 1 / 6
E7 0ED
Knighton Road, Forest Gate
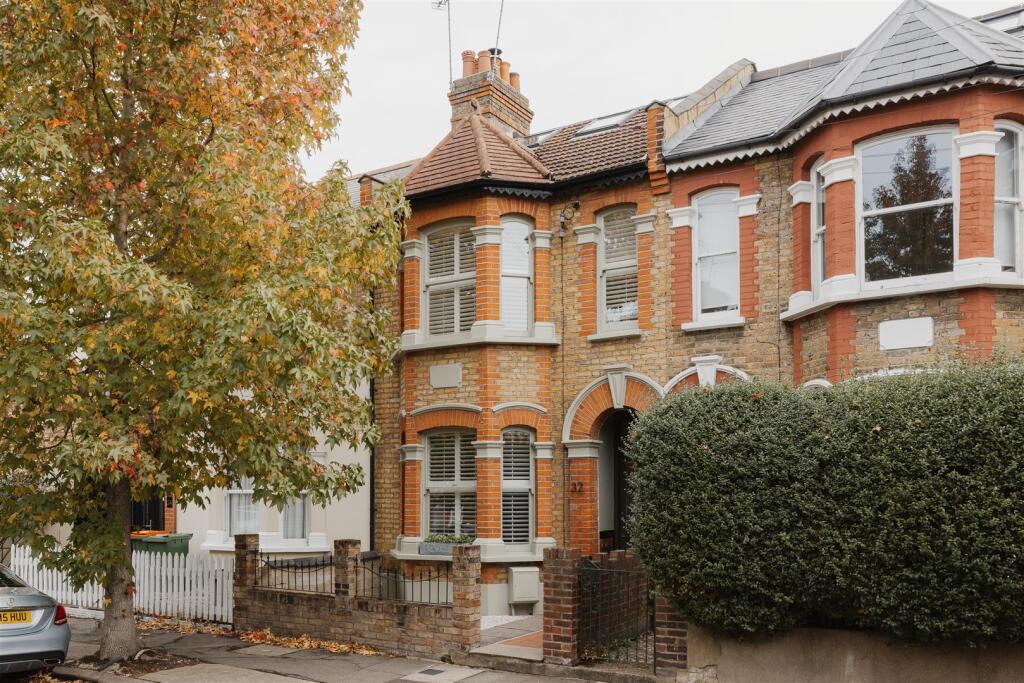
A beautifully reimagined five-bedroom Victorian home, where elegant period features, bespoke craftsmanship and a carefully considered palette blend seamlessly together across three floors. Elegant period proportions meet a refined contemporary aesthetic, with bespoke craftsmanship, thoughtfully layered textures and a carefully curated palette lending each room its own understated character.
Perfectly positioned on a tree-lined residential street in the heart of Forest Gate, this home enjoys a peaceful setting with the neighbourhood’s independent cafés, shops and excellent transport connections close at hand. The open green spaces of Wanstead Flats are also within easy reach, offering a welcome escape from the bustle of London life.
IF YOU LIVED HERE..
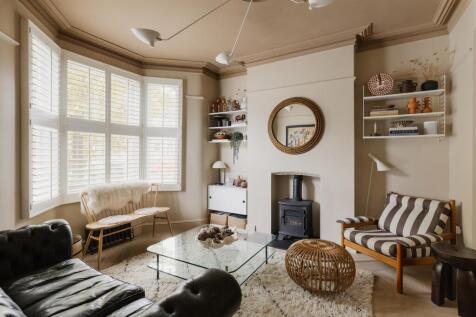
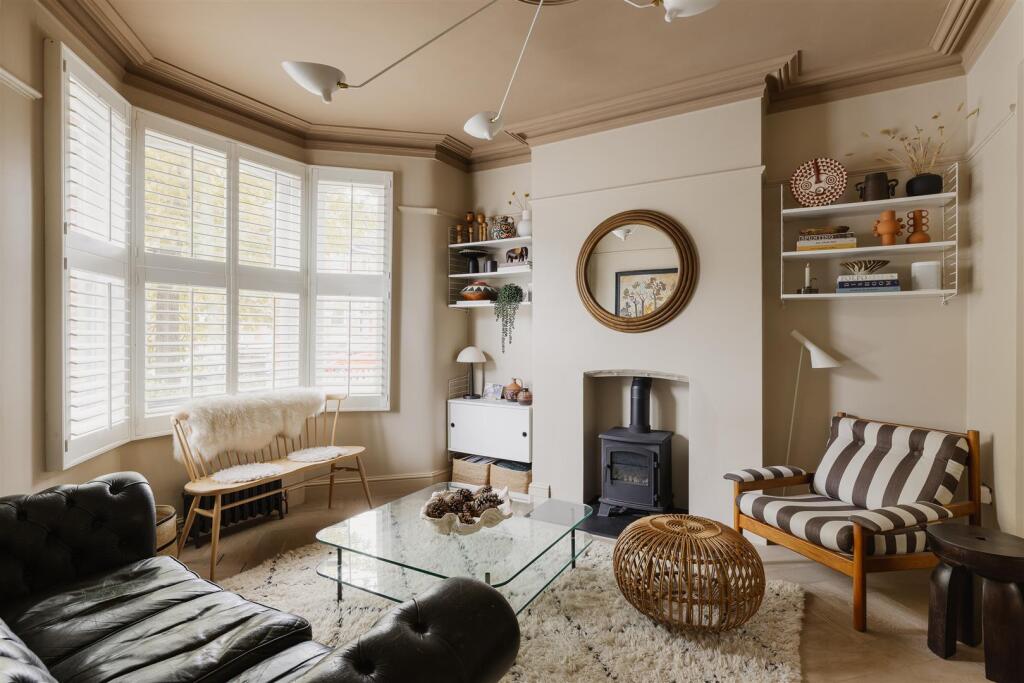
Step inside and the attention to detail is immediately apparent. The hallway retains its original painted floorboards, complemented by a newly fitted sisal stair runner, while large-format engineered parquet flooring runs through the ground-floor living spaces. The front reception room is especially inviting, with its bay window, fitted shutters and working wood-burning stove set on a riven slate hearth. Beyond, the adjoining dining room features a fireplace with integrated log store and exposed brickwork, creating a welcoming space for gathering with family and friends.
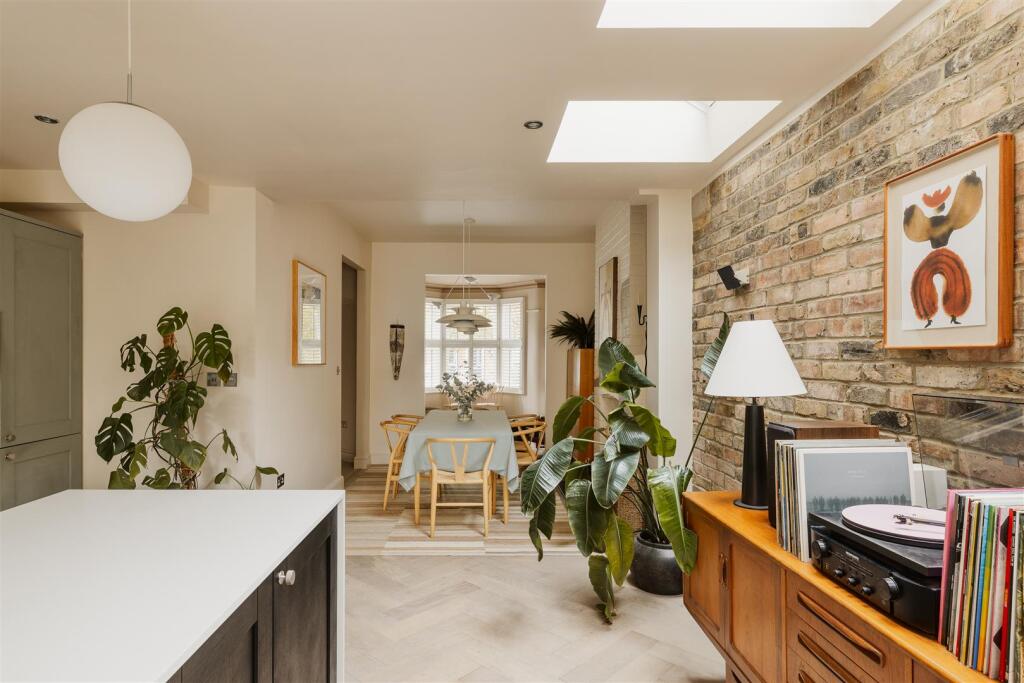
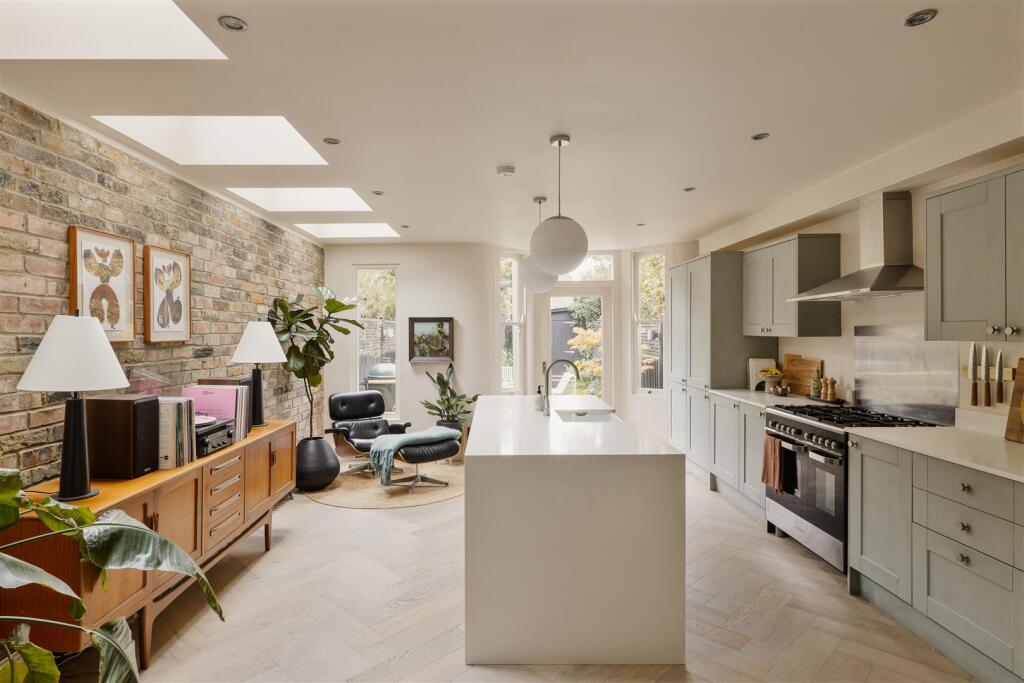
To the rear, the extended kitchen is wonderfully bright, with rooflights overhead and glazed doors opening onto the garden. White quartz worktops, beautifully finished cabinetry and a waterfall-edge island with a ceramic Belfast sink bring together classic materials and contemporary design. Fully integrated appliances, including a coffee machine, keep everything looking seamless, while generous space for dining and relaxing makes this a natural heart of the home. A recently completed downstairs WC features checkerboard cork flooring and a striking Ashby & Stone concrete basin.
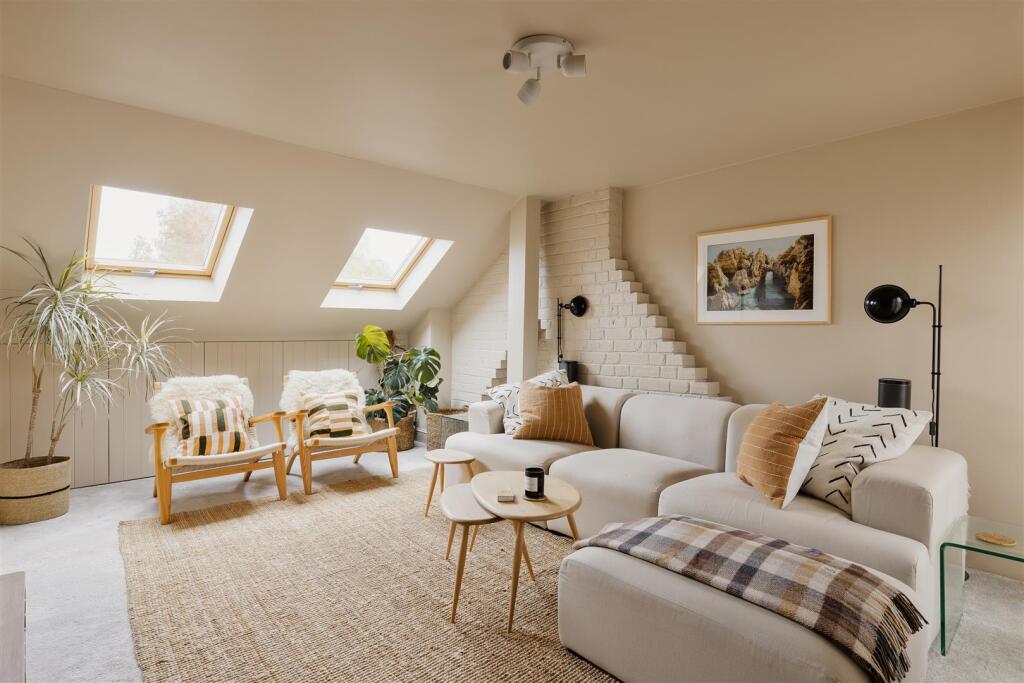
Upstairs, the bedrooms are equally considered, with soft Farrow & Ball tones, bespoke fitted joinery and carefully selected lighting creating a calm, cohesive feel. The principal and guest bedrooms retain working period fireplaces with tiled hearths, while the family bathroom combines sage-green tiling, chrome brassware and a freestanding ceramic console basin with a bespoke linen skirt. On the second floor, two further bedrooms offer excellent flexibility, with bespoke storage and an en-suite shower room finished with cork flooring and an Ashby & Stone concrete basin. Traditional column radiators and timber sash windows complement the home's period character throughout.
Outside, the garden provides a serene retreat, with established planting, lawn and paved areas for outdoor dining. It's an inviting space for summer gatherings or quieter afternoons, and a lovely extension of the living areas during the warmer months.
WHAT ELSE?
Forest Gate has a growing collection of independent cafés, bakeries and neighbourhood favourites. The area around Winchelsea Road and the railway arches is particularly popular for its creative businesses and places to eat, while nearby Wanstead Park offers even more opportunities for a weekend wander.
Forest Gate station provides Elizabeth line services towards Stratford, Liverpool Street, Canary Wharf and central London, making journeys across the capital straightforward. The neighbourhood also has a strong sense of community, with independent businesses, local markets and green spaces all contributing to its appeal.
Reception Room - 3.53 x 4.08 (11'6" x 13'4") -
Dining Room - 2.94 x 3.30 (9'7" x 10'9") -
Downstairs Wc -
Kitchen - 4.47 x 5.58 (14'7" x 18'3") -
Bedroom - 3.07 x 3.49 (10'0" x 11'5") -
Bathroom - 2.10 x 2.54 (6'10" x 8'3") -
Bedroom - 2.95 x 3.28 (9'8" x 10'9") -
Bedroom - 4.59 x 4.09 (15'0" x 13'5") -
Bedroom - 2.77 x 3.38 (9'1" x 11'1") -
Bedroom - 3.61 x 4.86 (11'10" x 15'11") -
Ensuite -
Garden - approx 4.7 x 11.5 (approx 15'5" x 37'8") -
A WORD FROM THE OWNER...
"Our little corner of Forest Gate is truly special, and we’ve loved calling it home. Our road is wonderfully quiet and peaceful, offering a sense of calm while being so well connected to London.
We’re lucky to have lovely neighbours and a genuine sense of community. People look out for one another and come together to make things happen – something that feels increasingly rare.
Wanstead Flats is just 50 metres from our door, with beautiful open spaces, woodland walks and lakes to explore. And Forest Gate station and the Elizabeth line are only a ten-minute walk away.
We love the independent places nearby. The Holly Tree is a brilliant local pub, with a huge beer garden and miniature railway for little ones. In the railway arches, Joyeau is a favourite for breakfast, lunch or dinner, while Wild Goose is our go-to for coffee and baked goods.
We’ve put so much care into making this house our home, preserving the characterful details that make it unique while introducing thoughtful contemporary design. Soft colours and natural materials create a calm, warm and welcoming atmosphere – a peaceful retreat from city life.
We’ve been incredibly happy here, and both the house and neighbourhood will always be special to us."
How the asking price has moved
Prices, costs and transport nearby
What homes within 400 m sold for since Nov 2023, by type. Source: HM Land Registry.
Most recent sales
| Address | Sold price | Date | Type |
|---|---|---|---|
| Flat 5, ALBERT COURT, 89 DAMES ROAD, E7 0DW | £385,000 | Sep 2026 | Flat |
| 93B DAMES ROAD, E7 0DW | £347,000 | Sep 2026 | Flat |
| 49 FOREST ROAD, E7 0DN | £745,000 | Jul 2026 | Terraced |
| 103 DAMES ROAD, E7 0DZ | £555,000 | Jun 2026 | Semi-Detached |
| 23 BECTIVE ROAD, E7 0DP | £775,000 | May 2026 | Terraced |
| 33A KNIGHTON ROAD, E7 0EE | £350,000 | Mar 2026 | Terraced |
| Flat 4, ALBERT COURT, 89 DAMES ROAD, E7 0DW | £456,000 | Mar 2026 | Flat |
| 86 DAMES ROAD, E7 0DW | £595,000 | Jan 2026 | Terraced |
| 25 BECTIVE ROAD, E7 0DP | £652,000 | Jan 2026 | Terraced |
| 13 TALBOT ROAD, E7 0DX | £805,000 | Dec 2025 | Terraced |
| 29 TALBOT ROAD, E7 0DX | £807,500 | Nov 2025 | Terraced |
| 9 SIDNEY ROAD, E7 0ED | £920,000 | Oct 2025 | Terraced |
| 33 SIDNEY ROAD, E7 0ED | £390,000 | Jul 2025 | Flat |
| Flat 6, ALBERT COURT, 89 DAMES ROAD, E7 0DW | £325,000 | Jun 2025 | Flat |
| 55 SIDNEY ROAD, E7 0ED | £1,056,000 | May 2025 | Terraced |
How the average price of terraced houses in Newham has moved, compared with London overall.
Monthly asking rents for homes advertised within 400 m in the last 3 months, by bedrooms.
Based on the asking price of £1,125,000. Adjust the figures to match your own deposit and rate.
For illustration only — not a mortgage offer or financial advice. Actual repayments depend on your lender, credit profile and product fees.
The three closest stations to this home.
-
Wanstead ParkSuffragette500 m
-
Forest GateElizabeth line700 m
-
Leytonstone High RoadSuffragette1.3 km
Straight-line distance, not walking route.
 HomeSignals