 1 / 7
TW10 7LL
Lock Road, Richmond, TW10
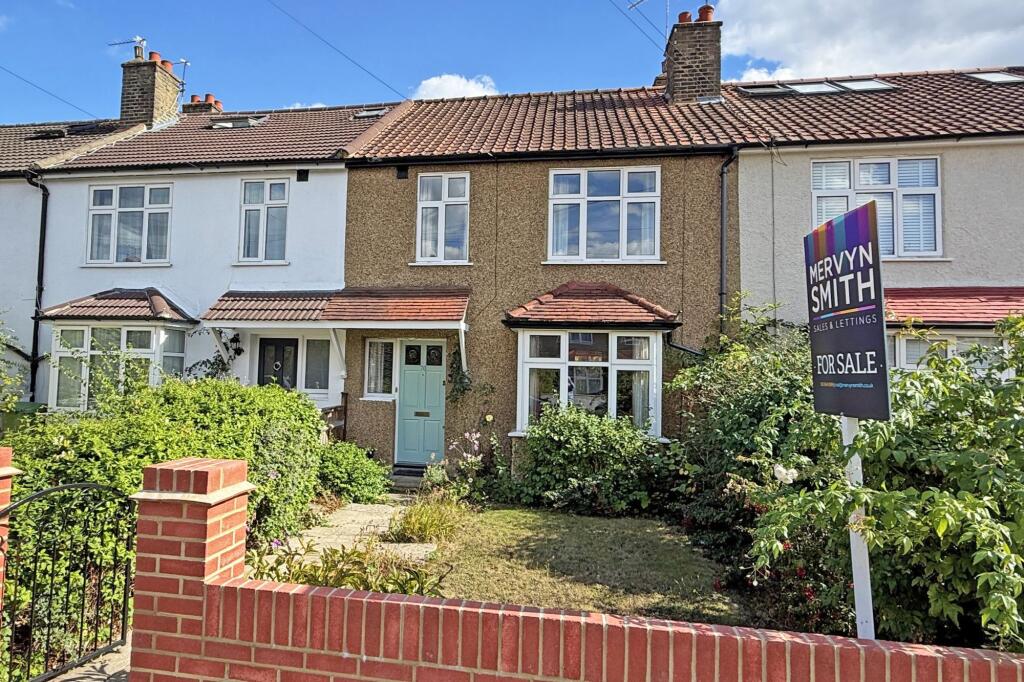
A beautifully presented three-bedroom home on Lock Road, combining a particularly generous living space, a 67 ft garden and the increasingly valuable addition of a private garage.
Recently redecorated inside and out, the house is ready to enjoy and offers approximately 1,031 sq ft of bright, well-arranged accommodation.
Stunning. Through and through
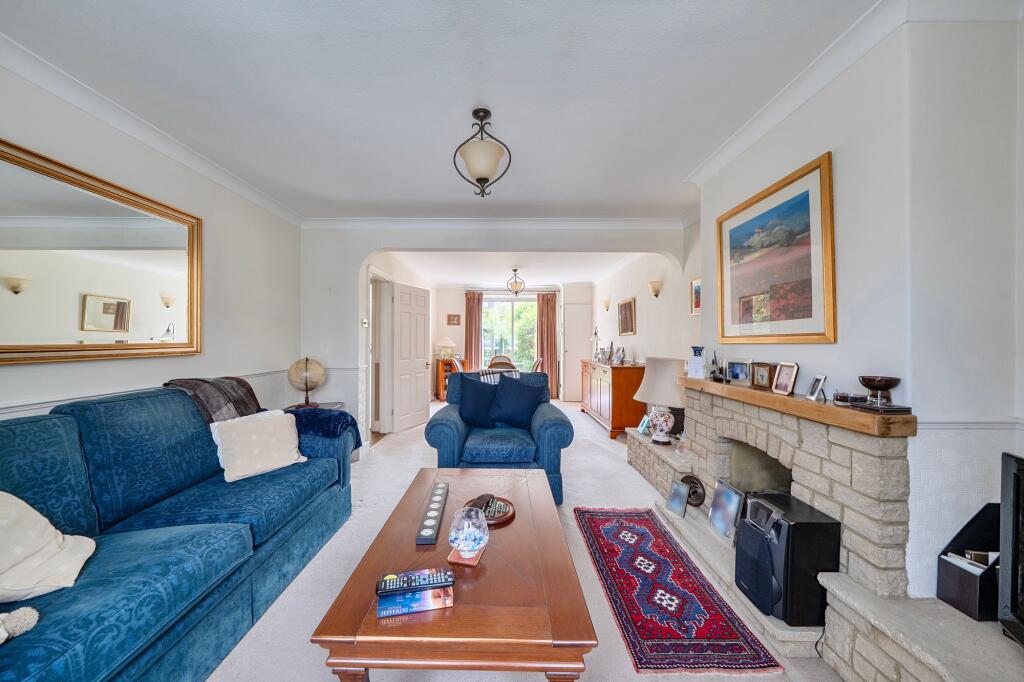
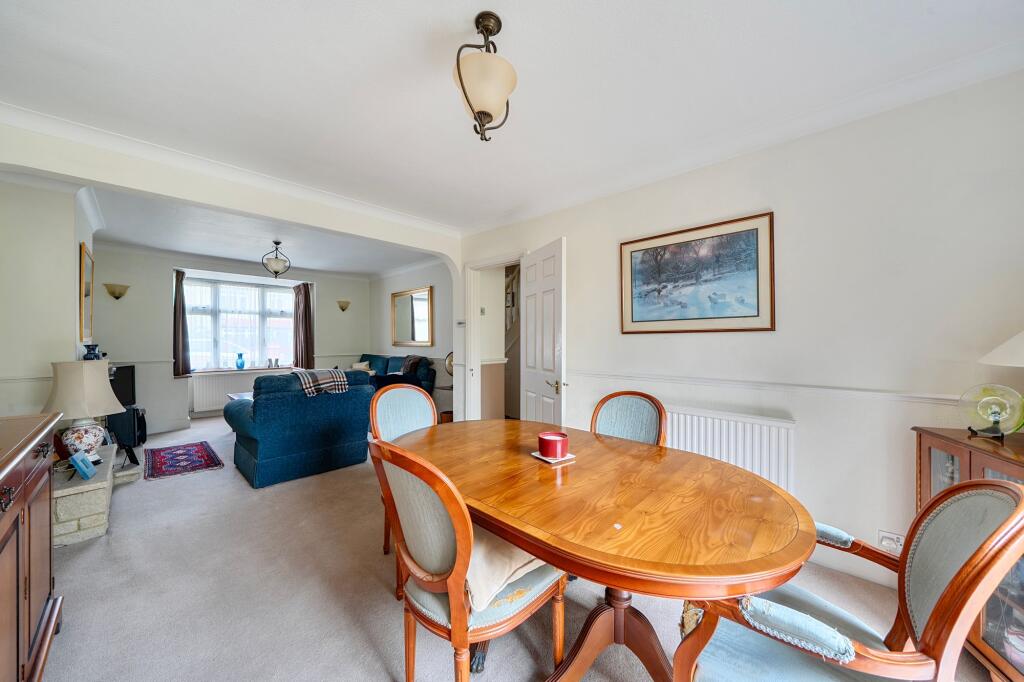
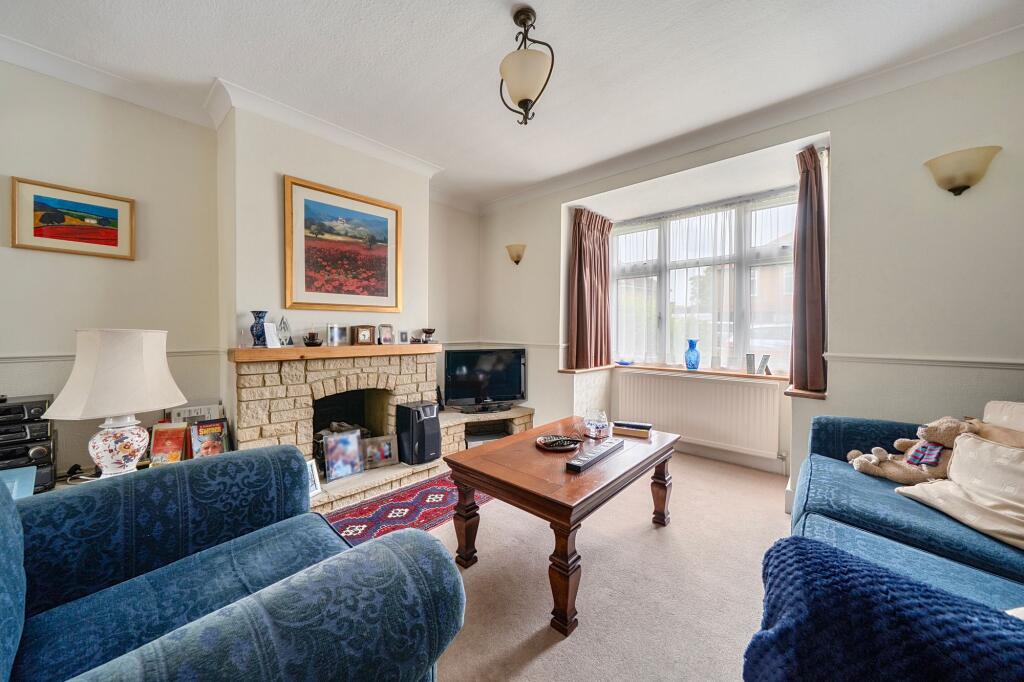
The reception and dining room extends to more than 27 ft, giving family life and entertaining room to coexist comfortably.
Its length allows distinct sitting and dining areas, while direct access to the garden draws the eye through the house and brings the outside naturally into the plan.
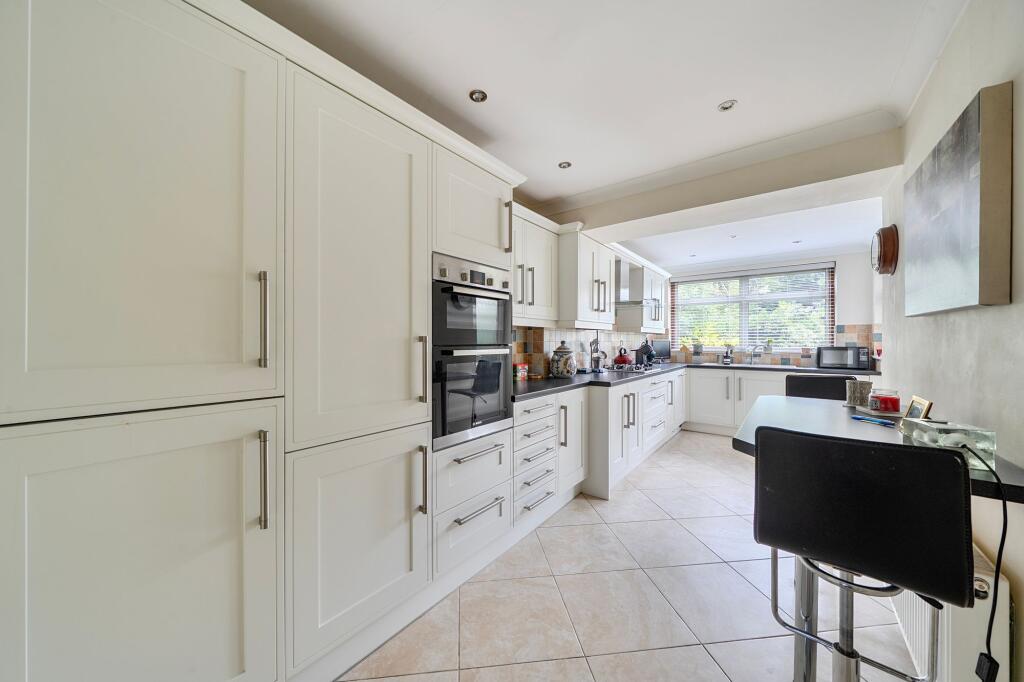
Chef ready kitchen with a garden view.
The fitted kitchen sits at the rear, with Shaker-style units, extensive worktops and integrated cooking appliances.
Large windows bring in plenty of natural light and provide an attractive outlook across the garden, making this a practical working kitchen that remains connected to the rest of the home.
Three of a kind.
Upstairs are three well-proportioned bedrooms and a family bathroom.
The principal bedroom has the proportions to accommodate substantial wardrobe storage, while the remaining rooms provide useful flexibility for children, guests or working from home.
Sixty-seven feet later.
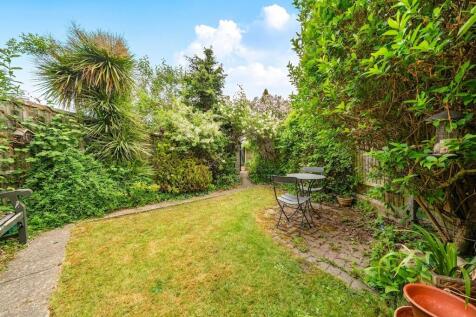
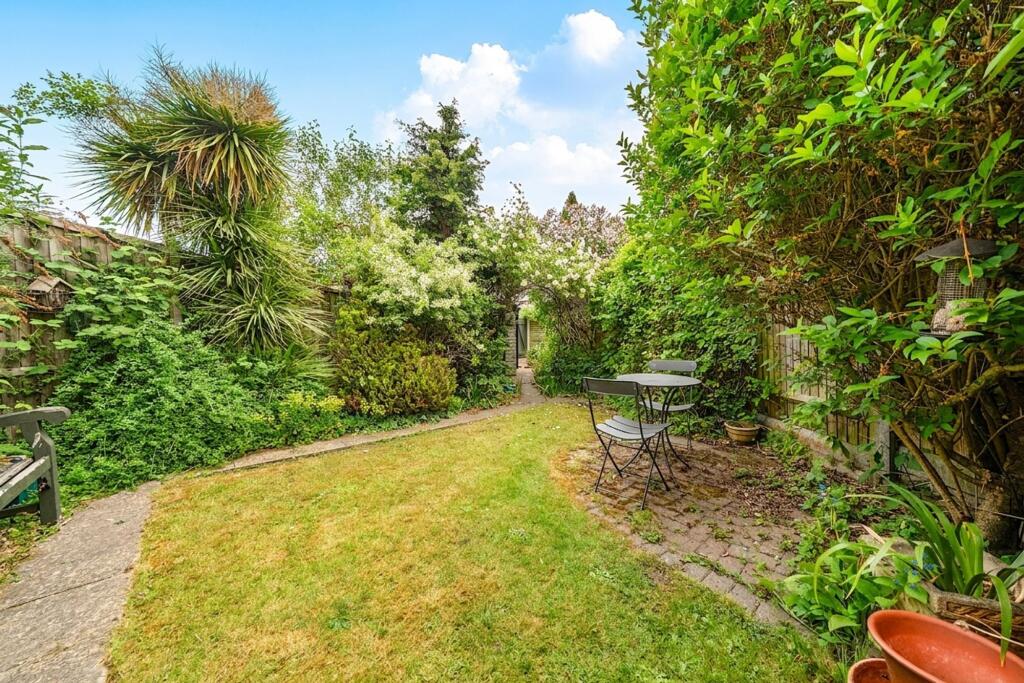
The rear garden extends to approximately 67 ft, creating a substantial outdoor setting for dining, entertaining and family use.
Its depth gives the house a sense of space beyond the accommodation itself, with room for planting, play and several ways to enjoy the garden over time.
Lock, stock and garage
The private garage provides secure parking or valuable storage, an important advantage for bicycles, tools and everything else that tends to compete with living space.
The house is also double glazed and has been redecorated externally as well as throughout the interior.
Common, park and river
Lock Road is quietly positioned within easy reach of Ham Common, Richmond Park and the Thames towpath.
Grey Court School and The German School London are nearby, together with the independent shops and cafés of Ham Parade. Richmond and Kingston provide broader shopping, leisure and transport connections into central London.
This is a well-kept home with generous proportions, substantial outdoor space and the practical benefit of a garage, in one of Ham’s most established residential settings.
How the asking price has moved
Prices, costs and transport nearby
What homes within 400 m sold for since Nov 2023, by type. Source: HM Land Registry.
Most recent sales
| Address | Sold price | Date | Type |
|---|---|---|---|
| 177 DUKES AVENUE, TW10 7YH | £840,000 | Jul 2026 | Semi-Detached |
| 18 LAWRENCE ROAD, TW10 7LR | £725,000 | Jun 2026 | Terraced |
| 6 RANDLE ROAD, TW10 7LT | £881,500 | Mar 2025 | Terraced |
| 2 LANGHAM GARDENS, TW10 7LP | £980,000 | Mar 2025 | Terraced |
| 18 RANDLE ROAD, TW10 7LT | £695,000 | Feb 2025 | Terraced |
| 43 LOCK ROAD, TW10 7LQ | £1,080,620 | Jan 2025 | Semi-Detached |
| 5 SIMPSON ROAD, TW10 7TU | £738,000 | Jan 2025 | Terraced |
| 20 RANDLE ROAD, TW10 7LT | £750,000 | Nov 2024 | Terraced |
| 5 LOCK ROAD, TW10 7LQ | £1,850,000 | Nov 2024 | Semi-Detached |
| 3 LOCK ROAD, TW10 7LQ | £1,655,000 | Oct 2024 | Detached |
| 13 LOCK ROAD, TW10 7LQ | £985,000 | Mar 2024 | Semi-Detached |
| 28 BROUGHTON AVENUE, TW10 7TS | £741,000 | Feb 2024 | Terraced |
How the average price of terraced houses in Richmond upon Thames has moved, compared with London overall.
Monthly asking rents for homes advertised within 400 m in the last 3 months, by bedrooms.
Based on the asking price of £875,000. Adjust the figures to match your own deposit and rate.
For illustration only — not a mortgage offer or financial advice. Actual repayments depend on your lender, credit profile and product fees.
The three closest stations to this home.
-
RichmondDistrict Mildmay3.4 km
-
Kew GardensDistrict Mildmay5.2 km
-
Hounslow EastPiccadilly5.3 km
Straight-line distance, not walking route.
 HomeSignals