E14 8DQ
Narrow Street, Limehouse, London, E14
Architecture & History
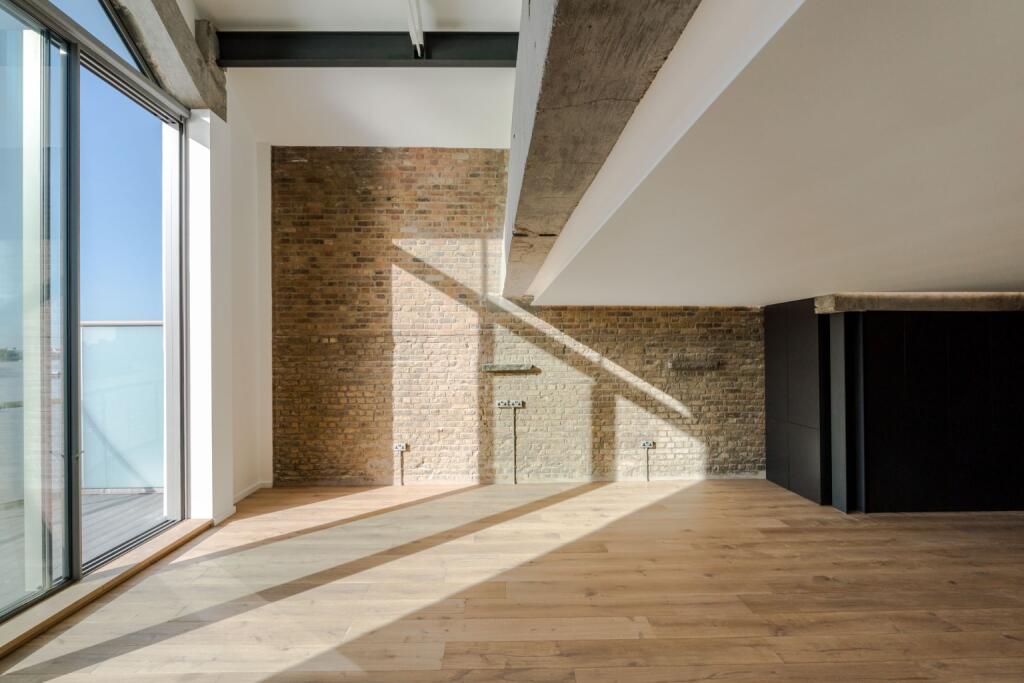
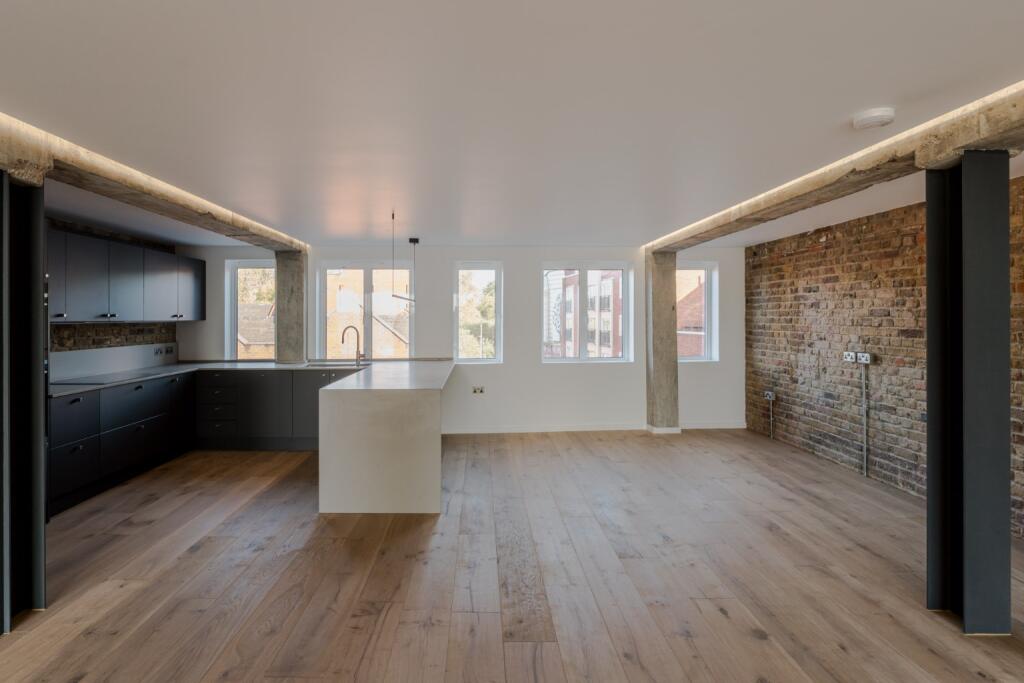
There is a pervasive sense of calm in this vast apartment, tempered by an effortless cool. Rather than carving the volume into smaller rooms, the current owners have chosen to honour its scale, undertaking a subtle yet thorough refurbishment that maximises the generous floor area and cavernous scale whilst embracing the building’s industrial heritage.
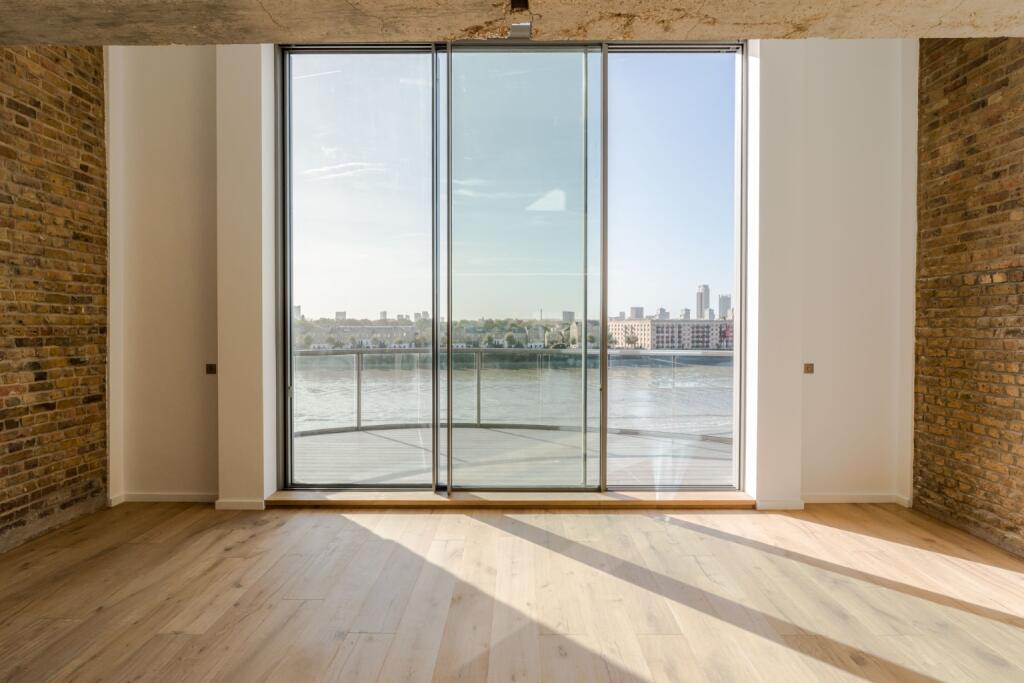
Roneo Wharf’s beautifully time worn brick frontage sits within a cluster of similar age period warehouse buildings that front Narrow Street but from the rear, enjoy unrivalled and uninterrupted views across the River Thames. The ever-evolving scenery sweeps from Canary Wharf, across to Rotherhithe and upstream to London Bridge where the Shard looms large over the city’s skyline.
Occupying & arranged over the top two floors, (3rd & 4th), this apartment crowns the building and is reached by a residents elevator or stairs. Beyond the front door, cupboards sit either side of the entrance lobby, one houses generous utility space, the other, storage for coats & boots etc.
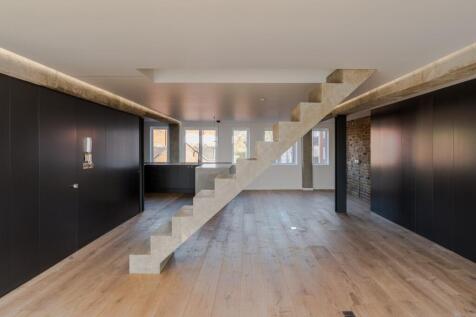
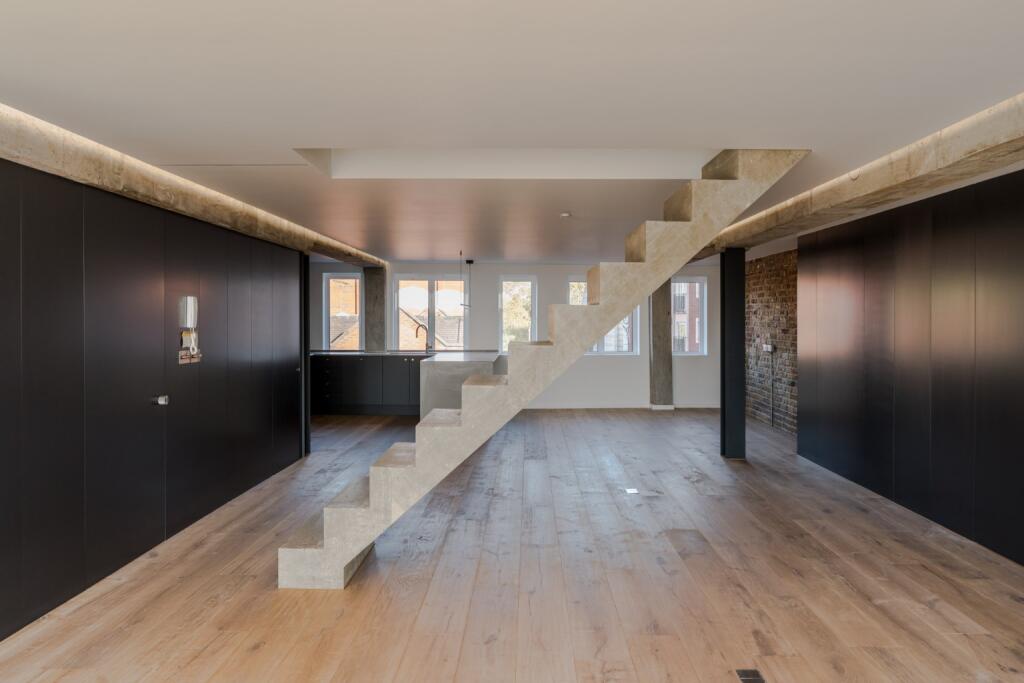
Inside, accommodation on the lower floor is completely open plan, all interior walls have been dispensed with allowing complete freedom and movement from front to back across the 53 ft long reception laid with engineered timber floors. A slender, poured concrete staircase sits at the heart of the reception, a design statement installed in a way so as not to detract the sightline which inevitably wanders through the huge 12 ft sliding doors from wherever you may be sitting within the space.
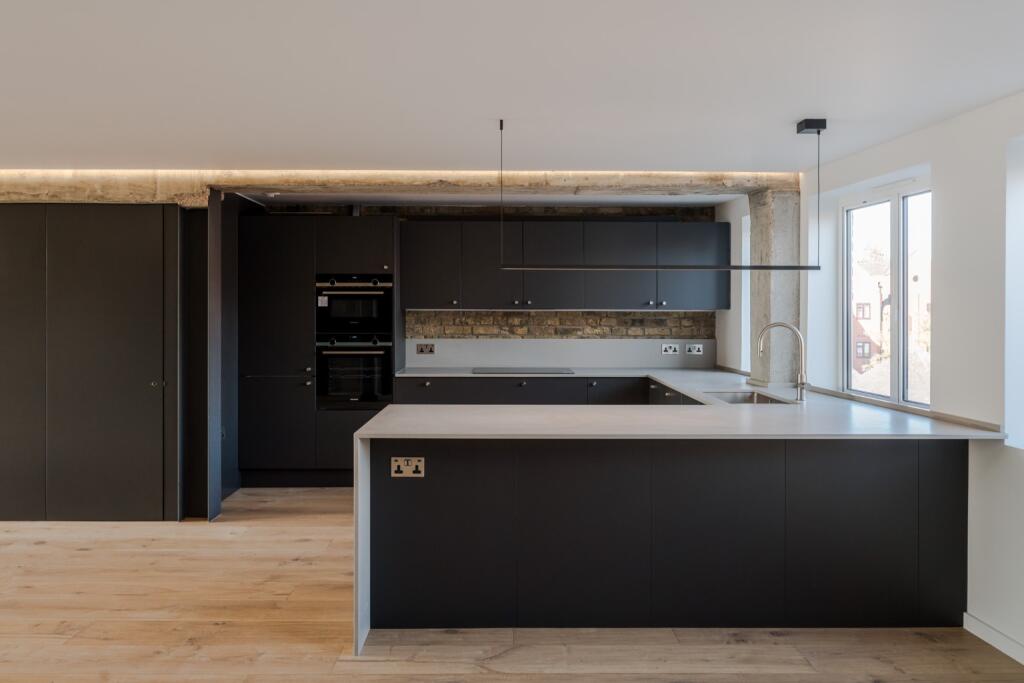
The dark coloured cabinetry makes up the highly functional kitchen diner sitting comfortably within a backdrop of raw concrete and exposed brickwork. A wide Corian countertop continues from under the wall cupboards culminating in a generous breakfast bar which comfortably seats five people, illuminated from above with a sleek, LED pendant light. Together with the adjoining space for more formal dining, it comfortably accommodates gatherings of real scale.
Leaning into the minimal feel of the apartment, a row of cupboards, with recessed lighting with the shadow gaps, line both interior walls clad with colour matched panelling intended for housing clutter. From the kitchen area, two discreet doors in the right-hand panelled wall lead to the entrance lobby and guest lavatory.
Beneath the vaulted roof, the upper level offers two impressive bedroom suites, both complete with private en-suite facilities. The principal bedrooms mezzanine position within the apartments design work incorporates a glazed wall capturing a view of the Thames through the rear facing balcony doors. Two electronically controlled sky lights sit above within the roof line. The second bedroom proportions are equally as impressive as the principal sitting under the same vaulted ceiling line. A shower en-suit serves this room.
Sitting on the elevated cantilevered balcony captures the essence of Thames side loft living. From morning till night, the landscape changes constantly along with the ebb and flow of the tides. Its position point takes in views of Canary Wharf, Rotherhithe and the skyline of London Bridge & the City.
Local Area & Transport
Some of London’s best Georgian architecture along Narrow Street provides the backdrop for a gentle stroll which winds its way along the river towards St Katharine Docks, Tower Bridge and the City of London. It also takes in two of London’s finest destination historic pubs, The Grapes to the east & Prospect of Whitby to the west. A plentiful supply of artisan coffee shops is close by along with a local Gordon Ramsey, “Bread Street Kitchen” sitting by the lock at Limehouse Basin.
Recreationally, there’s no end of world class attractions to visit. The Tower of London, Wiltons & Tower Bridge form a tiny part of the local activities, whereas the wider area opens up to weekend markets, museums, restaurants and bars.
The closest station in Limehouse for c2c trains to Fenchurch Street and to pick up the DLR heading west to Bank in just two stops. Head East on the DLR from here for changes to Stratford and London City airport via Canary Wharf. That said, weather permitting, the walk into the city can take around 25 mins on foot.
Material Information
- Lease length: 979 years remaining
- Property construction: Traditional brick
- Utilities: Gas, electricity, water, sewerage & broadband
- Gas & Electricity Supply: Independently supplied by Scottish Power
- Water supply & Sewerage: Mains connected via Thames Water
- Broadband: Standard Download speed 17mbps; Upload Speed 1mbps. Ultrafast available (d/s & u/s 1000Mbps). Source: Ofcom
- Mobile signal/coverage: Likely external cover on all major networks. Variable internal cover linked to EE & Three. Source: Ofcom
- Building safety: No recorded high-risk ACM/unsafe cladding or systemic structural collapse alerts; typical modern brick masonry construction
- Restrictions: Located within Narrow Street Conservation Area
- Rights and easements: Standard residential leasehold covenants and easements (rights of access over internal communal stairs/hallways and riverside walkways; right of support/protection with neighbouring units). Narrow Street itself is a public highway.
- Flood risk: Low to very low risk of any type of flooding with Thames tidal defences in operation.
- Planning permission: Historic planning permission from 2022 (PA/22/00917/NC | (18-05-2022)). No current planning known at time of listing. Source: Tower Hamlets Planning Portal
- Accessibility/adaptations: Not suitable for wheelchair users
- Coalfield or mining area: No. Source: The Coal Authority
- Flight path: Yes, Heathrow Airport & London City Airport.
How the asking price has moved
Prices, costs and what's nearby
What homes within 400 m sold for since Nov 2023, by type. Source: HM Land Registry.
Most recent sales
How the average price of flats in Tower Hamlets has moved, compared with London overall.
Monthly asking rents for homes advertised within 400 m in the last 3 months, by bedrooms.
Based on the asking price of £2,450,000. Adjust the figures to match your own deposit and rate.
For illustration only — not a mortgage offer or financial advice. Actual repayments depend on your lender, credit profile and product fees.
The closest stations, schools and grocery shops to this home. Straight-line distance, not walking route.
Stations
-
LimehouseDLR300 m
-
WestferryDLR1.0 km
-
ShadwellDLR Windrush1.1 km
Schools
-
Peter Hills with St Mary's and St Paul's CofE Primary SchoolPrimary State Ages 3–11420 m
-
The Hamlet SchoolSpecial Ages 2–11460 m
-
Marion Richardson Primary SchoolPrimary State Ages 3–11550 m
Distance is not catchment. Check admissions with the school or local council. Source: DfE Get Information About Schools.
Groceries
-
Asda ExpressConvenience store330 m
-
Nisa LocalConvenience store340 m
-
Sainsbury's LocalConvenience store350 m
Source: © OpenStreetMap contributors.