 1 / 6
TW7 7DJ
Twickenham Road, Isleworth
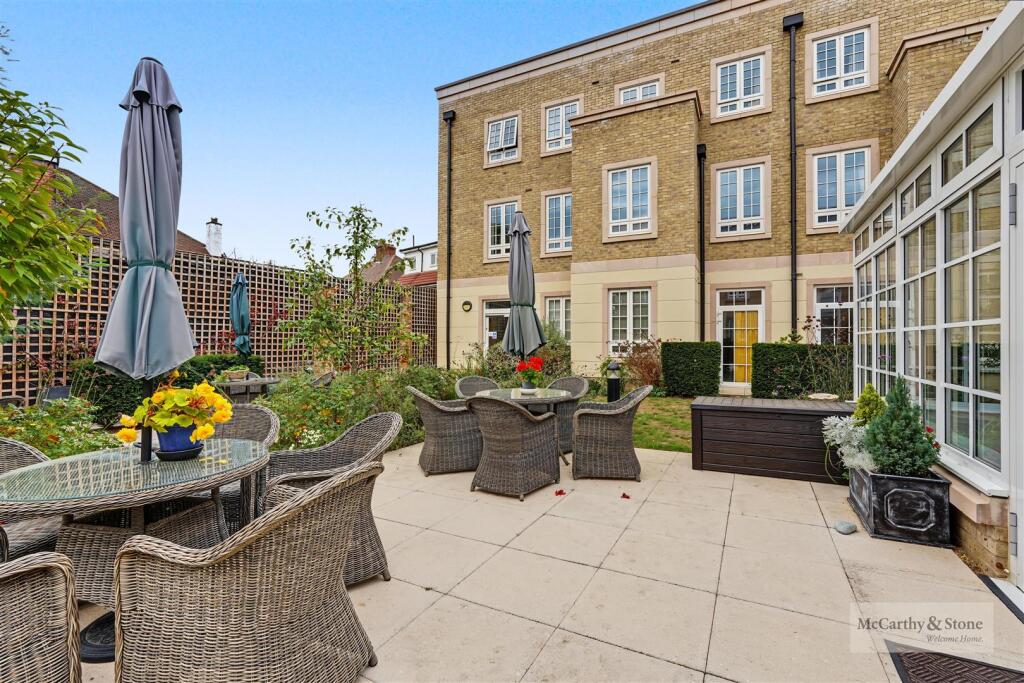
A fabulous one bedroom first floor retirement apartment in this sought after development with landscaped gardens that provide a tranquil open space to relax in.
Conveniently positioned for all local amenities.
Viewings highly recommended.
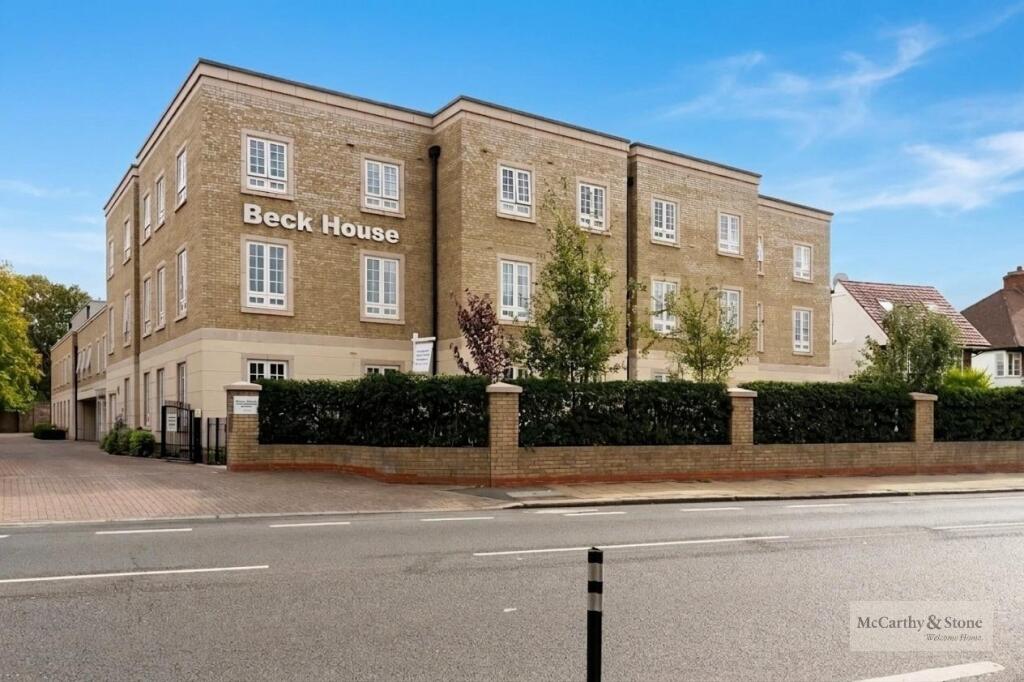
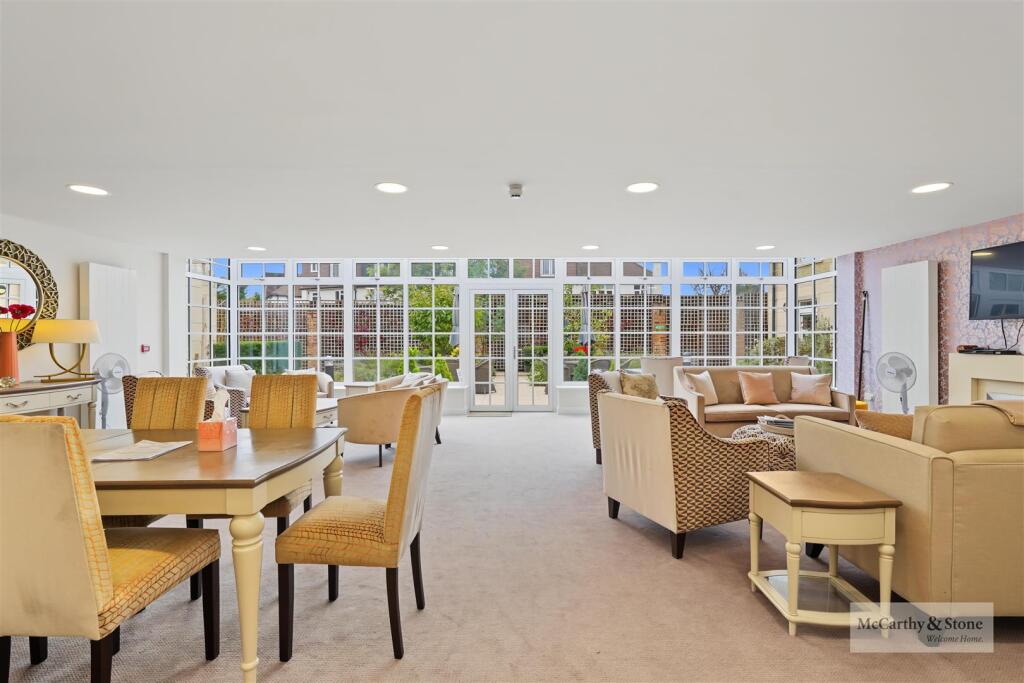
Beck House And Local Area - Beck House is a retirement living development designed exclusively for the over 60's and comprises 29 one and two bedroom apartments with numerous communal facilities such as a club lounge, landscaped gardens with seating areas and a guest suite for family or friends.
Isleworth is a small town in the west of the vibrant and bustling capital city of London. The pretty old town centre still retains a charming village atmosphere with a selection of cafes, delicatessens, pubs and restaurants as well as picturesque walking and cycling routes along the town wharf or through the nearby Osterley Park. The town centre offers plenty of convenient parking spaces and easy transport options.
The development is surrounded by amenities. It’s only 300 feet from Argyle Health Practice and 0.2 miles from a small convenience shop. Isleworth Train Station is 0.9 miles away and provides access to Richmond, Twickenham and Hounslow.
Apartment Overview - Occupying a desirable first-floor position within Beck House, this modern and well-appointed apartment enjoys a westerly-facing aspect and is conveniently situated close to the lift.
The property offers a generous-sized living room providing a comfortable and welcoming space with a beautifully bright and airy feel to it.
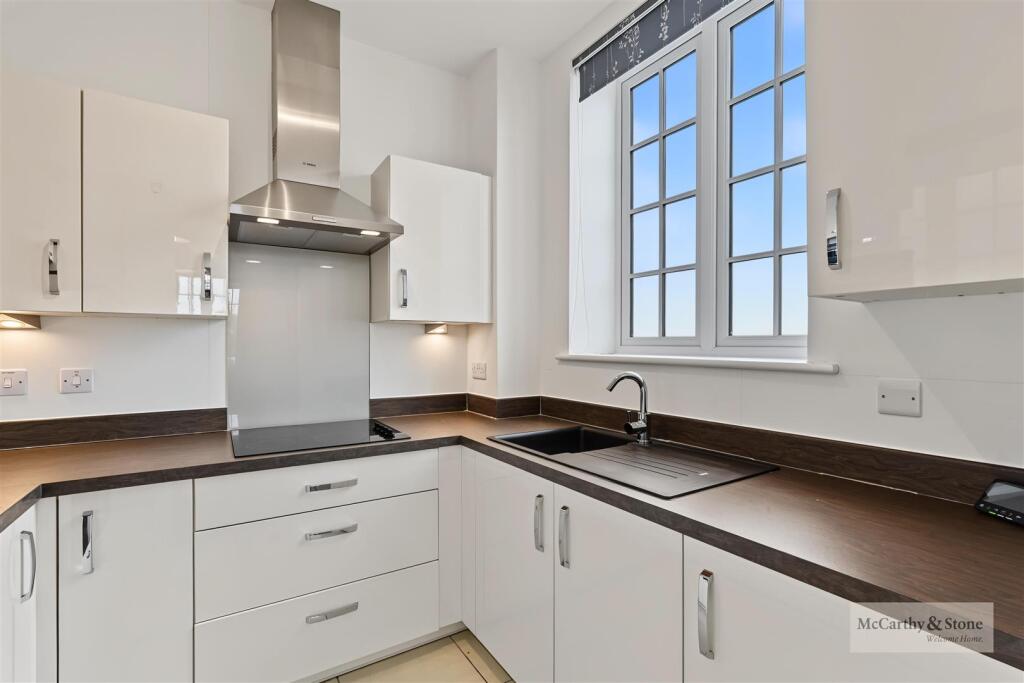
The contemporary kitchen is well equipped with a comprehensive range of fitted units and integrated appliances, providing a practical and stylish space for everyday use.
The spacious double bedroom benefits from a walk-in wardrobe, offering excellent storage, while the modern bathroom is fitted with a walk-in level-access shower and contemporary sanitaryware.
Further useful storage is provided by a walk-in airing cupboard/store, adding to the apartment’s excellent practicality.
An allocated car parking space and storage unit is included.
Overall, this is a well-presented and conveniently positioned apartment, combining modern accommodation, generous living space, excellent storage and the added benefit of a westerly aspect.
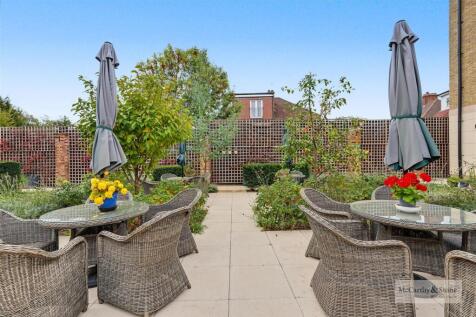
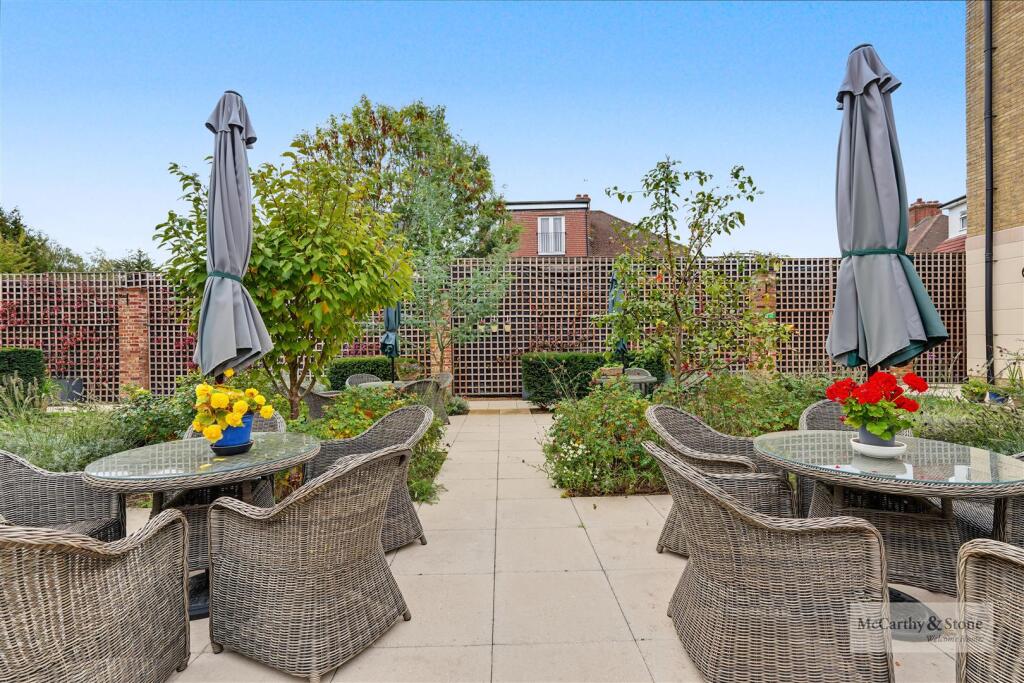
Landscaped Gardens - One of the main social hubs of Beck House is the large patio area in the communal garden. This space is enjoyed by many of the homeowners throughout the year. Best of all, Your McCarthy Stone take care of all the maintenance, leaving you free to relax and enjoy the beautiful gardens blossom and bloom throughout the seasons.
Social Lifestyle - One of the greatest benefits of being a McCarthy Stone homeowner is becoming part of a community of remarkable individuals, who embody a ‘life, well lived’. It’s about friendship, laughter and love. New adventures. Making memories. And making the most of the here and now.
Service Charge (Breakdown) - • Cleaning of communal windows
• Water rates for communal areas and apartments
• Electricity, heating, lighting and power to communal areas
• 24 hour emergency call system
• Upkeep of gardens and grounds
• Repairs and maintenance to the interior and exterior communal areas
• Contingency fund including internal and external redecoration of communal areas
• Buildings insurance
Service Charge: £3,974.29 per annum (for financial year ending 30/09/2027)
The Service Charge does not cover external costs such as your council tax, electricity or TV, but does include the cost of your house manager. Find out more about service charges please contact your property consultant or house manager
Leasehold Information - Term - 999 years from the 1st January 2019
Ground rent £425 per annum
Ground rent review: 1st January 2034
Additional Information & Services - • Super Fast fibre Broadband available
• Mains water and electricity
• Electric room heating
• Mains drainage
Moving Made Easy - Moving is a huge step, but don’t let that hold you back. We have a range of services to help your move go smoothly, including:
• FREE Entitlements Advice to help you find out what benefits you may be entitled to.
• Part Exchange service to help you move without the hassle of having to sell your own home.
• Removal Services that can help you declutter and move you in to your new home.
• Conveyancing specialists who are experienced with sales and purchases of McCarthy Stone retirement properties.
For more information speak with our Property Consultant today.
How the asking price has moved
Prices, costs and transport nearby
What homes within 400 m sold for since Nov 2023, by type. Source: HM Land Registry.
Most recent sales
| Address | Sold price | Date | Type |
|---|---|---|---|
| 19 BRANTWOOD AVENUE, TW7 7EX | £592,000 | Jun 2026 | Semi-Detached |
| 32 ELIZABETH GARDENS, TW7 7BD | £345,000 | Jun 2026 | Flat |
| 16 TOLSON ROAD, TW7 7AE | £700,000 | Apr 2026 | Terraced |
| 19 TOLSON ROAD, TW7 7AE | £565,000 | Mar 2026 | Terraced |
| 206 TWICKENHAM ROAD, TW7 7DR | £585,000 | Mar 2026 | Semi-Detached |
| 12A ALGAR CLOSE, TW7 7AQ | £305,000 | Dec 2025 | Flat |
| Flat 21, HOLME COURT, 158 TWICKENHAM ROAD, TW7 7DL | £445,000 | Nov 2025 | Flat |
| 47 ALGAR ROAD, TW7 7AG | £955,000 | Nov 2025 | Terraced |
| 60 ELIZABETH GARDENS, TW7 7BD | £800,000 | Oct 2025 | Terraced |
| 5 BRANTWOOD AVENUE, TW7 7EX | £845,000 | Sep 2025 | Semi-Detached |
| 1 ELIZABETH GARDENS, TW7 7BD | £700,000 | Aug 2025 | Terraced |
| Flat 45, HOLME COURT, 158 TWICKENHAM ROAD, TW7 7DL | £450,000 | Jul 2025 | Flat |
| 37 ALGAR ROAD, TW7 7AG | £630,000 | Jul 2025 | Terraced |
| 9 TOLSON ROAD, TW7 7AE | £500,000 | Jul 2025 | Terraced |
| 188 TWICKENHAM ROAD, TW7 7DR | £675,000 | Apr 2025 | Detached |
How the average price of flats in Hounslow has moved, compared with London overall.
Monthly asking rents for homes advertised within 400 m in the last 3 months, by bedrooms.
Based on the asking price of £300,000. Adjust the figures to match your own deposit and rate.
For illustration only — not a mortgage offer or financial advice. Actual repayments depend on your lender, credit profile and product fees.
The three closest stations to this home.
-
Hounslow EastPiccadilly2.0 km
-
RichmondDistrict Mildmay2.0 km
-
OsterleyPiccadilly2.2 km
Straight-line distance, not walking route.
 HomeSignals