E7 8NP
Monega Road, Forest Gate
- Three Bedroom House
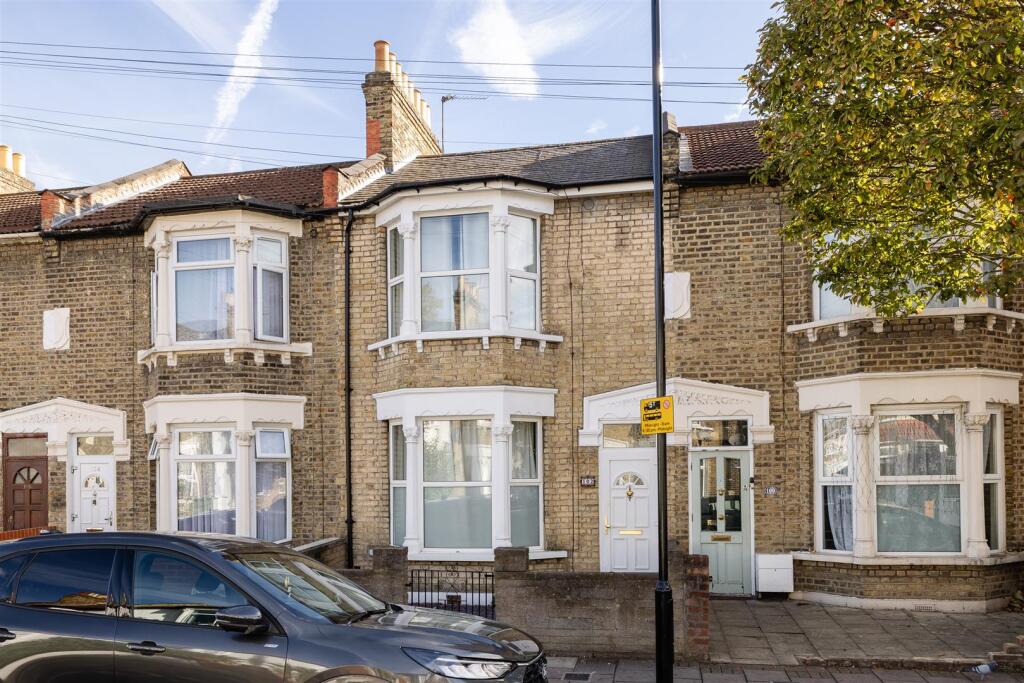
- Victorian Terrace
- Spacious Through Reception Plus Seperate Dining Room
- Modern Kitchen
- Ground Floor WC And Utility Room
- First Floor Family Bathroom With Further En-Suite To Master Bedroom
- Fitted Wardrobes In Two Bedrooms
- Short Walk To Plashet Park
- Close To Forest Gate And Woodgrange Park Stations
- Chain Free
A characterful three-bedroom Victorian terrace in the heart of Forest Gate, offering generous living spaces, a modern kitchen and a lovely garden to enjoy. With Plashet Park just a short walk away and excellent transport connections nearby, this is a home that brings together period charm, everyday practicality and a well-connected East London location. Available chain free, too.
IF YOU LIVED HERE...
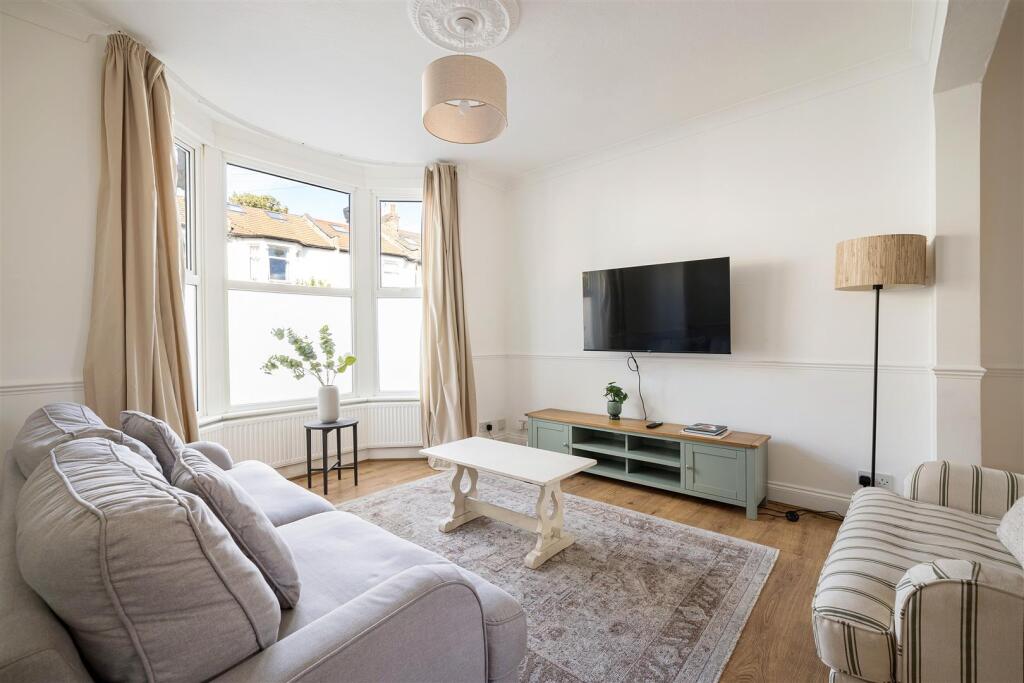
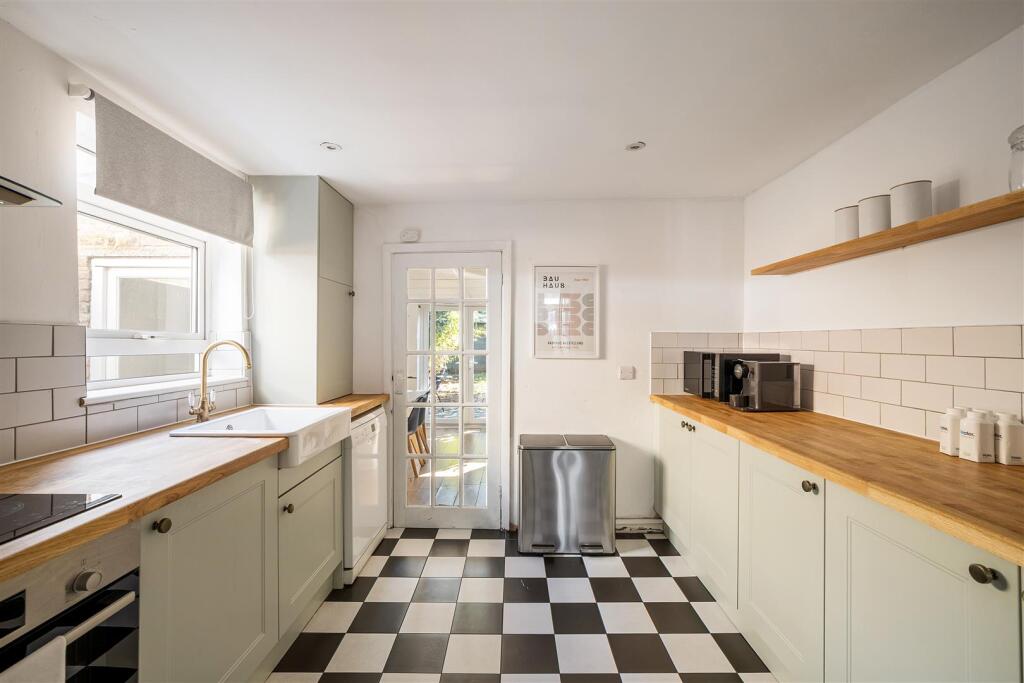
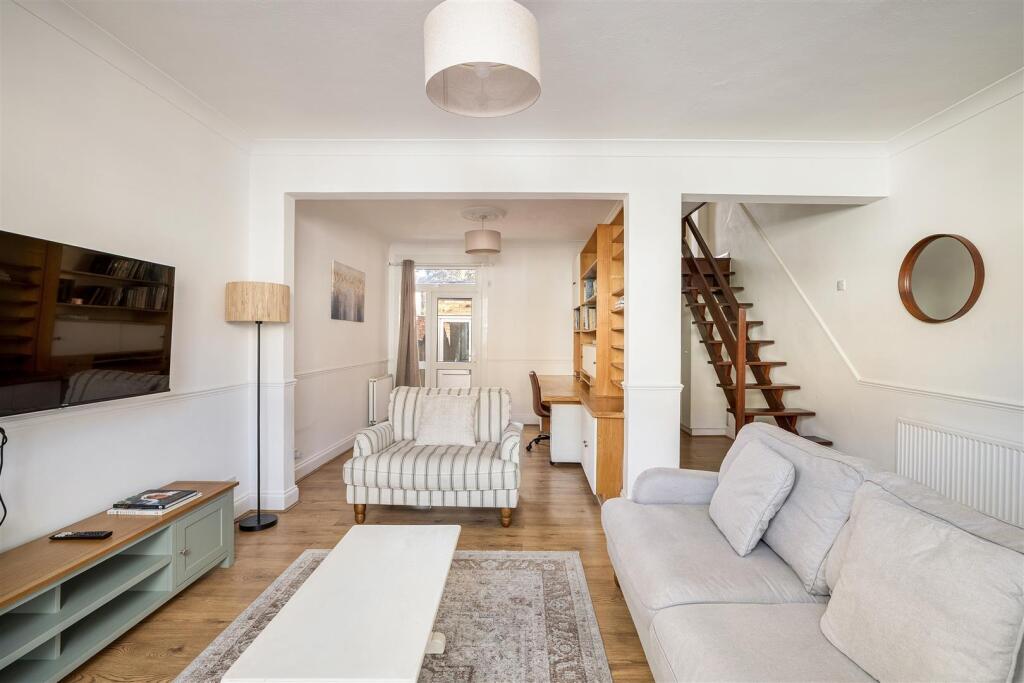
You’d have plenty of room to make yourself at home, starting with the wonderfully spacious through-reception. A large bay window draws natural light into the front of the room, while warm wooden flooring, soft neutral tones and bespoke shelving create an inviting space for relaxing or entertaining. There’s room for both comfortable seating and a dedicated workspace, with an open staircase adding character. Beyond here, the separate kitchen features sage green cabinetry, wooden worktops, classic white tiling and a striking chequerboard floor, giving it a fresh, contemporary feel.
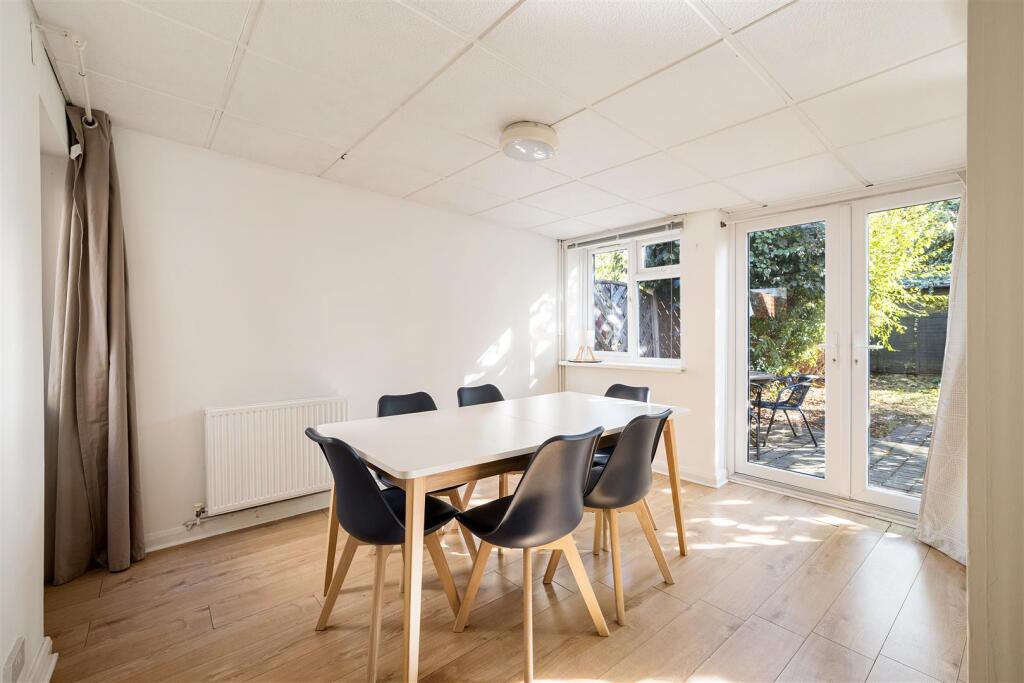
At the rear, the separate dining room is a lovely spot for gathering with friends and family, with French doors opening directly onto the garden. Outside, a paved seating area gives way to a generous, leafy garden, with established trees and planting creating a welcome sense of privacy. A useful ground floor utility room and WC complete the layout, while a courtyard provides additional outdoor space. Altogether, the house offers approximately 1,070 square feet of accommodation.
Upstairs, three bedrooms provide flexibility for family life, guests or working from home. The principal bedroom enjoys a bay window, fitted wardrobes and its own en-suite shower room, while a second bedroom also benefits from fitted wardrobes. The interiors are finished in soft, understated tones, making each room feel calm and comfortable. A separate family bathroom, complete with a bath and shower above, serves the remaining bedrooms.
WHAT ELSE?
Forest Gate and Woodgrange Park stations are both within easy reach, providing convenient connections across East London and beyond. Forest Gate's Elizabeth line services make journeys into central London particularly straightforward.
Plashet Park is a short walk away, offering green space, walking paths and room to unwind. West Ham Park and the wide open spaces of Wanstead Flats are also nearby, perfect for longer weekend walks.
Forest Gate has a thriving independent food and drink scene, with the cafés, bakeries and restaurants around Woodgrange Road and the Winchelsea Arches offering plenty to explore. The much-loved Holly Tree is another neighbourhood favourite.
Reception Room - 4.61 x 7.20 (15'1" x 23'7") -
Courtyard - 1.14 x 3.42 (3'8" x 11'2") -
Kitchen - 3.01 x 3.20 (9'10" x 10'5") -
Dining Room - 3.62 x 3.54 (11'10" x 11'7") -
Utility Room - 1.50 x 1.99 (4'11" x 6'6") -
Bedroom - 4.43 x 3.21 (14'6" x 10'6") -
Ensuite - 2.77 x 0.88 (9'1" x 2'10") -
Bedroom - 2.79 x 3.21 (9'1" x 10'6") -
Bathroom - 2.03 x 1.25 (6'7" x 4'1") -
Bedroom - 3.04 x 1.89 (9'11" x 6'2") -
Garden - approx 5.2 x 12.2 (approx 17'0" x 40'0") -
A WORD FROM THE EXPERT...
“Forest Gate is one of London’s best kept secrets. With great housing, wide green spaces on Wanstead Flats and a friendly atmosphere shaped by independent boutiques, cafés and bars, it has everything you would want in a neighbourhood. Weekends are easily filled with coffee and pastries from The Wild Goose Bakery, fresh pasta from Fiore Truck, dinner at Giovanna’s or a brilliant curry from The Wanstead Kitchen. A walk across Wanstead Flats or through Wanstead Park completes the perfect local day out. The Elizabeth line makes Forest Gate incredibly well connected, with Liverpool Street about 12 minutes away, Canary Wharf around 15 and Heathrow reachable directly in under an hour. This mix of character, community and convenience is a big part of its appeal. Most of all, Forest Gate has a creative, independent spirit and a strong sense of community that locals proudly nurture”.
BEN CHARLETON
E11 BRANCH MANAGER
How the asking price has moved
Prices, costs and what's nearby
What homes within 400 m sold for since Nov 2023, by type. Source: HM Land Registry.
Most recent sales
| Address | Sold price | Date | Type | Distance |
|---|---|---|---|---|
| 108 MONEGA ROAD, E7 8ER | £697,500 | Sep 2026 | Terraced | 110 m |
| 461 KATHERINE ROAD, E7 8LS | £600,000 | Apr 2026 | Terraced | 90 m |
| 186 STRONE ROAD, E7 8ES | £635,147 | Dec 2025 | Terraced | 120 m |
| 138 STRONE ROAD, E7 8ES | £550,000 | Oct 2025 | Terraced | 120 m |
| 202 SOUTH ESK ROAD, E7 8HD | £500,000 | Jun 2025 | Terraced | 170 m |
| 167 SOUTH ESK ROAD, E7 8HE | £640,000 | Mar 2025 | Terraced | 160 m |
| 122 SOUTH ESK ROAD, E7 8HD | £520,000 | Feb 2025 | Terraced | 170 m |
| 185 MONEGA ROAD, E7 8EP | £525,000 | Jan 2025 | Terraced | 120 m |
| 170 STRONE ROAD, E7 8ES | £500,000 | Dec 2024 | Terraced | 120 m |
| 110 SOUTH ESK ROAD, E7 8HD | £500,000 | Oct 2024 | Terraced | 170 m |
| 104 MONEGA ROAD, E7 8ER | £500,000 | Oct 2024 | Terraced | 110 m |
| 116 SOUTH ESK ROAD, E7 8HD | £310,000 | Aug 2024 | Terraced | 170 m |
| 168 MONEGA ROAD, E7 8ER | £535,000 | Aug 2024 | Terraced | 110 m |
| 107 STRONE ROAD, E7 8ET | £460,000 | May 2024 | Terraced | 110 m |
| 167 SOUTH ESK ROAD, E7 8HE | £400,000 | Apr 2024 | Terraced | 160 m |
How the average price of terraced houses in Newham has moved, compared with London overall.
Monthly asking rents for homes advertised within 400 m in the last 3 months, by bedrooms.
Based on the asking price of £575,000. Adjust the figures to match your own deposit and rate.
For illustration only — not a mortgage offer or financial advice. Actual repayments depend on your lender, credit profile and product fees.
The closest stations, schools and grocery shops to this home. Straight-line distance, not walking route.
Stations
-
Woodgrange ParkSuffragette760 m
-
Upton ParkDistrict Hammersmith & City970 m
-
Forest GateElizabeth line1.1 km
Schools
-
Madaniyah FoundationIndependent Ages 3–11310 m
-
William Davies Primary SchoolPrimary State Ages 3–11310 m
-
Sandringham Primary SchoolPrimary State Ages 2–11330 m
Distance is not catchment. Check admissions with the school or local council. Source: DfE Get Information About Schools.
Groceries
-
Tesco ExpressConvenience store370 m
-
Sri SupermarketSupermarket480 m
-
Bharat Food StoreSupermarket630 m
Source: © OpenStreetMap contributors.