W3 8LJ
Gunnersbury Lane, Acton, W3
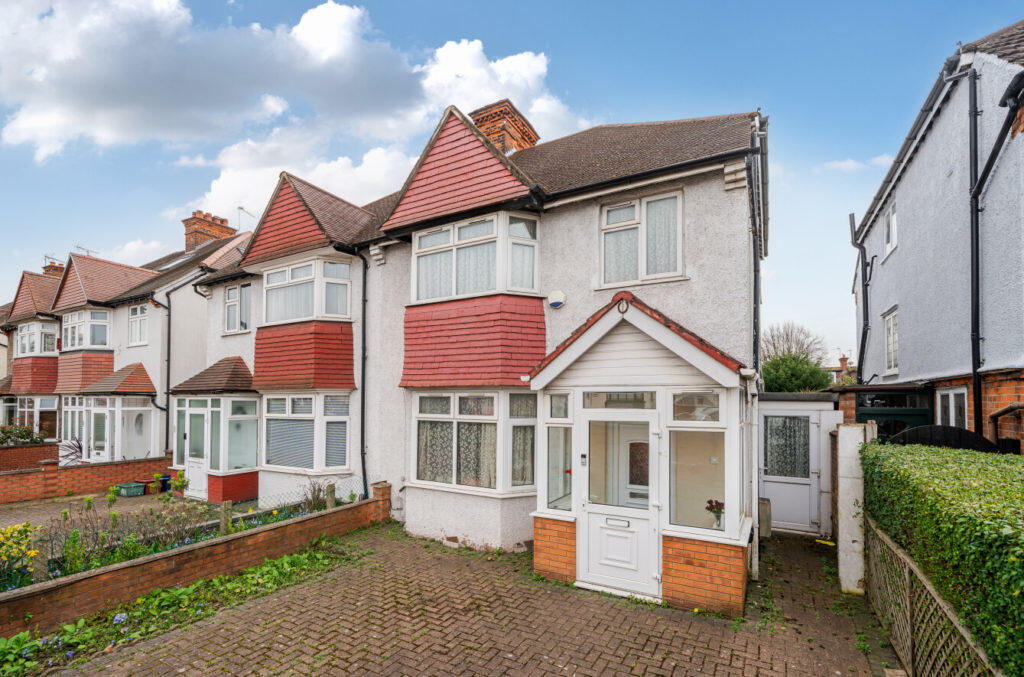
- A well-presented 4-bedroom semi-detached property
- Accommodation arranged over three floors
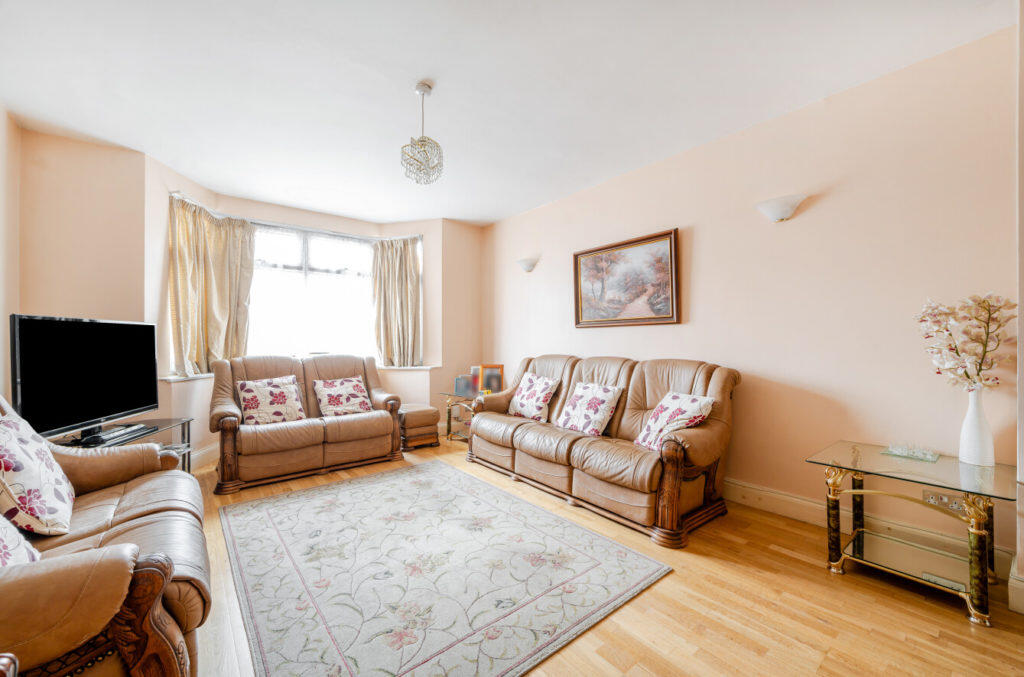
- With a large 30ft reception room
- Rear garden of approx 41ft with rear access
- Garage at the rear
- Forecourt parking
- Approximately 0.2 miles to Acton Town station and Gunnersbury Park
- Access to Acton Main Line and Ealing Broadway stations
- Freehold
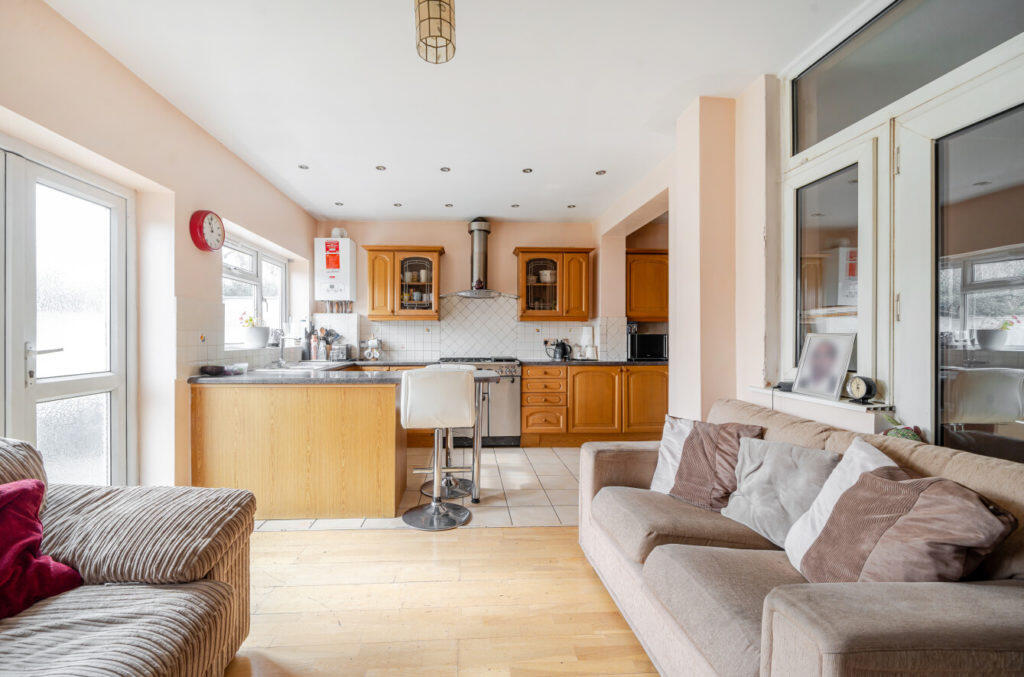
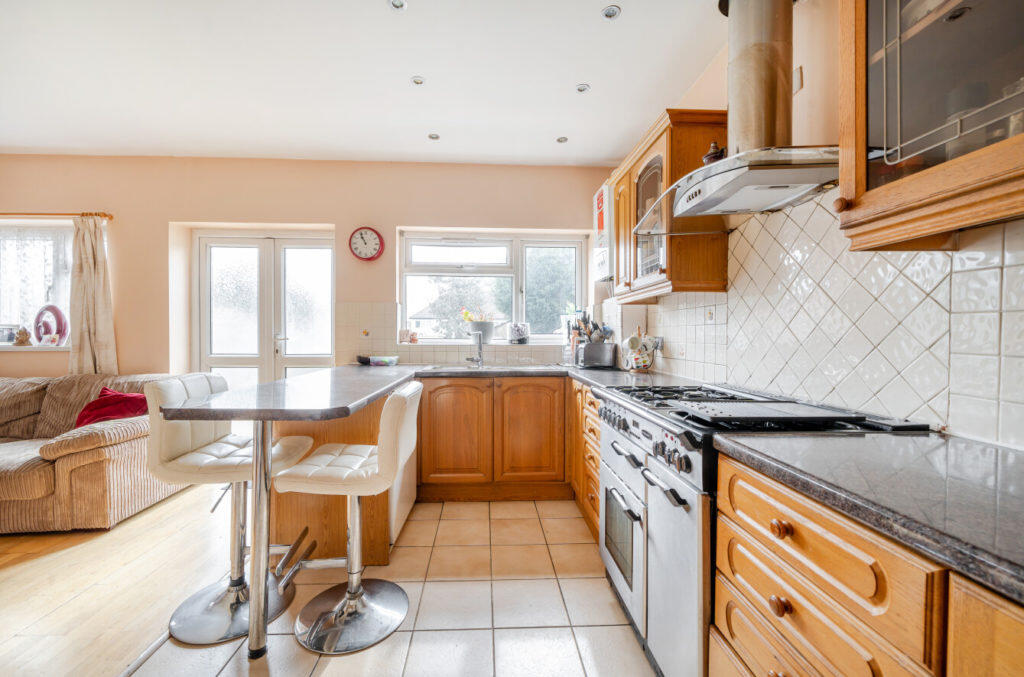
A well-presented 4-bedroom semi-detached property on three floors with a large 30ft reception room and an open-plan rear kitchen / reception room.
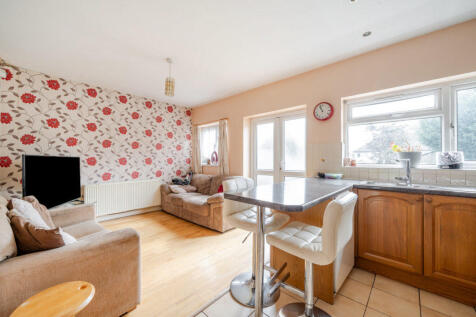
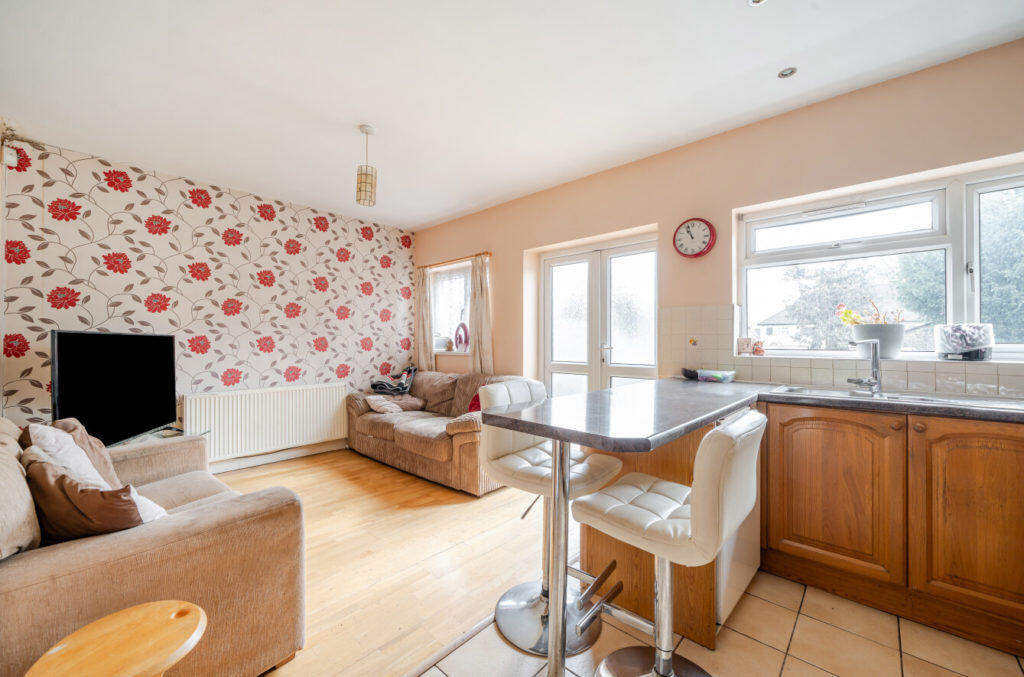
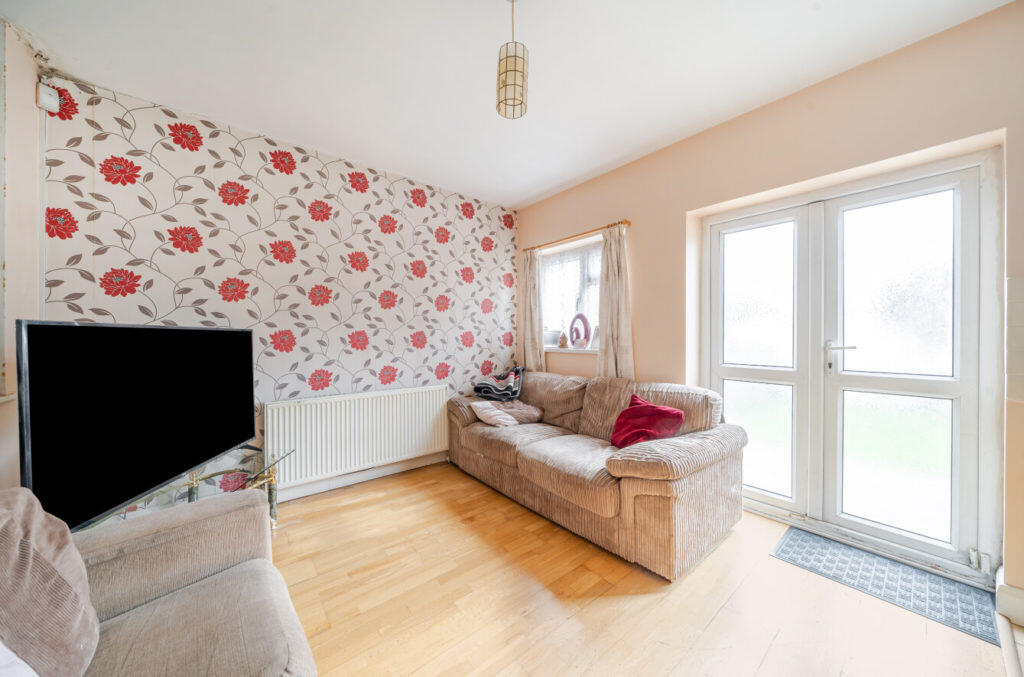
The entrance hall leads to the large reception room and kitchen / reception room at the rear with double doors to the rear garden. There is a utility room and also a cloakroom.
On the first floor are 3 bedrooms (2 are doubles) and a family bathroom.
Up to the second floor with a bedroom, an en suite shower room and a box room.
There is a rear garden of approx 41ft with rear access and a garage at the rear.
Total internal floor area 161.5 sq m / 1740 sq ft (approx) see floor plan
Conveniently situated approximately 0.2 miles to Acton Town station with local shopping facilities and the lovely open space of Gunnersbury Park.
Access to Acton Main Line station with Elizabeth Line connection, Ealing Broadway station also with Elizabeth Line connection & town centre, and buses towards Westfields Shopping Centre.
Local schools include Berrymede Junior, Ellen Wilkinson High, Twyford CofE High and also Ark Acton Academy.
EPC Rating = D
Council tax band = E (£2,381.31 for 2024/2025 and £2,494.57 for 2025/2026)
Local authority: London Borough of Ealing
Parking: Garage and forecourt parking for multiple cars.
Accessibility: Staircase
Connected services and utilities: Electricity: mains gas (boiler and radiator heating): mains drainage
Surface water : 'Very low' means less than 0.1% chance of a flood each year.
Rivers and sea: 'Very low' means less than 0.1% chance of a flood each year.
All subject to confirmation
Freehold
How the asking price has moved
Prices, costs and what's nearby
What homes within 400 m sold for since Nov 2023, by type. Source: HM Land Registry.
Most recent sales
| Address | Sold price | Date | Type | Distance |
|---|---|---|---|---|
| 55 THE RIDGEWAY, W3 8LW | £860,000 | Sep 2026 | Terraced | 60 m |
| Flat 2, 114, 114 GUNNERSBURY AVENUE, W5 4HB | £255,000 | Jun 2026 | Flat | 170 m |
| 97 THE RIDGEWAY, W3 8LP | £750,000 | Apr 2026 | Terraced | 190 m |
| 24 LILLIAN AVENUE, W3 9AW | £930,000 | Mar 2026 | Semi-Detached | 120 m |
| 22 LILLIAN AVENUE, W3 9AW | £575,000 | Dec 2025 | Flat | 120 m |
| 168 GUNNERSBURY LANE, W3 9BB | £875,000 | Nov 2025 | Semi-Detached | 40 m |
| 14 THE RIDGEWAY, W3 8LL | £750,000 | Oct 2025 | Terraced | 100 m |
| 24 THE RIDGEWAY, W3 8LN | £870,000 | Aug 2025 | Terraced | 100 m |
| 13 GUNNERSBURY GARDENS, W3 9AE | £1,320,000 | Jun 2025 | Semi-Detached | 120 m |
| 26 GUNNERSBURY CRESCENT, W3 9AA | £1,065,000 | Jun 2025 | Detached | 180 m |
| 69 THE RIDGEWAY, W3 8LP | £771,000 | Mar 2025 | Terraced | 190 m |
| 97 THE RIDGEWAY, W3 8LP | £730,000 | Dec 2024 | Terraced | 190 m |
| 102 GUNNERSBURY AVENUE, W5 4HB | £1,140,000 | Nov 2024 | Semi-Detached | 170 m |
| 81 THE RIDGEWAY, W3 8LP | £690,000 | Oct 2024 | Terraced | 190 m |
| 13 GUNNERSBURY CRESCENT, W3 9AA | £1,325,000 | Sep 2024 | Semi-Detached | 180 m |
How the average price of semi-detached houses in Hounslow has moved, compared with London overall.
Monthly asking rents for homes advertised within 400 m in the last 3 months, by bedrooms.
Based on the asking price of £999,950. Adjust the figures to match your own deposit and rate.
For illustration only — not a mortgage offer or financial advice. Actual repayments depend on your lender, credit profile and product fees.
The closest stations, schools and grocery shops to this home. Straight-line distance, not walking route.
Stations
-
Acton TownDistrict Piccadilly290 m
-
South ActonMildmay950 m
-
Ealing CommonDistrict Piccadilly1.0 km
Schools
-
Ark Acton AcademySecondary Academy Ages 11–18490 m
-
Eagle Park Independent SchoolSpecial Ages 6–19490 m
-
International School of LondonIndependent Ages 3–18620 m
Distance is not catchment. Check admissions with the school or local council. Source: DfE Get Information About Schools.
Groceries
-
Sainsbury's LocalConvenience store150 m
-
Marks & SpencerConvenience store170 m
-
BudgensConvenience store360 m
Source: © OpenStreetMap contributors.