 1 / 6
SW19 4SP
Ridgway Place, Wimbledon Common, SW19
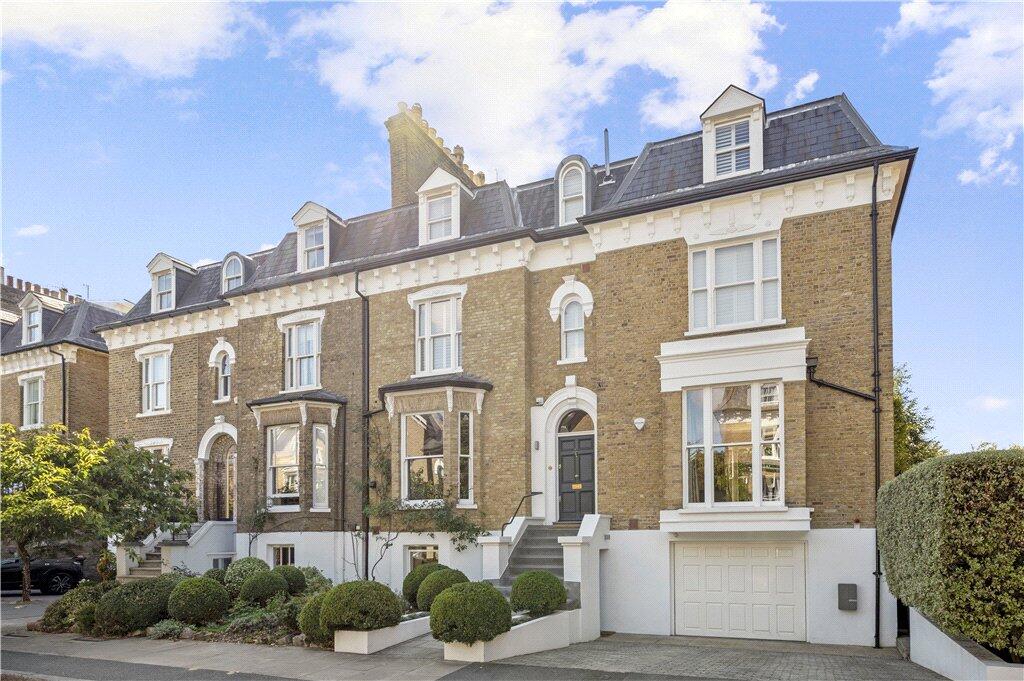
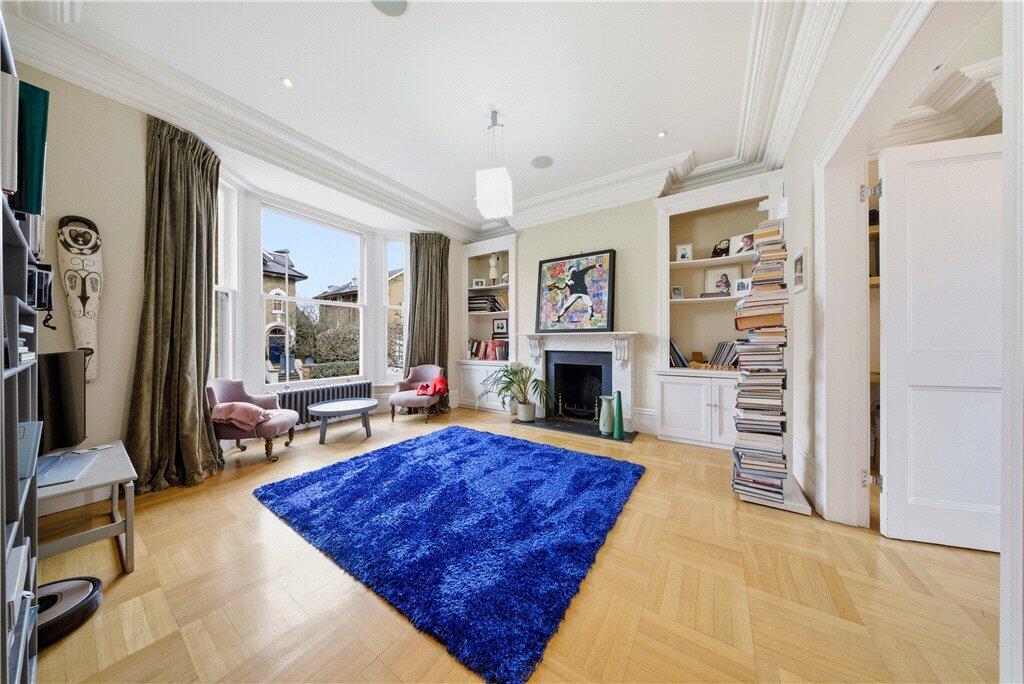
A stylish double fronted period home offering well presented and light lateral accommodation over five floors with original features, including large windows, high ceilings and some character features, blending beautifully with contemporary fixtures.
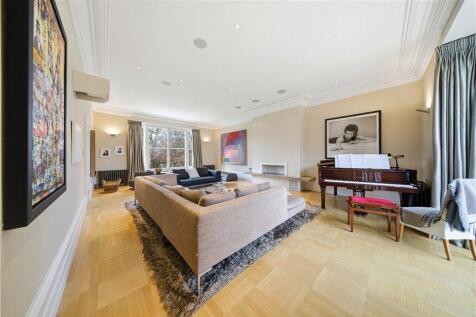
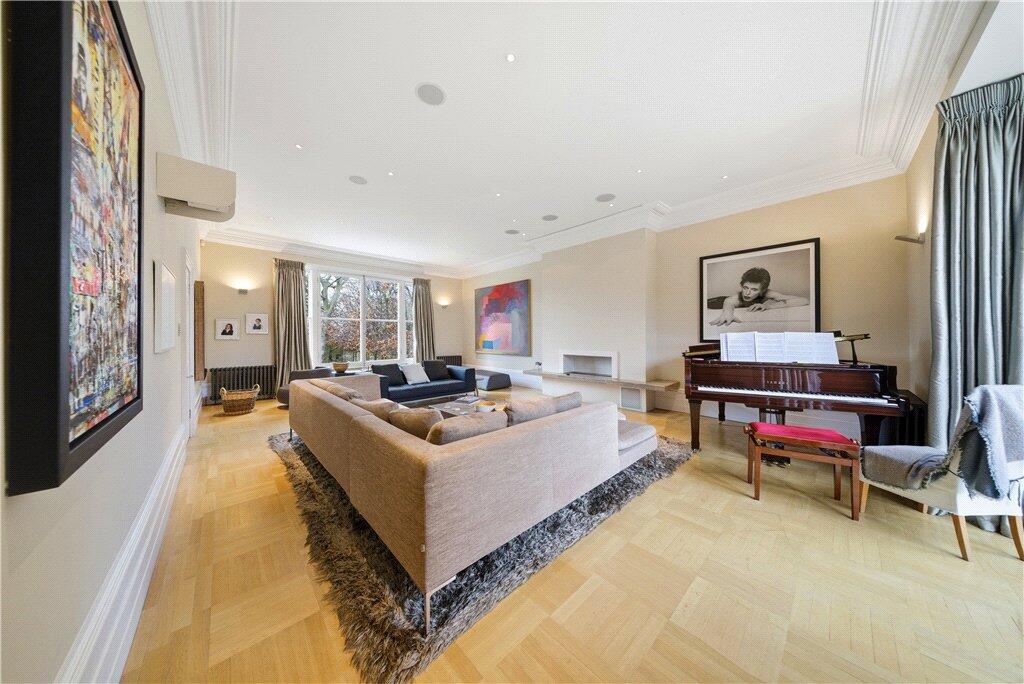
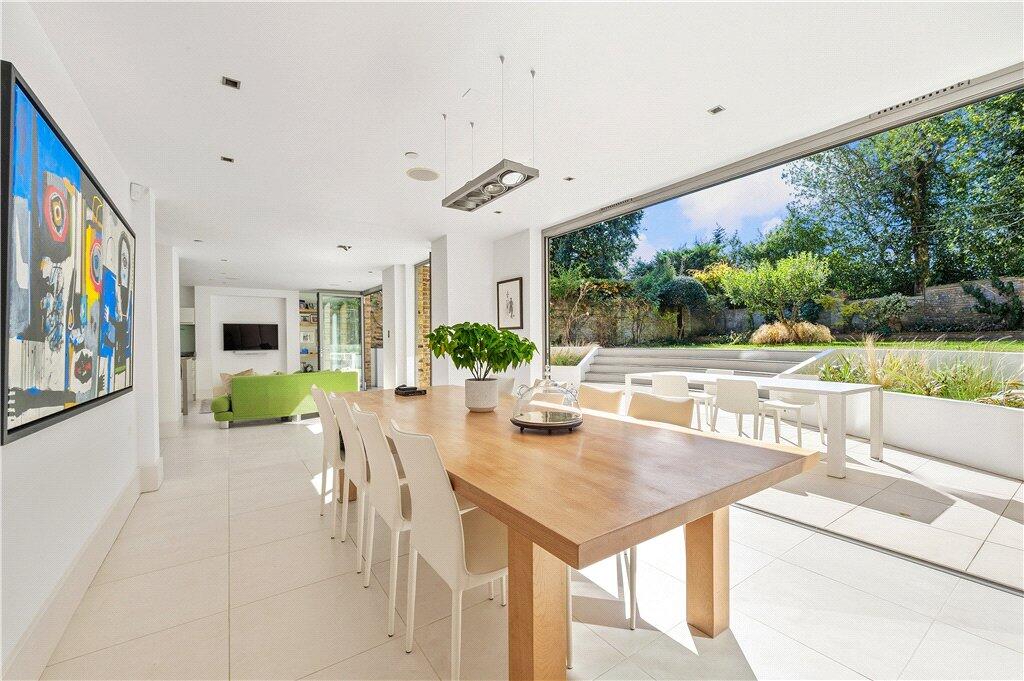
Approached via a driveway with parking for two cars and integrated garage plus access to the rear of the property, steps rise to the raised ground floor. The hallway has an eye catching feature staircase to all floors and leads to the family room which runs the full length of the house and the stylish sitting room with feature bay window and fitted cupboards and shelving either side of the fireplace, and inter-connecting doors to a further reception room. Stairs descend to the garden level where there is an open plan kitchen/living/dining room with sliding doors to the rear garden making this a fabulus living/entertaining space. The smartly appointed contemporary kitchen has an extensive range of fully fitted units with integrated Gaggenau appliances including a central island offering additional storage. There are also guest cloakrooms on both of these floors and access to tghe garage at garden level. Stairs descend to the basement which comprises the impressive bespoke wine cellar.
Upstairs over two floors arranged around spacious landings are 5 double bedrooms, including the generous sized main bedroom with a dressing room and en-suite bathroom, and three further bath/shower rooms and utility cupboard, and a further dressing room to one of the bedrooms. There is also a spacious multi purpose room on this floor.
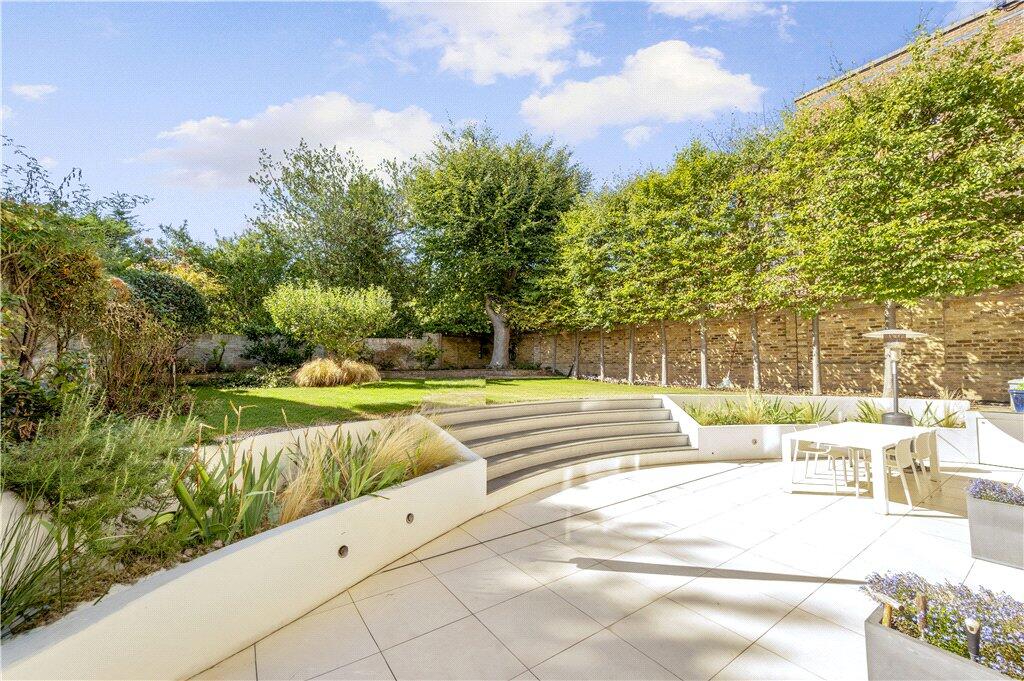
The rear garden is south west facing and has a terrace, ideal for alfresco dining, with steps up to a large lawn with well stocked borders.
The property is ideally located to enjoy the benefits of a wide range of excellent local amenities in a unique village atmosphere. A wonderful selection of shops, boutiques, restaurants, cafés and wine bars is within walking distance in Wimbledon High Street, as are several very good schools and Wimbledon Common. Recreational facilities in the surrounding area include golf, tennis and fitness clubs and riding stables nearby. Central London is approximately 8 miles (12 km) away and is easily accessible either by car using the A3 or by train from Wimbledon town centre using the District Line underground service or the SR Mainline service (Waterloo 12 – 15 mins).
A stylish, double fronted period home offering beautifully presented and light lateral accommodation, ideally located in the centre of Wimbledon Village enjoying the benefits of a wide range of excellent local amenities in a unique village atmosphere
How the asking price has moved
Prices, costs and transport nearby
What homes within 400 m sold for since Nov 2023, by type. Source: HM Land Registry.
Most recent sales
| Address | Sold price | Date | Type |
|---|---|---|---|
| 16 DENMARK ROAD, SW19 4PG | £1,125,000 | Sep 2026 | Semi-Detached |
| 44A DENMARK ROAD, SW19 4PQ | £750,000 | Sep 2026 | Semi-Detached |
| 66 RIDGWAY PLACE, SW19 4SW | £4,875,000 | Aug 2026 | Detached |
| 72 73 DENMARK ROAD, SW19 4PQ | £2,100,000 | May 2026 | Semi-Detached |
| Flat 2, HAYES COURT, 8 SUNNYSIDE, SW19 4SH | £1,250,000 | May 2026 | Flat |
| 68 DENMARK ROAD, SW19 4PQ | £865,000 | May 2026 | Terraced |
| 20 SUNNYSIDE, SW19 4SH | £5,730,000 | Apr 2026 | Detached |
| 9 DENMARK ROAD, SW19 4PG | £1,350,000 | Feb 2026 | Semi-Detached |
| Flat 14, FLORENCE COURT, SUNNYSIDE, SW19 4SG | £395,000 | Nov 2025 | Flat |
| 9D SUNNYSIDE, SW19 4SH | £955,000 | Oct 2025 | Flat |
| 9 MURRAY ROAD, SW19 4PD | £2,250,000 | Sep 2025 | Semi-Detached |
| 19 DENMARK ROAD, SW19 4PG | £1,530,000 | Aug 2025 | Terraced |
| 1 SHEEP WALK MEWS, SW19 4QL | £1,400,000 | Apr 2025 | Flat |
| 38 RIDGWAY, SW19 4QW | £5,250,000 | Mar 2025 | Semi-Detached |
| 47 DENMARK ROAD, SW19 4PQ | £842,500 | Feb 2025 | Terraced |
How the average price of semi-detached houses in Merton has moved, compared with London overall.
Monthly asking rents for homes advertised within 400 m in the last 3 months, by bedrooms.
Based on the asking price of £6,250,000. Adjust the figures to match your own deposit and rate.
For illustration only — not a mortgage offer or financial advice. Actual repayments depend on your lender, credit profile and product fees.
The three closest stations to this home.
-
WimbledonDistrict730 m
-
Wimbledon ParkDistrict1.9 km
-
South WimbledonNorthern1.9 km
Straight-line distance, not walking route.
 HomeSignals