 1 / 6
SW12 8HN
Sarsfeld Road, SW12
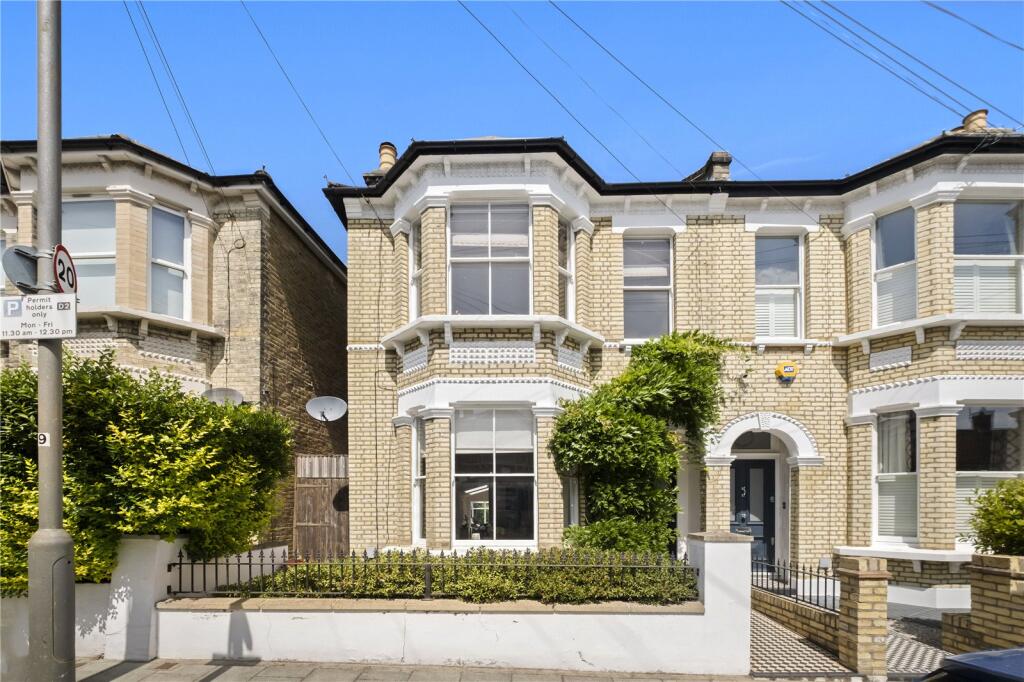
A charming four bedroom semi-detached Victorian family home with a 40ft garden on this popular residential street close to Wandsworth Common and the amenities of Bellevue Village.
Well maintained by the current owners, the property has a wonderful sense of space and volume with higher than average ceiling heights throughout the ground and first floor.
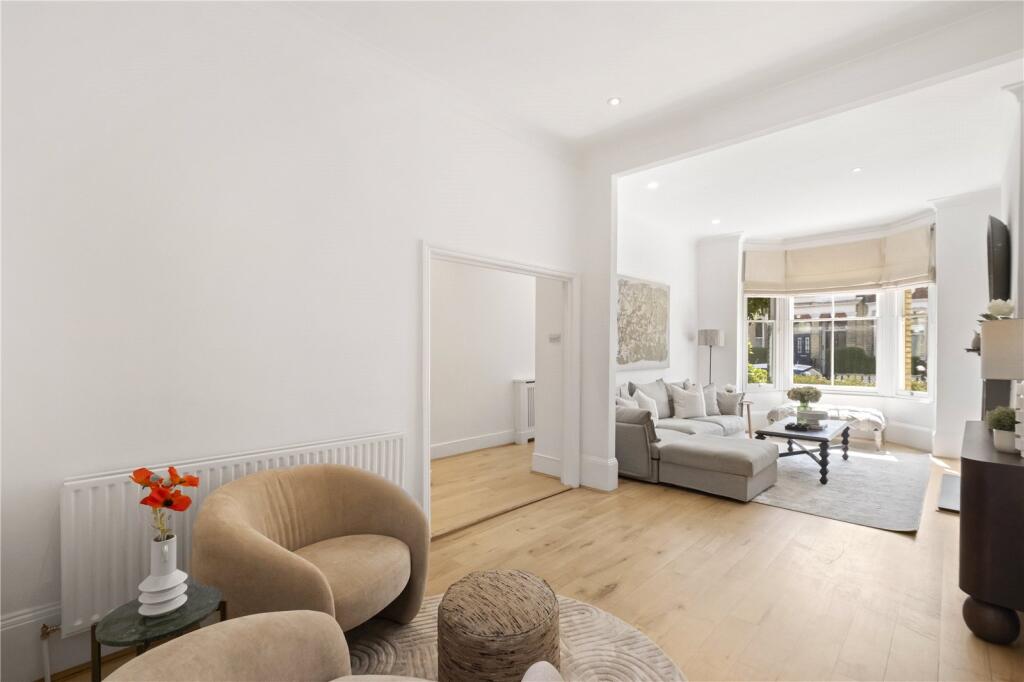
There is an elegant double reception room on the ground floor with a deep bay window flooding the room with natural light, an imposing period style fireplace with a flame effect gas fire and built-in shelving.
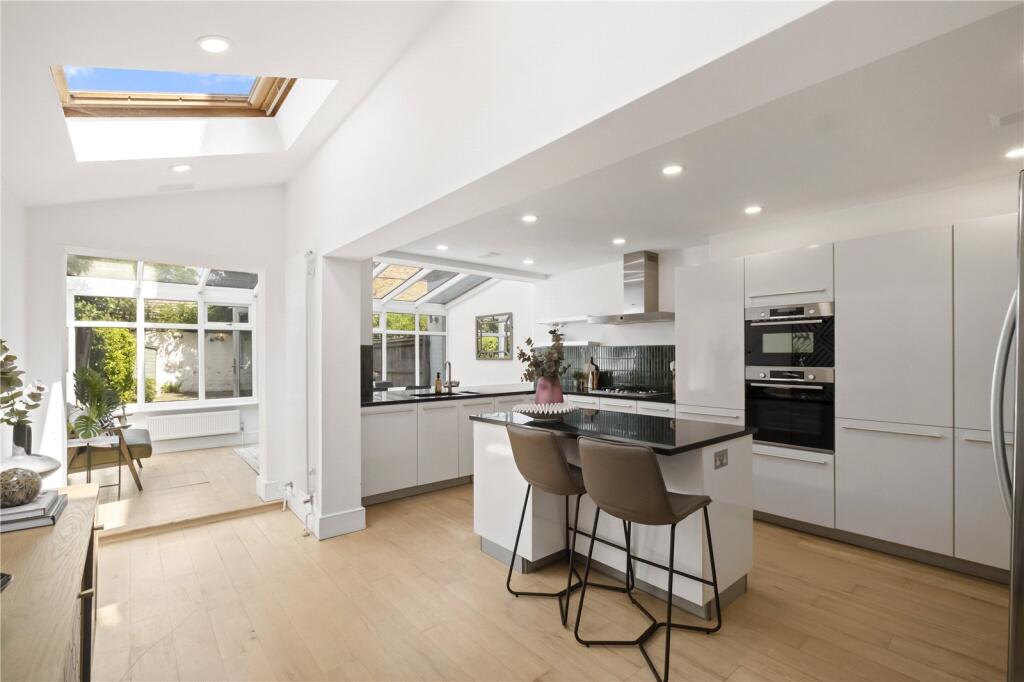
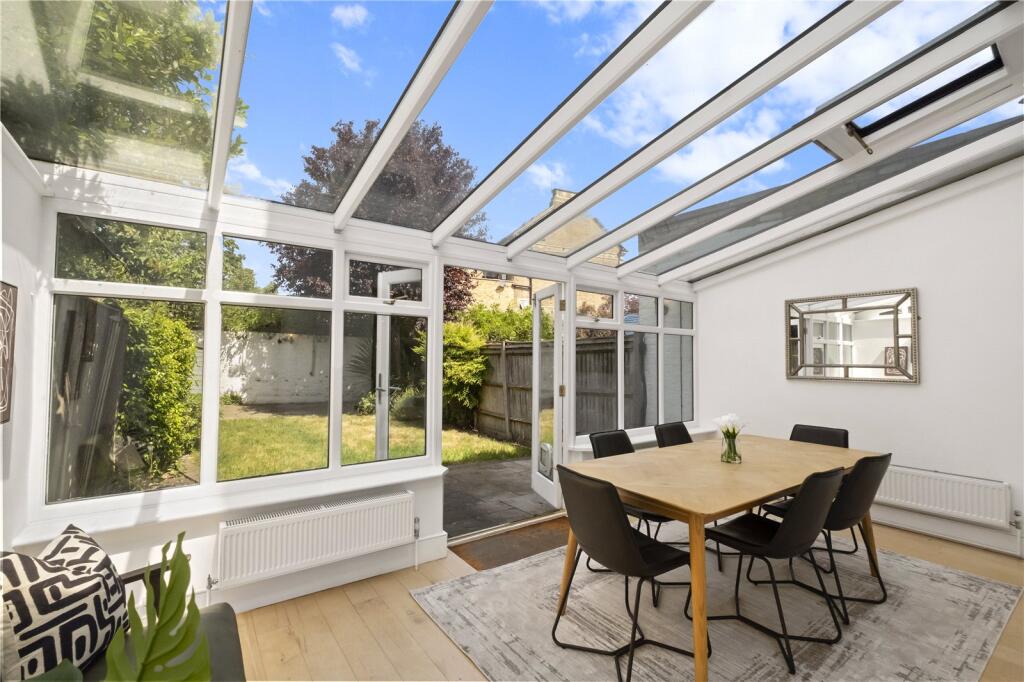
Steps lead down to an impressive kitchen, dining and family space to the rear of the house. Bathed in natural light by large skylights and a glass roof at the back of the house, the kitchen features a range of smart, contemporary handleless units, integrated appliances and a large central island with breakfast bar. The dining area overlooks the garden and offers ample room to sit, dine and entertain. French doors lead directly to the garden. A downstairs cloakroom and access to a useful cellar completes the ground floor accommodation.
Three generous bedrooms and a bathroom with an oversized walk-in shower can be found on the first floor (all with fitted wardrobes), including a spacious principal bedroom at the front of the house with high ceilings and a large bay window.
The fourth bedroom is on the top floor and benefits from the use of a second bathroom with a bath and separate shower, together with access to a large loft which, subject to the usual consents could be converted to provide further bedroom accommodation.
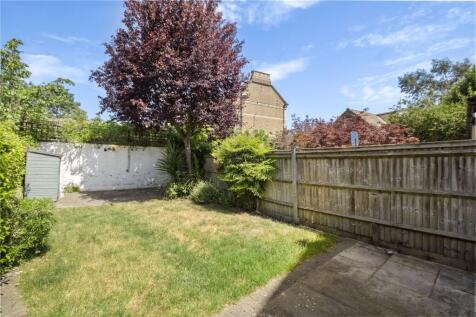
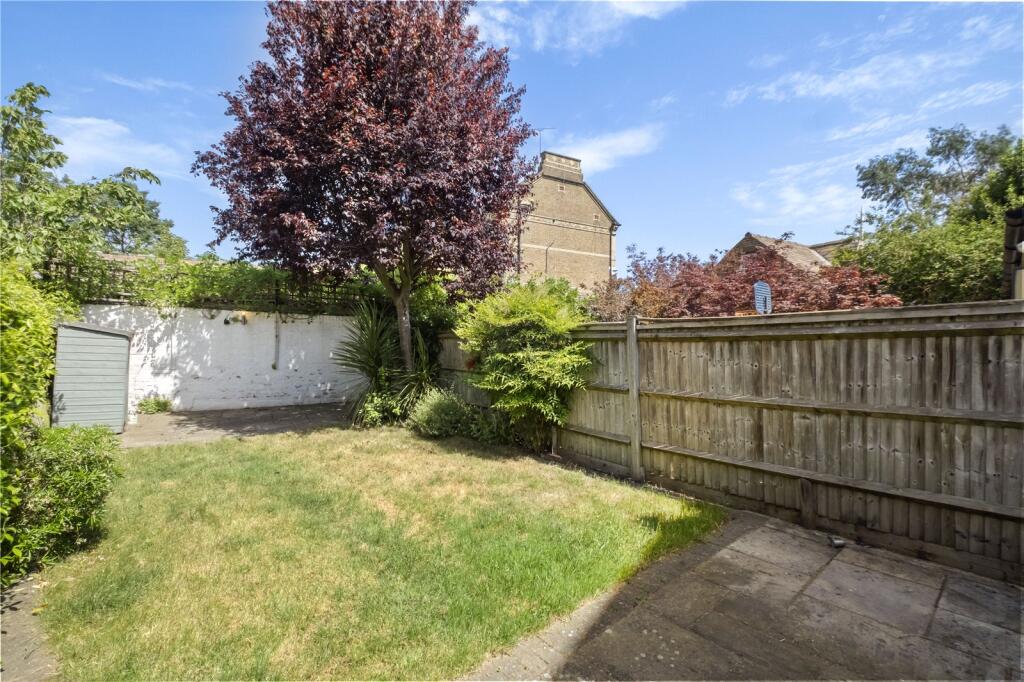
The 40 ft garden has a large paved patio with direct access from the kitchen, ideal for entertaining in the warmer summer months, together with a lawned area with borders filled with mature plants, flowers and shrubs. There is also useful side access to the street.
Sarsfeld Road is an attractive residential street running from St James’s Drive to Balham Park Road. The open spaces of Wandsworth Common are a short distance away, as are the shops and amenities of Bellevue Village and Balham High Road. Transport can be found at Tooting Bec Underground providing quick and convenient access to the City via Bank or Wandsworth Common station with connections to central London via Clapham Junction and Victoria. There is a good selection of schools within easy reach, including the ever-popular Finton House, subject the catchment and entry each year.
Council Band Tax: G | EPC: E | Tenure: Freehold
How the asking price has moved
Prices, costs and transport nearby
What homes within 400 m sold for since Nov 2023, by type. Source: HM Land Registry.
Most recent sales
| Address | Sold price | Date | Type |
|---|---|---|---|
| Flat 4, RIMINI COURT, 60 ST JAMES S DRIVE, SW12 8UW | £450,000 | Jul 2026 | Flat |
| 104 BOUNDARIES ROAD, SW12 8HQ | £610,000 | Jul 2026 | Flat |
| 26 WONTNER ROAD, SW17 7QT | £1,560,000 | Jul 2026 | Terraced |
| Flat 13, ROMA COURT, 64 ST JAMES S DRIVE, SW12 8SX | £565,000 | Apr 2026 | Flat |
| Flat 2, TRIESTE COURT, 60B ST JAMES S DRIVE, SW12 8UT | £550,000 | Mar 2026 | Flat |
| Flat 10, VERONA COURT, 68 ST JAMES S DRIVE, SW12 8SX | £490,000 | Mar 2026 | Flat |
| 171 BOUNDARIES ROAD, SW12 8HE | £1,665,000 | Feb 2026 | Terraced |
| 163 BOUNDARIES ROAD, SW12 8HE | £1,840,000 | Nov 2025 | Terraced |
| 6 ST JAMES S CLOSE, SW17 7RU | £880,000 | Nov 2025 | Semi-Detached |
| 20 ST JAMES S CLOSE, SW17 7RU | £437,000 | Nov 2025 | Flat |
| 42 SARSFELD ROAD, SW12 8HN | £1,400,000 | Oct 2025 | Terraced |
| 152 BOUNDARIES ROAD, SW12 8HG | £1,607,000 | Oct 2025 | Terraced |
| 34 HOSACK ROAD, SW17 7QP | £875,000 | Oct 2025 | Terraced |
| Flat 22, 3, 3 FLORENCE WAY, SW12 8EW | £475,000 | Oct 2025 | Flat |
| Flat 7, NAPLES COURT, 72 ST JAMES S DRIVE, SW12 8SX | £397,500 | Sep 2025 | Flat |
How the average price of semi-detached houses in Wandsworth has moved, compared with London overall.
Monthly asking rents for homes advertised within 400 m in the last 3 months, by bedrooms.
Based on the asking price of £1,595,000. Adjust the figures to match your own deposit and rate.
For illustration only — not a mortgage offer or financial advice. Actual repayments depend on your lender, credit profile and product fees.
The three closest stations to this home.
-
Tooting BecNorthern680 m
-
BalhamNorthern680 m
-
Clapham SouthNorthern1.6 km
Straight-line distance, not walking route.
 HomeSignals