SW8 2LH
Carnation Way, London, SW8
- 24-hour concierge,
- Wellness centre with a 30-metre swimming pool
- State-of-the-art gym
- Private cinema
- Library, wine and cigar lounge
- Council tax band: G
Set on the nineteenth floor of One Thames City, this 1,001 sq ft (92.9 sq m) three bedroom, two bathroom apartment looks west along the River Thames from its Zone 1 position between Vauxhall and Battersea Power Station. One Thames City is the landmark first phase of the Thames City masterplan, a riverside scheme arranged around a linear park that has set a new standard for contemporary living in Nine Elms.
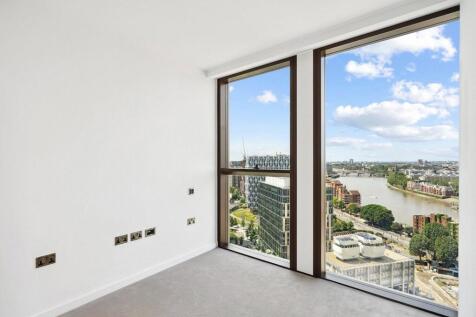
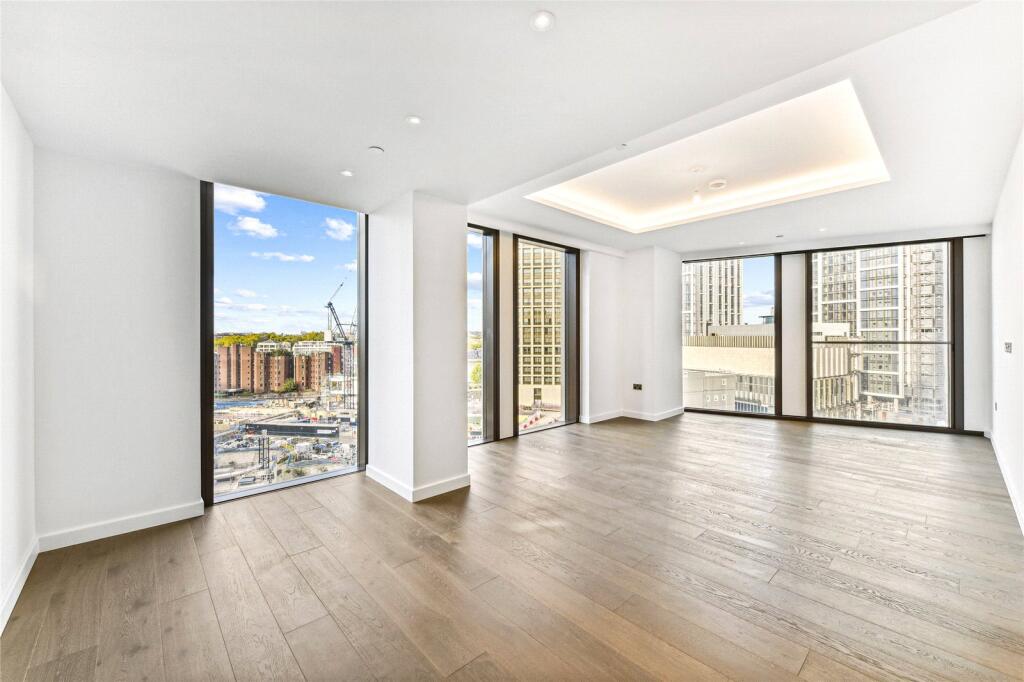
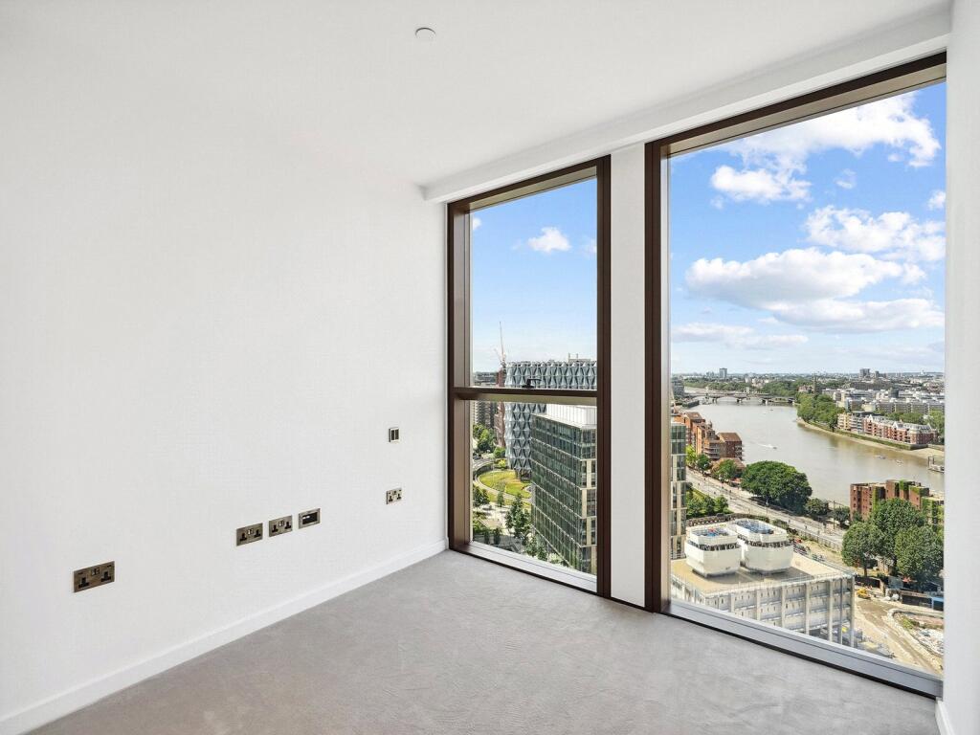
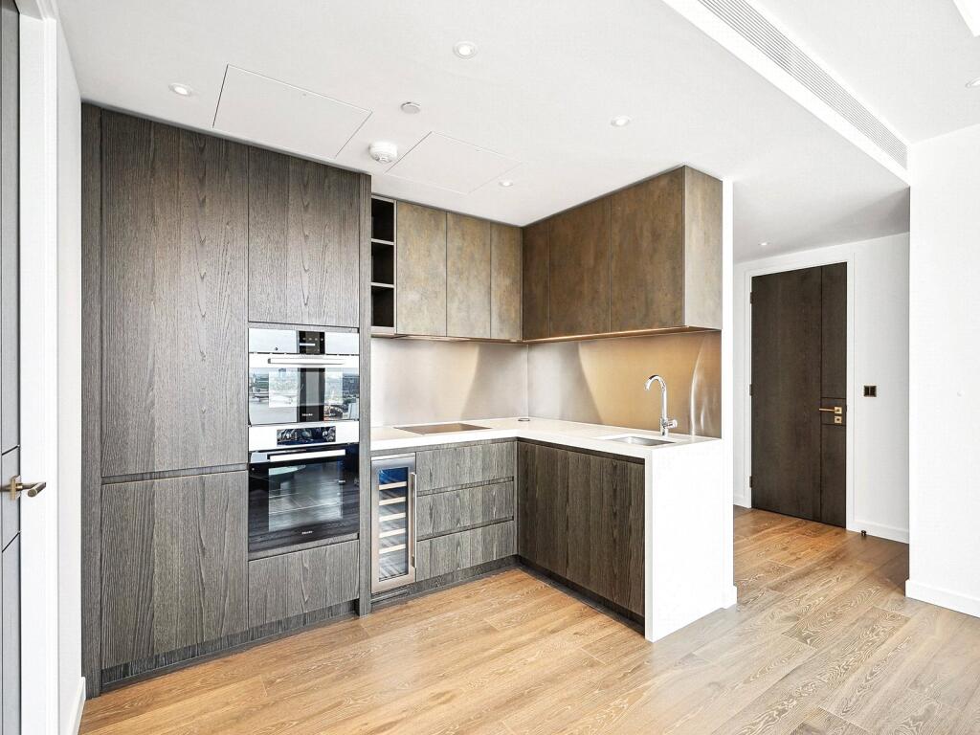
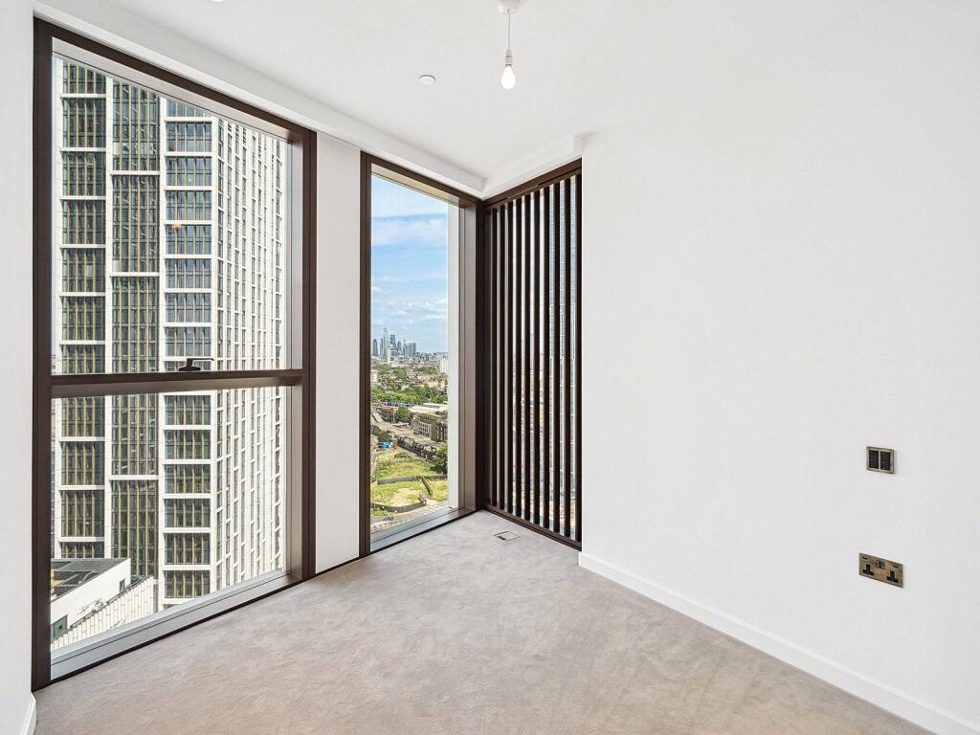
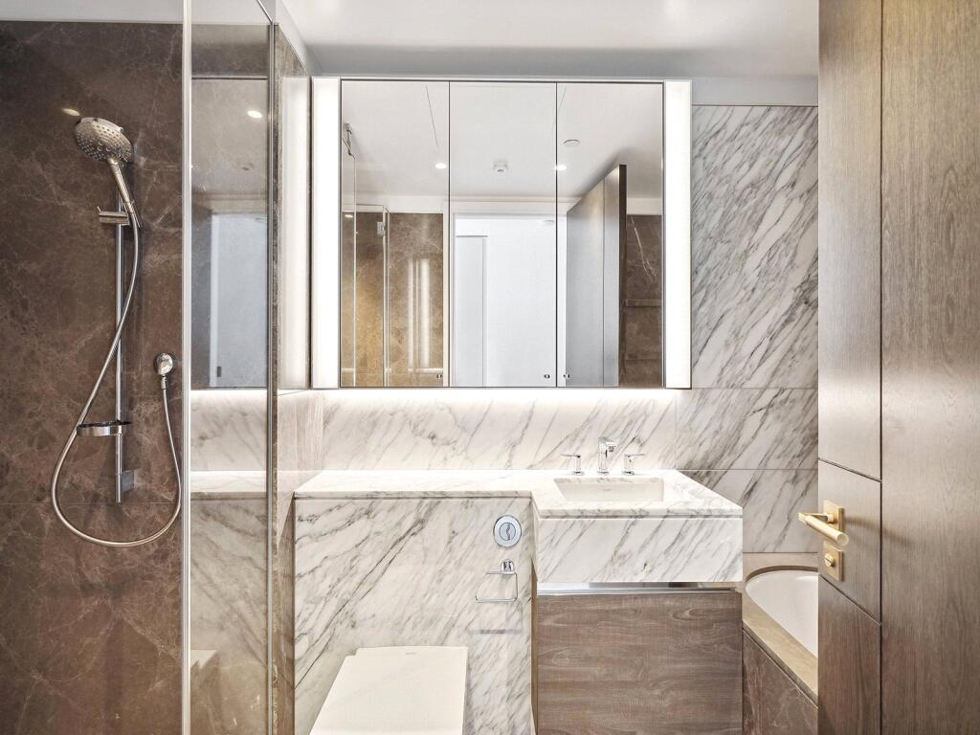
The accommodation is arranged around a generous open-plan kitchen, living and dining room, where floor-to-ceiling glazing wraps the corner of the building and fills the space with light. The kitchen is neatly integrated along one wall with a separate utility room off the hall. The principal bedroom has a fitted wardrobe and an en suite shower room, while the second and third bedrooms share a contemporary family bathroom with a bath. The bedrooms take in the river, with the Thames curving away towards Battersea and the Chelsea bridges beyond, and the apartment also benefits from mechanical ventilation with heat recovery and a refined, neutral finish throughout.
Nine Elms Underground station on the Northern line is around three minutes on foot and Vauxhall, with the Victoria line, National Rail and extensive bus services, is roughly five minutes away, while the Thames Clipper river bus offers a scenic route into Westminster, the City and Canary Wharf. Residents of One Thames City enjoy an elegant lobby with 24-hour concierge, a wellness centre including a 30 metre swimming pool, sauna and fully equipped gym, a private cinema, library, wine and cigar bar, private dining and lounge areas, and a Sky Lounge with panoramic views. Secure cycle storage sits within the building, and the restaurants, cafes and riverside walks of Nine Elms and Battersea Power Station are all close at hand.
CBRE Limited on its behalf and for the Vendors or Lessors of this property whose Agents they are, give notice that:
1. These particulars are set out as a general outline only for guidance to intending Purchasers or Lessees, and do not constitute any part of an offer or contract.
2.Whilst CBRE Limited uses reasonable endeavours to ensure that the information in these particulars is materially correct, some of the information is derived from third parties and has not been verified by us. Any intending Purchasers, Lessees or Third Parties should not rely on this information as a statement or representation of fact, but must satisfy themselves by their own inspection, searches, enquiries, surveys or otherwise as to the accuracy and completeness.
3. To the maximum extent permitted by law CBRE Limited accepts no liability or responsibility for any loss or damage including without limitation, indirect or consequential loss or damage, or any loss of profits resulting from direct or indirect actions based upon the content of these particulars. No person in the employment of CBRE Limited has any authority to make any representation or warranty whatsoever in relation to this property.
4. Unless otherwise stated, all purchase prices and rents are correct at the date of publication and, unless otherwise stated, are quoted exclusive of VAT. Lease details and service ground rent (where applicable) are given as a guide only and should be checked and confirmed by your solicitor prior to exchange of contracts.
How the asking price has moved
Prices, costs and what's nearby
What homes within 400 m sold for since Nov 2023, by type. Source: HM Land Registry.
Most recent sales
How the average price of flats in Lambeth has moved, compared with London overall.
Monthly asking rents for homes advertised within 400 m in the last 3 months, by bedrooms.
Based on the asking price of £1,500,000. Adjust the figures to match your own deposit and rate.
For illustration only — not a mortgage offer or financial advice. Actual repayments depend on your lender, credit profile and product fees.
The closest stations, schools and grocery shops to this home. Straight-line distance, not walking route.
Stations
-
Nine ElmsNorthern330 m
-
VauxhallVictoria440 m
-
PimlicoVictoria820 m
Schools
-
Wyvil Primary School and Resource Bases for Speech, Language and Communication Needs, and AutismPrimary State Ages 3–11230 m
-
Herbert Morrison Primary SchoolPrimary State Ages 3–11480 m
-
St Stephen's Church of England Primary SchoolPrimary State Ages 3–11500 m
Distance is not catchment. Check admissions with the school or local council. Source: DfE Get Information About Schools.
Groceries
-
Sainsbury'sSupermarket230 m
-
Tesco ExpressConvenience store270 m
-
0086 SupermarketSupermarket290 m
Source: © OpenStreetMap contributors.