 1 / 6
NW3 4DA
Glenmore Road, London, NW3
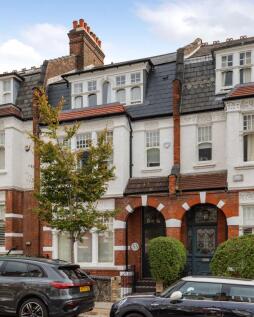
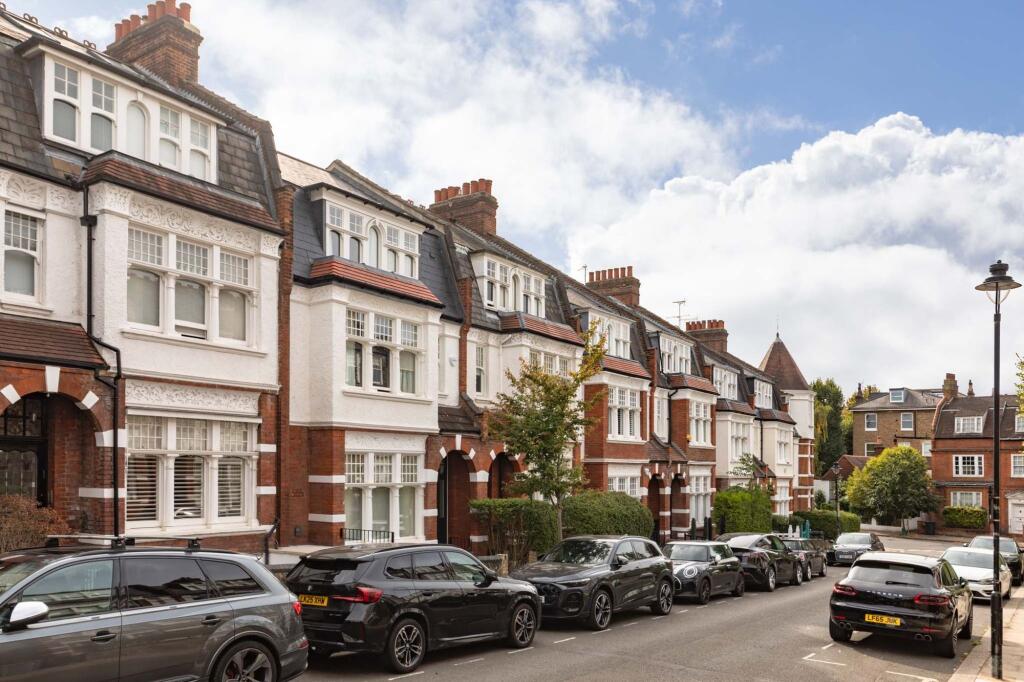
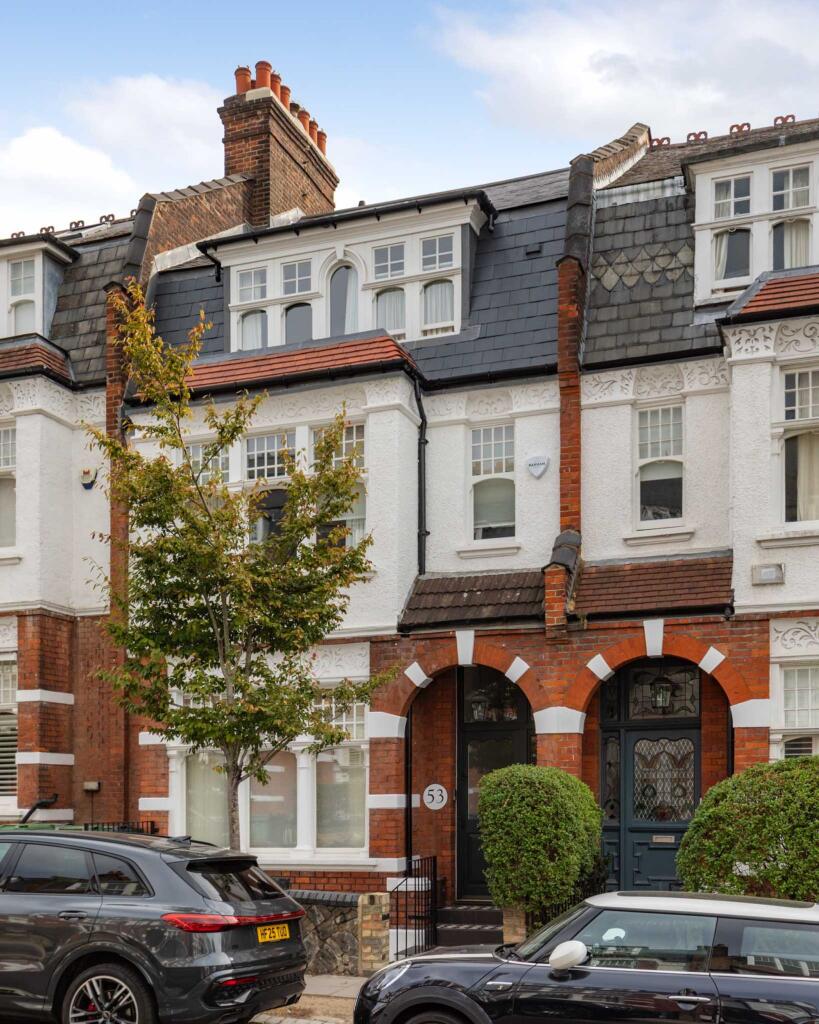
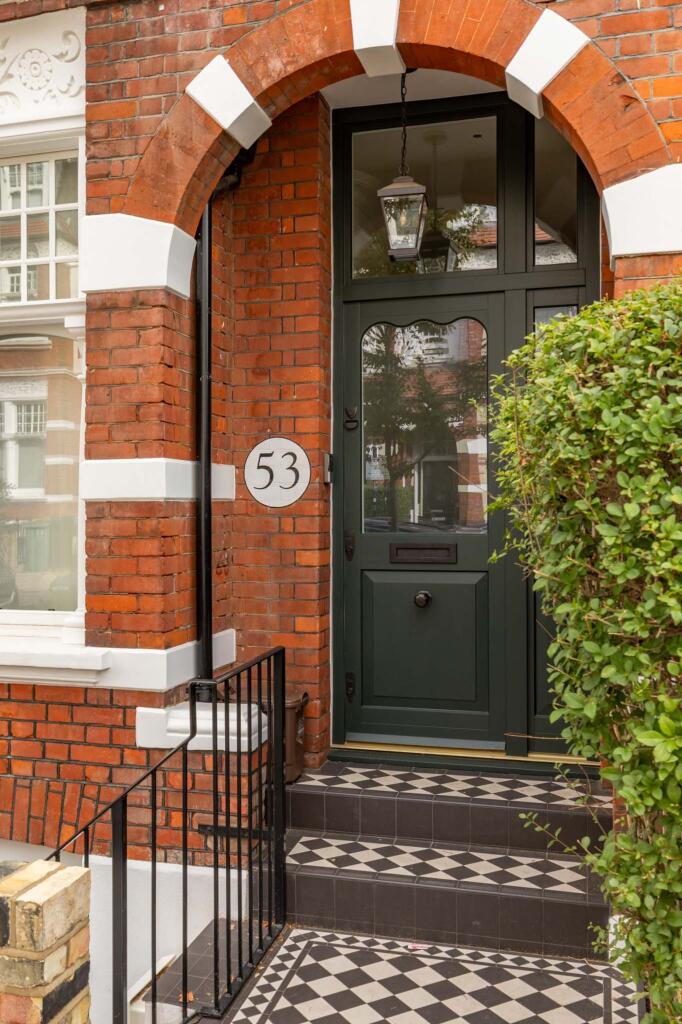
Designed by Studio Squire, Glenmore Road is a beautifully reimagined period house in the heart of Belsize Park, combining elegant original proportions with richly layered contemporary interiors. Extending to 3,449 sq ft across four floors plus a loft, the house showcases an exceptional use of colour, natural materials and bespoke craftsmanship throughout.
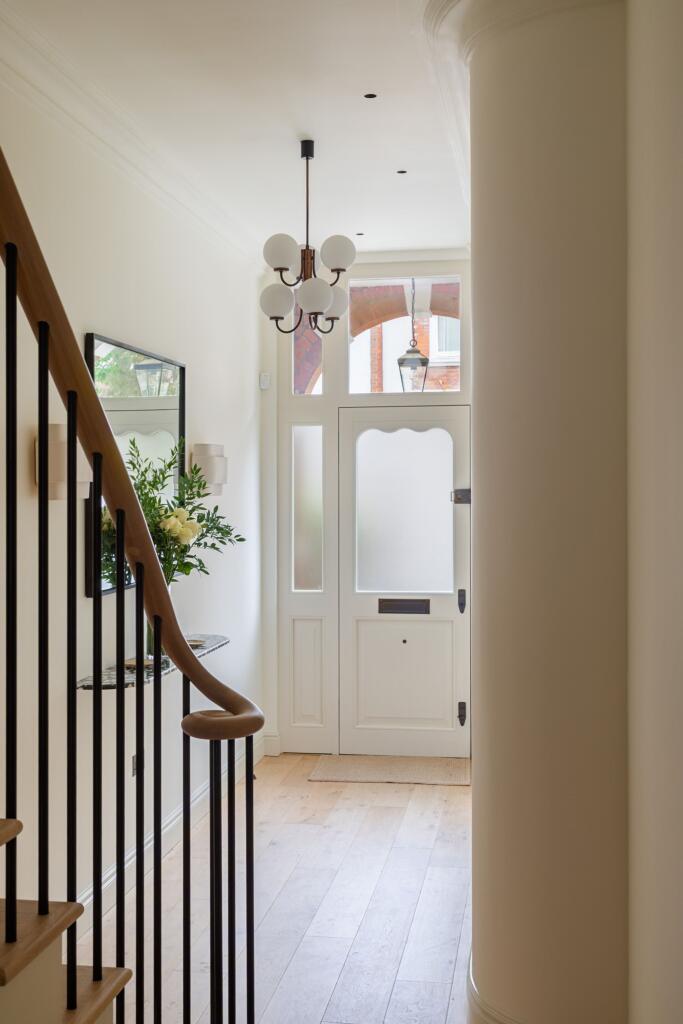
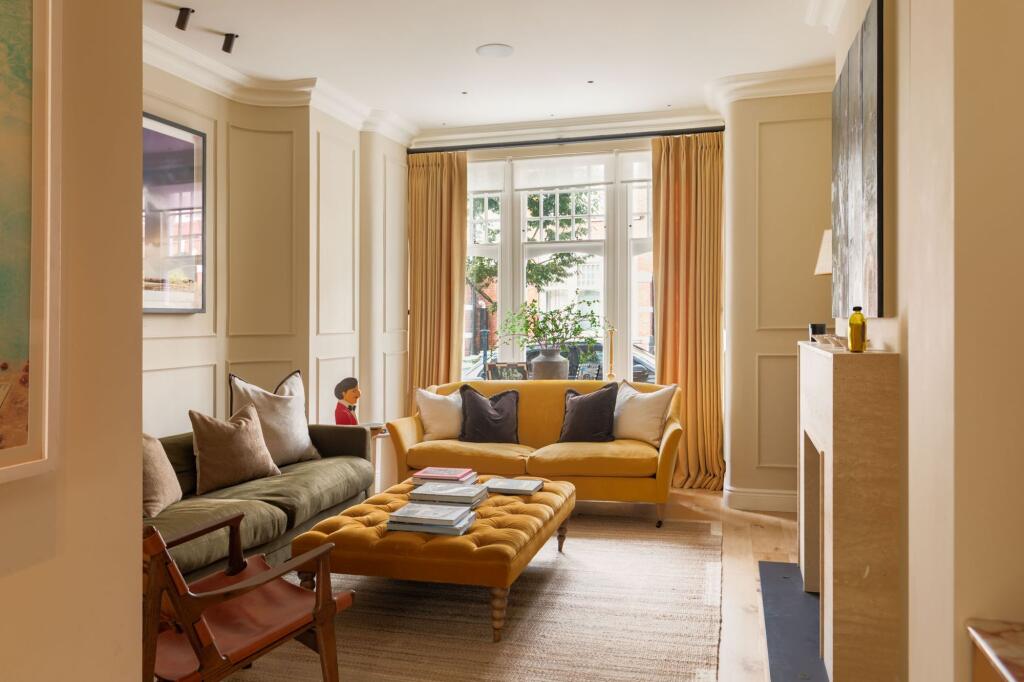
The ground floor opens into an inviting entrance hall, leading to an elegant reception room with full-height wall panelling, ornate cornicing, a stone fireplace and three tall sash windows. An adjoining room with bespoke cabinetry and a fitted bar provides a versatile additional space, equally suited to use as a playroom or pantry. At the rear, the striking kitchen and dining room forms the heart of the home. Green-stained oak cabinetry is complemented by richly veined stone worktops and a substantial central island, while a bespoke curved banquette and arched joinery create an intimate dining space. A large rooflight floods the room with natural light, and glazed doors open directly onto the landscaped garden, where mature planting, integrated seating and a sheltered terrace provide a private setting for outdoor dining and entertaining.
The first floor is devoted largely to the principal suite, comprising a magnificent bedroom spanning the full width of the house, a substantial dressing room, private study and luxurious bathroom with freestanding bath and separate shower. Three further bedrooms and two bathrooms occupy the upper floor, each individually designed with bespoke joinery, expressive colour and carefully considered finishes.
The lower-ground floor provides exceptional flexibility, currently arranged as self-contained one-bedroom accommodation with its own private entrance, reception room, fitted kitchen, bathroom and laundry. Ideal for guests, extended family or live-in staff, the reception room is presently configured as a cinema, complete with concealed projector and integrated drop-down screen.
Throughout, Studio Squire's distinctive approach brings together tactile materials, sculptural detailing and beautifully crafted joinery, creating a home that feels both highly individual and exceptionally comfortable for family life.
EPC Rating: C
How the asking price has moved
Prices, costs and transport nearby
What homes within 400 m sold for since Nov 2023, by type. Source: HM Land Registry.
Most recent sales
| Address | Sold price | Date | Type |
|---|---|---|---|
| Flat MAISONETTE, 25, 25 GLENLOCH ROAD, NW3 4DJ | £985,000 | Aug 2026 | Flat |
| Flat 50, HOLMEFIELD COURT, BELSIZE GROVE, NW3 4TT | £300,000 | Aug 2026 | Flat |
| Flat 36, STRAFFAN LODGE, 1 3 BELSIZE GROVE, NW3 4XE | £1,800,000 | Jul 2026 | Flat |
| Flat 7, 18, 18 LAMBOLLE ROAD, NW3 4HP | £765,000 | Jun 2026 | Flat |
| Flat 79, GILLING COURT, BELSIZE GROVE, NW3 4XD | £475,000 | Jun 2026 | Flat |
| 40B GLENLOCH ROAD, NW3 4DN | £935,000 | May 2026 | Flat |
| Flat 2, 9, 9 GLENMORE ROAD, NW3 4BY | £965,100 | Apr 2026 | Flat |
| Flat 2, 35, 35 BELSIZE PARK GARDENS, NW3 4JJ | £2,000,000 | Apr 2026 | Flat |
| Flat 5, 26, 26 GLENLOCH ROAD, NW3 4DN | £550,000 | Apr 2026 | Flat |
| Flat 44, GILLING COURT, BELSIZE GROVE, NW3 4XA | £280,000 | Mar 2026 | Flat |
| Flat 2, 41, 41 GLENMORE ROAD, NW3 4DA | £760,000 | Mar 2026 | Flat |
| 4 HOWITT CLOSE, NW3 4LX | £329,000 | Feb 2026 | Flat |
| Flat 17, 16, 16 BELSIZE GROVE, NW3 4UN | £370,000 | Feb 2026 | Flat |
| Flat 28, 5 7, 5 7 BELSIZE GROVE, NW3 4UT | £450,000 | Jan 2026 | Flat |
| 26 GLENMORE ROAD, NW3 4DB | £3,253,000 | Jan 2026 | Terraced |
How the average price of terraced houses in Camden has moved, compared with London overall.
Monthly asking rents for homes advertised within 400 m in the last 3 months, by bedrooms.
Based on the asking price of £5,250,000. Adjust the figures to match your own deposit and rate.
For illustration only — not a mortgage offer or financial advice. Actual repayments depend on your lender, credit profile and product fees.
The three closest stations to this home.
-
Belsize ParkNorthern240 m
-
Hampstead HeathMildmay740 m
-
Swiss CottageJubilee790 m
Straight-line distance, not walking route.