 1 / 6
N4 3EX
Woodstock Road, London, N4
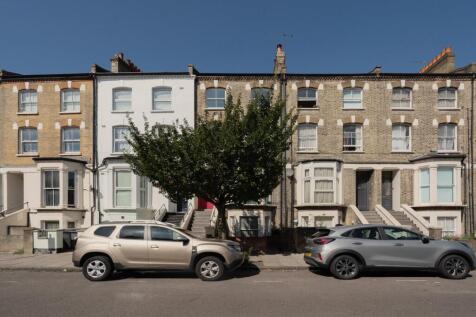
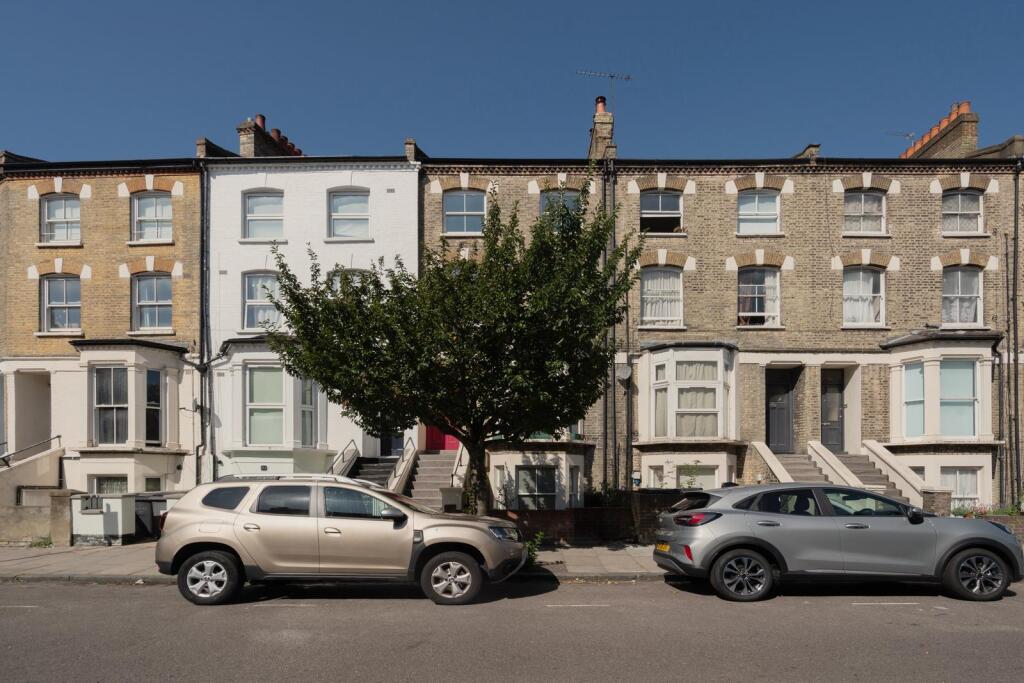
Shortlisted for the Architects' Journal Retrofit Awards in 2021, this four-bedroom house sits on a quiet street in Finsbury Park.
Original features have been celebrated and retained where possible, working in harmony with an exemplary contemporary renovation which has seen the creation of a striking glass extension. The house has a private garden and is a few minutes away from the green expanse of Finsbury Park.
The Tour
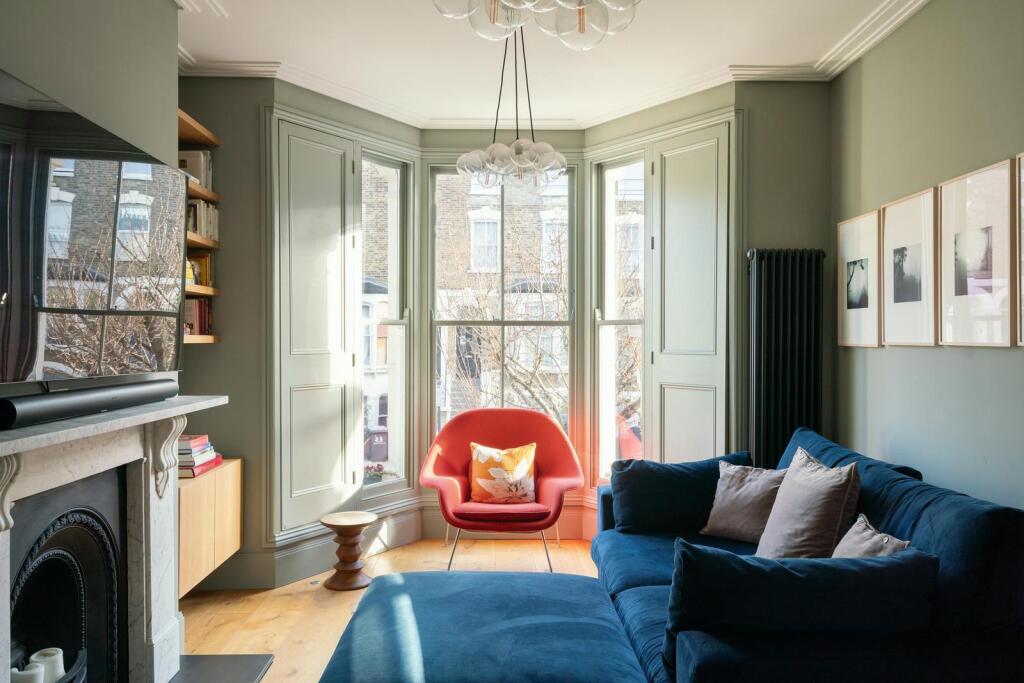
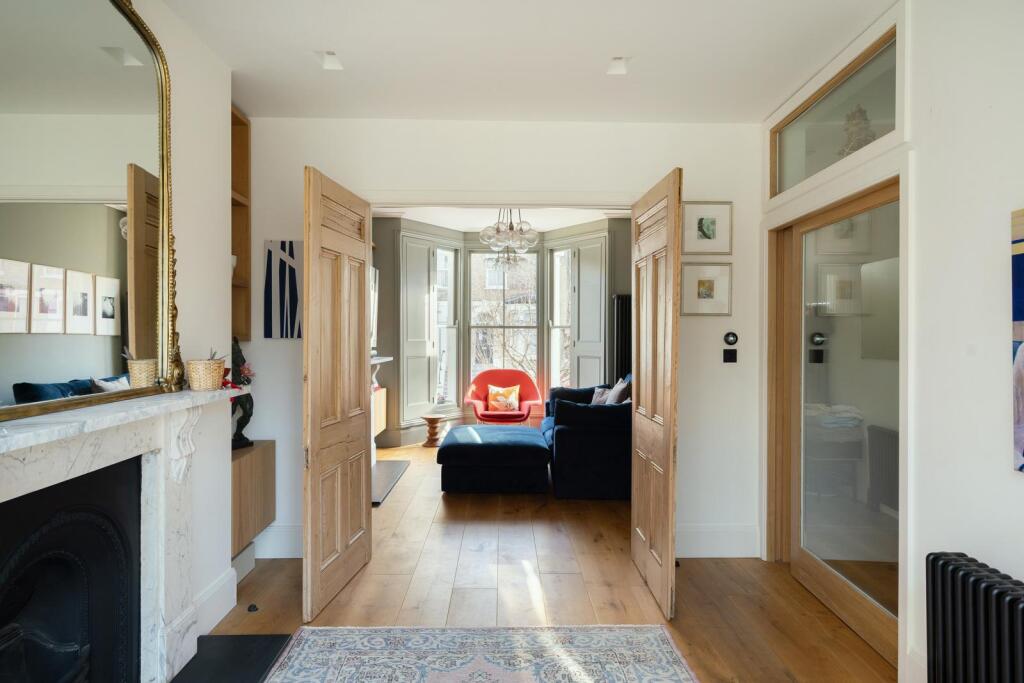
The house sits on a Victorian terrace, with access at both raised and lower-ground levels. The main entrance is to a wide hallway that gives way to a bright living room. Here, floor-to-ceiling double-glazed sash windows welcome light into the room. A marble fireplace sits at the heart of the space, with bespoke shelving added in the alcoves on either side.
The room leads out to a generous landing via original pine doors; this has been alternatively used as a living space, dining area or office. Views extend towards the sheets of glass that make up the striking double-height extension, which is defined by beautiful detailing: staggered, sculptural squares of oak descend as if from the sky, creating a captivating silhouette. Three bespoke oak chandeliers hang down into the space, providing light in the evenings and shade in the day.
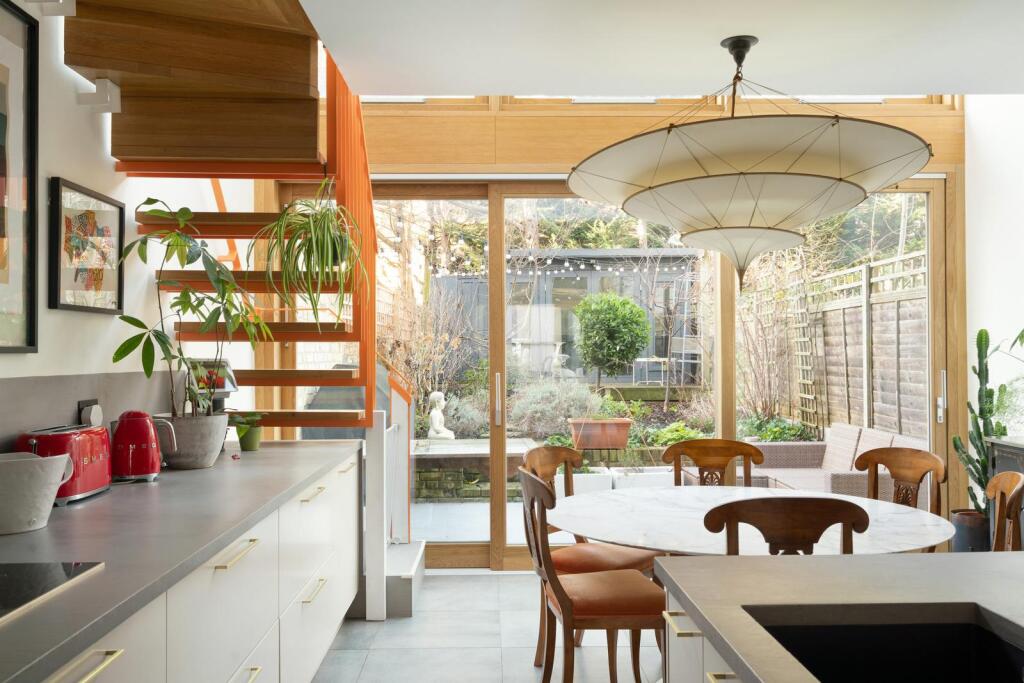
A painted steel and oak staircase cantilevers over the kitchen below; orange spindles add a dash of colour, while open-tread stairs allow light to flow around the plan. On the lower-ground level is the kitchen, dining area and a second living space. The room is oriented towards the garden, with the huge sheets of glazing creating a seamless connection between indoors and out.
The kitchen itself has a generous workspace, with appliances from Smeg and a Quooker tap. A pocket door separates this from the living area at the other end; this could also be used as a bedroom, if required. There is a WC and shower room here too.
Upstairs, the first floor is home to the main bedroom. Two sash windows beckon light in and there is a wall of built-in wardrobes for storage. An AC unit ensures an optimal temperature in summer. The en suite has a walk-in shower and a huge bath for long, lazy soaks. A sash window frames views over the garden beyond.
Two further bedrooms lie on the second floor, one of which has built-in wardrobes. There is also a bathroom on this level with a walk-in shower.
Outdoor Space
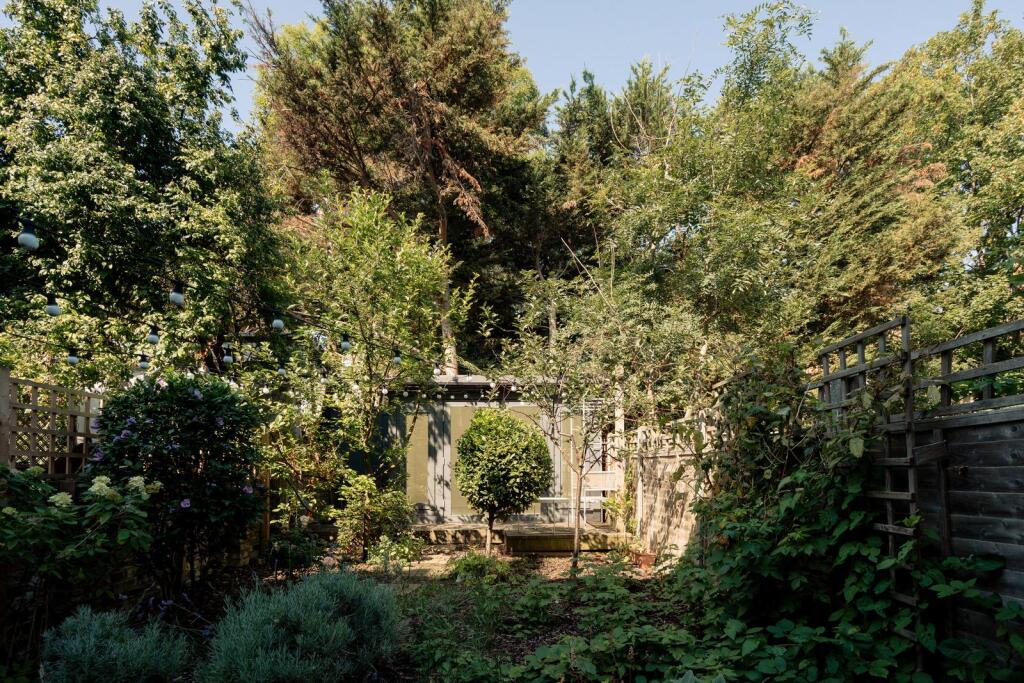
The house has a private garden to the rear, paved for easy maintenance and dotted with herbs and planting. There is a studio at the rear, fully wired for electrics.
The Area
The green expanse of Finsbury Park is a short walk from the house. Parkrun takes place every weekend, and there is a café at its centre for refuelling afterwards. The Parkland Walk, a disused railway line that has been transformed into a green pedestrian thoroughfare, runs all the way from Finsbury Park to Highgate. Beautiful Clissold Park is a 15-minute walk away, while the nature reserve of Woodberry Wetlands, a haven for wildlife with 11 hectares of reed-fringed ponds and dykes, provides a verdant retreat within easy reach. The wetlands are also home to West Reservoir for open-air swimming.
Finsbury Park is home to a Picturehouse Cinema, a branch of Marks and Spencer, a Gails bakery and Boulangerie Bon Matin. Stroud Green Road, with its wide array of restaurants and shops, is a short walk across the green expanse of Finsbury Park. Also close by is Fink’s Salt and Sweet, a café and neighbourhood hub famous for its excellent coffee and baked goods.
Finsbury Park station is excellently connected to National Rail, Victoria and Picadilly Lines and is around a 10-minute walk away. Bus routes provide quick connections to north and east London.
Council Tax Band: G
How the asking price has moved
Prices, costs and transport nearby
What homes within 400 m sold for since Nov 2023, by type. Source: HM Land Registry.
Most recent sales
| Address | Sold price | Date | Type |
|---|---|---|---|
| Flat 1, 52, 52 STROUD GREEN ROAD, N4 3ES | £300,000 | Sep 2026 | Flat |
| 72 CHARTERIS ROAD, N4 3AB | £980,000 | May 2026 | Terraced |
| 18A CHARTERIS ROAD, N4 3AB | £450,000 | Apr 2026 | Flat |
| 12A ENNIS ROAD, N4 3HD | £407,000 | Apr 2026 | Flat |
| 15B WOODSTOCK ROAD, N4 3ET | £325,000 | Mar 2026 | Flat |
| 20C PERTH ROAD, N4 3HB | £462,000 | Mar 2026 | Flat |
| 45A WOODSTOCK ROAD, N4 3ET | £592,500 | Jan 2026 | Terraced |
| 36 PERTH ROAD, N4 3HB | £1,250,000 | Oct 2025 | Terraced |
| 15B ENNIS ROAD, N4 3HD | £760,000 | Sep 2025 | Flat |
| 8 WOODSTOCK ROAD, N4 3EX | £890,000 | Jul 2025 | Flat |
| 46B WOODSTOCK ROAD, N4 3EX | £755,000 | Jul 2025 | Flat |
| 27A WOODSTOCK ROAD, N4 3ET | £735,000 | Jul 2025 | Flat |
| 38 CHARTERIS ROAD, N4 3AB | £840,000 | Jun 2025 | Terraced |
| 34 CHARTERIS ROAD, N4 3AB | £490,000 | May 2025 | Flat |
| 9D ENNIS ROAD, N4 3HD | £407,000 | May 2025 | Flat |
How the average price of terraced houses in Haringey has moved, compared with London overall.
Monthly asking rents for homes advertised within 400 m in the last 3 months, by bedrooms.
Based on the asking price of £1,800,000. Adjust the figures to match your own deposit and rate.
For illustration only — not a mortgage offer or financial advice. Actual repayments depend on your lender, credit profile and product fees.
The three closest stations to this home.
-
Finsbury ParkPiccadilly Victoria330 m
-
Crouch HillSuffragette800 m
-
Manor HousePiccadilly840 m
Straight-line distance, not walking route.