W3 6HL
Baldwyn Gardens, London W3
- 5 bedrooms
- 2 reception rooms
- 3 bathrooms
- Detached
- Garden
This handsome five-bedroom family house on sought-after Baldwyn Gardens offers a well-balanced home arranged across three floors, combining impressive entertaining space with generous bedrooms and a superb garden.
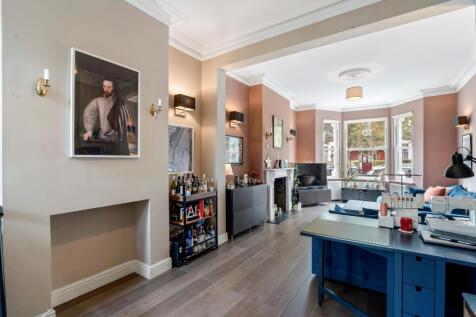
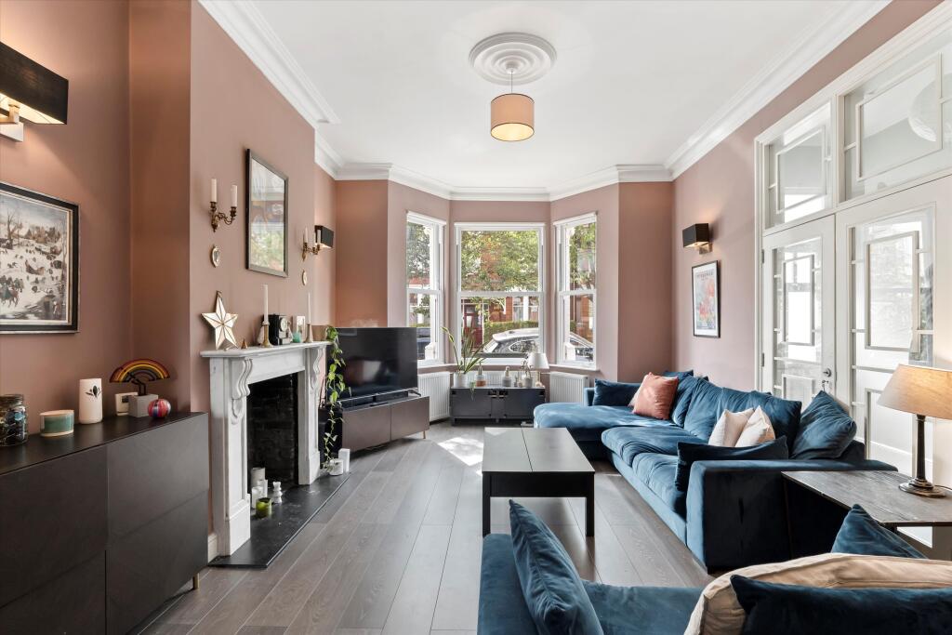
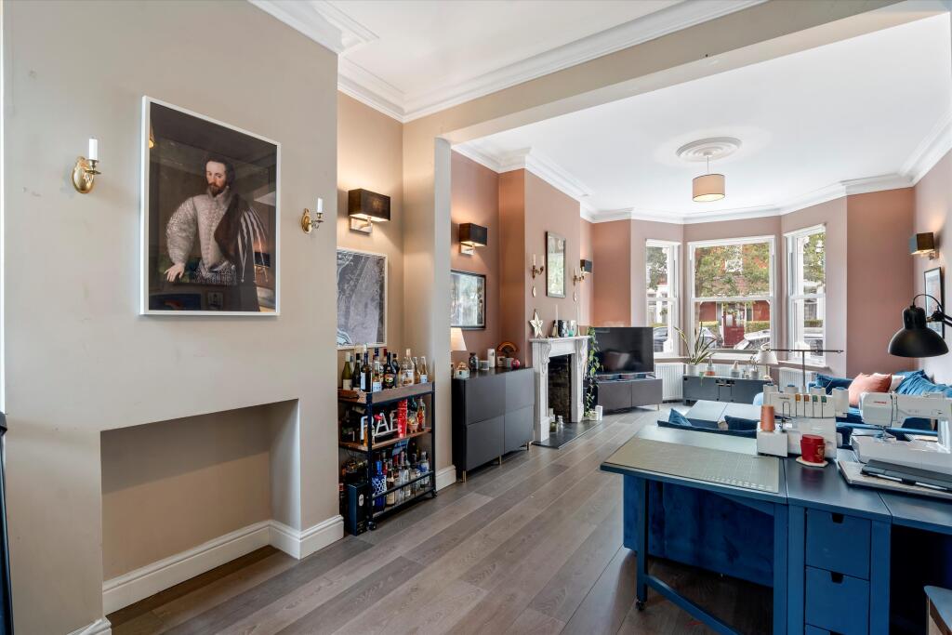
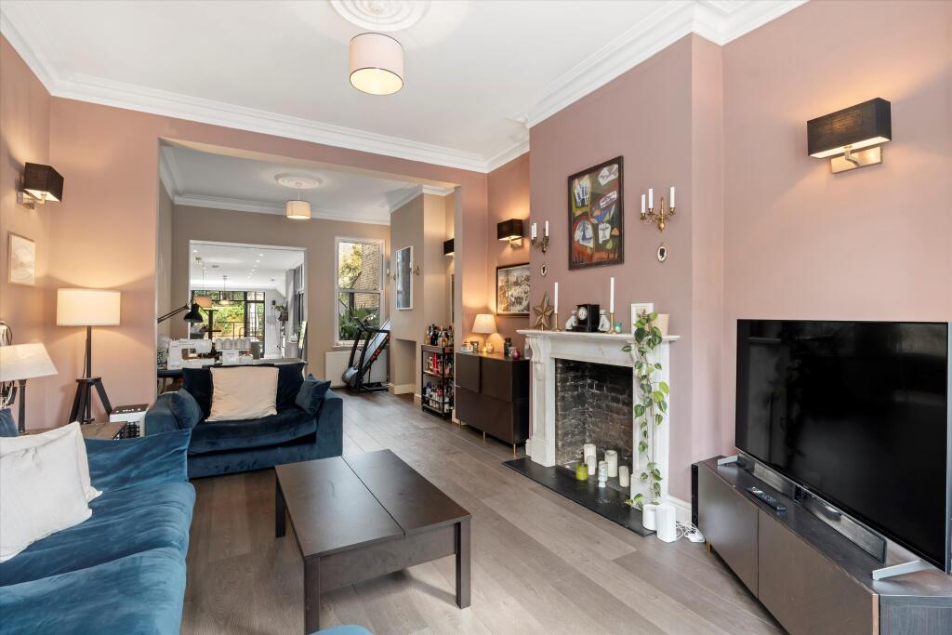
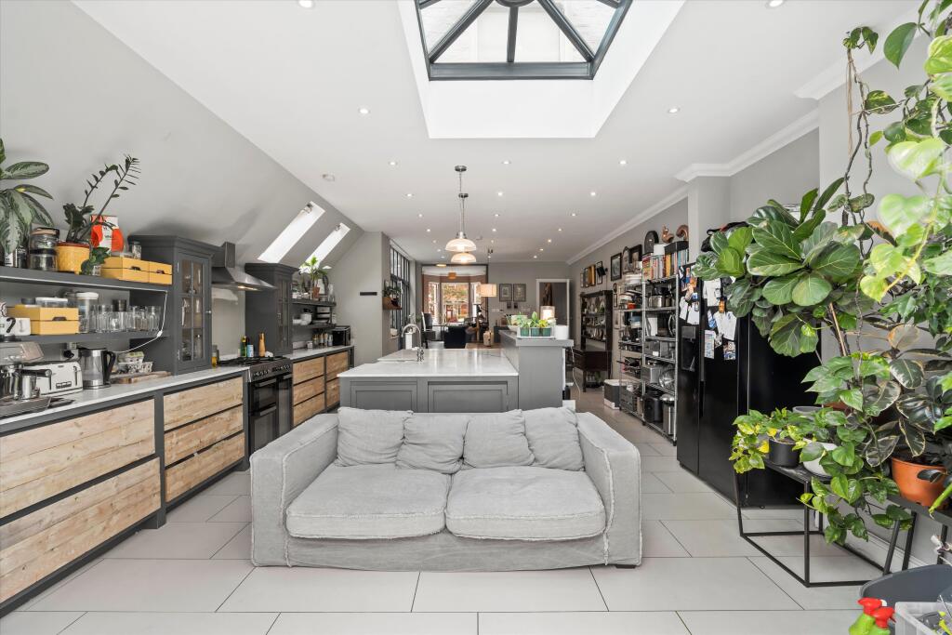
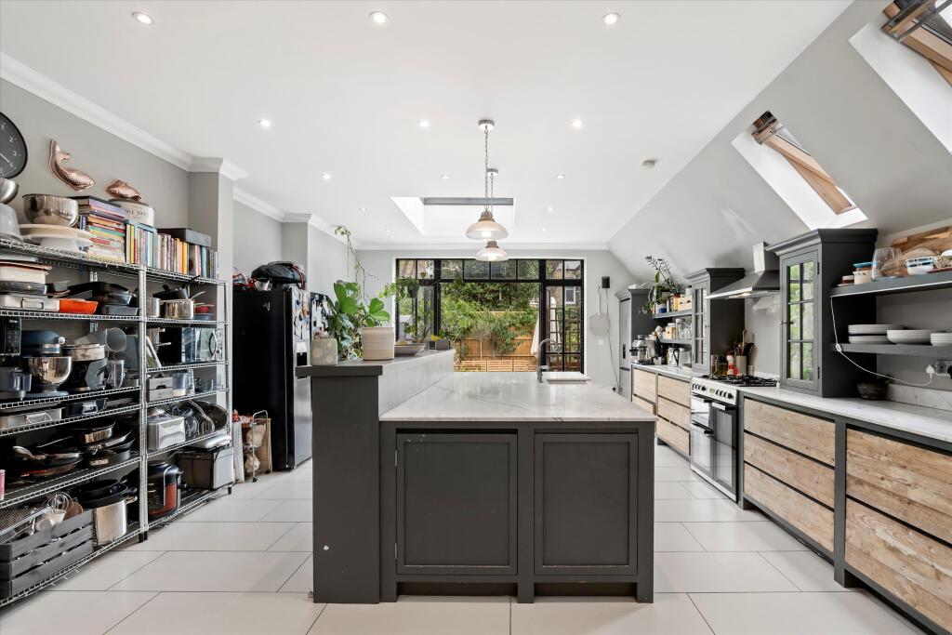
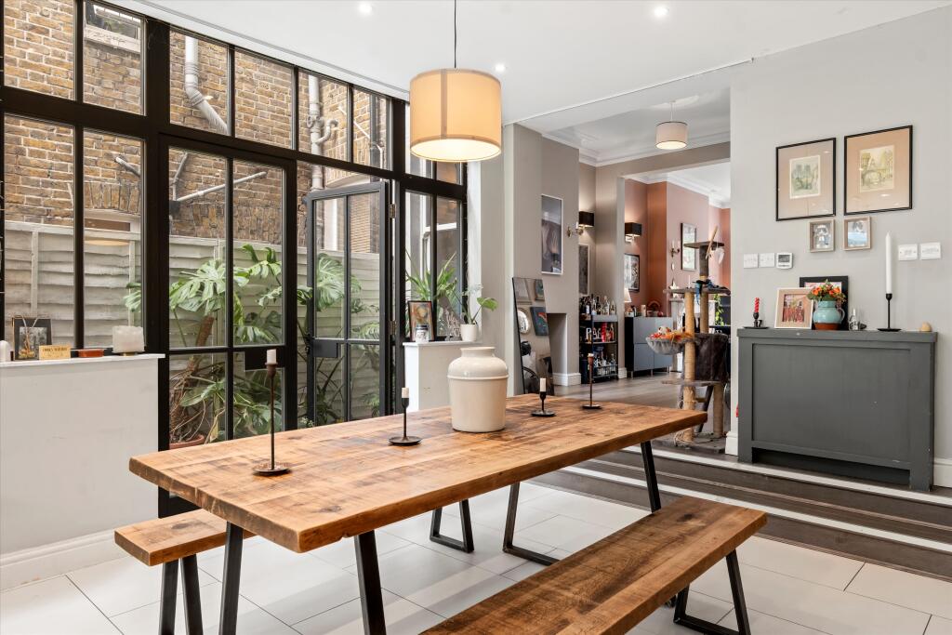
The ground floor is centred around a substantial double reception room, featuring excellent proportions and an elegant bay window, creating a wonderful space for both formal entertaining and family living. To the rear, an exceptional open-plan kitchen and dining room spans the width of the house, providing a contemporary heart to the home with direct access to the garden. A guest cloakroom completes this floor.
The first floor is home to the impressive principal bedroom suite, enjoying generous dimensions, fitted storage and a well-appointed en suite bathroom. A further spacious double bedroom and a family bathroom are also located on this level.
The second floor provides three additional bedrooms and a further family bathroom, offering flexible accommodation ideal for growing families, guests or those requiring dedicated home-working space.
*Please be aware, the vendor has made us aware of a previous issue with movement in the property caused by tree roots. We understand that remedial works were undertaken several years ago and that the issue was resolved. Purchasers should discuss this with their own professional advisors.
Baldwyn Gardens is a desirable residential street in W3, ideally positioned for the excellent amenities of Acton, Chiswick and Shepherd's Bush. The property benefits from excellent transport connections, with Acton Main Line station (Elizabeth line) providing fast access to the West End, the City and Heathrow Airport, while East Acton station (Central line) and Acton Central station (London Overground) offer further convenient links across London. Nearby road connections include the A40, providing easy access into Central London and out towards the M25
How the asking price has moved
Prices, costs and what's nearby
What homes within 400 m sold for since Nov 2023, by type. Source: HM Land Registry.
Most recent sales
| Address | Sold price | Date | Type | Distance |
|---|---|---|---|---|
| Flat 1, YORK HOUSE, GRAFTON ROAD, W3 6PE | £435,000 | May 2026 | Flat | 150 m |
| 51 MALDON ROAD, W3 6SZ | £1,650,000 | Apr 2026 | Terraced | 190 m |
| Flat 13, TORRIDON HOUSE, CHURCHFIELD ROAD, W3 6GR | £360,000 | Apr 2026 | Flat | 40 m |
| Flat 40, PORTREE HOUSE, STROMNESS WALK, W3 6GW | £131,250 | Mar 2026 | Flat | 40 m |
| 14 GRASMERE AVENUE, W3 6JU | £1,280,000 | Mar 2026 | Terraced | 120 m |
| 67 GOLDSMITH AVENUE, W3 6HP | £1,907,000 | Feb 2026 | Terraced | 40 m |
| 49 GRAFTON ROAD, W3 6PD | £1,235,000 | Dec 2025 | Terraced | 100 m |
| Flat 1, 49, 49 CUMBERLAND PARK, W3 6SX | £950,000 | Nov 2025 | Flat | 150 m |
| Flat 5, 24, 24 MESSALINE AVENUE, W3 6JX | £560,000 | Nov 2025 | Flat | 190 m |
| 80 GRAFTON ROAD, W3 6PF | £489,000 | Oct 2025 | Terraced | 60 m |
| 20 WESTBOURNE AVENUE, W3 6JL | £1,178,000 | Sep 2025 | Terraced | 190 m |
| Flat 2, 49, 49 CUMBERLAND PARK, W3 6SX | £365,000 | Aug 2025 | Flat | 150 m |
| 47 GRAFTON ROAD, W3 6PD | £549,950 | Aug 2025 | Flat | 100 m |
| 65 MALDON ROAD, W3 6SZ | £1,199,950 | Aug 2025 | Terraced | 190 m |
| 24 GOLDSMITH AVENUE, W3 6HN | £1,716,000 | Jul 2025 | Semi-Detached | 180 m |
How the average price of detached houses in Ealing has moved, compared with London overall.
Monthly asking rents for homes advertised within 400 m in the last 3 months, by bedrooms.
Based on the asking price of £1,750,000. Adjust the figures to match your own deposit and rate.
For illustration only — not a mortgage offer or financial advice. Actual repayments depend on your lender, credit profile and product fees.
The closest stations, schools and grocery shops to this home. Straight-line distance, not walking route.
Stations
-
Acton Main LineElizabeth line430 m
-
Acton CentralMildmay550 m
-
North ActonCentral1.2 km
Schools
-
Derwentwater Primary SchoolPrimary State Ages 3–11490 m
-
Maples Nursery School and Children's CentreNursery State Ages 2–5560 m
-
East Acton Primary SchoolPrimary State Ages 4–11620 m
Distance is not catchment. Check admissions with the school or local council. Source: DfE Get Information About Schools.
Groceries
-
SparConvenience store300 m
-
Co-op FoodConvenience store340 m
-
Sainsbury's LocalConvenience store350 m
Source: © OpenStreetMap contributors.