SW20 9NT
Whatley Avenue, London, SW20
- Four Bedroom Terraced Home
- Arranged Over Three Floors
- Top Floor Principal Suite With Shower Room
- Ground Floor Shower Room
- Extension Creating A Stylish Kitchen/Diner
- Private Garden With Outbuilding
- Off Road Parking
- Convenient For Amenities, Schools & Transport
- Book A Viewing Online 24/7
The Property
NO ONWARD CHAIN
A beautifully extended and stylish four bedroom terraced home arranged over three floors, showcasing a stunning industrial inspired kitchen/diner, modern bathrooms, a versatile study space, and excellent outdoor features including an outbuilding and driveway. Ideally located on a sought after residential road in SW20, this is a superb family home offering both character and contemporary design.
Ground Floor
Upon entering the property, you are welcomed into a bright hall area, with access to the living areas.
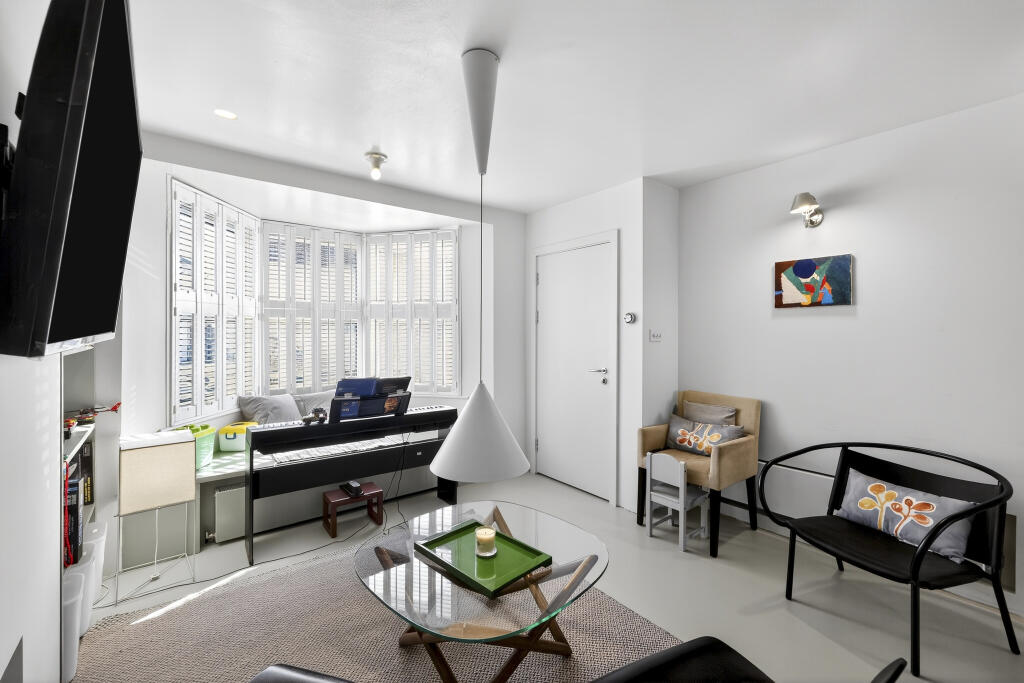
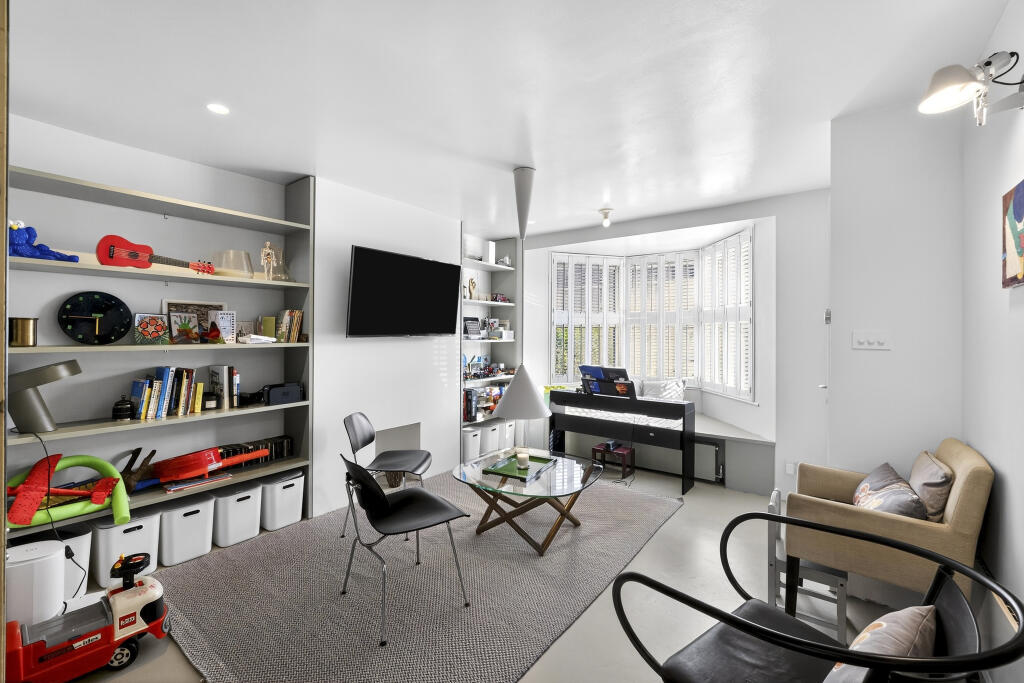
To the front, the living room provides a comfortable and well proportioned space, perfect for everyday relaxation or hosting guests.
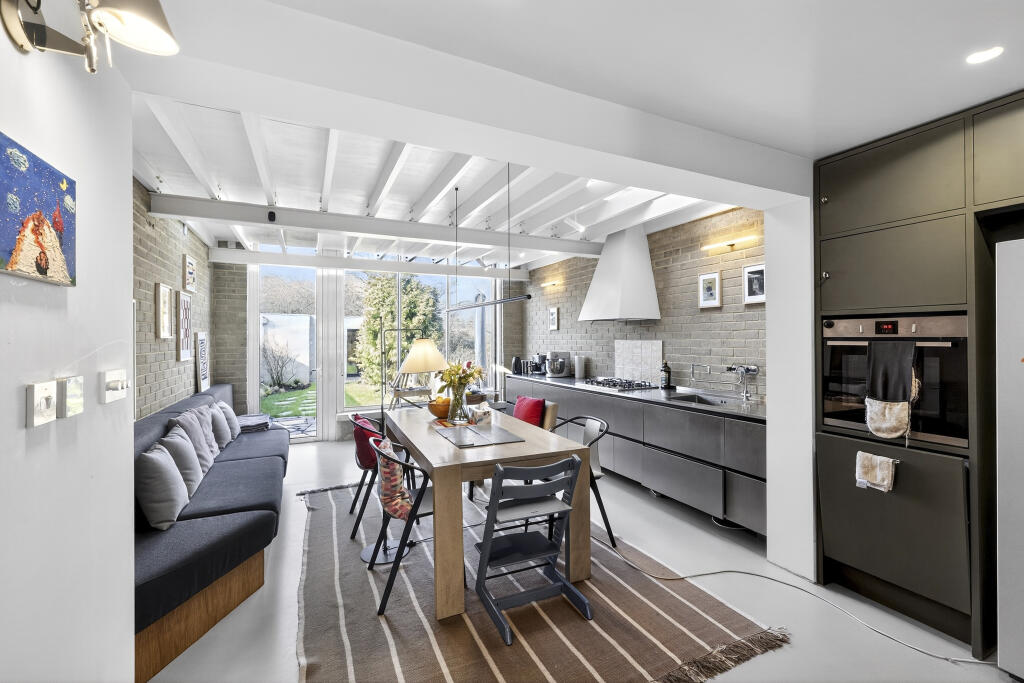
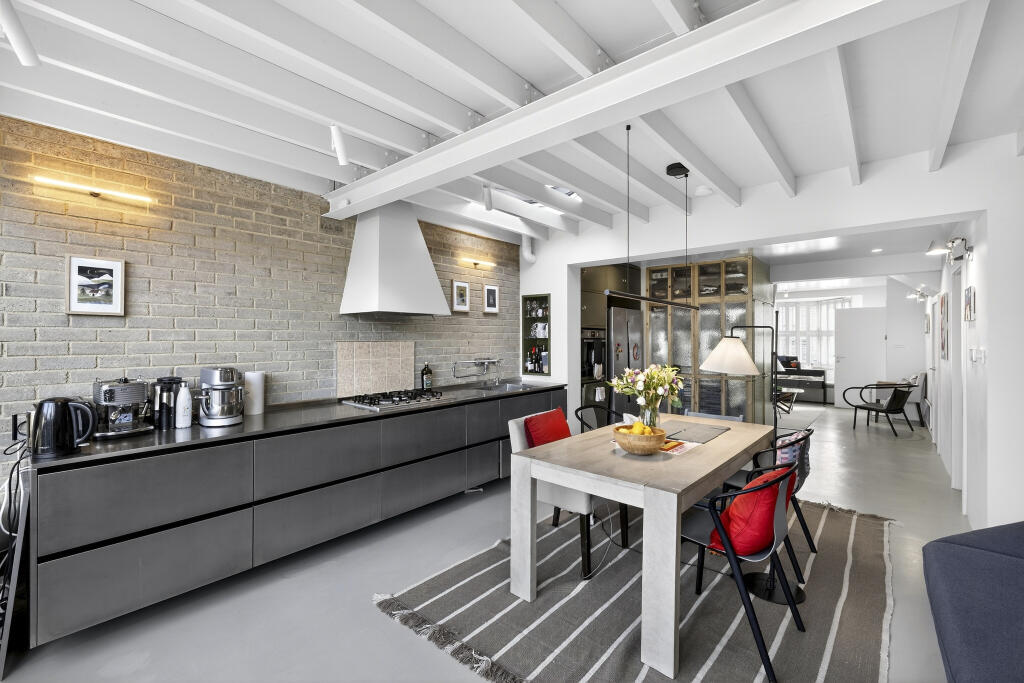
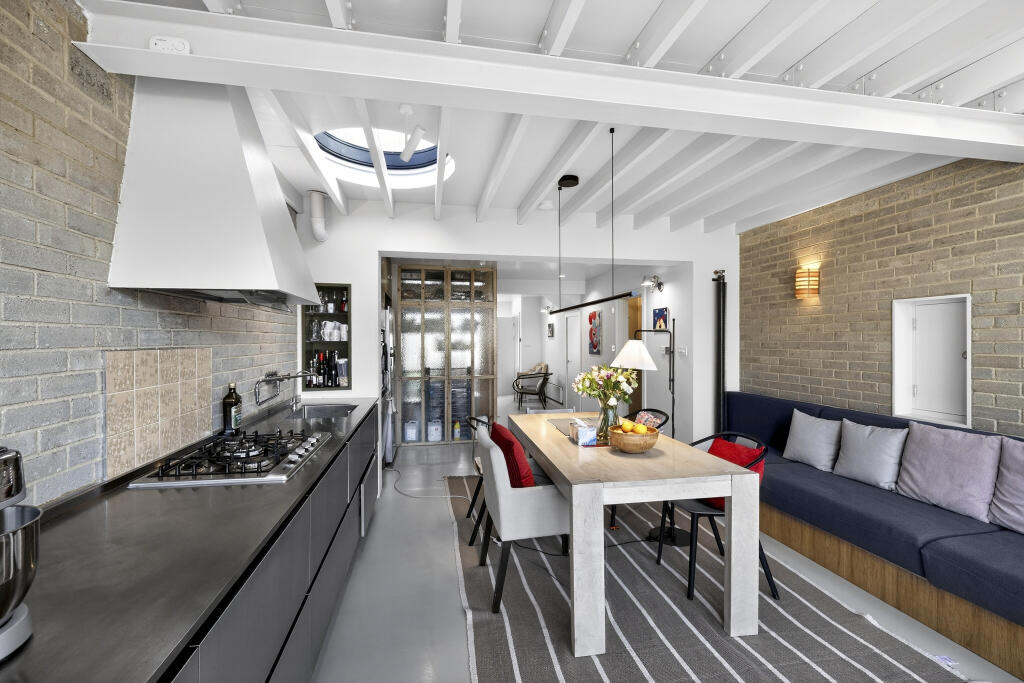
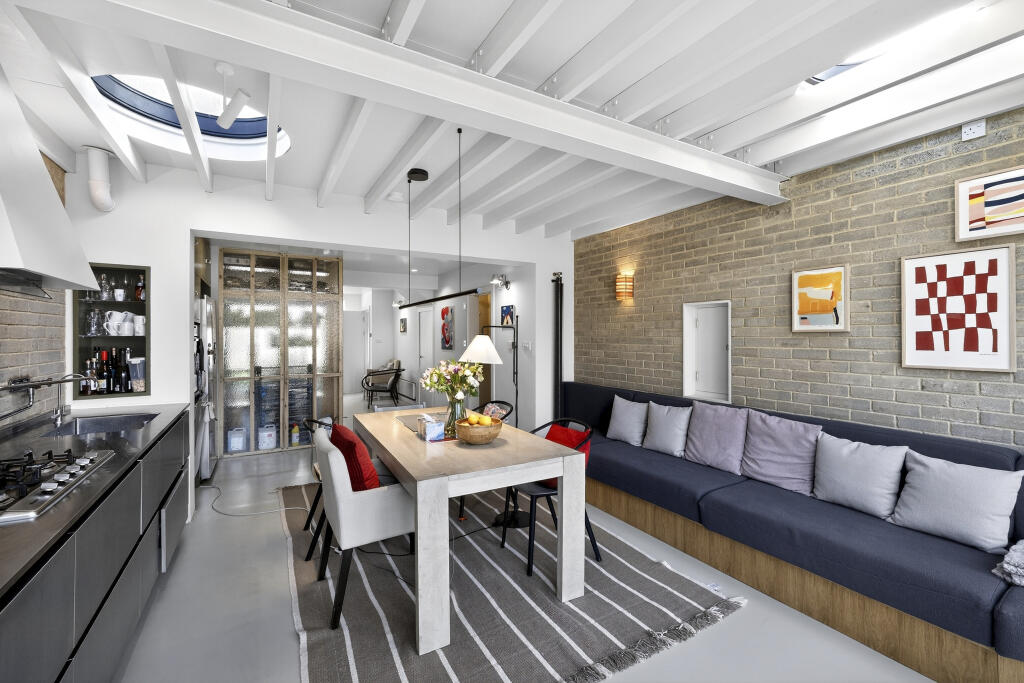
One of the standout features of the home is the rear extension, which has been thoughtfully designed to create a striking industrial style kitchen/diner. This impressive space boasts exposed brickwork and steel beams, excellent worktop space, and ample room for a large dining setup. The open design, combined with generous glazing, floods the room with natural light and forms the heart of the home.
A convenient ground floor shower room adds to the practicality of the layout, ideal for busy households and visiting guests.
First Floor
The first floor offers three well sized bedrooms, each offering flexibility for family living. These rooms provide excellent space for wardrobes, children’s rooms, or guest accommodation.
In addition, there is a study, perfect for those who work from home or require a dedicated workspace.
Second Floor
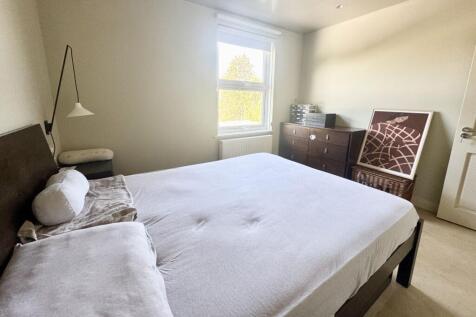
The top floor hosts a superb fourth bedroom, enjoying great privacy and excellent natural light. This room benefits from its own shower room, offering a stylish and self contained retreat ideal as a primary bedroom or guest suite.
Outside
To the rear, the property features a versatile outbuilding complete with a sink, power, lighting and additional storage, making it ideal for use as a utility space, workshop, hobby room, or home gym.
The rear garden is mainly laid to lawn with patio areas and planting.
The front offers convenient off road parking.
Location
Situated on a desirable residential street, Whatley Avenue offers convenient access to a range of local amenities, schools, open green spaces, and transport links. Wimbledon Chase, Raynes Park, and Wimbledon town centre are all within easy reach, providing shops, cafés, restaurants, and excellent commuting options via rail and bus routes. The neighbourhood is popular with families and professionals due to its community feel and connectivity.
TO BOOK A VIEWING - You can use the brochure link in the full property description in the Rightmove advert 24/7 or call to speak to an expert - whatever you need, we're available. Reach us from 9am - 6pm between Monday and Friday, and from 9am - 5pm on a Saturday.
Property Description Disclaimer
This is a general description of the property only, and is not intended to constitute part of an offer or contract. It has been verified by the seller(s), unless marked as "draft". Purplebricks conducts some valuations online and some of our customers prepare their own property descriptions, so if you decide to proceed with a viewing or an offer, please note this information may have been provided solely by the vendor, and we may not have been able to visit the property to confirm it. If you require clarification on any point then please contact us, especially if you’re traveling some distance to view. All information should be checked by your solicitor prior to exchange of contracts.
Successful buyers will be required to complete anti-money laundering and proof of funds checks. The current non-refundable cost is £80 inc. VAT per offer. You’ll need to pay this to Purplebricks and complete all checks before we can issue a memorandum of sale. The cost includes obtaining relevant data and any manual checks and monitoring which might be required.
How the asking price has moved
Prices, costs and what's nearby
What homes within 400 m sold for since Nov 2023, by type. Source: HM Land Registry.
Most recent sales
How the average price of terraced houses in Merton has moved, compared with London overall.
Monthly asking rents for homes advertised within 400 m in the last 3 months, by bedrooms.
Based on the asking price of £824,950. Adjust the figures to match your own deposit and rate.
For illustration only — not a mortgage offer or financial advice. Actual repayments depend on your lender, credit profile and product fees.
The closest stations, schools and grocery shops to this home. Straight-line distance, not walking route.
Stations
-
MordenNorthern1.8 km
-
WimbledonDistrict2.0 km
-
South WimbledonNorthern2.2 km
Schools
-
Joseph Hood Primary SchoolPrimary State Ages 3–11360 m
-
Rutlish SchoolSecondary State Ages 11–19890 m
-
Wimbledon Chase Primary SchoolPrimary State Ages 3–11980 m
Distance is not catchment. Check admissions with the school or local council. Source: DfE Get Information About Schools.
Groceries
-
ShellConvenience store460 m
-
M&S Simply FoodConvenience store540 m
-
Tesco ExpressConvenience store640 m
Source: © OpenStreetMap contributors.