W10 6PL
St. Quintin Avenue, London
- Newly renovated
- Garden overlooking bowling green
- Garage and off street parking
- Four bedrooms
- Four bathrooms
- Home office
- Utility room
- Royal Borough of Kensington & Chelsea
- Freehold
- Interior designed by Beebi Design
A beautifully renovated four-bedroom semi-detached family home set on one of North Kensington's most sought-after tree-lined avenues.
The house is approached via a generous driveway providing off-street parking, with a railed front garden adding to the kerb appeal. Inside, the front reception room is a bay-fronted sitting room dressed with full-height fitted bookcases either side of an open fireplace, ornate ceiling rosework, and rich panelled walls and skirting, all set off by wide-plank oak flooring.
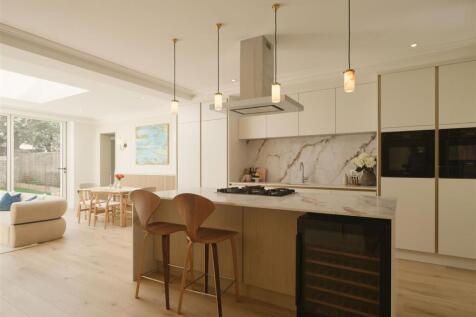
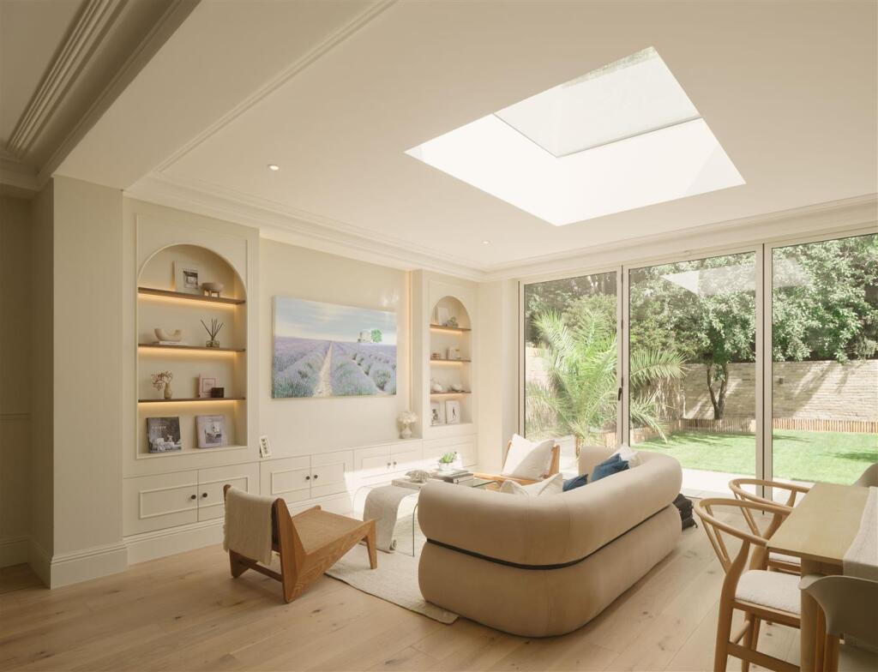
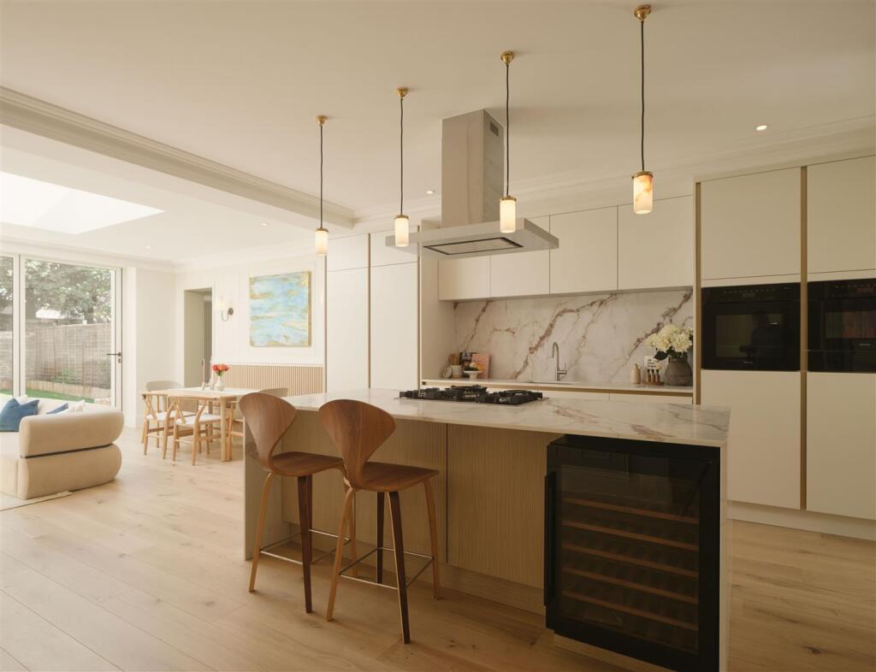
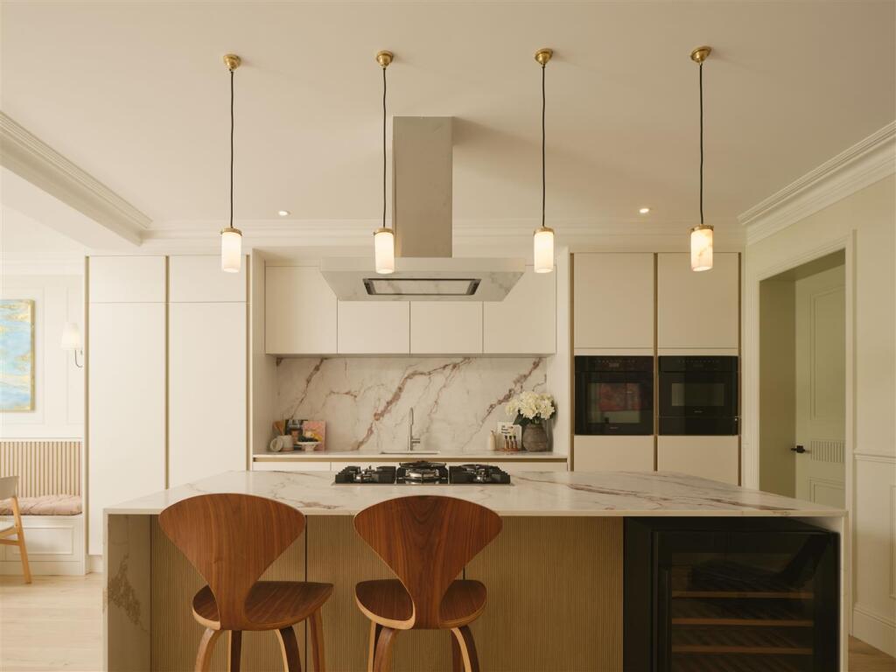
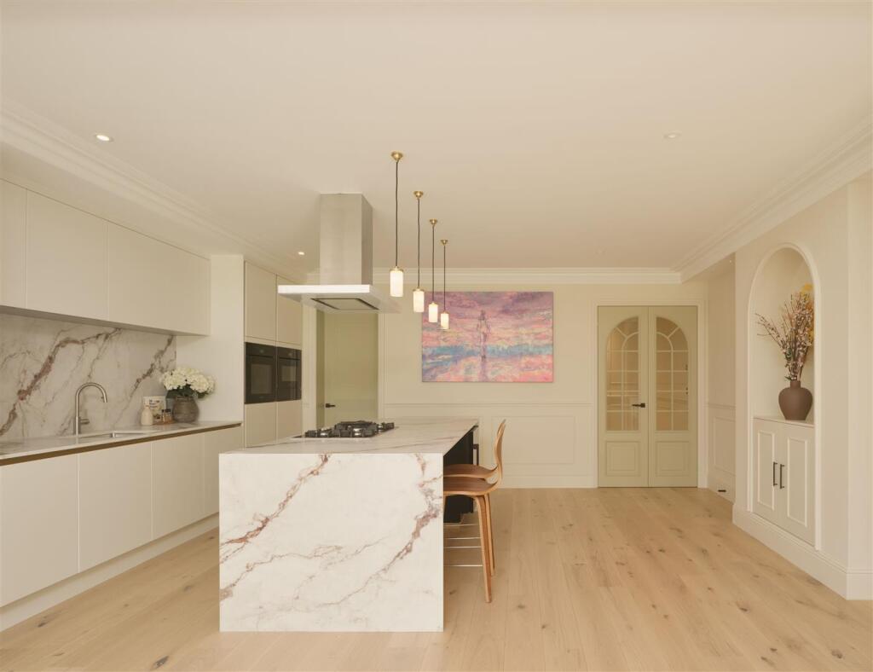
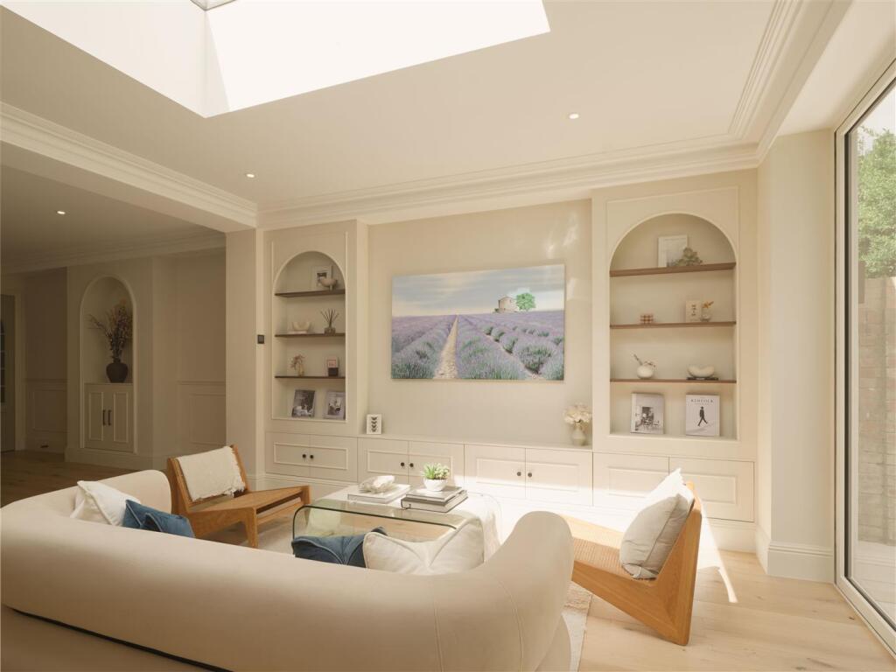
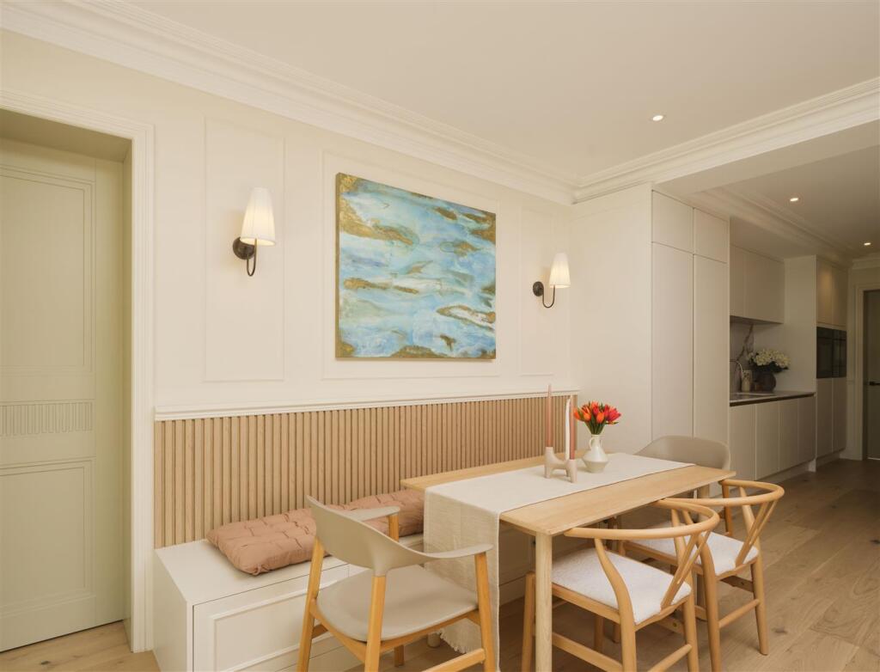
To the rear, the house opens into a stunning kitchen, dining and family space that runs the full width of the building. A sleek handle-free kitchen in soft neutral tones is finished with book-matched marble worktops and splashback, an oversized island with seating, integrated wine fridge and a bank of built-in ovens, all bathed in light from a roof lantern and bi-fold doors that fold back fully onto the garden. A separate utility room and ground-floor WC sit just off the entrance hall, with a further versatile room opening onto the garden — ideal as a snug, playroom or home office.
The private rear garden is 36ft laid mainly to lawn, offering excellent space for outdoor dining and entertaining.
The principal bedroom is a generous double with the benefit of its own dressing room and a fully tiled en-suite bathroom. Two further well-proportioned bedrooms share use of a stylish family bathroom on this level.
A fourth bedroom occupies the top floor with the benefit of useful built-in eaves storage and its own bathroom — a quiet, self-contained space.
St Quintin Avenue sits in the heart of the sought-after St Quintin Park / North Kensington area, within easy reach of the green open spaces in the surrounding area, and well placed for the shops, cafés and restaurants of Ladbroke Grove and Westbourne Park. Excellent transport links are available via Ladbroke Grove (Hammersmith & City, Circle) and Westbourne Park (Hammersmith & City, Circle) underground stations.
How the asking price has moved
Prices, costs and what's nearby
What homes within 400 m sold for since Nov 2023, by type. Source: HM Land Registry.
Most recent sales
How the average price of terraced houses in Kensington and Chelsea has moved, compared with London overall. This listing doesn't state its exact type, so terraced houses are shown as the closest match.
Monthly asking rents for homes advertised within 400 m in the last 3 months, by bedrooms.
Based on the asking price of £3,000,000. Adjust the figures to match your own deposit and rate.
For illustration only — not a mortgage offer or financial advice. Actual repayments depend on your lender, credit profile and product fees.
The closest stations, schools and grocery shops to this home. Straight-line distance, not walking route.
Stations
-
Latimer RoadCircle Hammersmith & City850 m
-
White CityCentral910 m
-
Ladbroke GroveCircle Hammersmith & City960 m
Schools
-
Arden HouseIndependent Ages 11–17390 m
-
Ark Burlington Danes AcademySecondary Academy Ages 11–18450 m
-
Bassett House SchoolIndependent Ages 2–11460 m
Distance is not catchment. Check admissions with the school or local council. Source: DfE Get Information About Schools.
Groceries
-
Tesco ExpressConvenience store160 m
-
LondisConvenience store330 m
-
Nisa LocalConvenience store490 m
Source: © OpenStreetMap contributors.