 1 / 6
SW11 5XD
Holden Street, SW11
This striking, three-bedroom Victorian house is set on a quiet street within the Shaftesbury Estate. With approximately 1,128 sq ft of living space, the property has been fully renovated by the current owners and extended into the side return and the loft to create a home ideal for modern day living, plus a private patio garden.
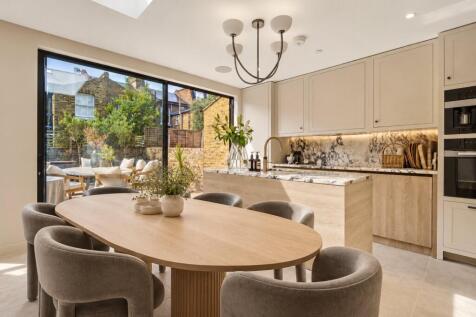
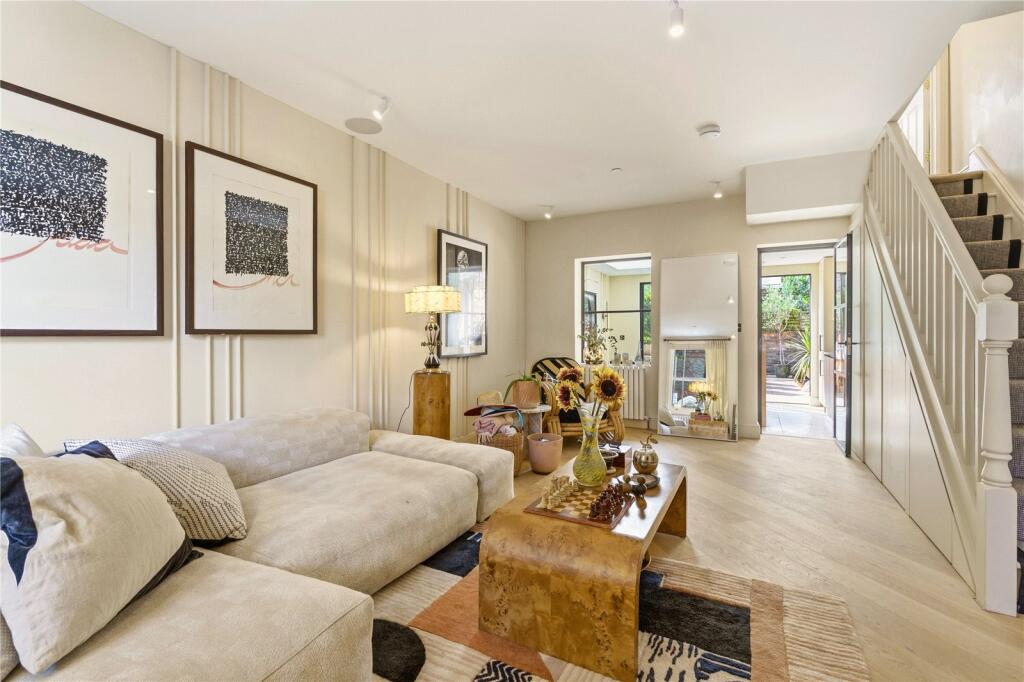
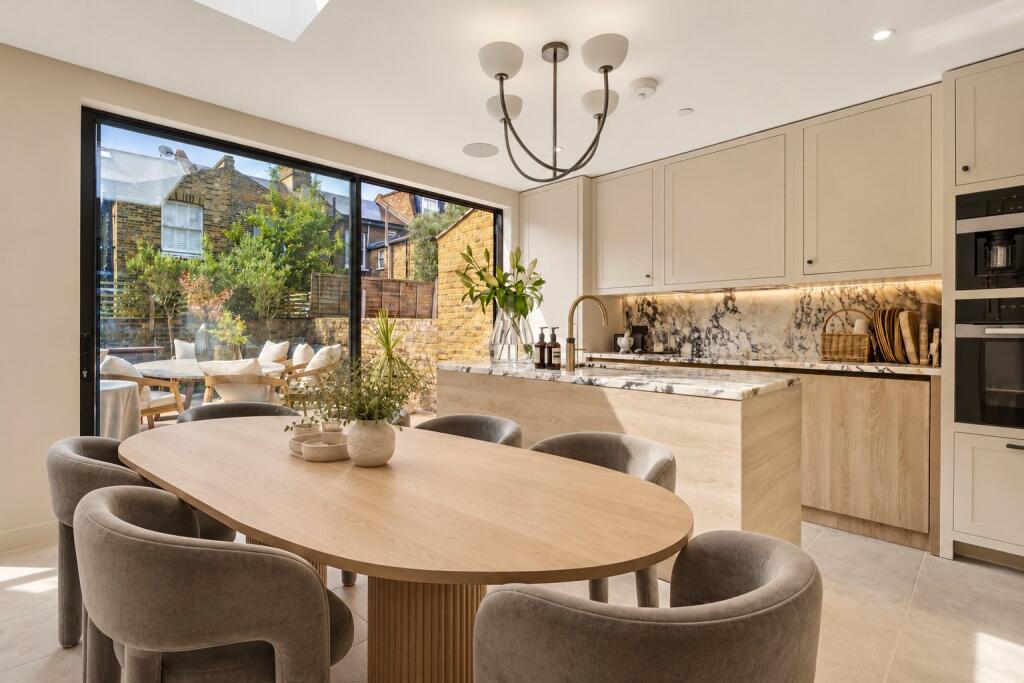
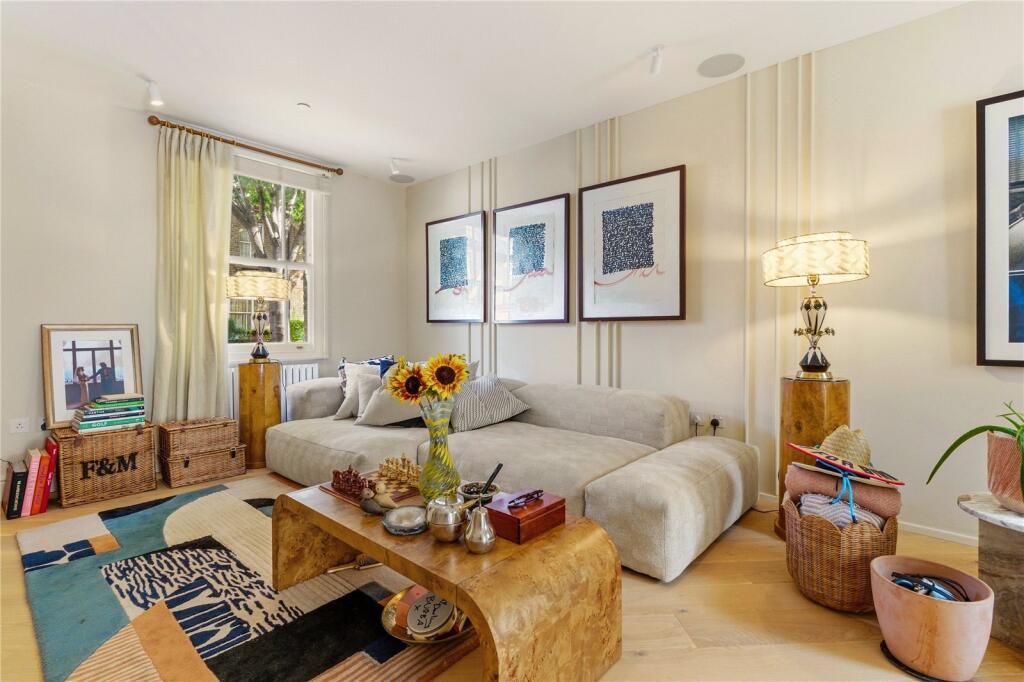
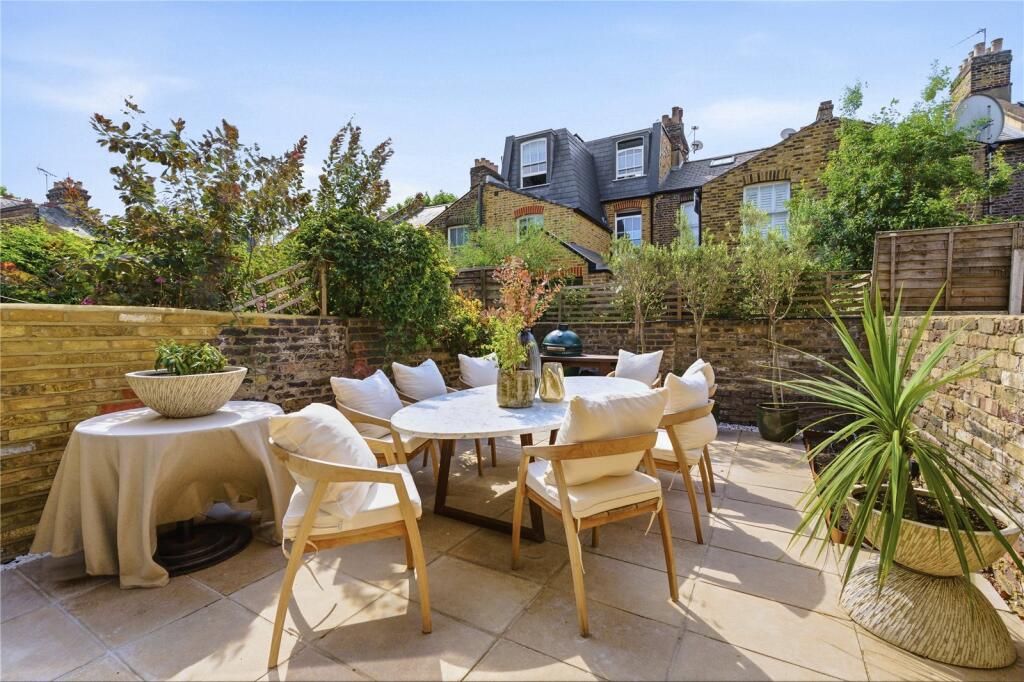
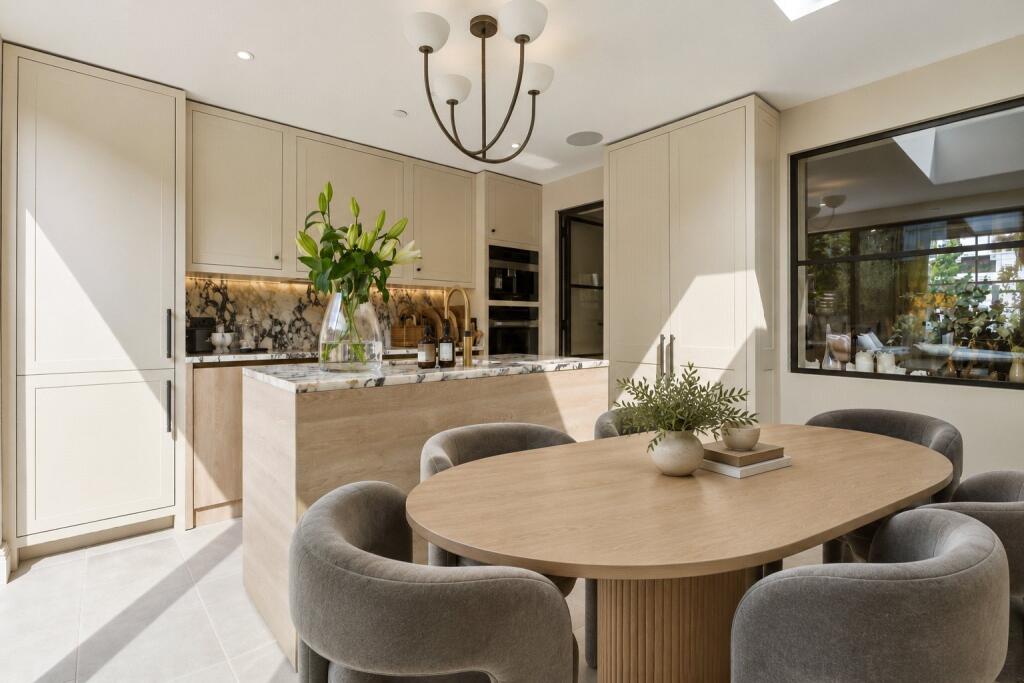
The entrance hall is separated from the living space by a Crittall door which leads through to the reception room. This benefits from striking oak flooring which runs throughout the ground floor, a sash window that floods the room with light and panelling which adds to the design-led feel of the space. Clever hidden storage is beneath the stairs. To the back of the room is a Crittall window and glazed door into the impressive kitchen breakfast room. This is wonderfully bright thanks to the striking skylight and floor-to-ceiling sliding doors which run across the full width of the back of the house. The kitchen has an excellent range of modern, Shaker-style and handleless wooden wall and base units, integrated appliances, an island breakfast bar and stunning marble worksurfaces and splashback. There is plenty of space for a dining table and a seamless flow into the walled patio garden brings the outdoors in. Ideal for al fresco eating and entertaining, the patio garden is surrounded by mature planting giving it a great sense of privacy.
Two bedrooms are arranged on the first floor, the largest to the front with two sash windows and excellent built-in wardrobes and vanity unit. The second bedroom overlooks the gardens to the back and also has bespoke wardrobes, and a smart and spacious bathroom with shower over bath is to the back.
Stairs lead up to the second floor and a good-sized double bedroom with built-in wardrobes, excellent eaves storage and an en suite shower room. A study is on the turn of the stairs up to this level.
Sonos speakers are installed throughout, the bathrooms have underfloor heating and light switches are by Buster & Punch.
This fantastic property is on Holden Street, a quiet residential street that forms part of this popular enclave off Latchmere Road. The shops and restaurants on Battersea Park Road and Lavender Hill are close by and transport north of the river and to the City can be found on Battersea Park Road and Battersea Bridge Road. Clapham Junction Overground station provides further transport and the new development at Battersea Power Station is also within easy reach. The wide-open spaces of Clapham Common and Battersea Park are just a walk away and a number of popular state and independent schools are close by, subject to catchment and places each year.
Council Tax Band: E | EPC: C | Tenure: Freehold
How the asking price has moved
Prices, costs and transport nearby
What homes within 400 m sold for since Nov 2023, by type. Source: HM Land Registry.
Most recent sales
| Address | Sold price | Date | Type |
|---|---|---|---|
| Flat 16, SHAFTESBURY PARK CHAMBERS, ASHBURY ROAD, SW11 5UH | £399,999 | Sep 2026 | Flat |
| 162 TYNEHAM ROAD, SW11 5XR | £762,500 | Aug 2026 | Terraced |
| 123 EVERSLEIGH ROAD, SW11 5UY | £975,000 | Aug 2026 | Terraced |
| 72 ELSLEY ROAD, SW11 5LL | £900,000 | Aug 2026 | Terraced |
| 26 MORRISON STREET, SW11 5LR | £950,000 | Aug 2026 | Terraced |
| 114 TYNEHAM ROAD, SW11 5XR | £975,000 | Jul 2026 | Terraced |
| 35 ASHBURY ROAD, SW11 5UN | £868,500 | Jul 2026 | Terraced |
| 46 SABINE ROAD, SW11 5LW | £975,000 | Jun 2026 | Semi-Detached |
| 90 TYNEHAM ROAD, SW11 5XP | £720,000 | Jun 2026 | Terraced |
| 77 TYNEHAM ROAD, SW11 5XQ | £850,000 | Jun 2026 | Terraced |
| 148 DUNSTON ROAD, SW11 5YB | £726,000 | Apr 2026 | Terraced |
| 11 SABINE ROAD, SW11 5LN | £905,000 | Apr 2026 | Terraced |
| 158 DUNSTON ROAD, SW11 5YB | £670,100 | Apr 2026 | Terraced |
| 54 ELSLEY ROAD, SW11 5LL | £850,000 | Mar 2026 | Terraced |
| 5 WICKERSLEY ROAD, SW11 5QS | £820,000 | Feb 2026 | Terraced |
How the average price of terraced houses in Wandsworth has moved, compared with London overall. This listing doesn't state its exact type, so terraced houses are shown as the closest match.
Monthly asking rents for homes advertised within 400 m in the last 3 months, by bedrooms.
Based on the asking price of £1,200,000. Adjust the figures to match your own deposit and rate.
For illustration only — not a mortgage offer or financial advice. Actual repayments depend on your lender, credit profile and product fees.
The three closest stations to this home.
-
Clapham JunctionMildmay Windrush1.1 km
-
Wandsworth RoadWindrush1.2 km
-
Clapham CommonNorthern1.5 km
Straight-line distance, not walking route.