SW20 8QU
Worple Road, London
- Luxurious 3 Bedroom 3-bathroom smart Green New Build House
- Can purchase a parking space. Green heating & water filters
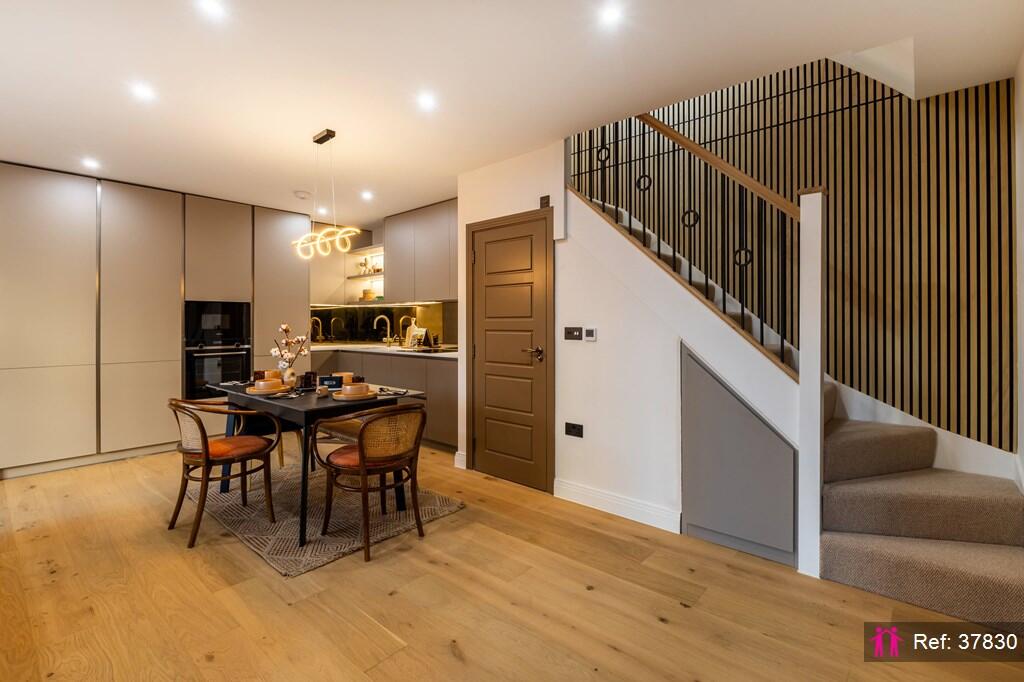
- Italian kitchen XXL, Siemens appliances, double fridge
- Ground floor master bedroom/ extra living room with en-suite
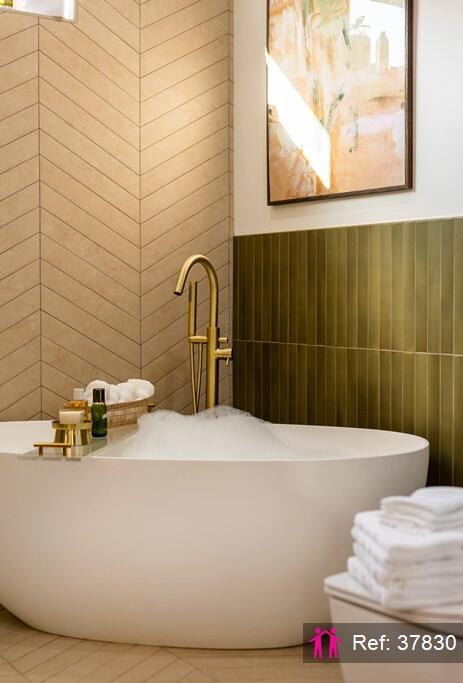
- Stone freestanding bathtub, wooden double vanities, wet room
- Smart & green: Air conditioners (3), solar panels, AirSource
- High Ceilings (up to 3.2), Wooden Floors, Underfloor heating
- Bespoke wardrobes in each bedroom with LED, dresser rooms
- Double CCTV 24/7, terrace, shared courtyard, bike store
- Property Reference: 37830
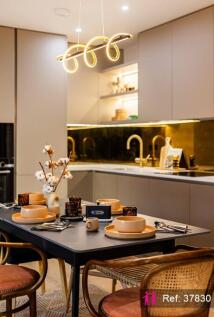
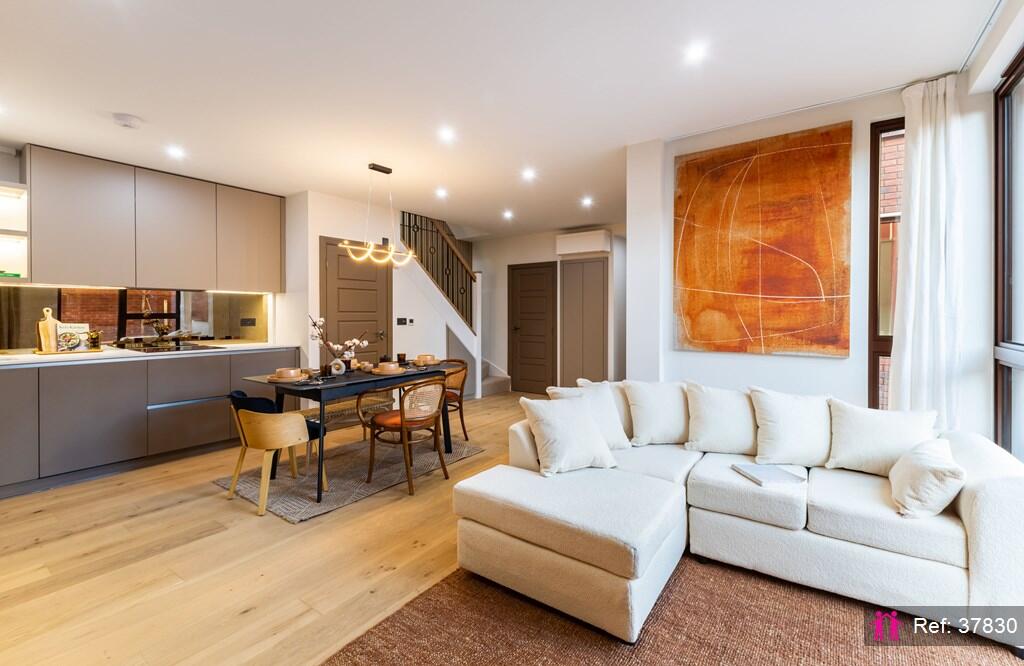
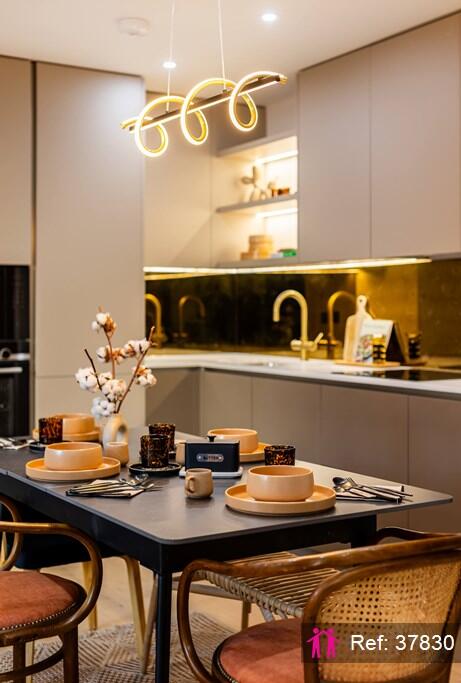
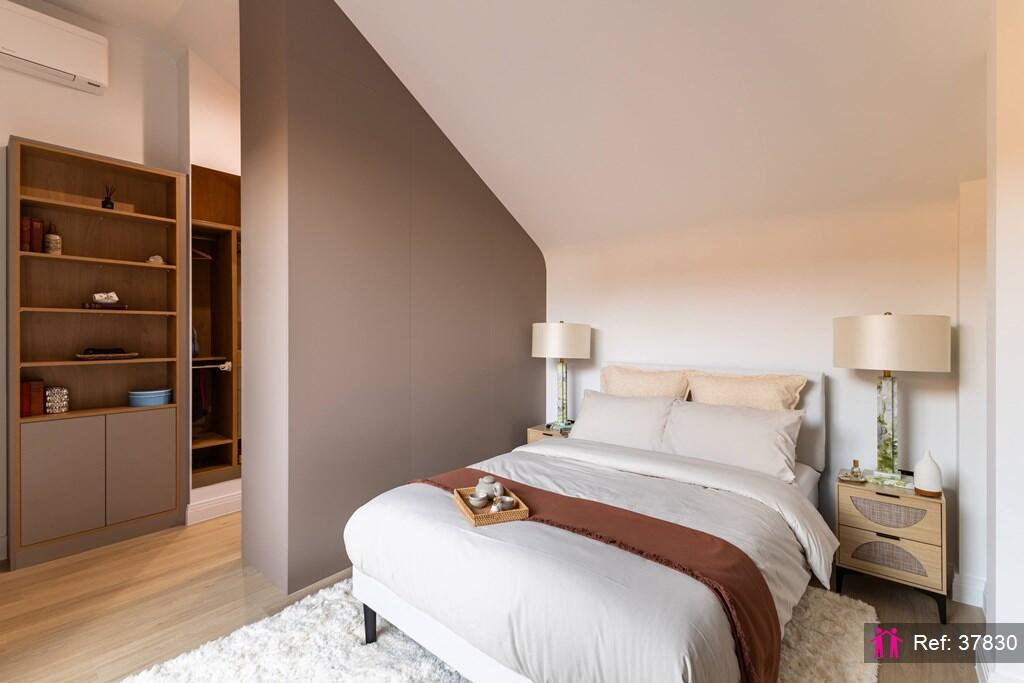
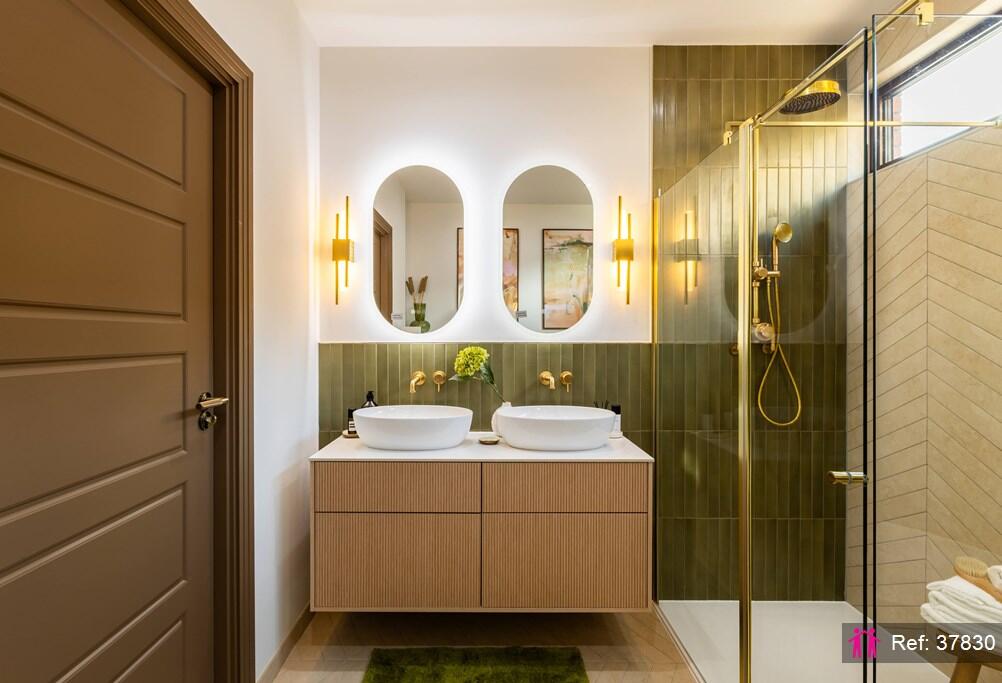
House 7 is a New build Mews House with 3 bedrooms, private terrace and a shared landscaped secure courtyard, CCTV 24/7 with double entry system, oak and metal spindles handcrafted stairs, built-in storage in every single living space (kitted out cloakroom by entrance that matches Italian kitchen, utility and laundry room, WC, extra-large master en-suite bathroom on the ground floor (with stone freestanding bathtub, walk-in shower with natural light, bidet toilet and wooden double vanity unit with 2 sinks, 2 mirrors and speakers to play music) and a large bedroom with whole-wall bespoke wardrobe; WC on the ground floor, build-in wooden shelves and TV wall, cozy living room and dining area with open plan XXL Italian designer kitchen fully kitted out with Siemens appliances and 2 fridge-freezers. Another large bathroom on the first floor with shower and bathtub, natural light, high ceilings, lots of air and light. 2 more specious bedrooms with build-in large wardrobes/ dresser room all the way to 3.2 m ceiling in each bedroom and built-in bookshelves, carpet free fully on the ground floor (and wool carpet in master/ extra living room on the ground floor). Acoustic Triple Glazed Windows and just 3 mins walk to the train stations. Design-led unique New Build House with 10 Year Warranty, smart technology and solar panels, ready to move in - with chandeliers & pendants included, built-in curtain rail systems in all rooms, 3 air conditioners (independent from heating/ can be used as second heating), individual Air Source Heat Pump, wet underfloor heating throughout and much more. We are looking forward to showing you this stunning House 7 soon.
Hosue 7 is also perfect for elderly or people with special mobility needs – ground floor large bedroom with XXL bathroom what doesn’t look like a wet room but is such (also has a stone bathtub, double wooden vanity and Villeroy&Boch and Crosswater sanitaryware + large step free shower, bidet and underfloor heating and natural light. Speakers in mirrors to play music. Voice control and assist control.
About Olias Court SW20 8QU, now fully completed and signed-off. Olias Court is a boutique development of 6 apartments and 3 houses. Just minutes from Raynes Park station, Olias Court is a captivating new-build development in West Wimbledon on a one-way part of Worple Road incorporating elegant traditional design and modern connected living: close to top schools, supermarkets, a medical centre, reformer Pilates studios, gyms ad more. Built by local family developer Bayith Living, known for eco-focused, high grade finishes and green technology.
The secure gated courtyard includes 2, 3 and 4 bedroom mews houses and a block of six 1 & 2-bed apartments (two one-beds and one two-bed currently available). A grand entrance leads to the beautiful private ~70m2 landscaped garden shared between 3 houses, with benches, BBQ area, trees, plants and hand-laid clay pavers, with all houses featuring a balcony and terrace or both, now fully signed off and open for viewings.
The homes come complete with fabulous amenities, including Italian designer kitchens kitted out with Miele and Siemens appliances, smart green technology (solar panels, MVHR, Air Sourced Heat Pumps, green roofs), houses can be voice controlled or app controlled, underfloor heating throughout, double water filtration with instant hot boiling water taps and triple-glazed acoustic windows. Sold exclusively by Developer - get in touch today to reserve your viewing visit.
Property reference: IATA37830
How the asking price has moved
Prices, costs and what's nearby
What homes within 400 m sold for since Nov 2023, by type. Source: HM Land Registry.
Most recent sales
| Address | Sold price | Date | Type | Distance |
|---|---|---|---|---|
| 27 PEPYS ROAD, SW20 8NL | £1,350,000 | Jul 2026 | Terraced | 180 m |
| 58C COOMBE LANE, SW20 0LA | £307,500 | Jul 2026 | Flat | 120 m |
| Flat 5, BRADBURY COURT, CLIFTON PARK AVENUE, SW20 8BF | £160,000 | Apr 2026 | Flat | 150 m |
| 43 TREWINCE ROAD, SW20 8RD | £1,160,000 | Apr 2026 | Terraced | 170 m |
| 90 LAMBTON ROAD, SW20 0LP | £1,375,000 | Apr 2026 | Terraced | 170 m |
| 52 TOLVERNE ROAD, SW20 8RA | £1,050,000 | Mar 2026 | Terraced | 130 m |
| 86 AMITY GROVE, SW20 0LJ | £435,000 | Mar 2026 | Semi-Detached | 190 m |
| 31 TREWINCE ROAD, SW20 8RD | £1,185,000 | Feb 2026 | Terraced | 170 m |
| Flat 5, OLIAS COURT, 318 WORPLE ROAD, SW20 8QU | £720,000 | Jan 2026 | Flat | 10 m |
| Flat 10, BRADBURY COURT, CLIFTON PARK AVENUE, SW20 8BF | £178,000 | Jan 2026 | Flat | 150 m |
| 67 LAMBTON ROAD, SW20 0LW | £942,000 | Jan 2026 | Terraced | 170 m |
| Flat 2, CAVENDISH HOUSE, 320 WORPLE ROAD, SW20 8QU | £335,000 | Nov 2025 | Flat | 10 m |
| 60 LAMBTON ROAD, SW20 0LP | £1,475,000 | Oct 2025 | Terraced | 170 m |
| 11 PEPYS ROAD, SW20 8NJ | £1,478,500 | Sep 2025 | Detached | 100 m |
| 104 AMITY GROVE, SW20 0LJ | £1,290,000 | Aug 2025 | Terraced | 190 m |
How the average price of terraced houses in Merton has moved, compared with London overall.
Monthly asking rents for homes advertised within 400 m in the last 3 months, by bedrooms.
Based on the asking price of £999,000. Adjust the figures to match your own deposit and rate.
For illustration only — not a mortgage offer or financial advice. Actual repayments depend on your lender, credit profile and product fees.
The closest stations, schools and grocery shops to this home. Straight-line distance, not walking route.
Stations
-
WimbledonDistrict2.0 km
-
MordenNorthern2.6 km
-
South WimbledonNorthern2.7 km
Schools
-
Hollymount SchoolPrimary State Ages 3–11450 m
-
West Wimbledon Primary SchoolPrimary State Ages 3–11690 m
-
Ursuline High School WimbledonSecondary Academy Ages 11–18710 m
Distance is not catchment. Check admissions with the school or local council. Source: DfE Get Information About Schools.
Groceries
-
Sainsbury's LocalConvenience store30 m
-
CostcutterConvenience store130 m
-
Shell SelectConvenience store140 m
Source: © OpenStreetMap contributors.