 1 / 7
W3 9SP
Birch Grove, London, W3
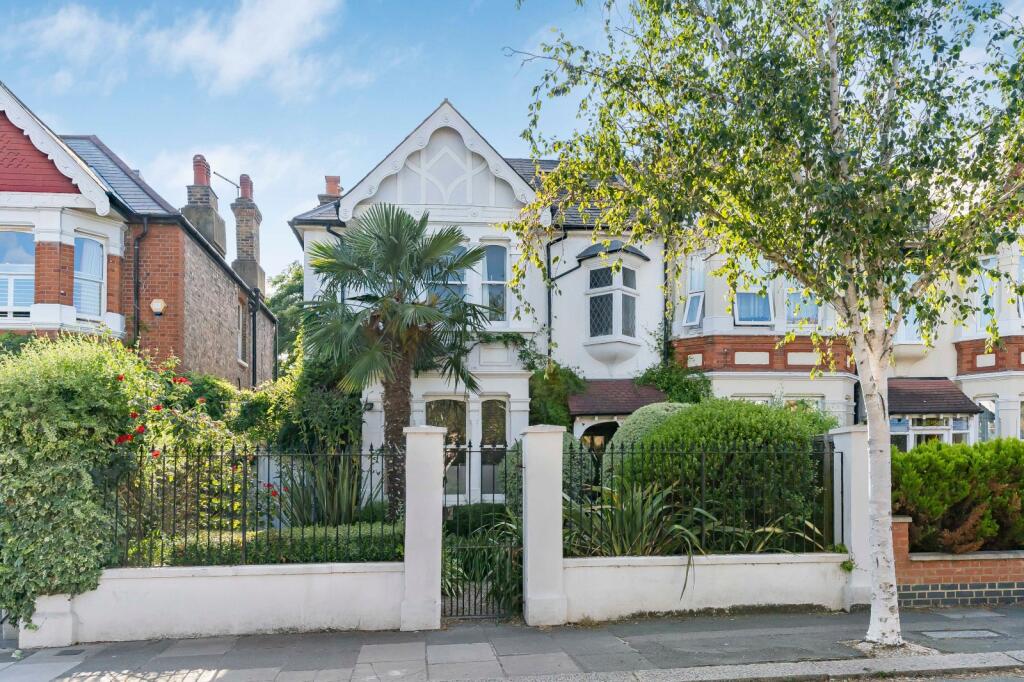
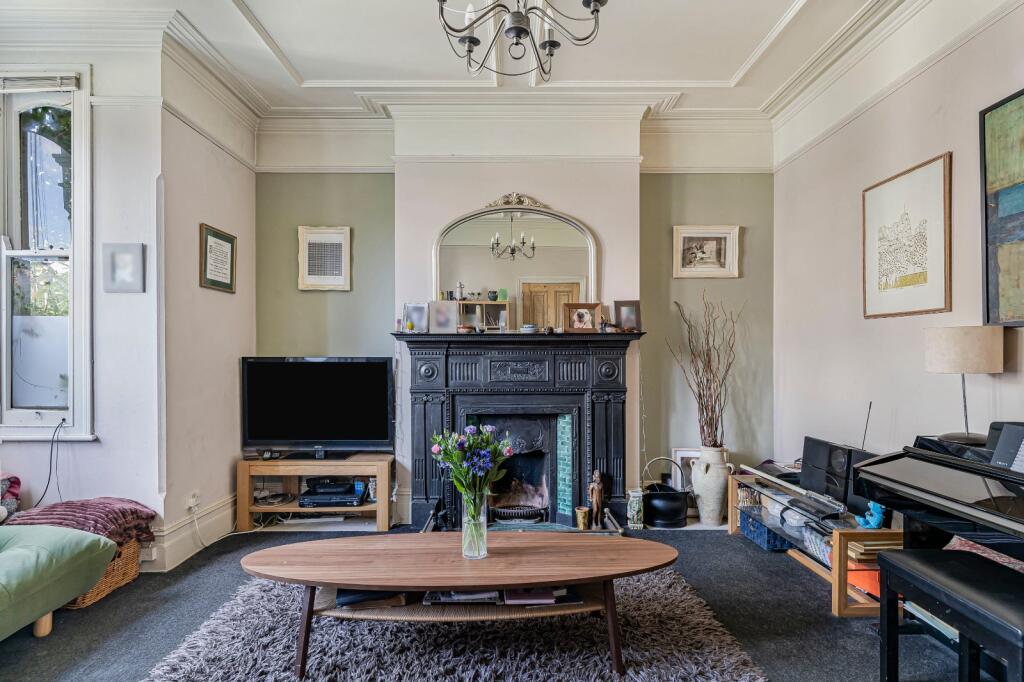
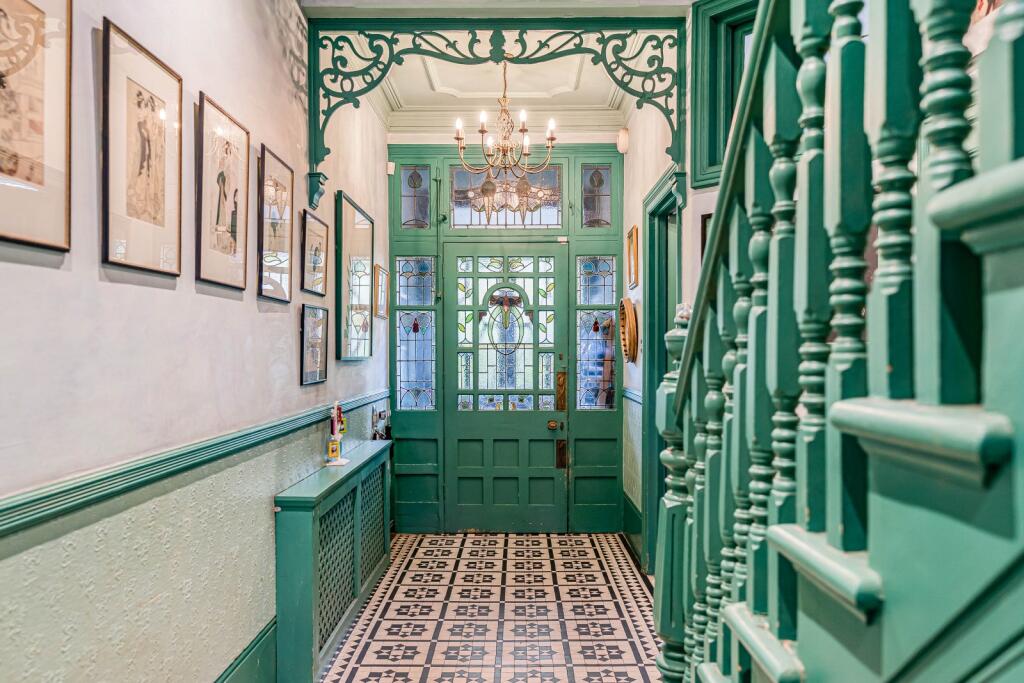
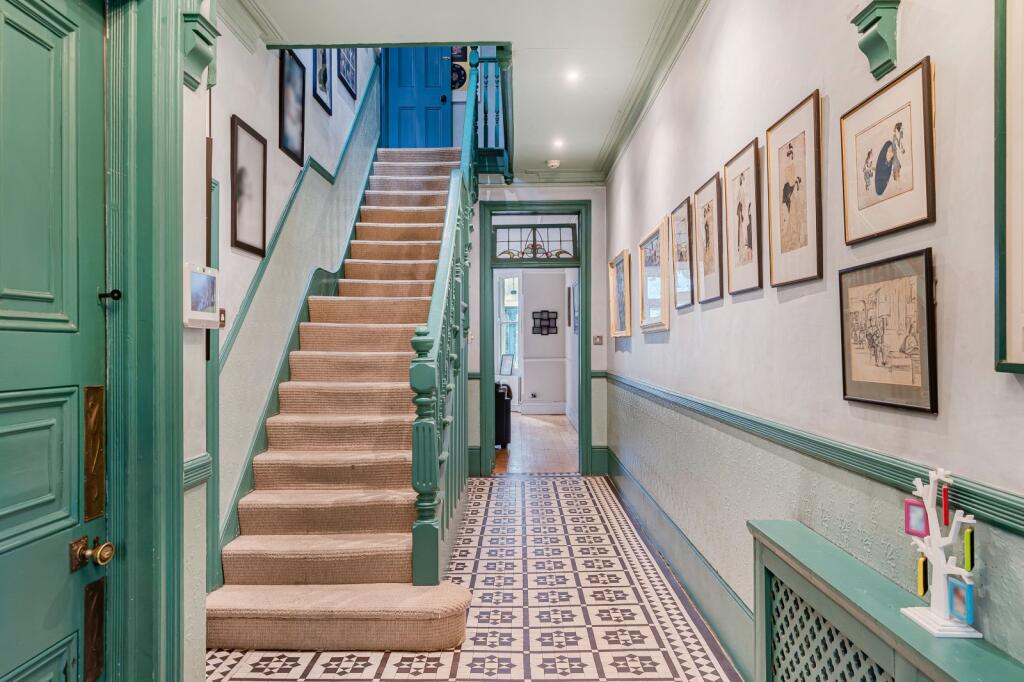
A gorgeous, generously proportioned period home offering six bedrooms, four bathrooms, full of character and ideally situated in a highly sought-after location.
Description
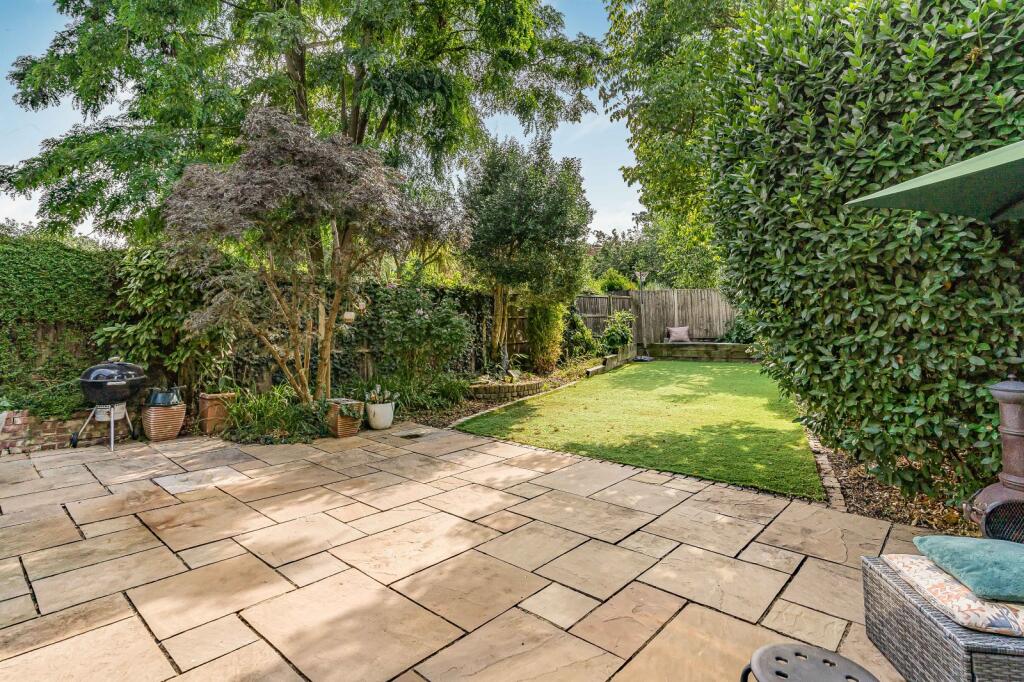
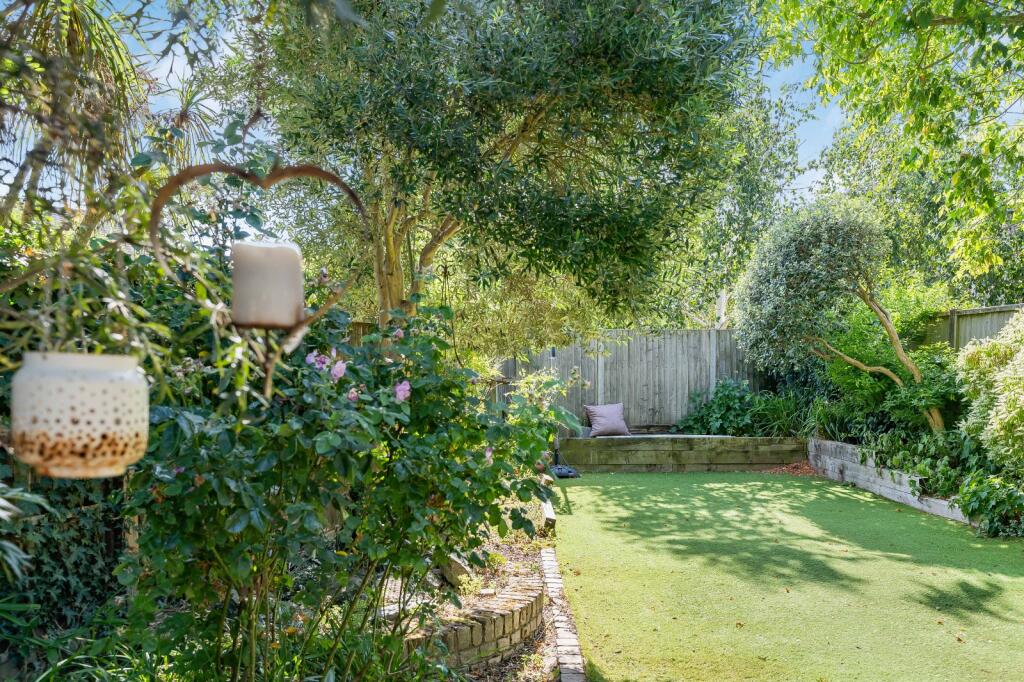
A substantial and beautifully proportioned six bedroom family residence extending to approximately 3,072 sq ft (285 sq m), offering an exceptional blend of period character, versatile living space and a generous west facing rear garden. Arranged over three floors, the property features two elegant reception rooms, a separate dining room and a well appointed kitchen, creating an ideal layout for both family life and entertaining. A striking conservatory opens onto the impressive rear garden, which extends to approximately 54 ft and enjoys excellent afternoon and evening sunshine, providing a wonderful setting for outdoor dining, entertaining and family activities. The upper floors comprise five well proportioned bedrooms, including a particularly spacious principal bedroom, complemented by family bathroom facilities and extensive storage throughout. The second floor offers two further bedrooms, ideal for growing families, guests or home working. Combining more than 3,000 sq ft of accommodation with generous room proportions, flexible living space and a desirable west facing garden, this impressive home presents a rare opportunity to acquire a substantial family residence. The property further benefits from excellent natural light throughout, generous storage and a highly adaptable layout suited to modern family living.
Location
Birch Grove is an established and highly sought after residential location located approximately 0.3 miles from Ealing Common Station which offers the Piccadilly and District Line Underground lines. Ealing Broadway is just one stop away and includes the Elizabeth line to Paddington and the west. This station will also be serviced by the much anticipated . Ealing boasts an abundance of boutique shops, fashionable bars and restaurants as well as a number of regular bus routes. The Borough is also renowned for its numerous parks and open spaces.
Square Footage: 3,072 sq ft
How the asking price has moved
Prices, costs and transport nearby
What homes within 400 m sold for since Nov 2023, by type. Source: HM Land Registry.
Most recent sales
| Address | Sold price | Date | Type |
|---|---|---|---|
| 10 BYRON ROAD, W5 3LL | £1,435,000 | Jul 2026 | Semi-Detached |
| Flat 5, 90, 90 FORDHOOK AVENUE, W5 3LR | £545,000 | Jul 2026 | Flat |
| 37A FORDHOOK AVENUE, W5 3LS | £900,000 | Mar 2026 | Flat |
| Flat 4, 35, 35 CREFFIELD ROAD, W5 3RR | £550,000 | Sep 2025 | Flat |
| 51 CREFFIELD ROAD, W5 3RR | £1,611,000 | Sep 2025 | Semi-Detached |
| 12 BIRCH GROVE, W3 9SN | £1,725,000 | Sep 2025 | Semi-Detached |
| 16 CREFFIELD ROAD, W5 3RP | £2,285,000 | Aug 2025 | Semi-Detached |
| 37A BIRCH GROVE, W3 9SP | £400,000 | Aug 2025 | Flat |
| 55 CREFFIELD ROAD, W3 9PS | £2,175,000 | Aug 2025 | Semi-Detached |
| 37 BIRCH GROVE, W3 9SP | £1,400,000 | Aug 2025 | Semi-Detached |
| 64 FORDHOOK AVENUE, W5 3LR | £1,425,000 | Jul 2025 | Semi-Detached |
| 19A CREFFIELD ROAD, W5 3RR | £588,000 | Jan 2025 | Flat |
| 8 LAYER GARDENS, W3 9PR | £1,890,000 | Jan 2025 | Semi-Detached |
| 12 LAYER GARDENS, W3 9PR | £2,133,172 | Dec 2024 | Semi-Detached |
| 53 TWYFORD AVENUE, W3 9PZ | £1,385,000 | Nov 2024 | Semi-Detached |
How the average price of semi-detached houses in Ealing has moved, compared with London overall.
Monthly asking rents for homes advertised within 400 m in the last 3 months, by bedrooms.
Based on the asking price of £1,695,000. Adjust the figures to match your own deposit and rate.
For illustration only — not a mortgage offer or financial advice. Actual repayments depend on your lender, credit profile and product fees.
The three closest stations to this home.
-
Ealing CommonDistrict Piccadilly300 m
-
North EalingPiccadilly750 m
-
West ActonCentral780 m
Straight-line distance, not walking route.
 HomeSignals