 1 / 7
W11 4EY
Walmer Yard I, London, W11
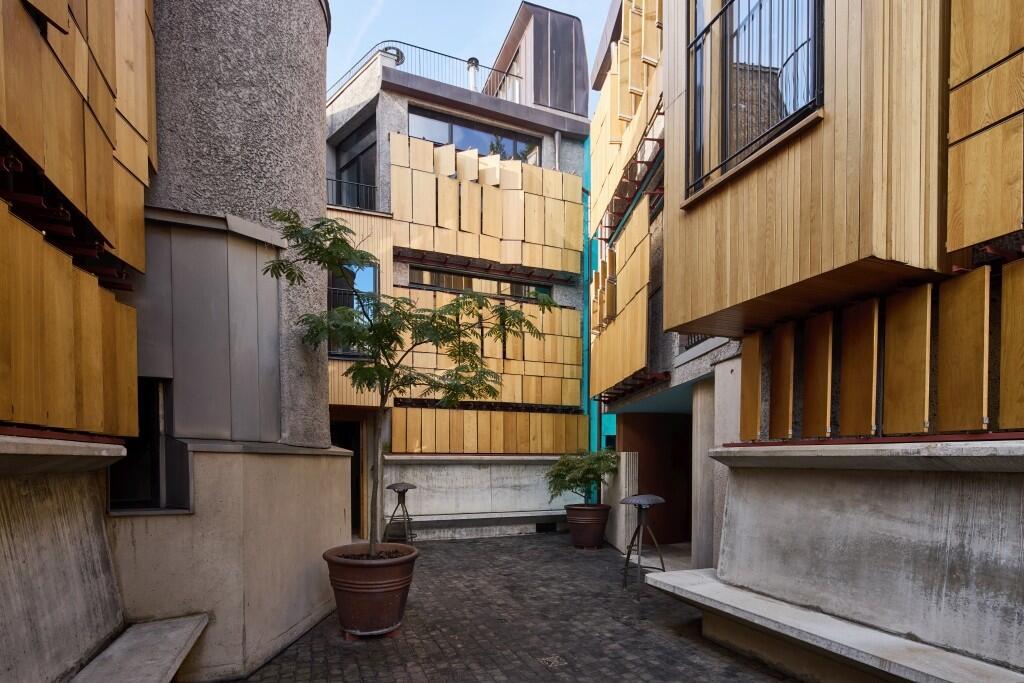
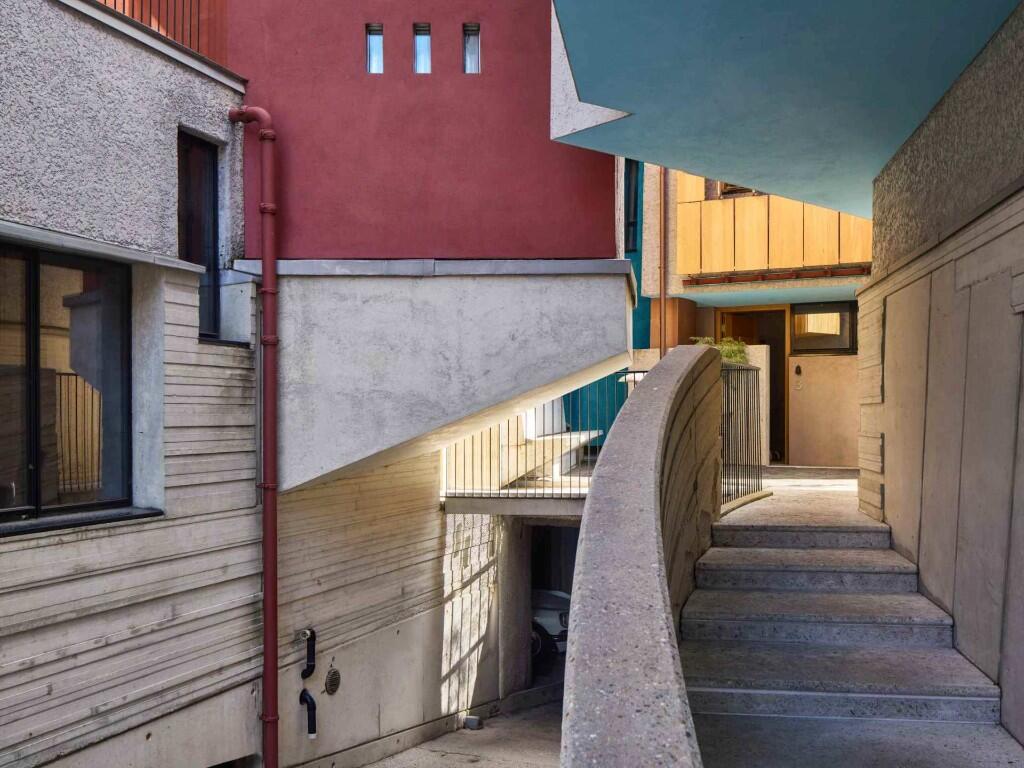
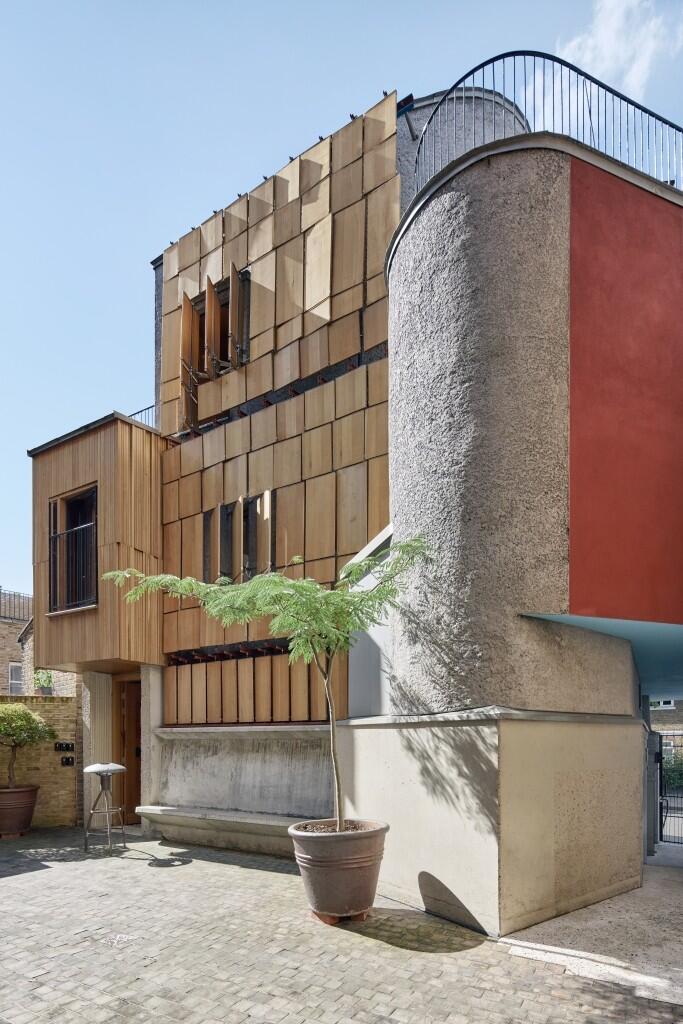
Few contemporary projects have achieved seminal status as immediately as Peter Salter's Walmer Yard. These four individual houses, of which this is the largest two-bedroom at over 2,300 sq ft, are arranged around a Venetian-inspired, wood-block courtyard and have become a landmark of recent architectural history for their bold and effective vision. A masterful manipulation of light and indeed, space, is met with mastery in craftsmanship; a marriage recognised in its deserved accolade, the RIBA London Award 2017.
The houses are an exacting manifestation of Salters organic sketches which offered romantic scenarios for how one might live in each of the spaces. And, with the practical and design assistance of the architect Fenella Collingridge and developer Crispin Kelly, whose early vision it was to replace a derelict Victorian warehouse with a work of substance, these poetic abodes achieved their realisation.
The setting of this refined hamlet, by the open greenery of Avondale Park, gives it neighbours of period stucco fronts that line the streets between Holland Park and Notting Hill. Its own subtle façade and entry through bronze electric gates however, implies a concept at once medieval and post-modern, rustic and futuristic.
From here are routes to the secure underground parking and along the gentle curve of a rising pathway to the communal courtyard. This house is one of two with an elevation to the street and in addition to its formal front door, there is a convenient entrance from the pavement.
Moveable oak panels clad the upper elevations of three of the houses, offering light regulation and acoustic barriers, while achieving a truly transporting aesthetic. Fixed lamps in the courtyard provide soft illumination for the evenings and 'conversation' benches are built into the various structures.
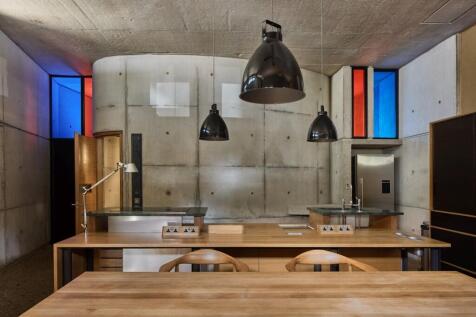
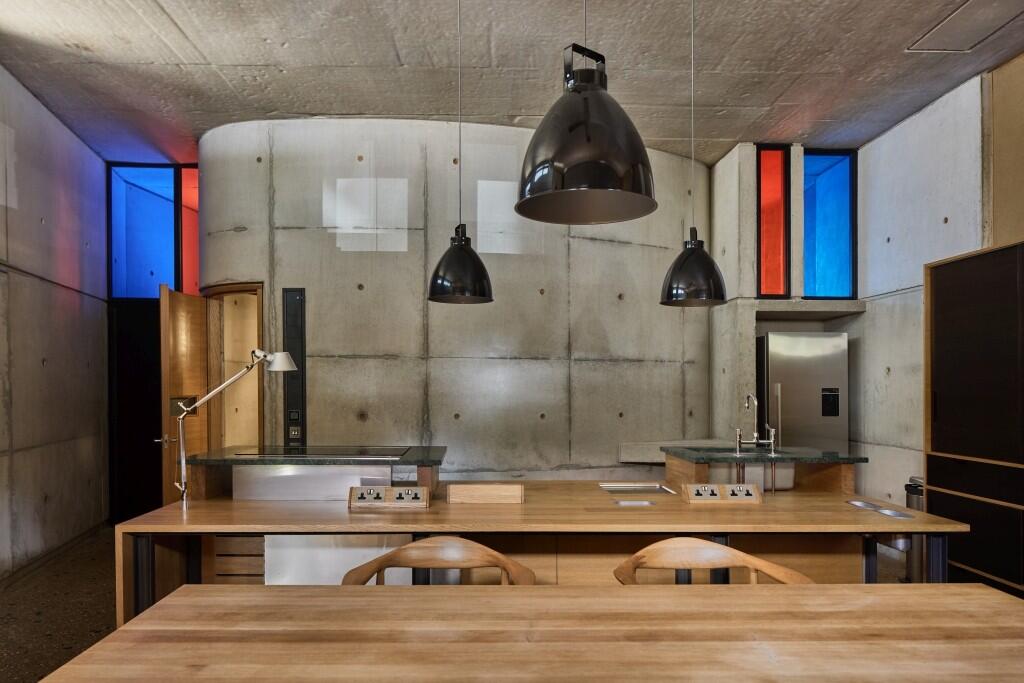
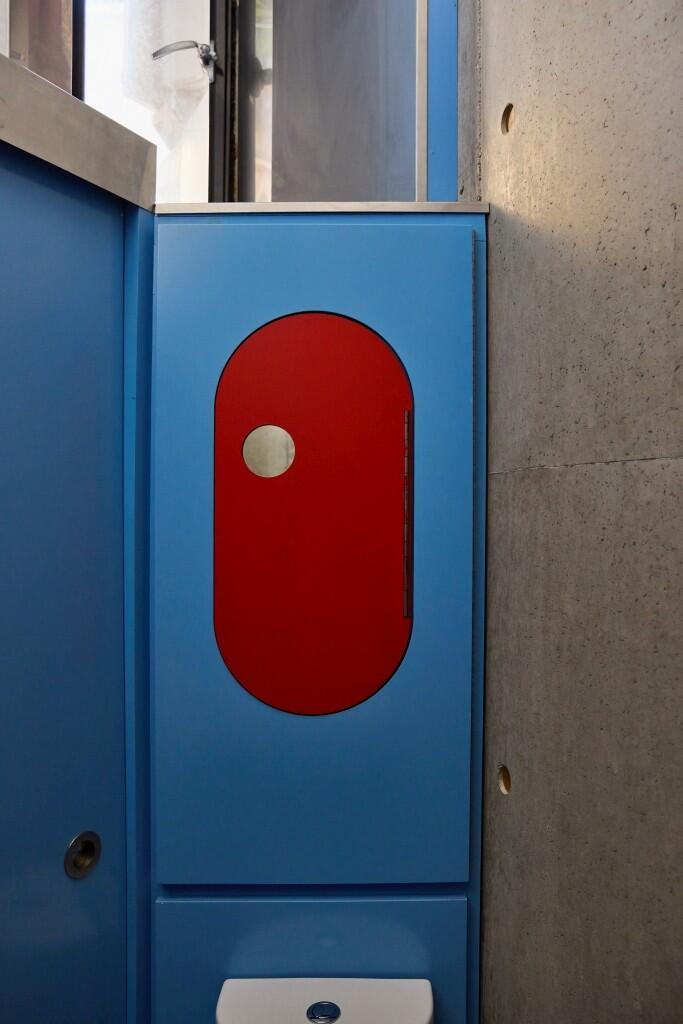
The houses are formed of concrete, much of it left pleasingly bare, around an ellipse filled with a staircase of carbonised steel. The interior is a feast of poetic imagination; clay walls, coloured windows, seeded-concrete floors, fluted black-lacquered wardrobes and custom steel fixtures are a few among the many visual pauses throughout.
The enormous kitchen and dining room at street level is a space where much of the day's living can take place; a log burning stove providing comfort during the cooler months. The two bedrooms are at first-floor level and are given an extra warmth with the use of solid-oak flooring. Both are en suite and one has its own small terrace.
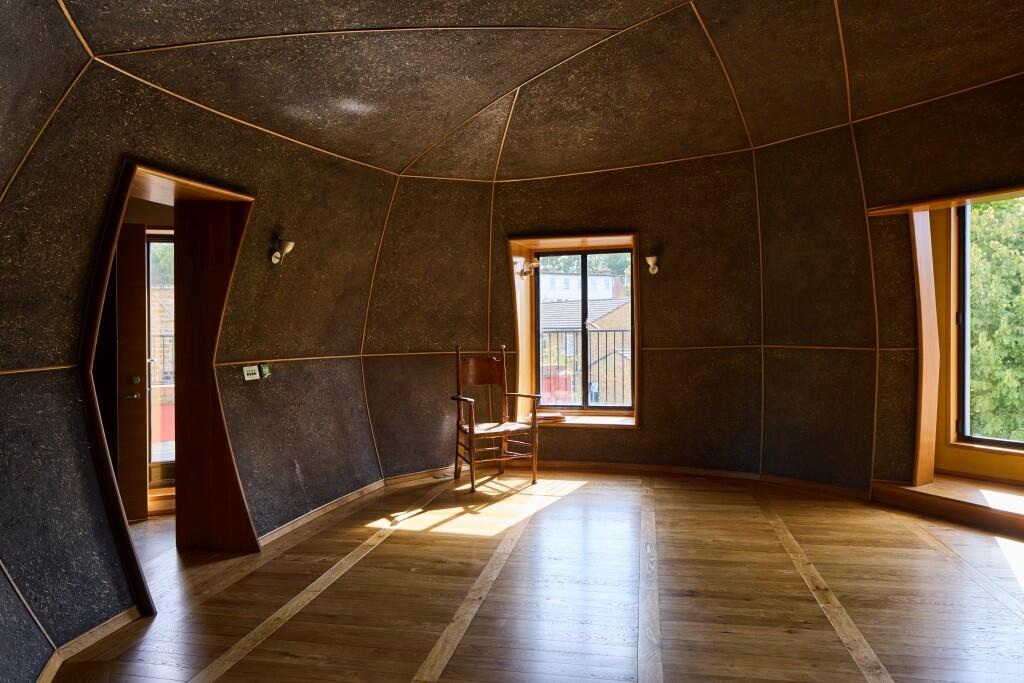
On the second floor more theatre takes place in the yurt-like ceiling of the large living room, lit by wide windows and star-like prismatic lenses that draw fractured daylight into the space from above. There are also two terraces on this level, to the north and south.
A further reception is located at lower-ground level and could make a dramatic library, studio, gym or cinema space.
In its entirety, this house, like its neighbouring siblings, is a home that inspires such excitement and pleasure in everyday living.
Nearby
Across the road from Walmer Yard is Avondale Park with its cafe and sporting greens, and what is considered Britain's first floral lawn, designed to provide biodiversity for the immediate area.
The wider area is renowned for its parks. Holland Park, unarguably one of London's finest, is a short walk to the south with tennis courts and a Japanese garden. Kensington Gardens is a slightly longer walk west and is home to the Serpentine Galleries and the James Pennethorne-designed Italian Gardens of Hyde Park.
Portobello Road, Golborne Road, Notting Hill and Westbourne Grove are awash with eateries, great pubs and boutiques, not to mention their excellent markets.
A few minutes' walk just around the corner is where Portland Road meets Hippodrome Place and transforms into a wonderfully energetic pedestrianised area. Here, a parade of shops and restaurants is clustered around mature olive trees. Florists, interior designers, cafes, galleries, clothing shops and ceramicists populate this villagey corner of the neighbourhood, as well as the newly revamped and highly praised Julie's Restaurant and its new cafe. Six Portland Road is another treat specialising in low-intervention wines and modern European cuisine.
Transport
Holland Park Underground Station is a short walk for fast links to central London. There is excellent access to the M4, the A4 and A40, providing quick access to Heathrow Airport by car. Paddington Station is also nearby for the Elizabeth line, Heathrow Express, services to the west of England.
How the asking price has moved
Prices, costs and transport nearby
What homes within 400 m sold for since Nov 2023, by type. Source: HM Land Registry.
Most recent sales
| Address | Sold price | Date | Type |
|---|---|---|---|
| Flat 29, FORELAND HOUSE, WALMER ROAD, W11 4ES | £255,000 | Jun 2026 | Flat |
| Flat 9, 4, 4 HESKETH PLACE, W11 4HN | £390,000 | Feb 2026 | Flat |
| Flat 4, 111, 111 CLARENDON ROAD, W11 4JG | £1,115,000 | Oct 2025 | Flat |
| Flat 5, CRESCENT MANSIONS, ELGIN CRESCENT, W11 2JN | £1,715,000 | Sep 2025 | Flat |
| Flat 21, BARLOW HOUSE, WALMER ROAD, W11 4EU | £300,000 | Jul 2025 | Flat |
| 8 HIPPODROME MEWS, W11 4NN | £1,400,000 | Jul 2025 | Terraced |
| Flat D, 104, 104 CLARENDON ROAD, W11 2HR | £1,150,000 | Jul 2025 | Flat |
| 13 AVONDALE PARK GARDENS, W11 4PR | £1,100,000 | Jun 2025 | Terraced |
| 21 HIPPODROME MEWS, W11 4NN | £1,850,000 | May 2025 | Terraced |
| Flat B, 45, 45 MARY PLACE, W11 4PL | £420,000 | Mar 2025 | Flat |
| 238 WALMER ROAD, W11 4PQ | £1,480,000 | Mar 2025 | Terraced |
| Flat 5, PARK COURT, 115A CLARENDON ROAD, W11 4JG | £495,000 | Mar 2025 | Flat |
| Flat 10, CRESCENT MANSIONS, ELGIN CRESCENT, W11 2JN | £1,075,000 | Mar 2025 | Flat |
| Flat 49, NOTTINGWOOD HOUSE, CLARENDON ROAD, W11 4JQ | £535,000 | Feb 2025 | Flat |
| 175 PORTLAND ROAD, W11 4LR | £3,440,000 | Jan 2025 | Terraced |
How the average price of terraced houses in Kensington and Chelsea has moved, compared with London overall.
Monthly asking rents for homes advertised within 400 m in the last 3 months, by bedrooms.
Based on the asking price of £2,600,000. Adjust the figures to match your own deposit and rate.
For illustration only — not a mortgage offer or financial advice. Actual repayments depend on your lender, credit profile and product fees.
The three closest stations to this home.
-
Latimer RoadCircle Hammersmith & City430 m
-
Ladbroke GroveCircle Hammersmith & City610 m
-
Holland ParkCentral700 m
Straight-line distance, not walking route.
 HomeSignals