TW1 4HU
Albert Road, Twickenham, TW1
- Three bedrooms
- Two bathrooms
- Close to river, amenitites and transport
- Period features
- Separate reception to front
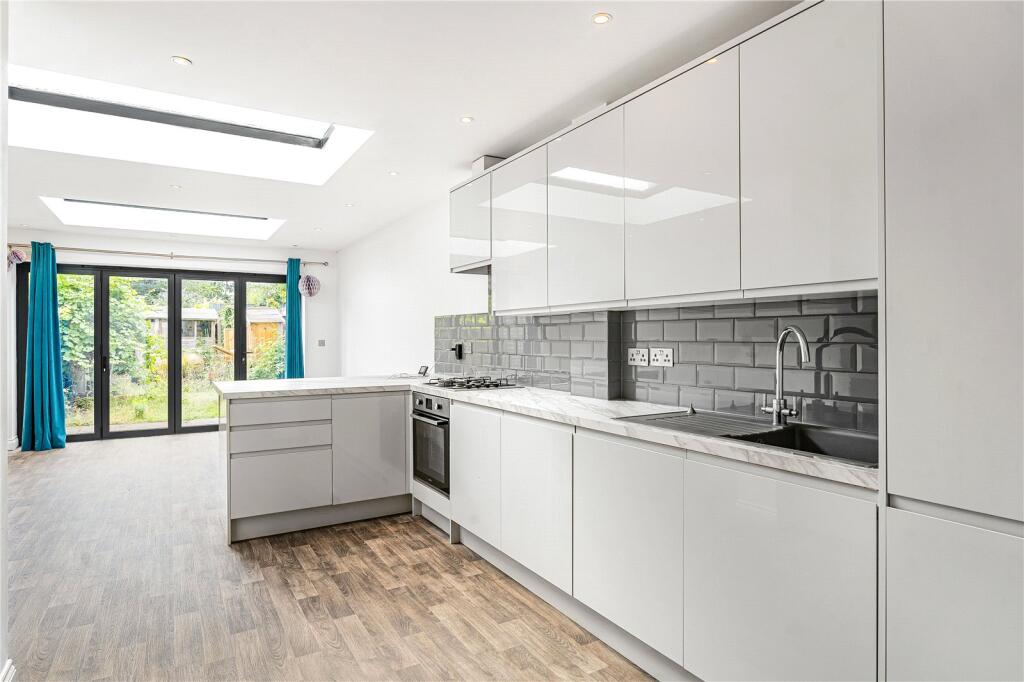
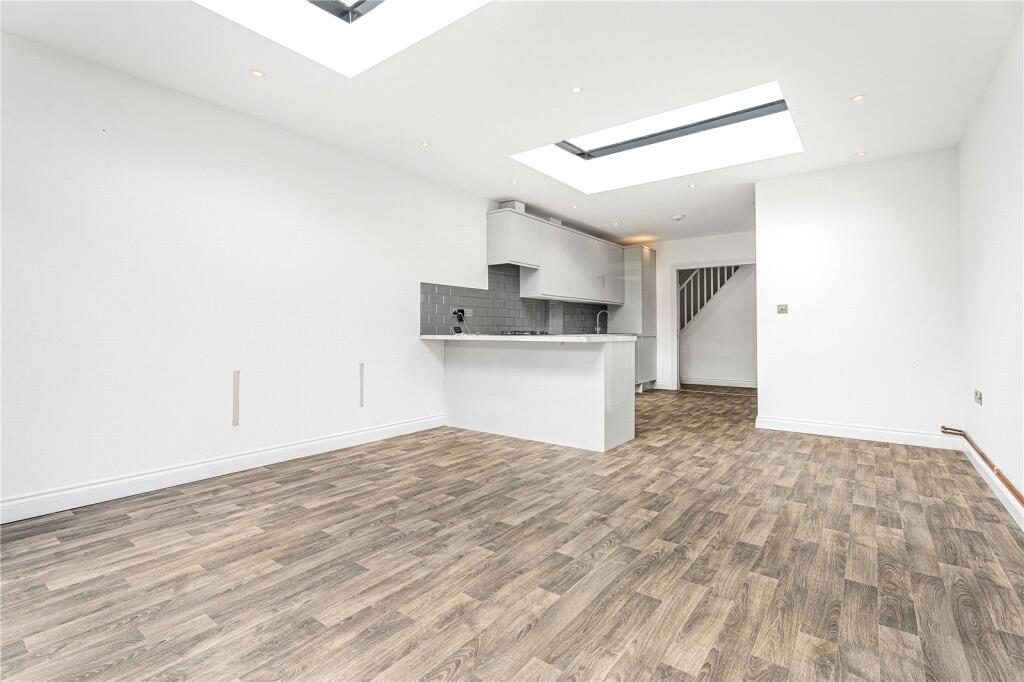
- Large open-plan kitchen/reception to rear
- South facing rear garden
- Well-presented
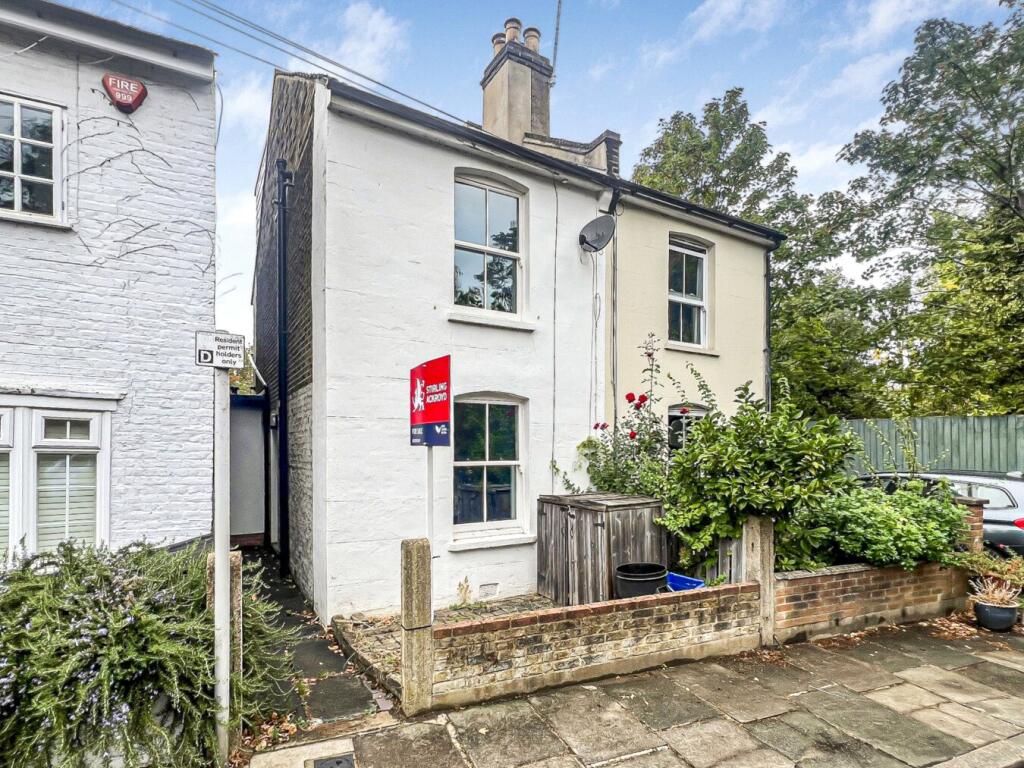
Stirling Ackroyd are delighted to present to the market this deceptively large three-bedroom, Victorian semi-detached family house located on the much sought-after Albert Road, Twickenham.
Albert Road is located in the heart of Twickenham a short walk away from Twickenham Green, Twickenham High Street, Twickenham Train Station, Strawberry Hill Train Station, local bus routes, the stunning Twickenham riverside and Twickenham’s famous Church Street where you can find an array of wonderful restaurants, boutique shops, and bars. Also within walking distance is the beautiful Marble Hill Park and Richmond Riverside.
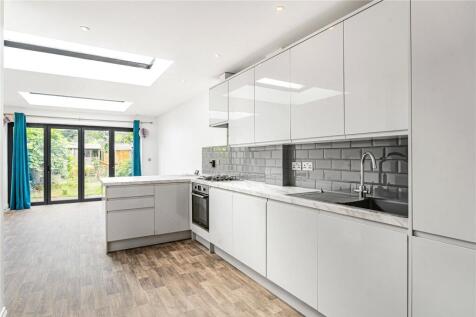
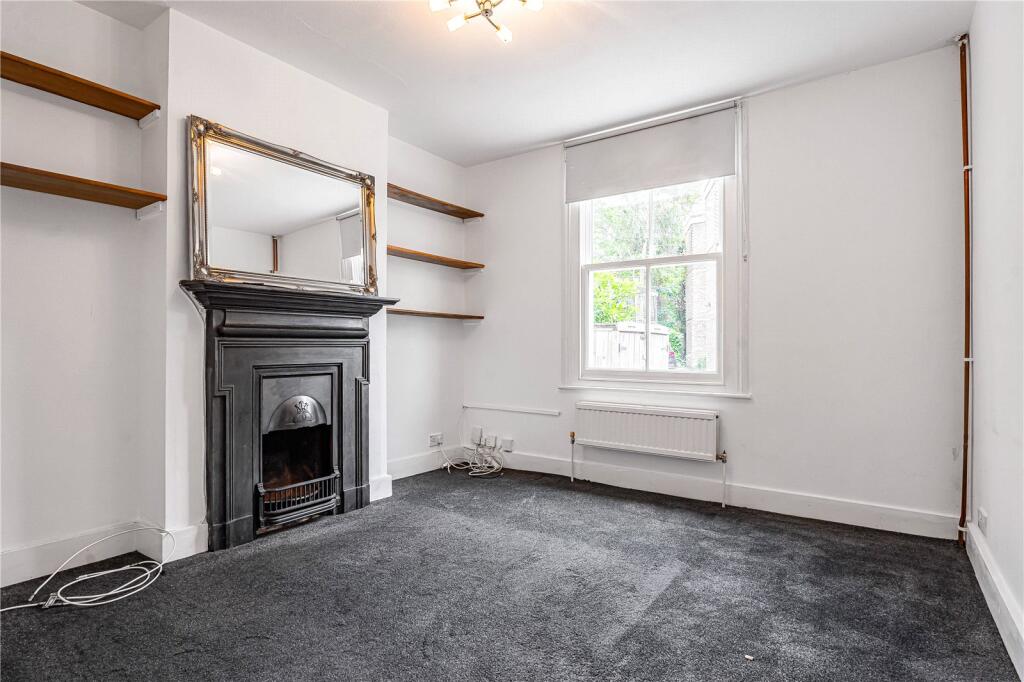
With a pretty kerb appeal and tidy front garden, upon entry the property comprises a cozy front reception measuring 11’10 x 10’8 with a large sash window to allow for lots of natural light, a feature fireplace and many period features, leading on, the property boasts a wonderful open-plan heart of the home kitchen/dining room that measures a super impressive 27’9 x 13’1 with two large sky lights to allow for natural light to pour through, a tasteful bespoke modern fitted kitchen with stylish breakfast bar and large bi-folding doors that provides views and access to the stunning south facing rear garden making this area perfect for family meal times and entertaining guests.
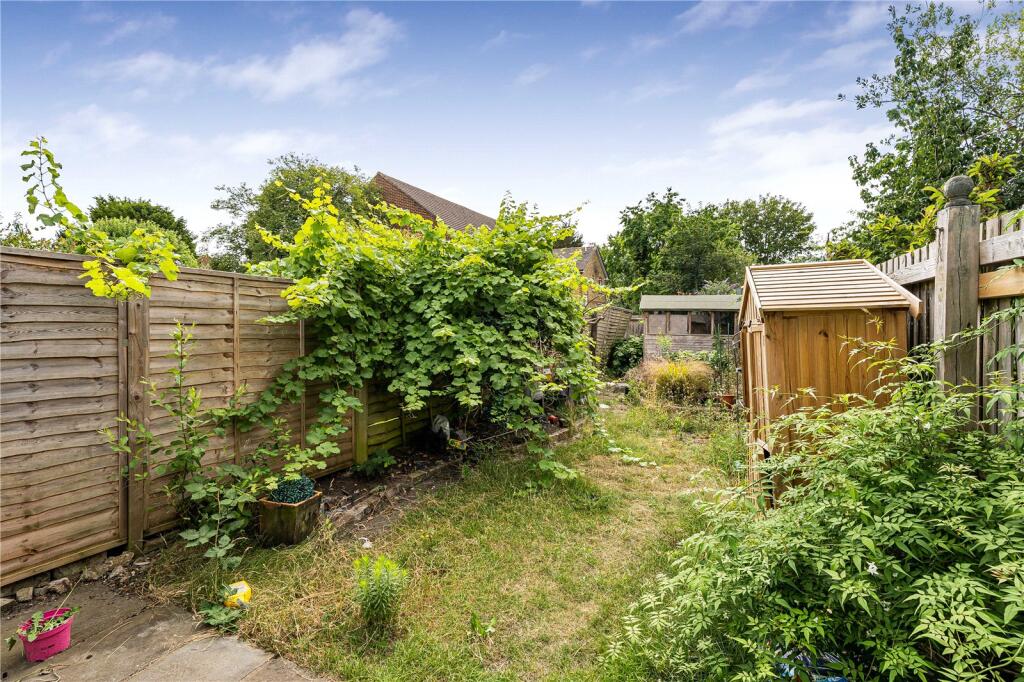
The south facing rear garden is made up of a block paved patio area, and a large lawned area all framed by well-established plans and quality fencing.
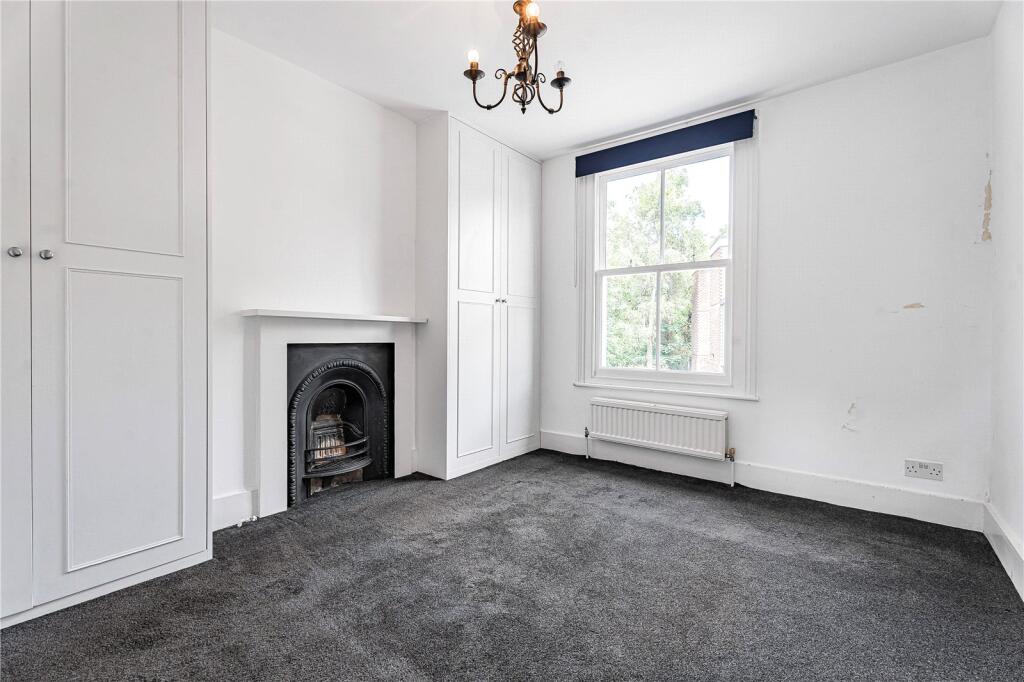
To the first floor the feeling of space continues offering two large double bedrooms, bedroom one measures a generously sized 11'7 x 10'8 with built-in storage and bedroom two measures 10'8 x 8'1.
The second floor has been cleverly converted to create the primary bedroom and stunning modern family bathroom. The bedroom area measures 12'2" x 10'4 and features a breathtaking Juliet balcony with French doors offering views over the rear garden.
Further benefits include, downstairs WC and shower, high ceilings, gas central heating, double-glazed windows, and all offered in good condition throughout.
Viewings are highly recommended.
How the asking price has moved
Prices, costs and what's nearby
What homes within 400 m sold for since Nov 2023, by type. Source: HM Land Registry.
Most recent sales
| Address | Sold price | Date | Type | Distance |
|---|---|---|---|---|
| 14 GROVE AVENUE, TW1 4HY | £420,000 | Sep 2026 | Flat | 180 m |
| 42 TALBOT ROAD, TW2 6SJ | £870,000 | Aug 2026 | Semi-Detached | 160 m |
| 18 GROVE AVENUE, TW1 4HY | £986,500 | Jul 2026 | Terraced | 180 m |
| 3D CLIFDEN ROAD, TW1 4LU | £740,000 | May 2026 | Terraced | 180 m |
| 13 TALBOT ROAD, TW2 6SJ | £660,000 | Feb 2026 | Semi-Detached | 160 m |
| 61 LAUREL AVENUE, TW1 4HZ | £1,090,000 | Jan 2026 | Terraced | 170 m |
| 13 CLIFDEN ROAD, TW1 4LU | £990,000 | Jan 2026 | Terraced | 180 m |
| 14 GROVE AVENUE, TW1 4HY | £440,000 | Dec 2025 | Flat | 180 m |
| 7 CLIFDEN ROAD, TW1 4LU | £1,265,000 | Dec 2025 | Terraced | 180 m |
| 39 LAUREL AVENUE, TW1 4HZ | £1,171,000 | Dec 2025 | Terraced | 170 m |
| 61 GROVE AVENUE, TW1 4HX | £260,484 | Nov 2025 | Terraced | 200 m |
| 62A LION ROAD, TW1 4JF | £277,500 | Oct 2025 | Flat | 170 m |
| 44 GROVE AVENUE, TW1 4HY | £1,195,000 | Sep 2025 | Terraced | 180 m |
| 83 LION ROAD, TW1 4HT | £925,000 | Sep 2025 | Terraced | 60 m |
| 28 LAUREL AVENUE, TW1 4JA | £1,150,000 | Sep 2025 | Terraced | 180 m |
How the average price of semi-detached houses in Richmond upon Thames has moved, compared with London overall.
Monthly asking rents for homes advertised within 400 m in the last 3 months, by bedrooms.
Based on the asking price of £799,950. Adjust the figures to match your own deposit and rate.
For illustration only — not a mortgage offer or financial advice. Actual repayments depend on your lender, credit profile and product fees.
The closest stations, schools and grocery shops to this home. Straight-line distance, not walking route.
Stations
-
RichmondDistrict Mildmay3.0 km
-
Hounslow EastPiccadilly3.1 km
-
Hounslow CentralPiccadilly3.3 km
Schools
-
St Richard Reynolds Catholic Primary SchoolPrimary Academy Ages 4–11130 m
-
Strathmore SchoolAcademy Ages 4–19130 m
-
St Richard Reynolds Catholic High SchoolSecondary Academy Ages 11–18200 m
Distance is not catchment. Check admissions with the school or local council. Source: DfE Get Information About Schools.
Groceries
-
Tesco ExpressConvenience store300 m
-
MediterraneanSupermarket350 m
-
Sainsbury's LocalConvenience store460 m
Source: © OpenStreetMap contributors.