W13 0DH
Hathaway Gardens, London, W13
- Three Bedrooms
- End Terrace
- Open plan kitchen/reception
- Separate Reception
- New build home
- Freehold
- Chain free
This newly built three-bedroom end-of-terrace family home is thoughtfully arranged over three floors and offers approximately 1,248 sq ft of well-proportioned, contemporary living space. Designed with modern family life in mind, the house benefits from excellent natural light, clean architectural lines and a high-quality finish throughout.
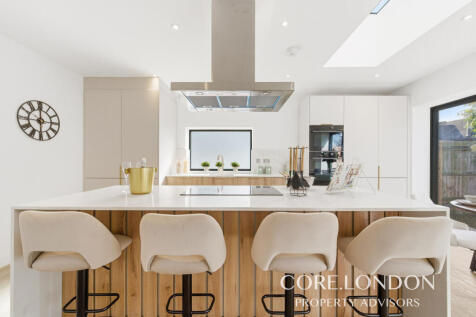
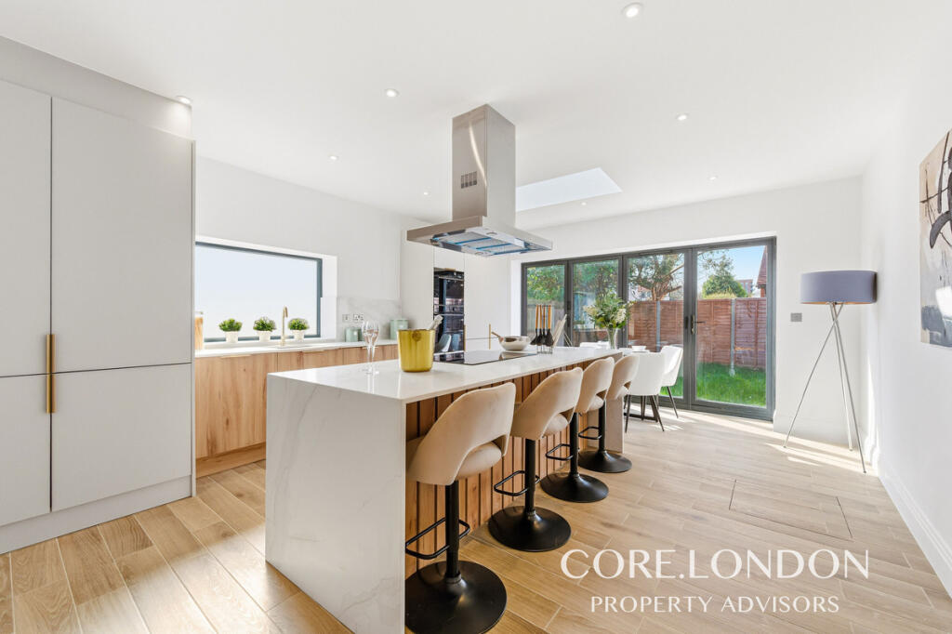
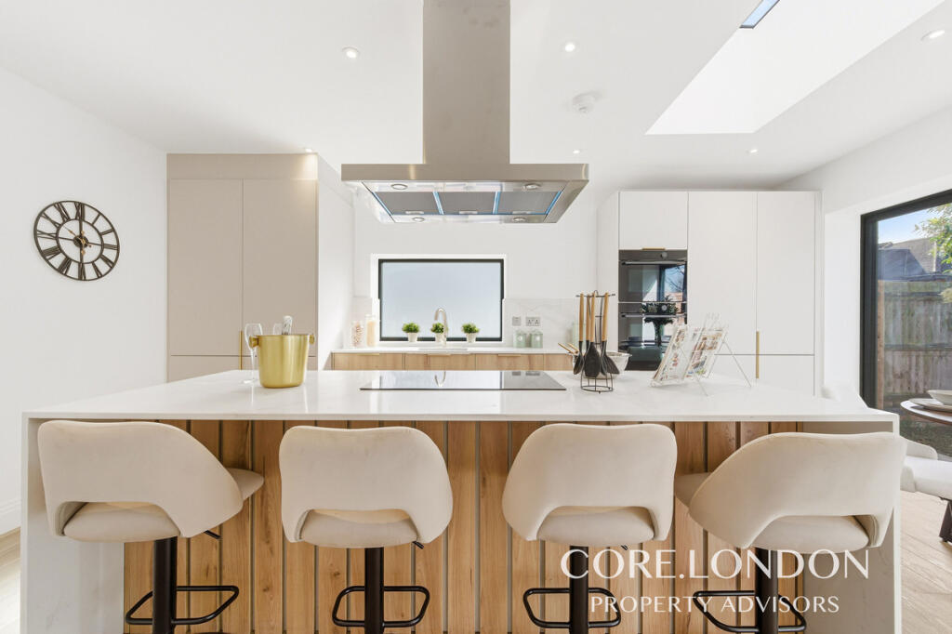
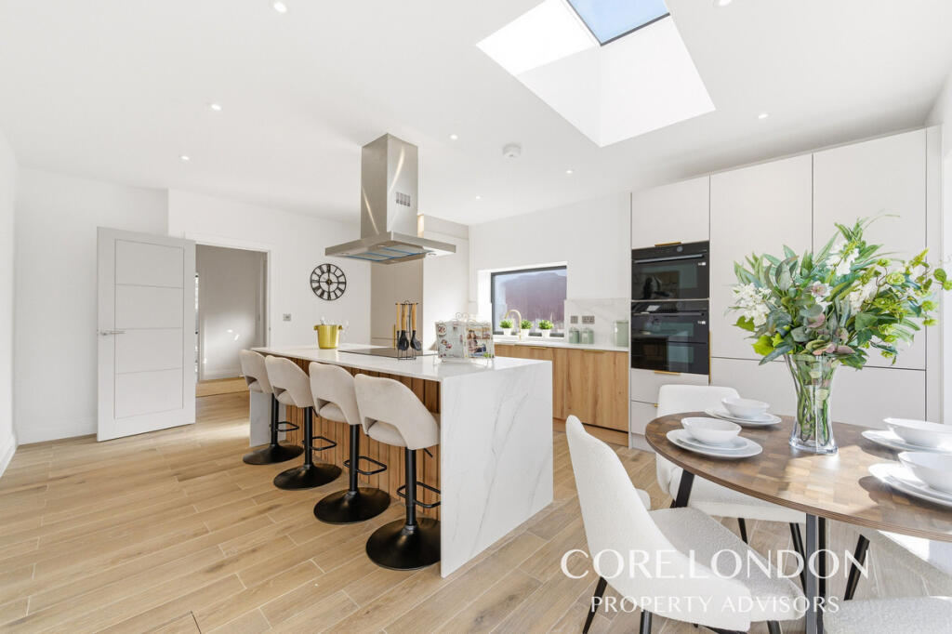
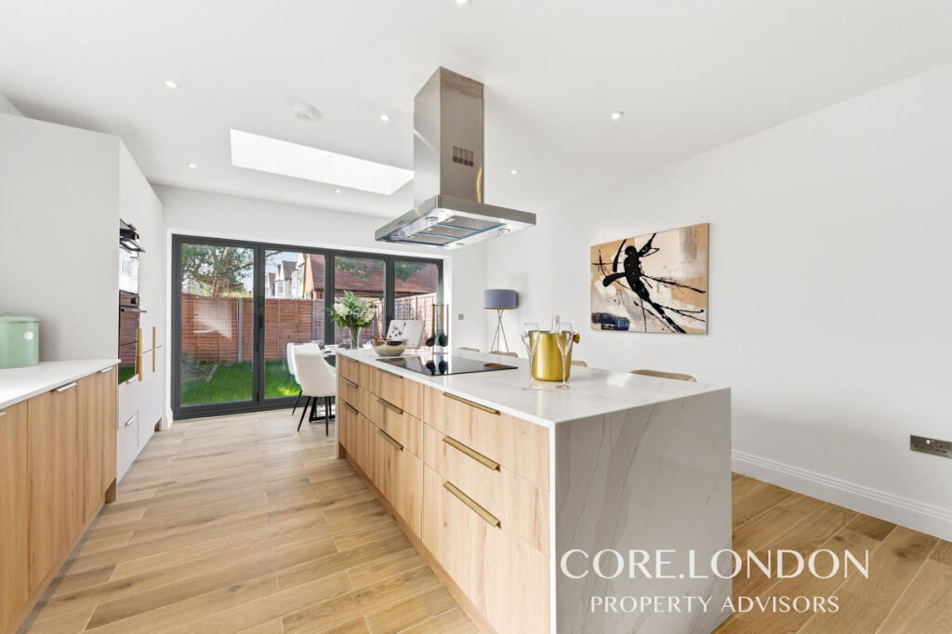
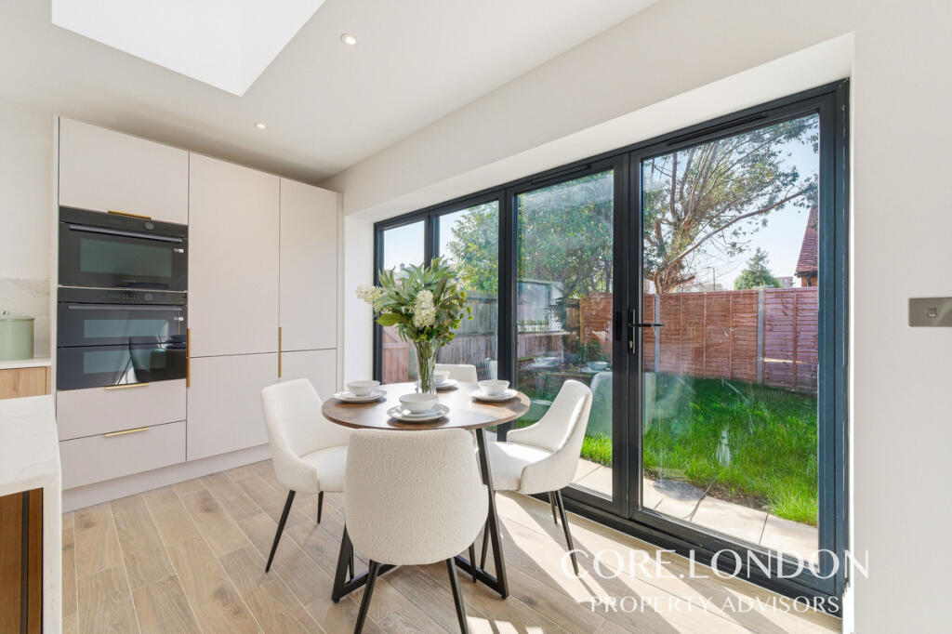
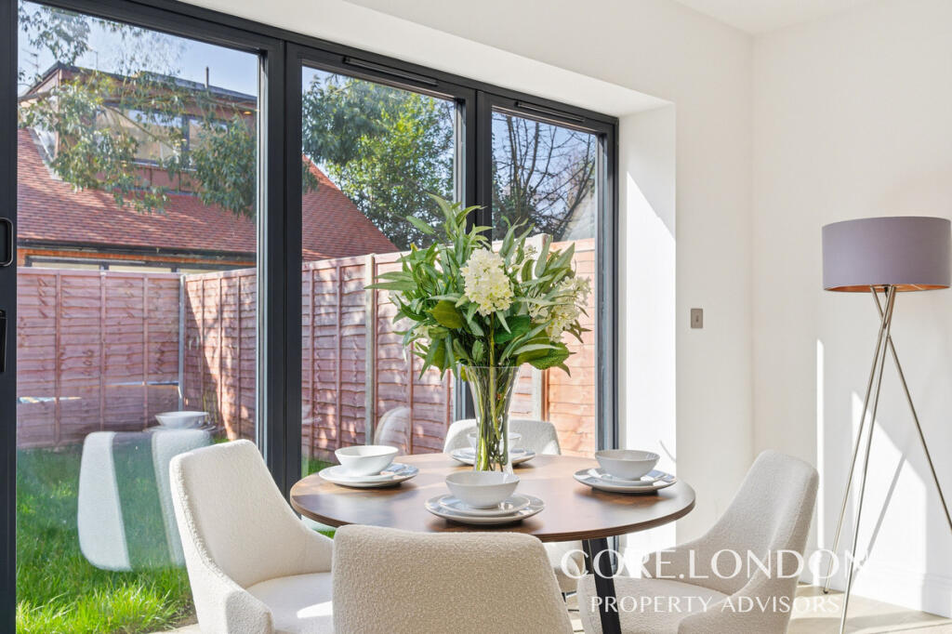
The ground floor centres around an impressive open-plan kitchen, dining and living space, finished with bespoke cabinetry, stone worktops and integrated appliances. A large central island creates a natural focal point for everyday living and entertaining, while full-height glazing opens directly onto the private rear garden, providing a seamless connection between inside and out. To the front of the house is a separate reception room, ideal as a second living space, snug or home office, alongside a guest WC.
The upper floors provide three generous double bedrooms, including a top-floor principal bedroom with excellent proportions and built-in storage. Bathrooms are finished to a contemporary standard with quality fittings, clean tiling and a calm, neutral palette. Storage has been carefully considered throughout, ensuring the layout works comfortably for long-term family living.
Hathaway Gardens is set within one of Ealing’s most established and family-oriented residential pockets, moments from the open green spaces of Cleveland Park, a popular local park known for its peaceful atmosphere and community feel. Close by is Pitshanger Lane, widely regarded as one of West London’s most desirable village-style high streets, offering a strong selection of independent cafés, shops, pubs and everyday amenities, alongside Pitshanger Park’s playgrounds and sports facilities.
The area is particularly well regarded for schooling, with a number of highly rated state and independent schools within easy reach, making this a natural choice for families. Leisure facilities are also excellent, with Trailfinders Sports Club nearby, offering rugby, tennis and fitness facilities alongside a strong community and social scene.
Transport connections are excellent, with nearby stations providing access into Ealing Broadway and the Elizabeth line, delivering fast, efficient links across Central London, Heathrow and beyond.
How the asking price has moved
Prices, costs and what's nearby
What homes within 400 m sold for since Nov 2023, by type. Source: HM Land Registry.
Most recent sales
| Address | Sold price | Date | Type | Distance |
|---|---|---|---|---|
| 146 CAVENDISH AVENUE, W13 0JW | £440,000 | May 2026 | Flat | 120 m |
| 14 CHELSEA GARDENS, W13 0DS | £807,500 | Apr 2026 | Terraced | 140 m |
| 200 CAVENDISH AVENUE, W13 0JW | £450,000 | Mar 2026 | Flat | 120 m |
| 173 CAVENDISH AVENUE, W13 0JZ | £450,000 | Jan 2026 | Flat | 150 m |
| 42 CLAREMONT ROAD, W13 0DG | £1,085,000 | Jan 2026 | Semi-Detached | 140 m |
| 158 CAVENDISH AVENUE, W13 0JW | £480,000 | Nov 2025 | Flat | 120 m |
| 42 HATHAWAY GARDENS, W13 0DH | £475,000 | Oct 2025 | Flat | 40 m |
| 97 CLEVELAND ROAD, W13 0EN | £1,150,000 | Jul 2025 | Semi-Detached | 90 m |
| 46 CLAREMONT ROAD, W13 0DG | £917,000 | Jul 2025 | Semi-Detached | 140 m |
| 175 CAVENDISH AVENUE, W13 0JZ | £412,500 | Jul 2025 | Flat | 150 m |
| 7 CLAREMONT ROAD, W13 0DE | £1,100,000 | Jun 2025 | Semi-Detached | 180 m |
| 90A CLEVELAND ROAD, W13 0EJ | £1,150,000 | Dec 2024 | Detached | 200 m |
| 201 CAVENDISH AVENUE, W13 0JZ | £422,500 | Nov 2024 | Flat | 150 m |
| 55 CLAREMONT ROAD, W13 0DJ | £895,000 | Nov 2024 | Semi-Detached | 200 m |
| 18 CHELSEA GARDENS, W13 0DS | £1,230,000 | Nov 2024 | Semi-Detached | 140 m |
How the average price of terraced houses in Ealing has moved, compared with London overall.
Monthly asking rents for homes advertised within 400 m in the last 3 months, by bedrooms.
Based on the asking price of £859,950. Adjust the figures to match your own deposit and rate.
For illustration only — not a mortgage offer or financial advice. Actual repayments depend on your lender, credit profile and product fees.
The closest stations, schools and grocery shops to this home. Straight-line distance, not walking route.
Stations
-
West EalingElizabeth line1.2 km
-
HanwellElizabeth line1.4 km
-
PerivaleCentral1.6 km
Schools
-
Castlebar SchoolSpecial Ages 4–11110 m
-
Woodlands AcademyPrimary Academy Ages 3–11130 m
-
Ealing Alternative ProvisionState Ages 12–16380 m
Distance is not catchment. Check admissions with the school or local council. Source: DfE Get Information About Schools.
Groceries
-
Co-opSupermarket810 m
-
W7 Havel Good CentreSupermarket830 m
-
TrustcosSupermarket920 m
Source: © OpenStreetMap contributors.