 1 / 7
W8 6AH
Abingdon Road, Kensington, London, W8
Surprisingly spacious house with contemporary interiors close to Kensington High Street
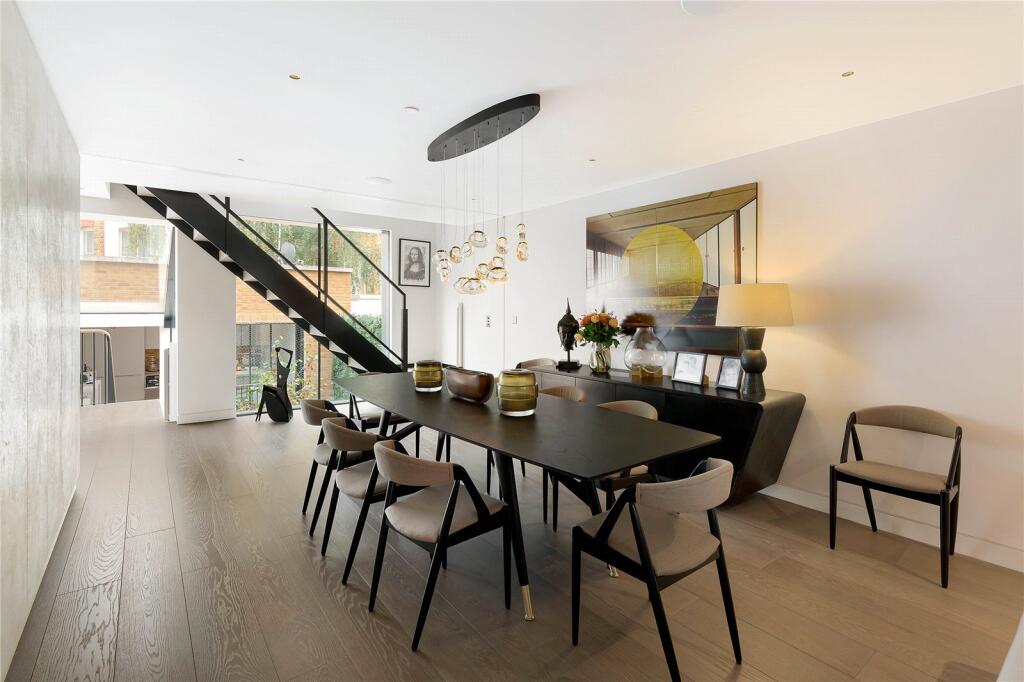
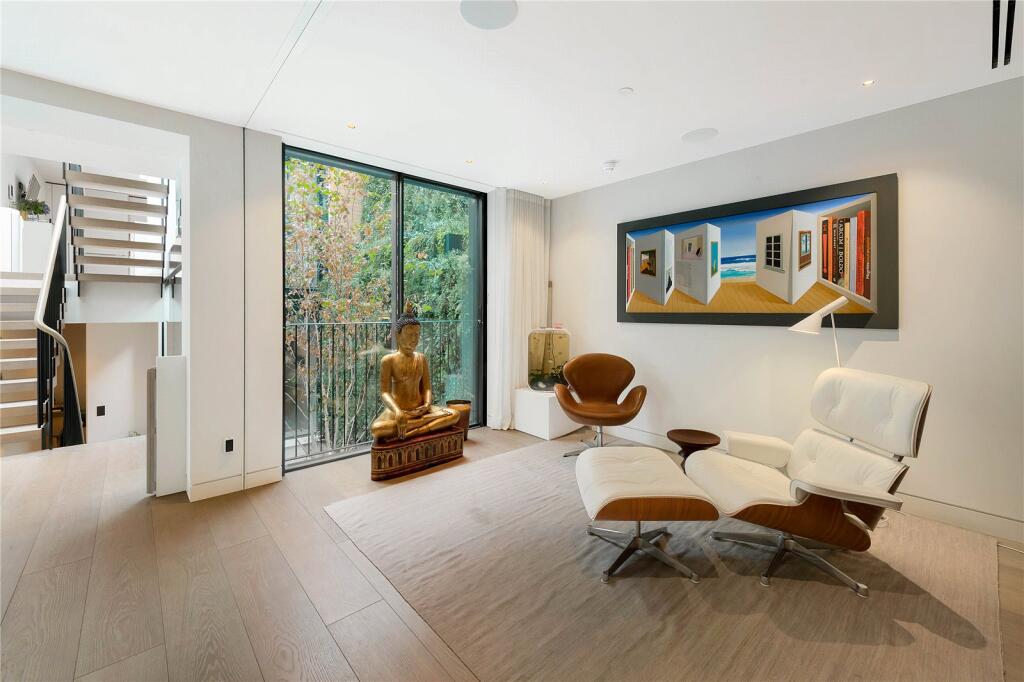
Stepping into the house on the ground floor, the entrance flows through to a staircase hall. Sliding French doors overlook the garden, while floor-to-ceiling glass walls flood this space with light. This floor also features a sitting room with access to the garden and a guest WC.
The lower ground floor features a pair of bedrooms, one of them ensuite and the other with a bathroom next door. There is also a sitting room with views of the garden.
The basement floor consists of a well-proportioned gym, as well as laundry, sauna, bathroom and considerable storage space.
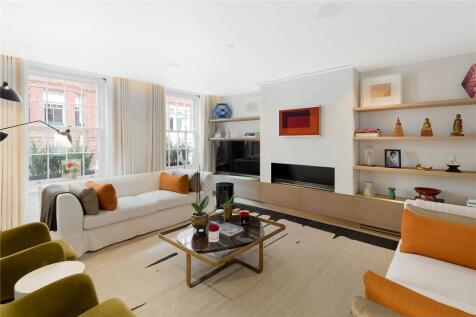
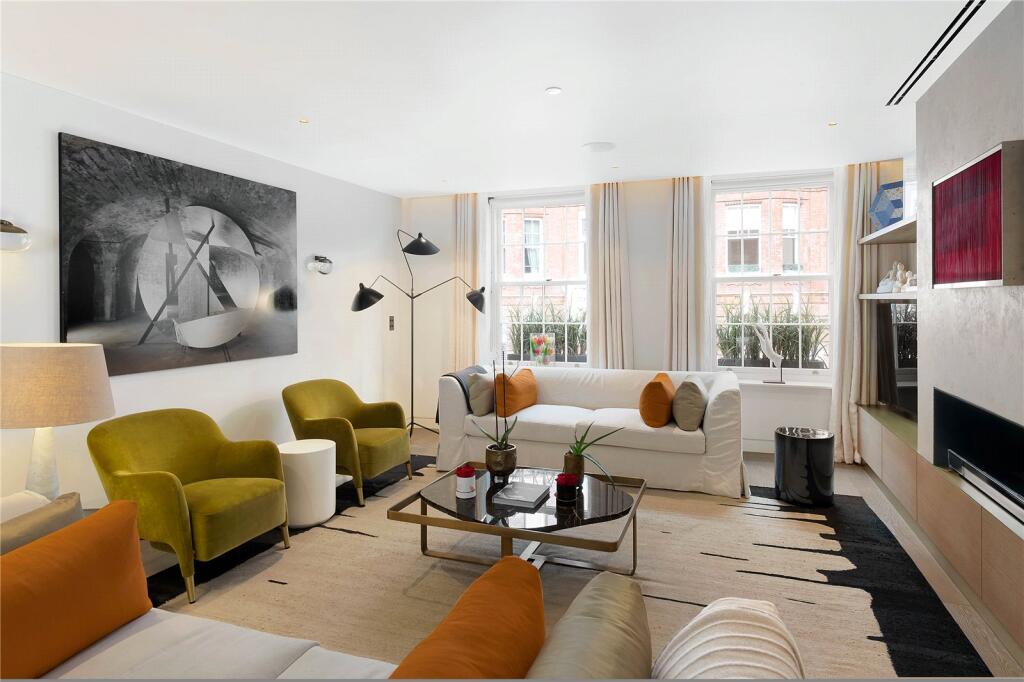
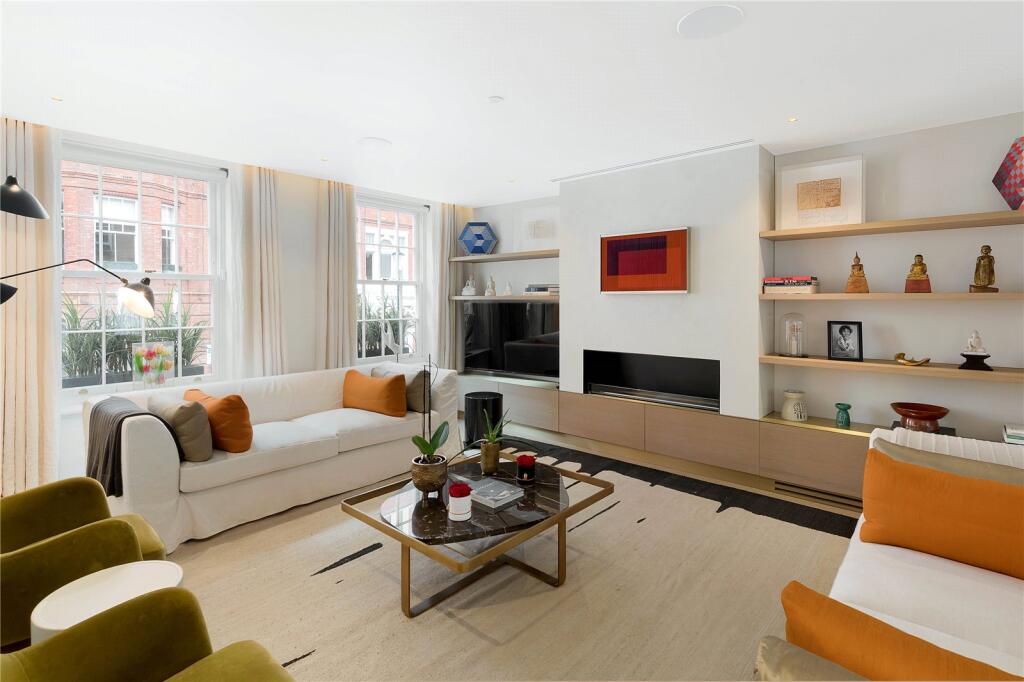
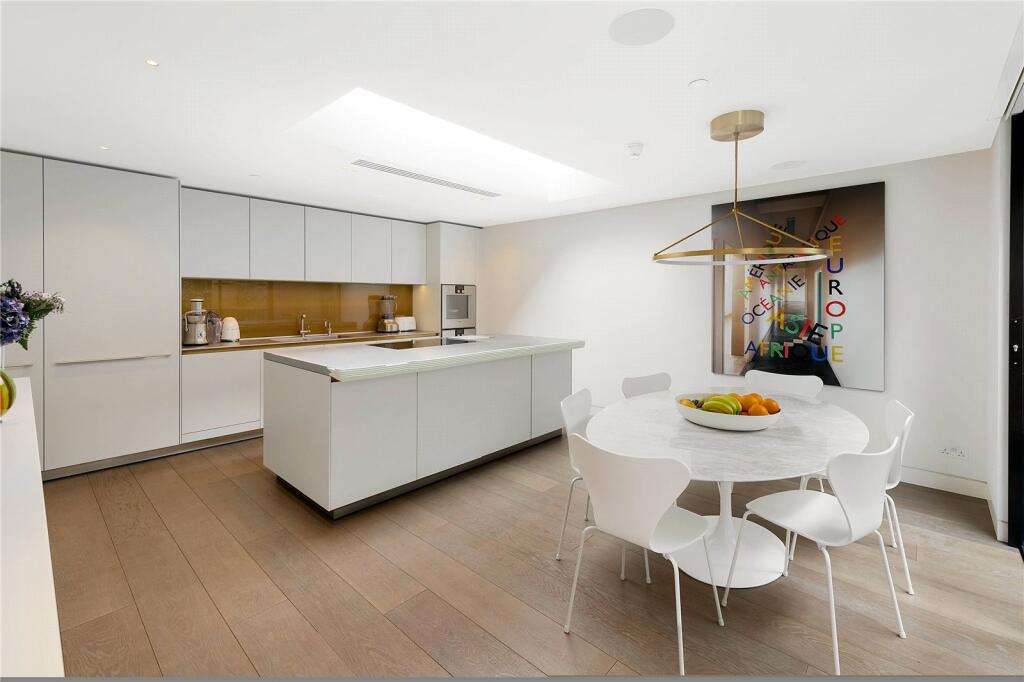
The first floor contains a generous reception room, with enough space for separate dining and seating areas, and a working fireplace. There is also a kitchen with a central island breakfast bar and sliding French doors opening onto a Juliet balcony that overlooks the garden.
The second floor is entirely occupied by the principal bedroom suite. This includes bedroom, bathroom, dressing room and further wardrobe space. The third floor offers another bedroom with an ensuite bathroom.
The house is decorated in a sophisticated style by an award-winning design team, with calm contemporary interiors that emphasise the sense of light and space. It offers air conditioning and underfloor heating throughout, while a life connects all six storeys.
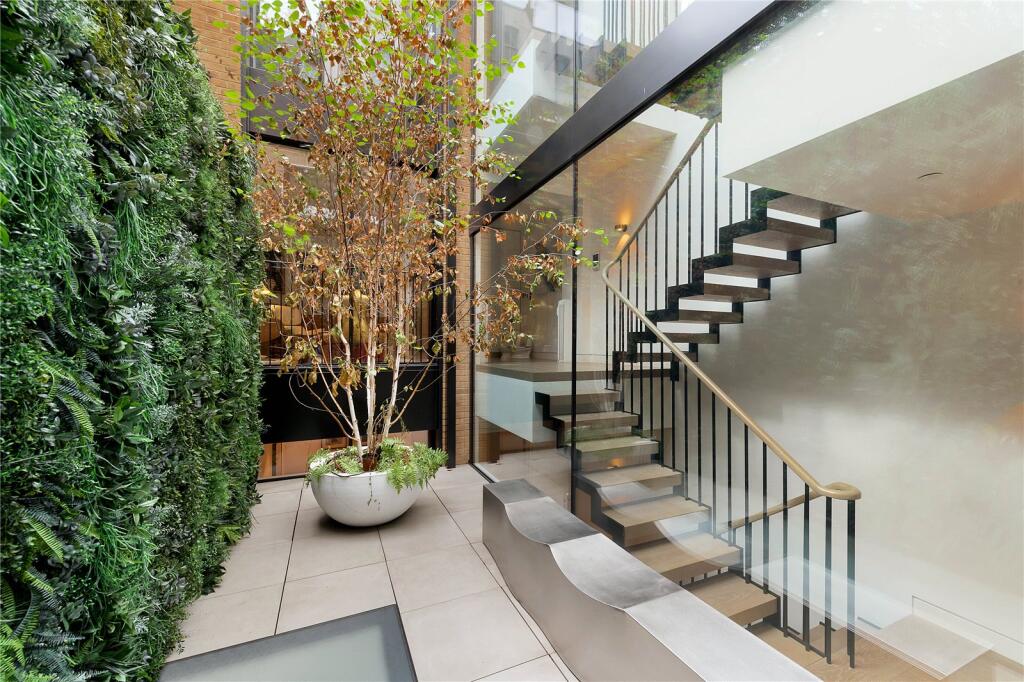
The property includes a paved courtyard garden with enough space for outdoor dining. There is also a garage.
Abingdon Road is a tree-lined street of stucco-fronted Victorian terrace houses. From here, the restaurants, shops and underground station of Kensington High Street are close, while the southern entrance to Holland Park is also a short walk away.
How the asking price has moved
Prices, costs and transport nearby
What homes within 400 m sold for since Nov 2023, by type. Source: HM Land Registry.
Most recent sales
| Address | Sold price | Date | Type |
|---|---|---|---|
| 1 STAFFORD TERRACE, W8 7BJ | £8,300,000 | Jul 2026 | Terraced |
| 37 ABINGDON ROAD, W8 6AH | £7,700,000 | Apr 2026 | Terraced |
| Flat 86, IVERNA COURT, IVERNA GARDENS, W8 6TU | £1,999,000 | Apr 2026 | Flat |
| Flat 40, ABINGDON COURT, ABINGDON VILLAS, W8 6BT | £2,250,000 | Apr 2026 | Flat |
| 30 IVERNA GARDENS, W8 6TN | £2,250,000 | Mar 2026 | Flat |
| Flat 9, ABINGDON COURT, ABINGDON VILLAS, W8 6BS | £1,800,100 | Mar 2026 | Flat |
| 24 COPE PLACE, W8 6AA | £2,365,000 | Feb 2026 | Terraced |
| Flat 38, ABINGDON MANSIONS, PATER STREET, W8 6AB | £580,000 | Feb 2026 | Flat |
| 13A ADAM EVE MEWS, W8 6UG | £1,748,000 | Jan 2026 | Terraced |
| 11B STAFFORD TERRACE, W8 7BJ | £2,500,000 | Jan 2026 | Flat |
| 26 PHILLIMORE WALK, W8 7SA | £1,750,000 | Nov 2025 | Terraced |
| Flat 40, ABINGDON MANSIONS, PATER STREET, W8 6AB | £980,000 | Sep 2025 | Flat |
| 62 ABINGDON ROAD, W8 6AP | £5,315,000 | Aug 2025 | Terraced |
| 45 ABINGDON ROAD, W8 6AN | £2,400,000 | Aug 2025 | Terraced |
| Flat 25, WARWICK CHAMBERS, PATER STREET, W8 6EN | £615,000 | Aug 2025 | Flat |
How the average price of terraced houses in Kensington and Chelsea has moved, compared with London overall.
Monthly asking rents for homes advertised within 400 m in the last 3 months, by bedrooms.
Based on the asking price of £5,950,000. Adjust the figures to match your own deposit and rate.
For illustration only — not a mortgage offer or financial advice. Actual repayments depend on your lender, credit profile and product fees.
The three closest stations to this home.
-
High Street KensingtonCircle District350 m
-
Earl's CourtDistrict Piccadilly800 m
-
Kensington (Olympia)District Mildmay1.0 km
Straight-line distance, not walking route.
 HomeSignals