E11 3LG
Cheneys Road, Leytonstone
- Victorian terraced house
- Three bedrooms
- Through lounge
- Charming West facing garden
- Period features
- Contemporary kitchen
- Fully tiled, first floor bathroom
- Room to further extend into the loft and rear (STPP)
- One mile or less to the Overground, Central and Elizabeth Line
Petty Son & Prestwich are pleased to offer this handsome three-bedroom Victorian home on Cheneys Road, combining beautifully preserved period character with thoughtful modern improvements, a wonderfully private west-facing garden and excellent potential to create further living space (STPP).
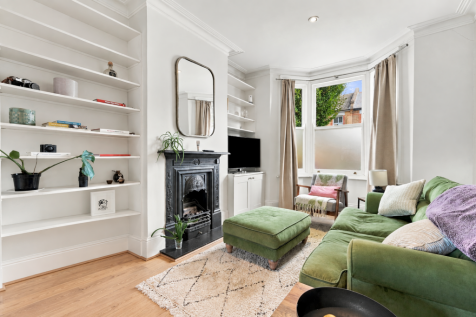
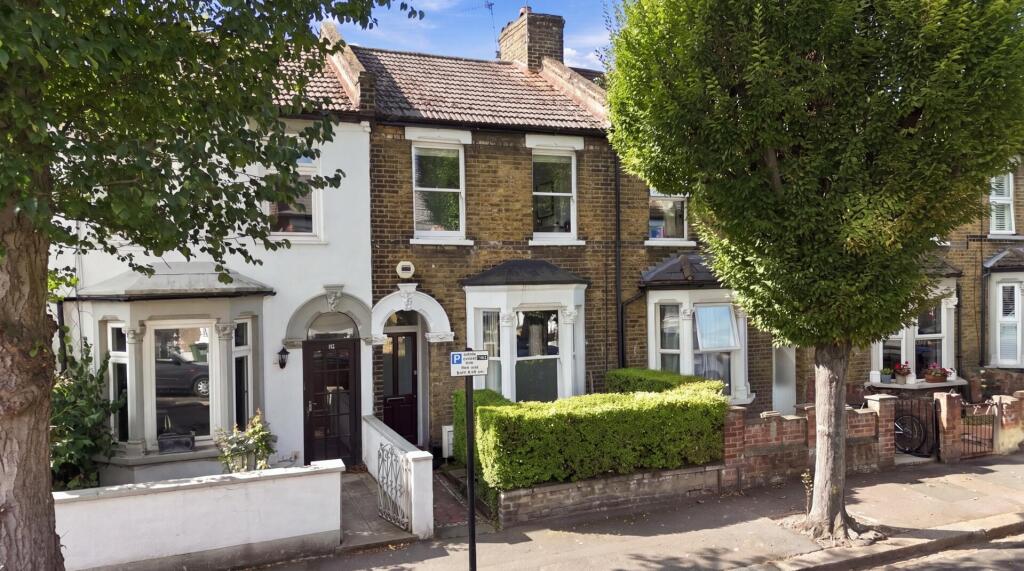
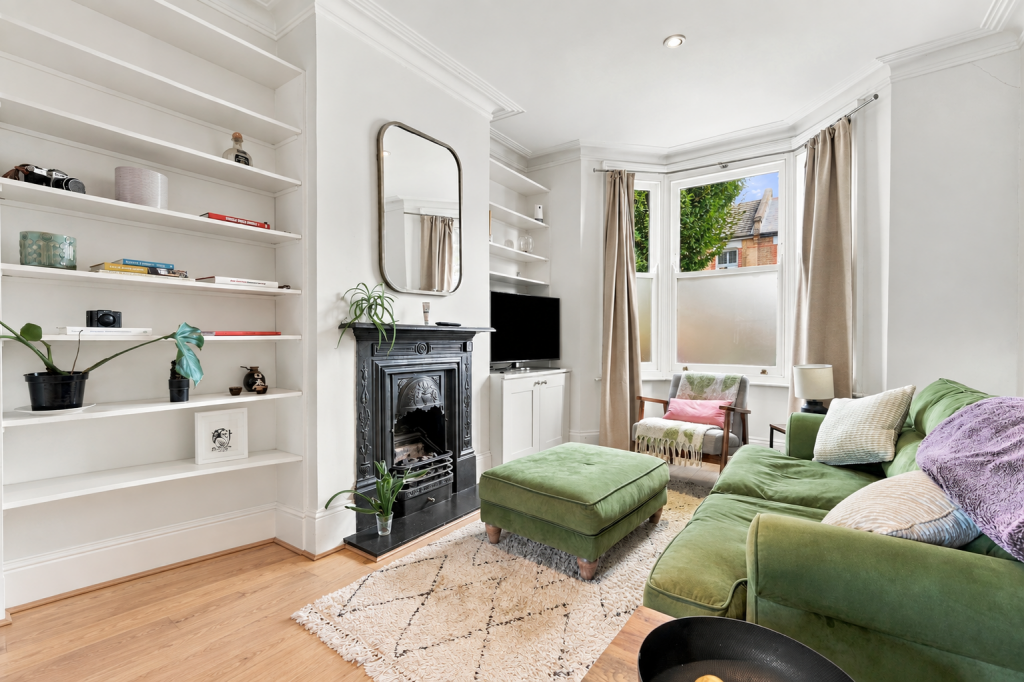
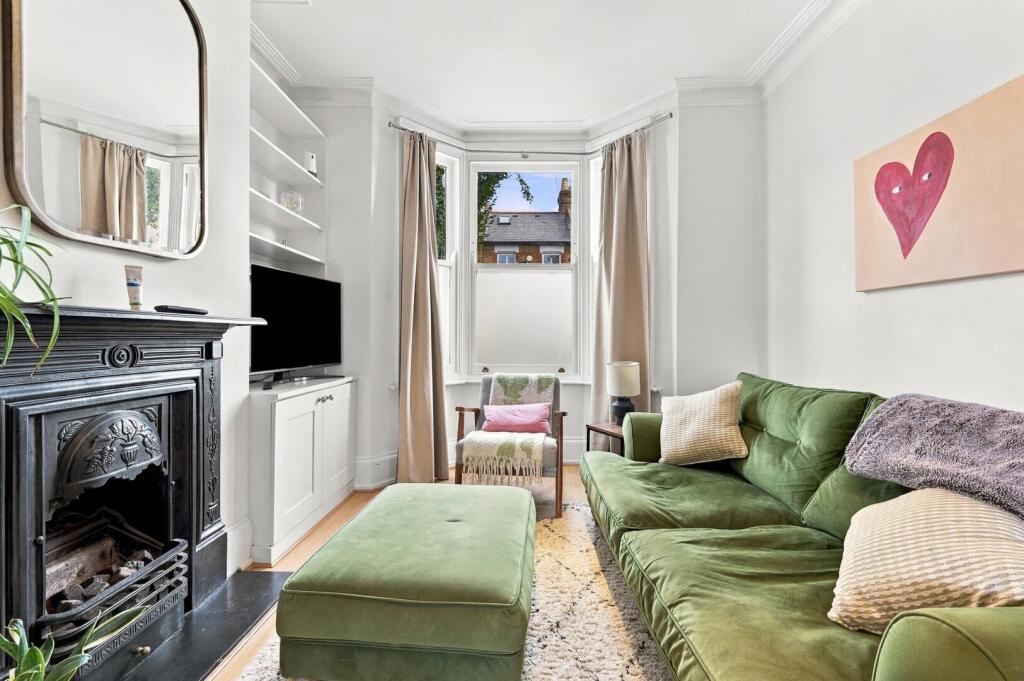
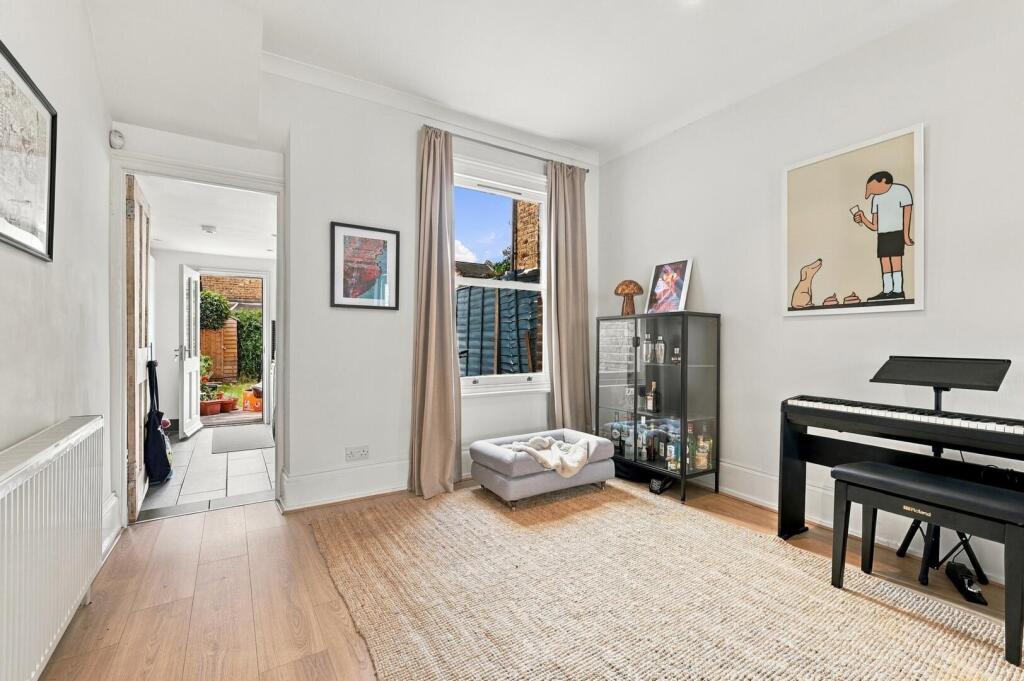
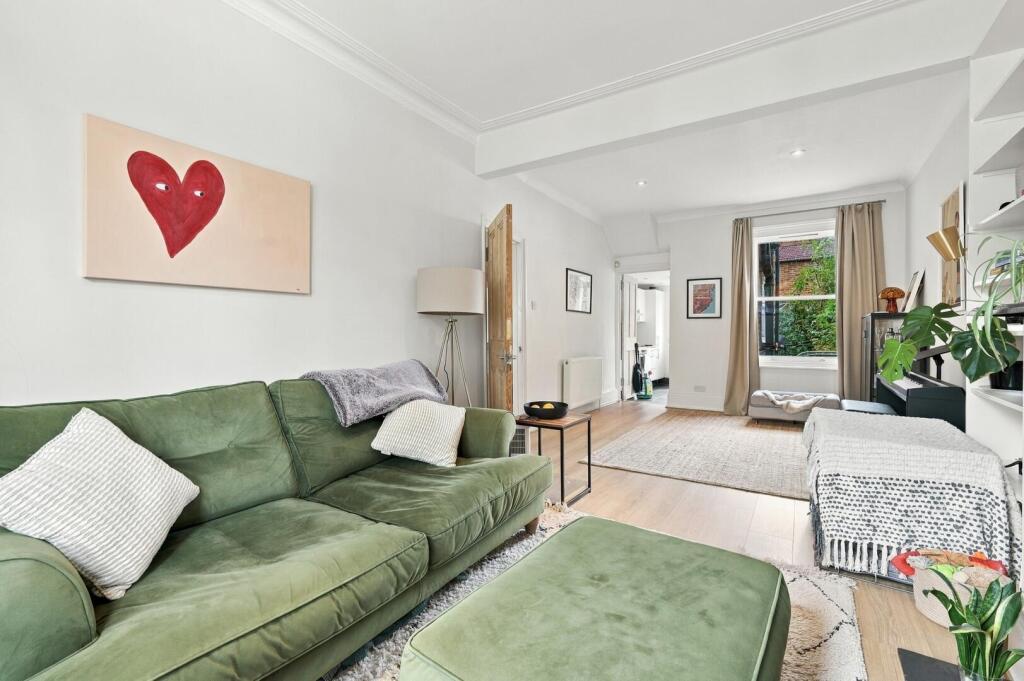
Behind its exposed-brick Victorian façade, traditional Minton-tiled pathway and neatly clipped box hedge, the house has a warmth and character that continues throughout. Bespoke timber double-glazed sash windows have been carefully chosen to complement the architecture of the property, while original fireplace and other period details sit comfortably alongside considered contemporary updates. The entrance hall opens into a bright and generously proportioned through reception room. At the front, the sitting room is arranged around an original period fireplace, with bespoke fitted shelving and cabinetry providing both character and storage. The second reception space creates a natural dining room, while retaining the flexibility to be used more informally as part of the main living space. Beyond is a contemporary kitchen featuring two opposing runs of cabinetry, generous worktop space and range cooker. A glazed door draws the eye outside and provides direct access to one of the house's particularly appealing features: its west-facing garden. Enjoying the afternoon and evening sun, the garden feels unusually private for London, with no properties directly overlooking it. A deck immediately behind the house provides space for outdoor dining, leading onto a lawn framed by established cottage-style planting and mature borders. A garden shed provides useful storage, while an external WC adds further practicality. Upstairs are three bedrooms. The principal bedroom spans the front of the house and is full of period character, with twin sash double-glazed custom windows, an original fireplace and ample room for built-in wardrobes. A second double bedroom overlooks the rear garden, while the third bedroom makes an attractive child's room, nursery or home office. A fully tiled family bathroom completes the first floor. High-quality carpets and hardwood flooring were newly installed throughout within the past year. The loft currently offers valuable storage but also presents an opportunity to add further accommodation, subject to the necessary consents. Together with the potential to extend elsewhere (STPP), this gives the house considerable scope to evolve with its next owners. Cheneys Road is well placed for both green space and the amenities of East London. Transport connections are available to the Central line from Leyton Underground station 1 mile away as well as Leytonstone High Road Overground station, approximately 0.7 miles away. The Elizabeth Line is also easily accessed from Maryland and Forest Gate, both approximately one mile from the property, providing fast connections to Central London, London Heathrow and beyond Wanstead Flats Conservation Area is close by, offering an exceptional expanse of heathland, woodland and lakes, while Queen Elizabeth Olympic Park, Westfield Stratford City provide world class sporting, leisure, shopping and dining options. The local area has also developed a thriving independent food and drink scene, giving this part of East London a distinctly neighborhood feel. Leytonstone itself is home to speciality coffee shops, artisan bakeries and independent bars, while nearby Francis Road has become a destination for its cafés, delis, wine bars, independent shops and weekend food market. Local favourites include Mattcup Roastery and Wild Goose Bakery, with the railway arches around Leyton Midland Road adding craft breweries and taprooms to the mix.
EPC Rating: D58
Council Tax Band: C
An Anti-Money Laundering fee will be applicable to all purchasers at a cost of £18.00 + VAT per person.
Lounge/ Diner - 7.52m x 3.38m (24'8 x 11'1) -
Kitchen - 3.71m x 2.46m (12'2 x 8'1) -
Bedroom - 3.43m x 4.37m (11'3 x 14'4 ) -
Bedroom - 3.40m x 2.62m (11'2 x 8'7 ) -
Bedroom - 1.85m x 2.59m (6'1 x 8'6) -
How the asking price has moved
Prices, costs and what's nearby
What homes within 400 m sold for since Nov 2023, by type. Source: HM Land Registry.
Most recent sales
| Address | Sold price | Date | Type | Distance |
|---|---|---|---|---|
| 55 KINGSDOWN ROAD, E11 3LW | £675,000 | Sep 2026 | Terraced | 110 m |
| 98 RAMSAY ROAD, E7 9ER | £749,000 | Sep 2026 | Terraced | 150 m |
| 25 CHENEYS ROAD, E11 3LL | £806,500 | Aug 2026 | Terraced | 90 m |
| 152A RAMSAY ROAD, E7 9ER | £360,000 | Aug 2026 | Flat | 150 m |
| 42 ELSHAM ROAD, E11 3JH | £737,250 | Jul 2026 | Terraced | 190 m |
| 97 RAMSAY ROAD, E7 9EP | £595,000 | Jul 2026 | Terraced | 180 m |
| 37 WRAGBY ROAD, E11 3LD | £789,000 | Jul 2026 | Terraced | 130 m |
| 121 CANN HALL ROAD, E11 3NJ | £590,000 | May 2026 | Terraced | 110 m |
| 1 WRAGBY ROAD, E11 3LD | £686,000 | Apr 2026 | Terraced | 130 m |
| 54 KINGSDOWN ROAD, E11 3LP | £685,000 | Apr 2026 | Terraced | 130 m |
| 36 CHICHESTER ROAD, E11 3LH | £630,000 | Apr 2026 | Terraced | 110 m |
| 63 CHENEYS ROAD, E11 3LL | £750,000 | Apr 2026 | Terraced | 90 m |
| 123 CANN HALL ROAD, E11 3NJ | £450,000 | Feb 2026 | Terraced | 110 m |
| 76 SELBY ROAD, E11 3LR | £665,000 | Jan 2026 | Terraced | 120 m |
| 4 CHICHESTER ROAD, E11 3LH | £670,000 | Jan 2026 | Terraced | 110 m |
How the average price of terraced houses in Waltham Forest has moved, compared with London overall. This listing doesn't state its exact type, so terraced houses are shown as the closest match.
Monthly asking rents for homes advertised within 400 m in the last 3 months, by bedrooms.
Based on the asking price of £625,000. Adjust the figures to match your own deposit and rate.
For illustration only — not a mortgage offer or financial advice. Actual repayments depend on your lender, credit profile and product fees.
The closest stations, schools and grocery shops to this home. Straight-line distance, not walking route.
Stations
-
Leytonstone High RoadSuffragette850 m
-
LeytonCentral1.1 km
-
MarylandElizabeth line1.2 km
Schools
-
The Jenny Hammond Primary SchoolPrimary State Ages 4–11260 m
-
Buxton SchoolAll-through State Ages 3–16260 m
-
Acacia NurseryNursery State Ages 2–5410 m
Distance is not catchment. Check admissions with the school or local council. Source: DfE Get Information About Schools.
Groceries
-
LondisConvenience store140 m
-
YDL Food CentreSupermarket410 m
-
Simge Food CentreSupermarket460 m
Source: © OpenStreetMap contributors.