W3 6LE
Grove Road, London, W3
- Double Reception Room
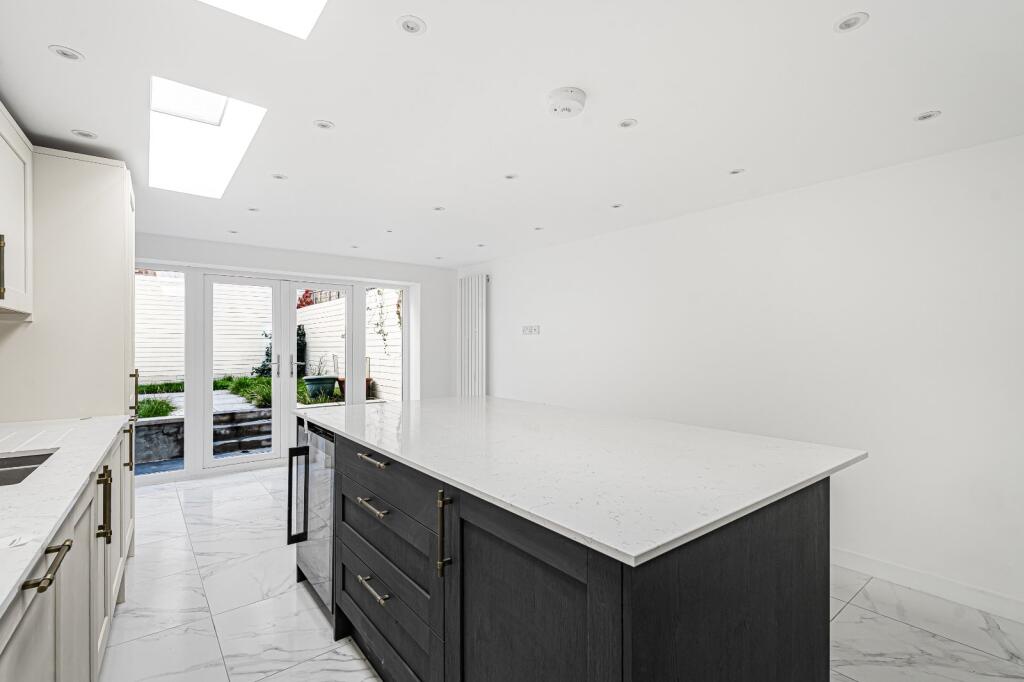
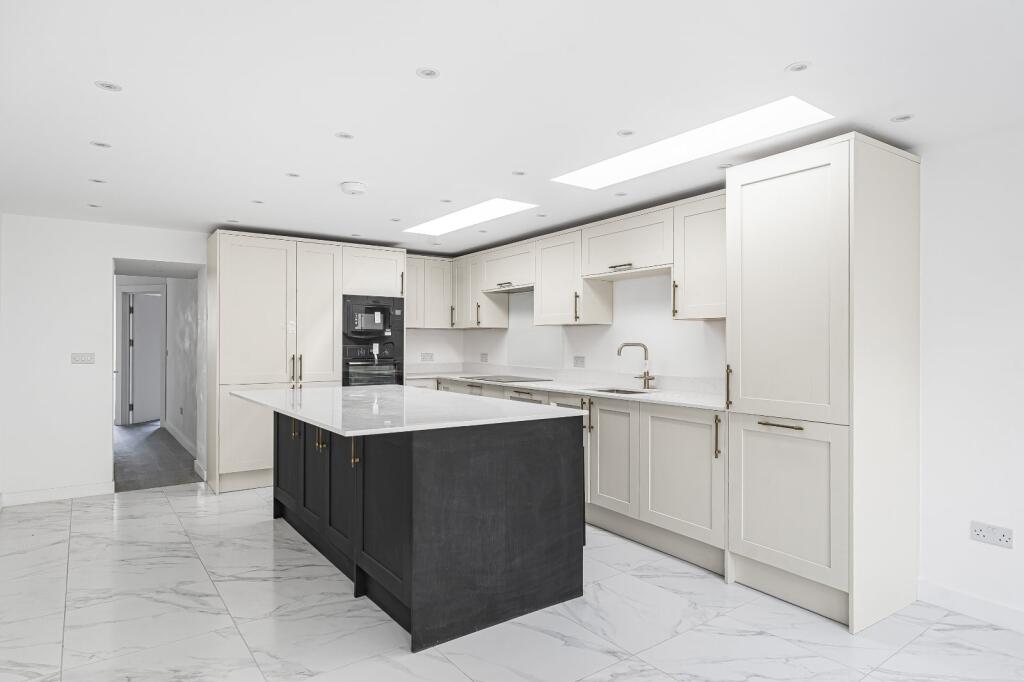
- Kitchen with Island & Dining Area
- Arranged Over Three Floors
- Chain Free
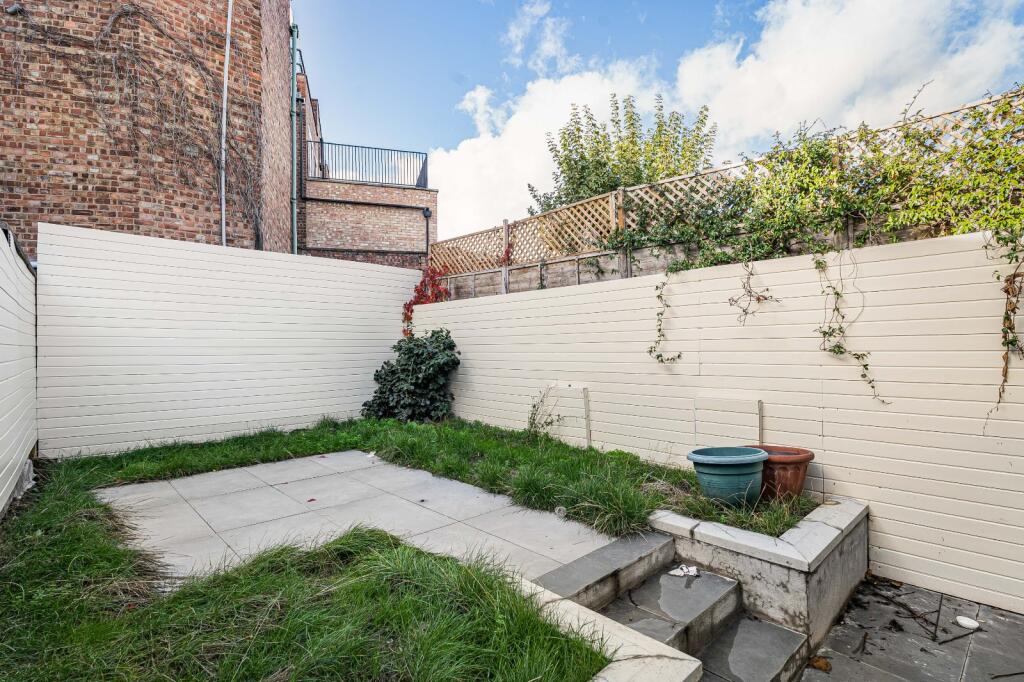
- West Facing Garden
- EPC Rating = C
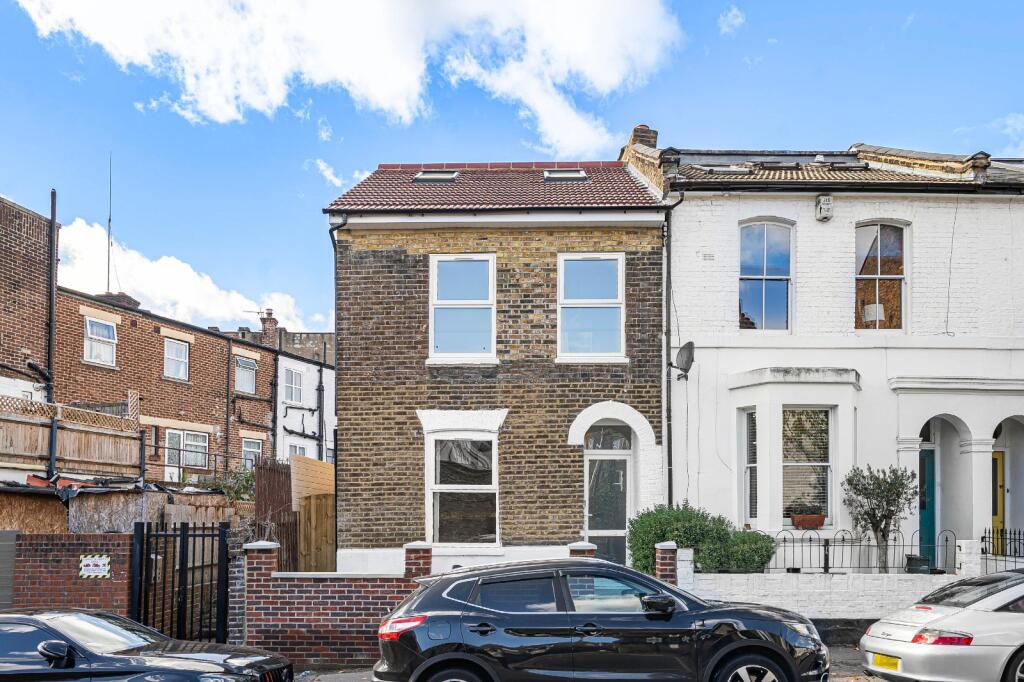
A newly refurbished end of terrace four bedroom, three bathroom family home, featuring a superb kitchen with island, spacious living accommodation and a west facing garden.
Description
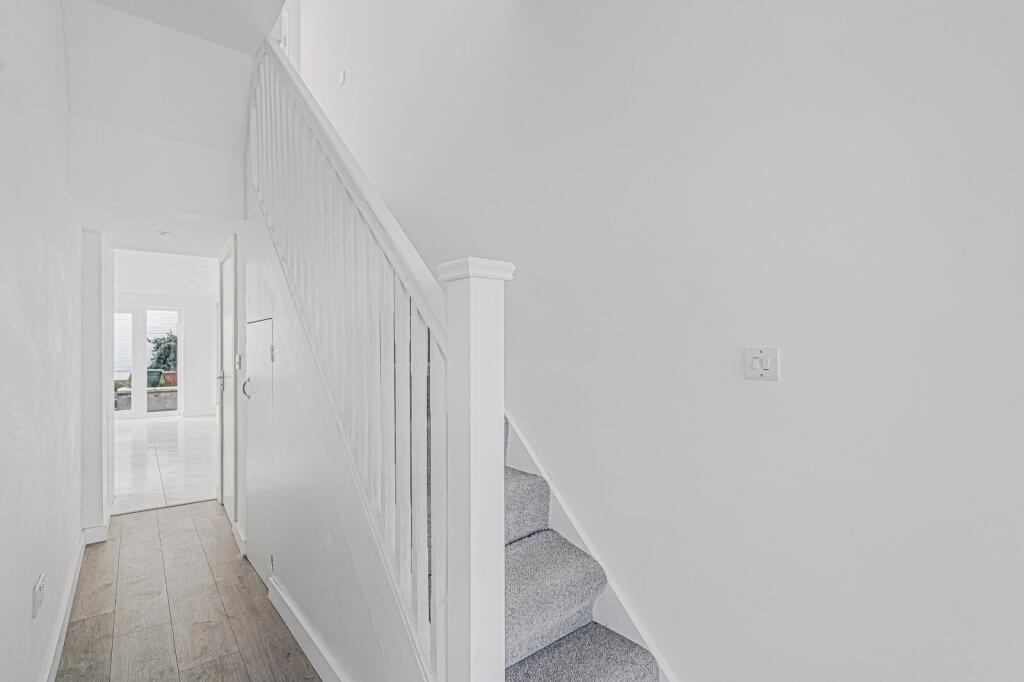
This generously proportioned four-bedroom family home is arranged over three floors and benefits from a private rear garden, well-balanced living accommodation and over 1,400 sq ft of internal space. Thoughtfully designed to accommodate modern family life, the property offers flexible living spaces, excellent natural light and a practical layout that adapts effortlessly to a variety of lifestyle requirements.
Set across three floors and extending to approximately 1,403 sq ft, this attractive four-bedroom home offers generous proportions and versatile accommodation ideally suited to modern family living. The property combines well-balanced living space with practical design, creating a home that is both comfortable and functional.
The ground floor is centred around a bright reception room, providing an inviting space for everyday living and entertaining alike. To the rear, the spacious kitchen enjoys direct access to the garden, creating an ideal setting for family meals, social gatherings and indoor-outdoor living during the warmer months. The 23 ft rear garden offers a private outdoor retreat, with ample space for dining, children's play areas or further landscaping to suit individual preferences. The upper floors provide four well-proportioned bedrooms arranged to offer flexibility for growing families, guests or those working from home. The principal bedroom occupies the top floor and benefits from excellent dimensions together with the privacy of its own level, creating a peaceful principal suite. The remaining bedrooms are served by well-appointed bathroom facilities and offer comfortable accommodation throughout. The property's layout has been carefully arranged to maximise both space and practicality, with accommodation that adapts easily to changing family requirements. The generous room sizes, abundance of natural light and excellent internal flow contribute to a welcoming and spacious atmosphere throughout the home.
Location
The property is ideally positioned within Acton, one of West London's most dynamic and increasingly sought-after neighbourhoods. Just moments away, Churchfield Road has become renowned for its vibrant community atmosphere, offering an excellent selection of independent cafés, artisan bakeries, restaurants, pubs and boutique shops. Residents also benefit from nearby green spaces, highly regarded schools and superb transport connections, including access to the Elizabeth Line, Overground and Underground services, providing convenient links into Central London, the City and beyond
Square Footage: 1,403 sq ft
How the asking price has moved
Prices, costs and what's nearby
What homes within 400 m sold for since Nov 2023, by type. Source: HM Land Registry.
Most recent sales
| Address | Sold price | Date | Type | Distance |
|---|---|---|---|---|
| 22 GROVE ROAD, W3 6AW | £945,895 | Sep 2026 | Terraced | 50 m |
| 16 GLOUCESTER ROAD, W3 8PD | £835,000 | Aug 2026 | Terraced | 170 m |
| 12 GLOUCESTER ROAD, W3 8PD | £745,000 | Jun 2026 | Terraced | 170 m |
| 7 GROVE ROAD, W3 6AW | £945,000 | May 2026 | Terraced | 50 m |
| Flat 9, DAUPHINE HOUSE, SALISBURY STREET, W3 8NW | £378,000 | May 2026 | Flat | 150 m |
| 26 ALFRED ROAD, W3 6LH | £450,000 | Mar 2026 | Flat | 90 m |
| 22 BURLINGTON MEWS, W3 6AZ | £350,000 | Mar 2026 | Flat | 170 m |
| 20 BIRKBECK ROAD, W3 6BG | £733,000 | Jan 2026 | Flat | 160 m |
| Flat 3, 3, 3 ALFRED ROAD, W3 6LH | £320,000 | Dec 2025 | Flat | 90 m |
| Flat 47, ACTON TOWN HALL APARTMENTS, WINCHESTER STREET, W3 8UH | £567,500 | Jun 2025 | Flat | 110 m |
| 6 CROMWELL CLOSE, W3 6BN | £355,000 | Jun 2025 | Flat | 100 m |
| 8 CROMWELL CLOSE, W3 6BN | £322,000 | May 2025 | Flat | 100 m |
| Flat 55, ACTON TOWN HALL APARTMENTS, WINCHESTER STREET, W3 8UH | £475,000 | May 2025 | Flat | 110 m |
| Flat 7, DAUPHINE HOUSE, SALISBURY STREET, W3 8NW | £540,000 | Mar 2025 | Flat | 150 m |
| 17B LOCARNO ROAD, W3 6RG | £240,000 | Mar 2025 | Flat | 50 m |
How the average price of terraced houses in Ealing has moved, compared with London overall.
Monthly asking rents for homes advertised within 400 m in the last 3 months, by bedrooms.
Based on the asking price of £899,950. Adjust the figures to match your own deposit and rate.
For illustration only — not a mortgage offer or financial advice. Actual repayments depend on your lender, credit profile and product fees.
The closest stations, schools and grocery shops to this home. Straight-line distance, not walking route.
Stations
-
Acton CentralMildmay320 m
-
South ActonMildmay840 m
-
Acton TownDistrict Piccadilly1.0 km
Schools
-
Ark Priory Primary AcademyPrimary Academy Ages 3–11240 m
-
Ark Byron Primary AcademyPrimary Free school Ages 4–11280 m
-
Derwentwater Primary SchoolPrimary State Ages 3–11400 m
Distance is not catchment. Check admissions with the school or local council. Source: DfE Get Information About Schools.
Groceries
-
Sainsbury's LocalConvenience store170 m
-
LidlSupermarket230 m
-
LondisConvenience store320 m
Source: © OpenStreetMap contributors.