 1 / 7
W13 8EH
Brentcot Close, Ealing, W13
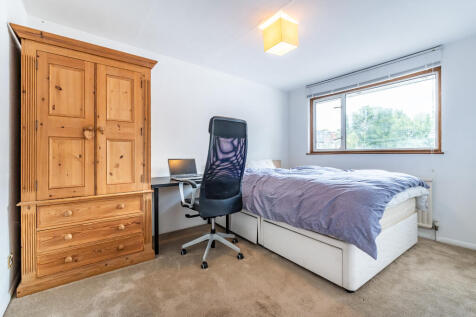
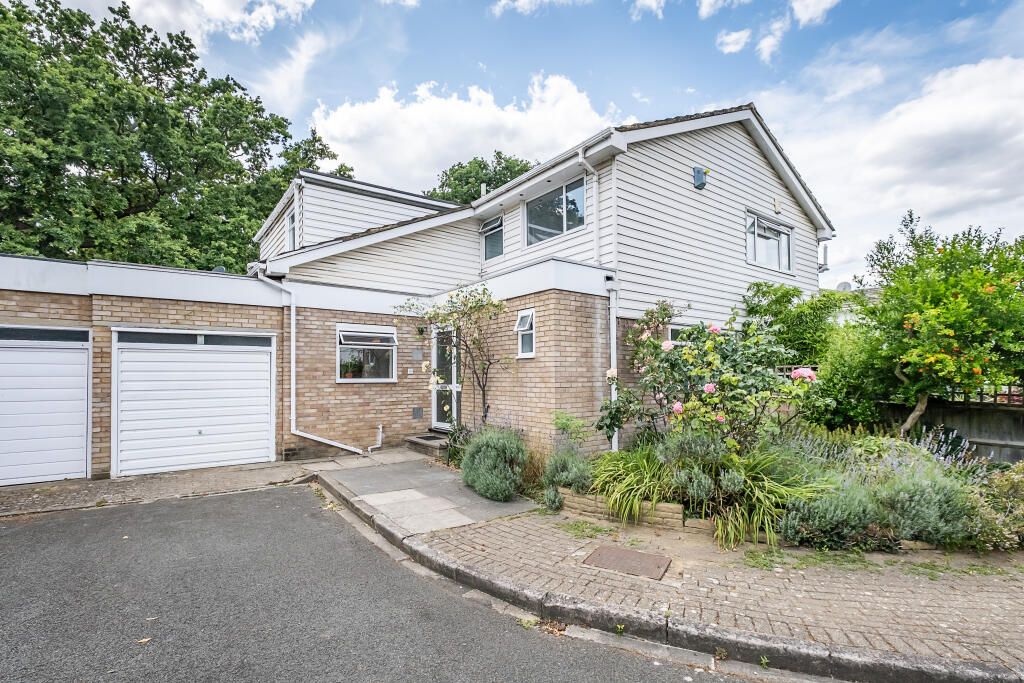
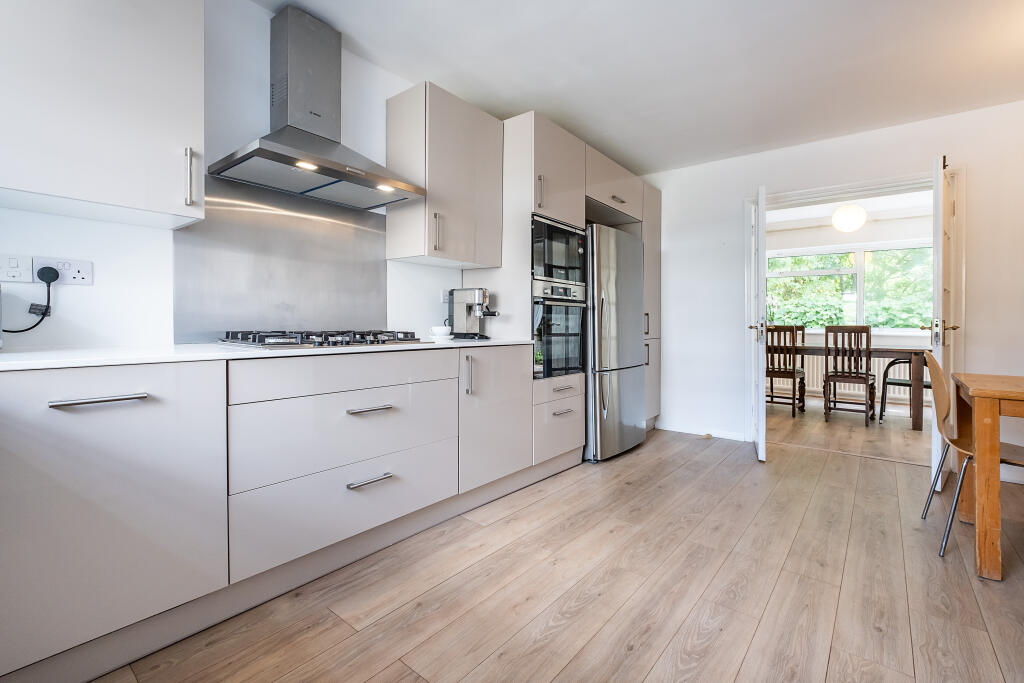
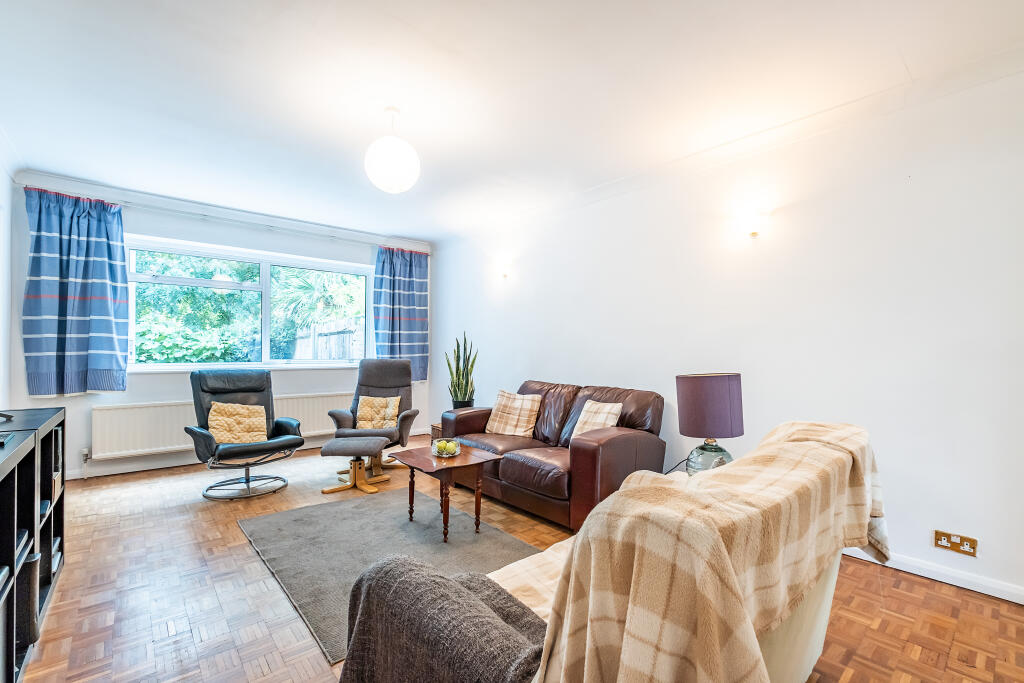
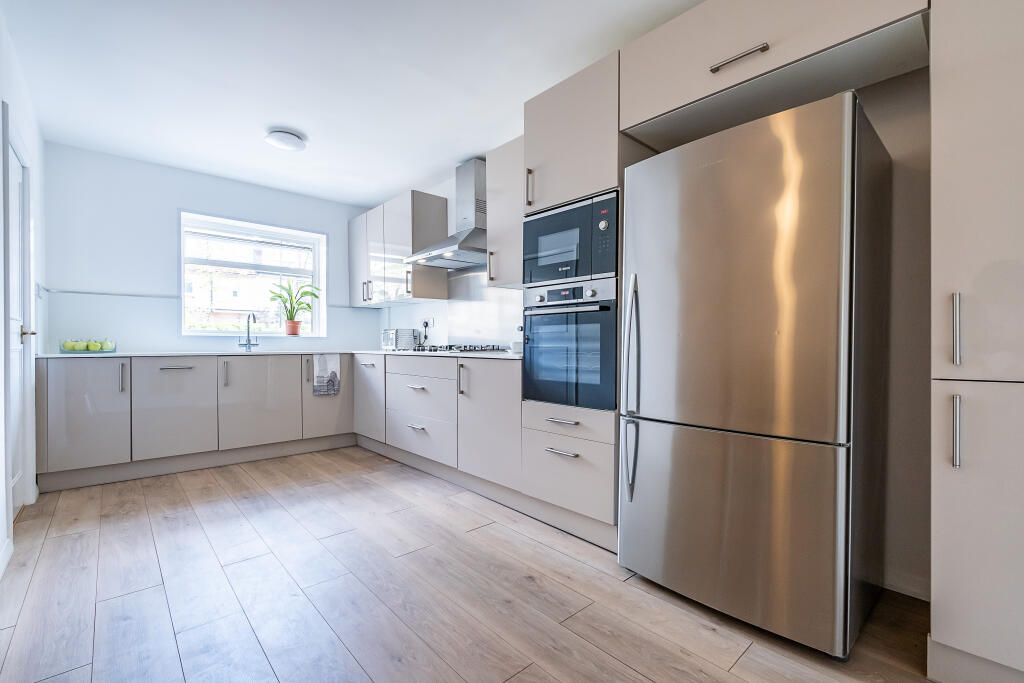
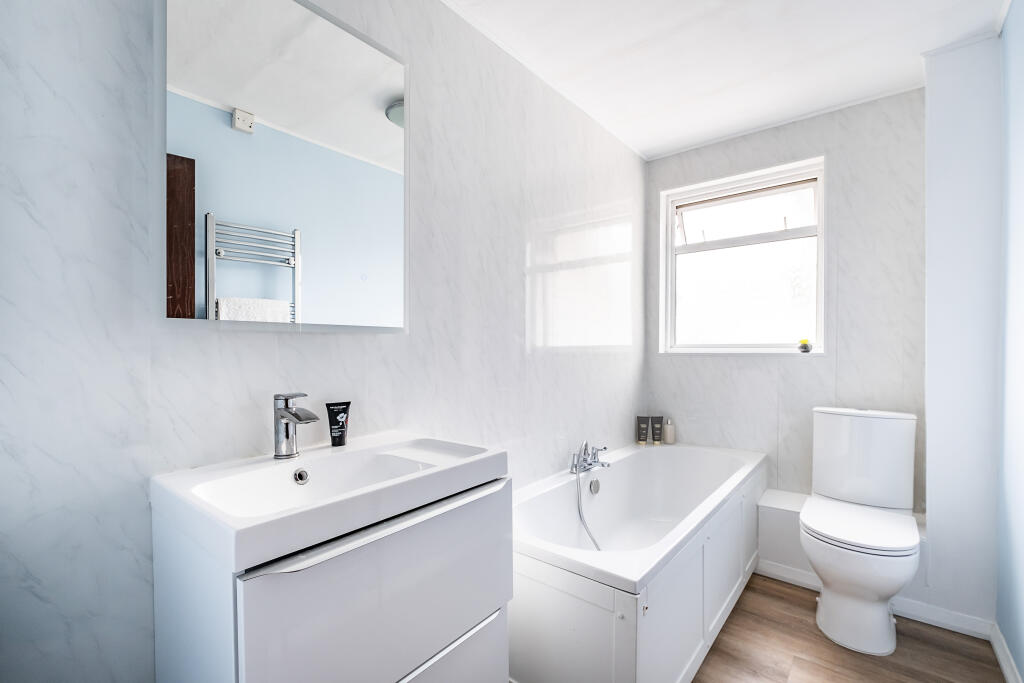
This beautifully presented family home offers versatile living spaces and a prime location directly backing onto and overlooking the picturesque Pitshanger Park. Featuring two generous interconnecting reception rooms and a modern and well-equipped kitchen/breakfast room, which is complemented by a separate dining room, leading to a convenient utility room and garage. A separate WC is located off the hallway. Moving upstairs there are three spacious bedrooms, two of which have fitted wardrobes, family bathroom and a principle bedroom with fitted wardrobes and an en-suite shower room. Situated close to excellent local schools and a variety of shops, this home combines comfort, practicality and an unbeatable location.
Outside
Front, pretty garden with a selection of plants and trees. Access to a private garage.
Rear, spacious 34ft patio-style garden, conveniently accessible from both the dining room and the utility area. This garden offers direct access to the expansive open spaces of Pitshanger Park, perfect for leisurely strolls or outdoor activities.
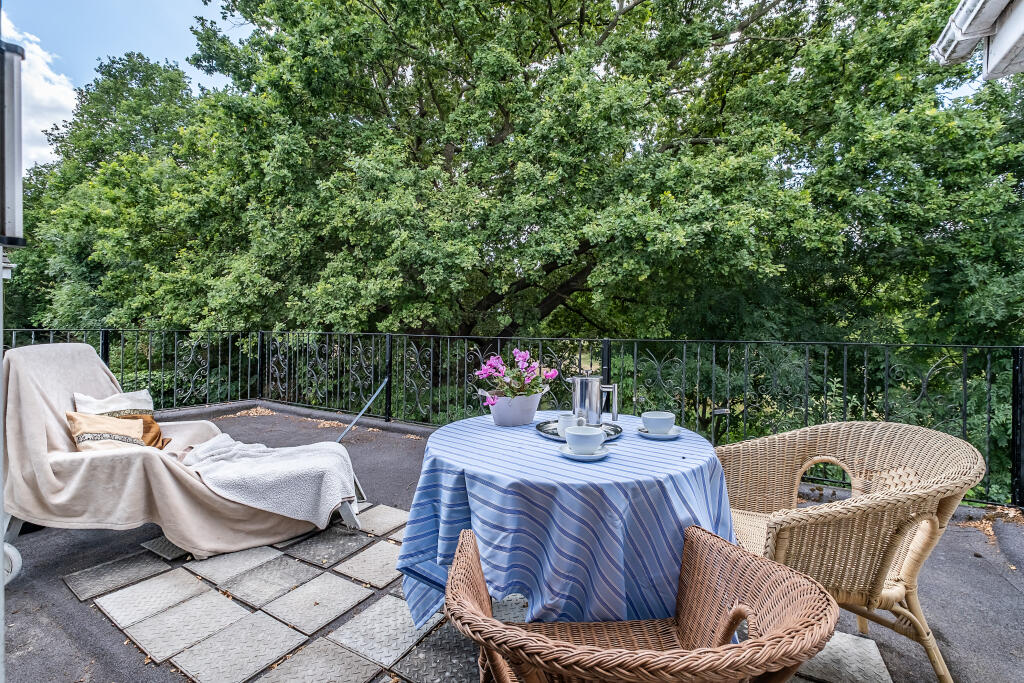
Additionally, the property features a serene first-floor terrace, accessible from one of the rear bedrooms, boasting stunning views over the park. This tranquil terrace provides an ideal setting for relaxing or entertaining, blending privacy with natural beauty.
Situation
Brentcot Close is a peaceful cul-de-sac that backs directly onto the open spaces of Scotch Common/Pitshanger Park. The park is a haven for outdoor sports and has an excellent children’s play area. Just beyond the park is Ealing Golf Club and further along Meadvale Road is member only Brentham Sports Club which is renowned for its tennis facilities.
The top of fashionable Pitshanger Lane is just over 300 metres away and provides a selection of independent local shops and cafes, supermarkets and a variety of other amenities.
There are several highly regarded schools in the area including North Ealing Primary.
For commuters, there is a regular bus service from the top of Bellevue Road to Ealing Broadway station where District and Central line tube services, together with the GWR and the excellent Elizabeth line can be found.
Property Ref Number:
HAM-59411How the asking price has moved
Prices, costs and transport nearby
What homes within 400 m sold for since Nov 2023, by type. Source: HM Land Registry.
Most recent sales
| Address | Sold price | Date | Type |
|---|---|---|---|
| 60 BELLEVUE ROAD, W13 8DE | £750,000 | Sep 2026 | Terraced |
| 37 BELLEVUE ROAD, W13 8DF | £925,000 | Aug 2026 | Terraced |
| 8 ASHDOWN, W13 8DR | £520,000 | Jul 2026 | Flat |
| 15 ASHDOWN, W13 8DR | £695,000 | Jul 2026 | Flat |
| 30 SUMMERFIELD ROAD, W5 1ND | £965,000 | Jun 2026 | Terraced |
| Flat 18, HIGHCLIFFE, CLIVEDON COURT, W13 8DP | £318,000 | Jan 2026 | Flat |
| 47 BELLEVUE ROAD, W13 8DF | £785,000 | Oct 2025 | Terraced |
| 43 BELLEVUE ROAD, W13 8DF | £1,115,000 | Sep 2025 | Semi-Detached |
| 8 SUMMERFIELD ROAD, W5 1ND | £1,350,000 | Aug 2025 | Semi-Detached |
| 4 BELLEVUE ROAD, W13 8DE | £486,500 | May 2025 | Flat |
| 66 BELLEVUE ROAD, W13 8DE | £985,000 | Feb 2025 | Terraced |
| 56 BELLEVUE ROAD, W13 8DE | £910,000 | Dec 2024 | Terraced |
| 6 BRENTCOT CLOSE, W13 8EH | £675,000 | Aug 2024 | Semi-Detached |
| 8 BRENTCOT CLOSE, W13 8EH | £1,395,000 | Aug 2024 | Semi-Detached |
| 3 ASHDOWN, W13 8DR | £600,000 | Jul 2024 | Flat |
How the average price of semi-detached houses in Ealing has moved, compared with London overall.
Monthly asking rents for homes advertised within 400 m in the last 3 months, by bedrooms.
Based on the asking price of £1,179,950. Adjust the figures to match your own deposit and rate.
For illustration only — not a mortgage offer or financial advice. Actual repayments depend on your lender, credit profile and product fees.
The three closest stations to this home.
-
PerivaleCentral1.2 km
-
West EalingElizabeth line1.4 km
-
Ealing BroadwayCentral District Elizabeth line1.8 km
Straight-line distance, not walking route.
 HomeSignals