 1 / 6
SW19 6LB
Albert Drive, Wimbledon, London, SW19
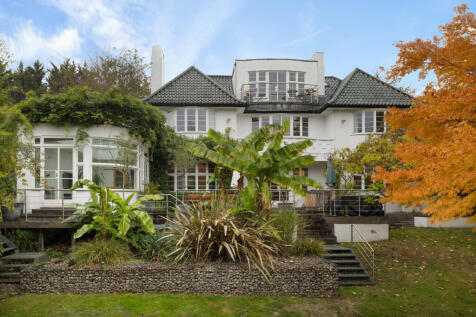
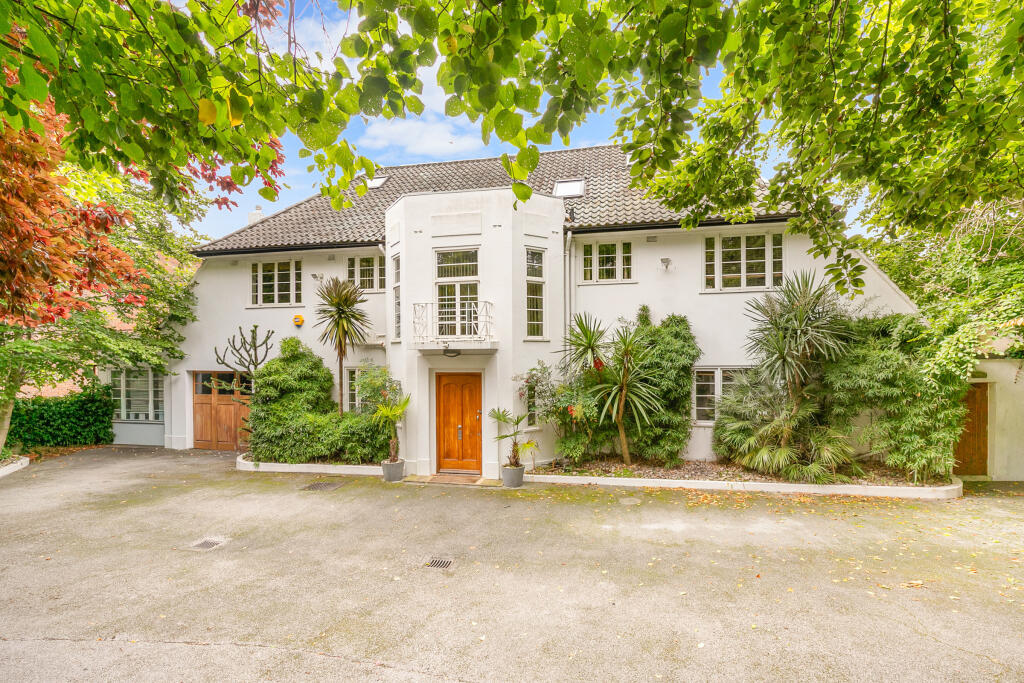
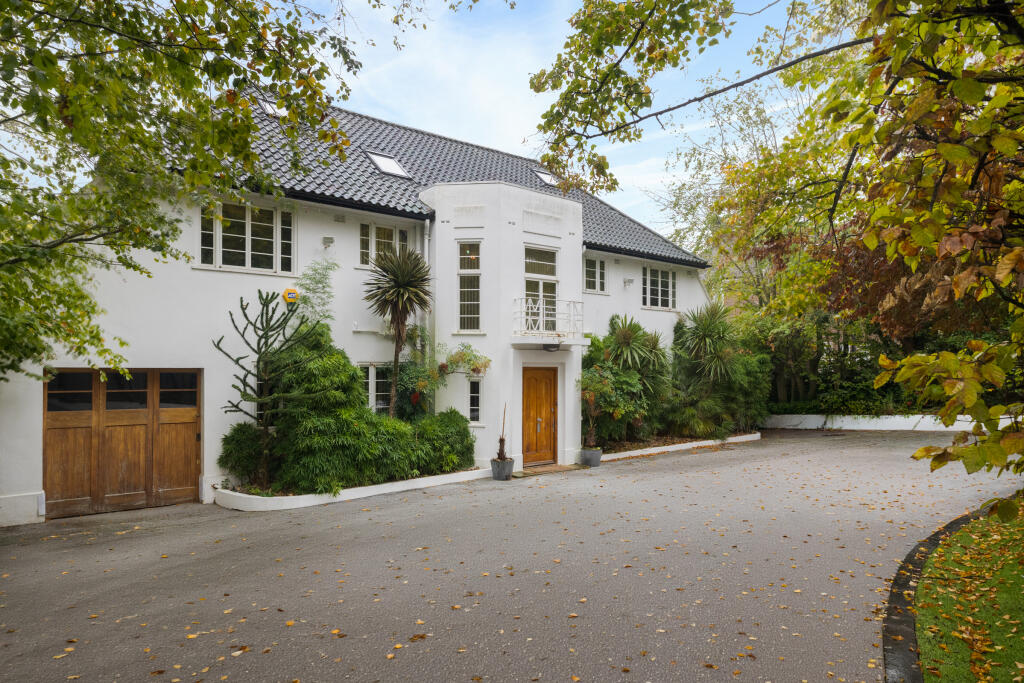
Broad curved bays, white façades and balconies overlooking a mature garden define this distinctive seven-bedroom detached house on Albert Drive. Its elevated plot affords far-reaching views, while approximately 4,578 sq. ft., including the garage, provides generous accommodation across three floors.
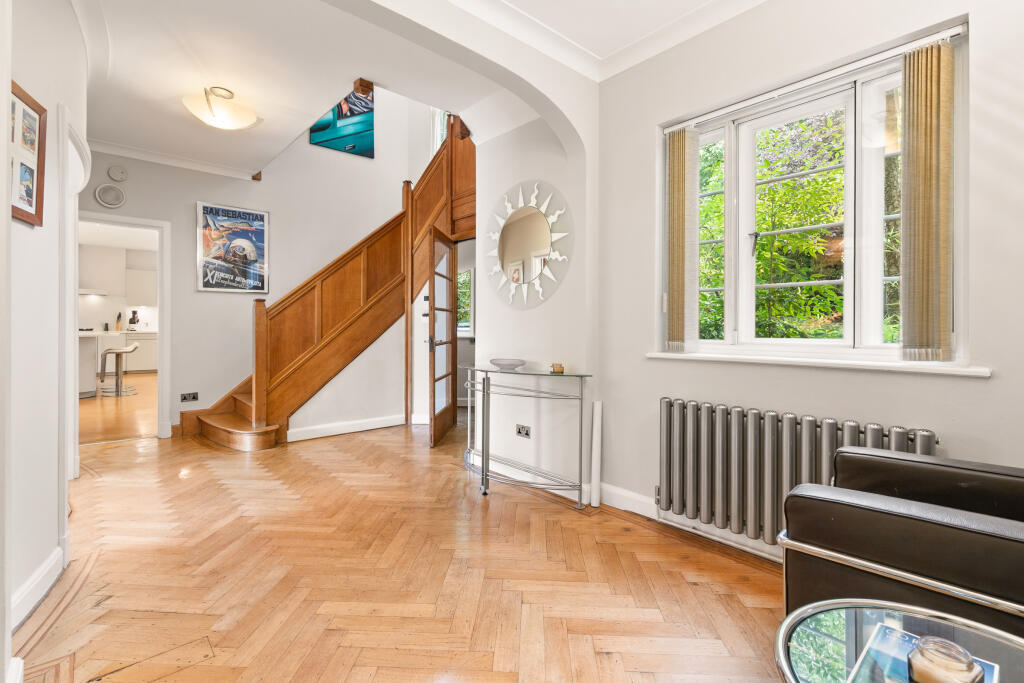
A gated carriage driveway leads to the covered entrance, opening into a spacious hallway. Double doors reveal the central reception room, where parquet flooring, a fireplace and fitted shelving frame a broad curved bay. Glazed doors open onto the garden, drawing greenery into the room.
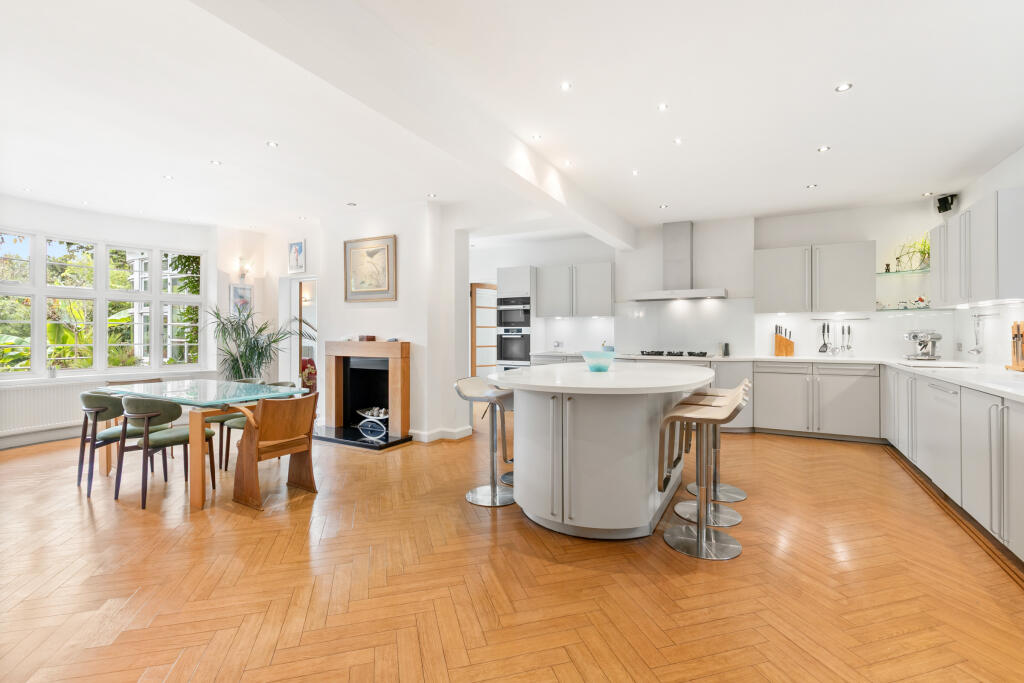
Alongside, the open-plan kitchen and dining room extends to almost 30 feet. Pale cabinetry and white Corian worktops are arranged around a curved breakfast bar, with parquet flooring continuing through to the dining area. A wide bay window overlooks the garden, while an adjoining garden room has extensive glazing and rooflights, creating a bright additional sitting area with direct access outside. A separate utility room provides further storage and access to the front and rear of the house.
A family room offers another generous space overlooking the garden, while a study extending to approximately 26 feet is well suited to working from home. A downstairs toilet/cloakroom with fitted wardrobes and an integral garage complete the ground floor.
Six bedrooms are arranged across the first floor, served by two family bathrooms. Broad bay windows bring light and garden views to the larger rooms, with two bedrooms opening onto private balconies. Fitted wardrobes and cupboards provide storage throughout the floor.
The principal suite spans the second floor. Timber flooring runs through the bedroom, where there is space for a seating area beside the windows, and glazed doors open onto a south-facing balcony with far-reaching views. Two dressing rooms accompany an ensuite bathroom with white resin basin, a bath and a separate Corian walled shower.
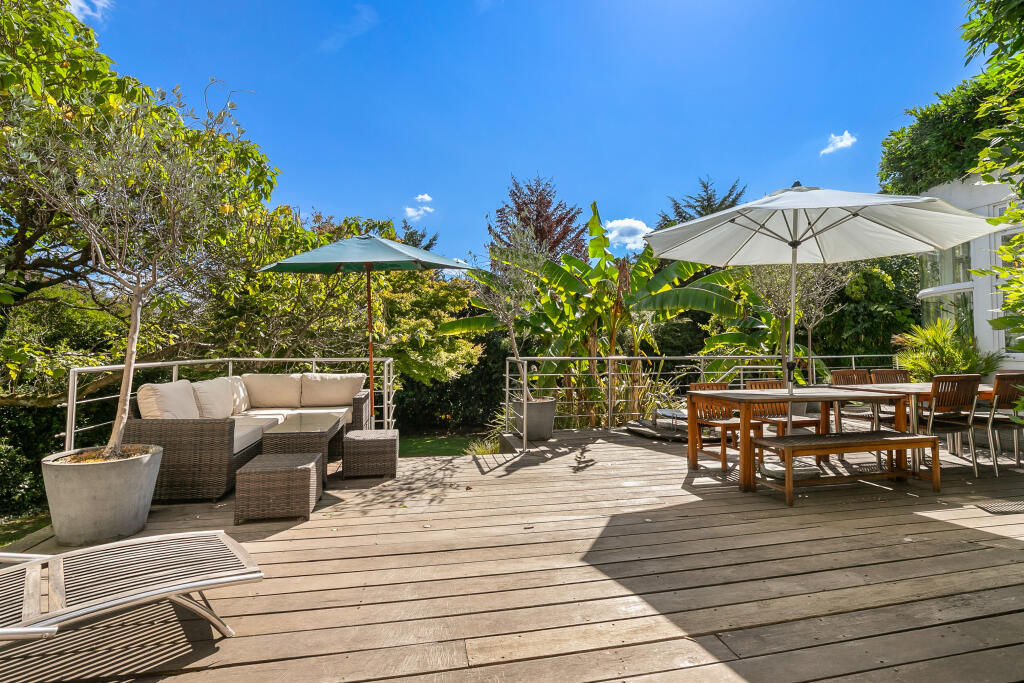
The rear garden extends to approximately 96 feet, with a terrace beside the house providing space for outdoor dining. Steps descend to a lawn bordered by established planting and mature trees, with a shed at the far end. At the front, the gated carriage driveway provides parking for several cars in addition to the garage.
Albert Drive lies between Wimbledon and Southfields, with Wimbledon Common offering extensive space for walking and outdoor recreation. Wimbledon Village has independent boutiques, cafés, pubs and restaurants, while Southfields and Wimbledon town centre provide further shopping and transport connections, including District line services and mainline trains from Wimbledon to Waterloo. The A3 offers routes towards central London and Surrey. Schools in the wider area include King’s College School, Wimbledon High School and Putney High School, while the All England Lawn Tennis Club is also within easy reach.
How the asking price has moved
Prices, costs and transport nearby
What homes within 400 m sold for since Nov 2023, by type. Source: HM Land Registry.
Most recent sales
| Address | Sold price | Date | Type |
|---|---|---|---|
| 115 SMITHWOOD CLOSE, SW19 6JJ | £382,500 | Jul 2026 | Flat |
| 75 WEYDOWN CLOSE, SW19 6JQ | £280,000 | Jul 2026 | Flat |
| 2 LYDNEY CLOSE, SW19 6JN | £216,000 | May 2026 | Flat |
| 84 WINTERFOLD CLOSE, SW19 6LF | £395,000 | May 2026 | Flat |
| 58 LYDNEY CLOSE, SW19 6JN | £415,000 | May 2026 | Flat |
| 116 SMITHWOOD CLOSE, SW19 6JJ | £397,850 | Mar 2026 | Flat |
| Flat 6, MORTIMER LODGE, ALBERT DRIVE, SW19 6JZ | £485,000 | Mar 2026 | Flat |
| 131 SMITHWOOD CLOSE, SW19 6JJ | £400,000 | Dec 2025 | Flat |
| 53 LYDNEY CLOSE, SW19 6JN | £380,000 | Dec 2025 | Flat |
| Flat G, 101, 101 VICTORIA DRIVE, SW19 6PT | £420,000 | Dec 2025 | Flat |
| 13 LYDNEY CLOSE, SW19 6JN | £475,000 | Oct 2025 | Flat |
| 109 SMITHWOOD CLOSE, SW19 6JJ | £375,000 | Aug 2025 | Flat |
| 24 LYDNEY CLOSE, SW19 6JN | £417,000 | Aug 2025 | Flat |
| Flat B, 89, 89 VICTORIA DRIVE, SW19 6PT | £310,000 | Jul 2025 | Flat |
| 102 WINTERFOLD CLOSE, SW19 6LF | £380,000 | Jun 2025 | Flat |
How the average price of terraced houses in Wandsworth has moved, compared with London overall. This listing doesn't state its exact type, so terraced houses are shown as the closest match.
Monthly asking rents for homes advertised within 400 m in the last 3 months, by bedrooms.
Based on the asking price of £3,500,000. Adjust the figures to match your own deposit and rate.
For illustration only — not a mortgage offer or financial advice. Actual repayments depend on your lender, credit profile and product fees.
The three closest stations to this home.
-
SouthfieldsDistrict650 m
-
Wimbledon ParkDistrict1.2 km
-
East PutneyDistrict2.0 km
Straight-line distance, not walking route.
 HomeSignals