TW1 2JE
Beaufort Road, Twickenham, TW1
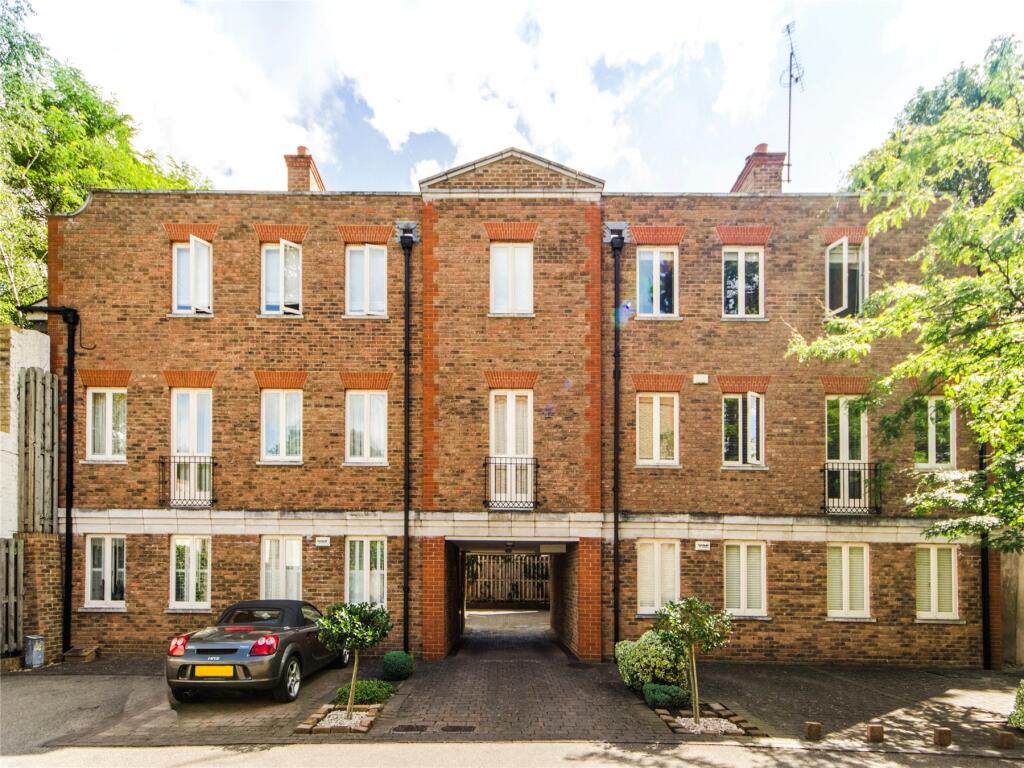
Positioned within an exclusive private gated development on the highly regarded Beaufort Road, this exceptional two-bedroom, two-bathroom apartment offers contemporary living of the highest standard, with the rare advantage of elevated views across the beautiful open spaces of Marble Hill Park.
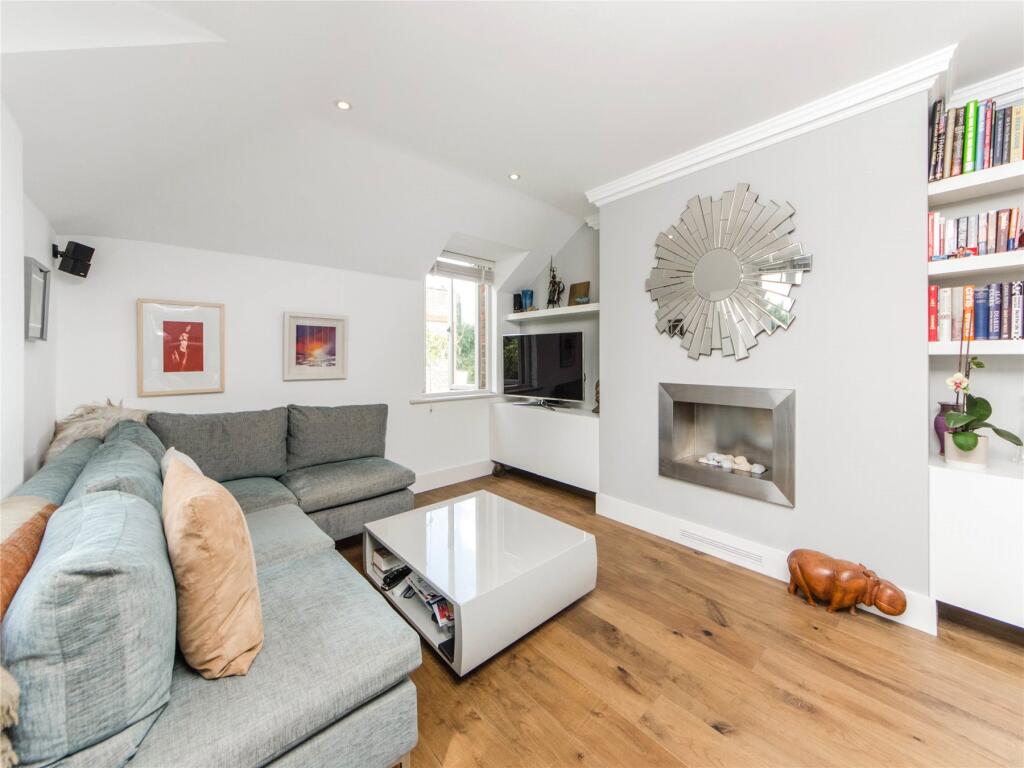
From the moment you step inside, the apartment impresses with its sense of space, light and refined finish. The principal reception room extends to an impressive 27ft, seamlessly combining living, dining and kitchen areas to create a sociable and elegant environment. Two Juliet balconies invite natural light to flood the space, while a feature fireplace adds warmth and character.
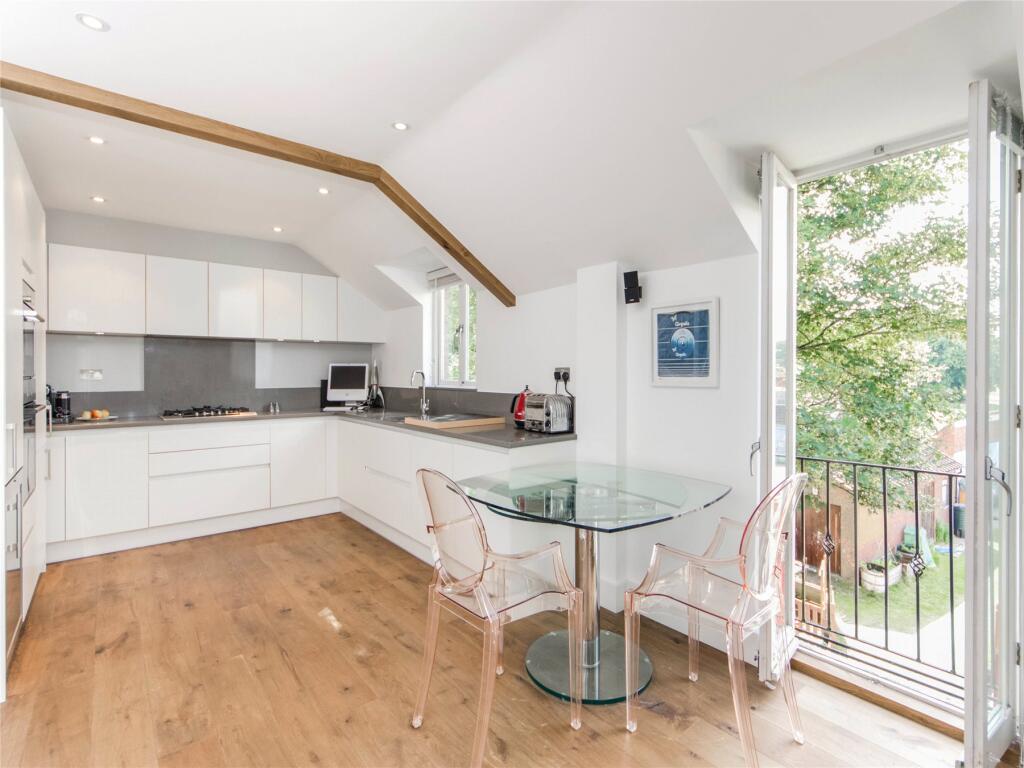
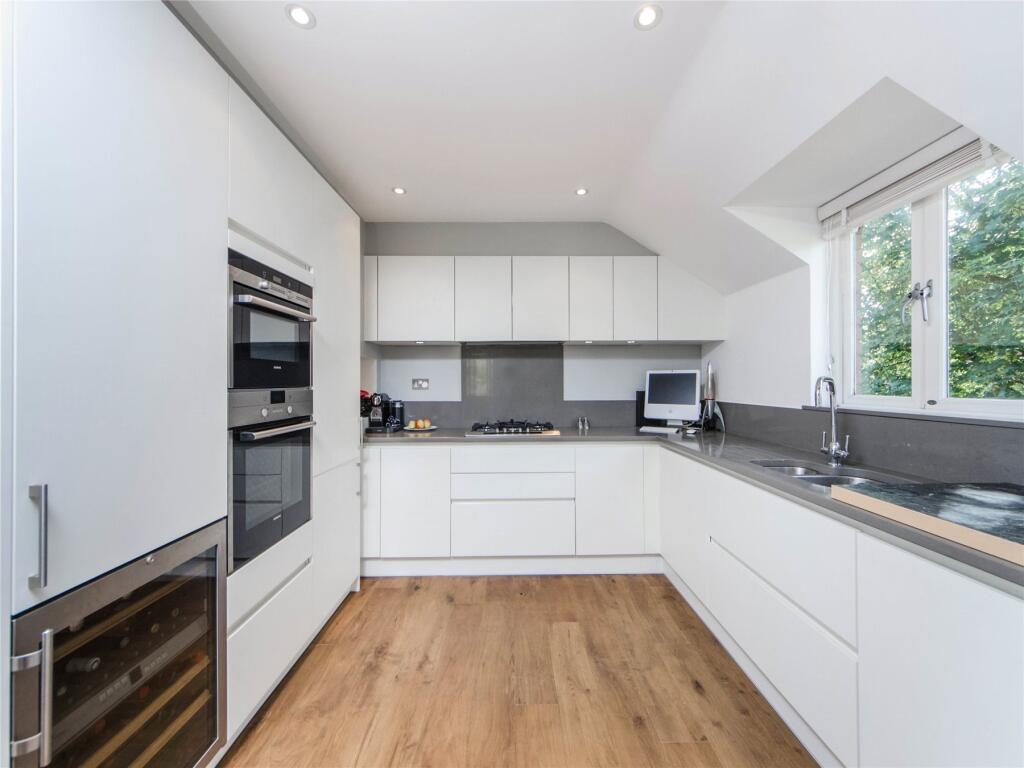
The kitchen is thoughtfully designed and well-appointed with Siemens appliances, complemented by a natural dining area, ideal for both everyday living and entertaining.
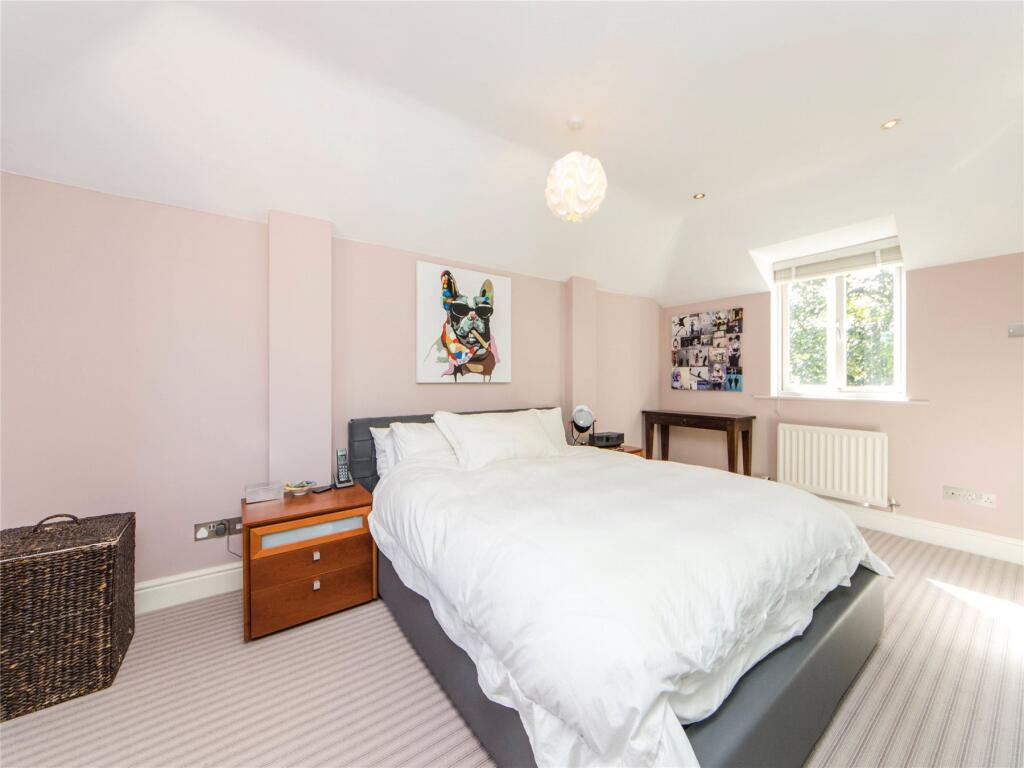
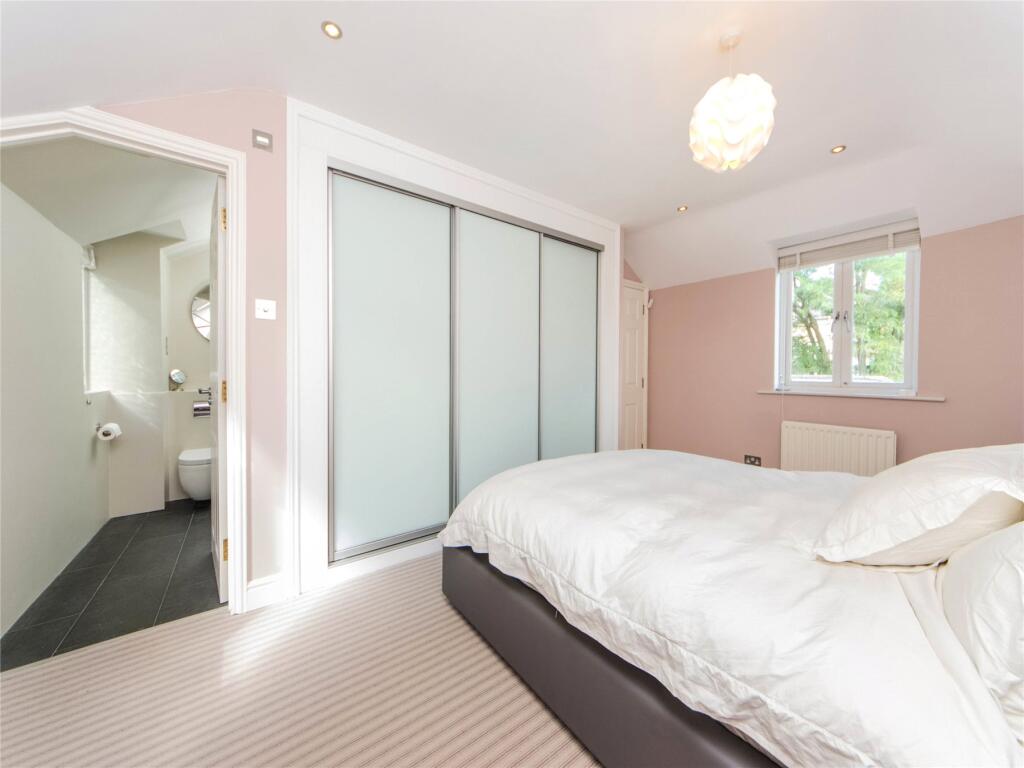
Both bedrooms are generous doubles, each benefitting from luxurious en suite bathrooms, offering privacy and flexibility for guests or professional sharers. The second bedroom also provides access to a substantial loft space, delivering excellent additional storage, rare for an apartment of this type.
Further features include a guest WC, additional storage, and secure off-street parking within the gated development.
Beaufort Road is perfectly positioned to enjoy the very best of the local area. Marble Hill Park and the River Thames are just moments away, while the vibrant amenities of Richmond town centre and the charm of St Margarets village are both within easy reach. Richmond Station provides direct access to Central London via the District Line and Overground, with excellent road links via the A316, M3 and M4.
A beautifully presented home offering security, style and an exceptional setting, ideal for those seeking both tranquillity and connectivity.
How the asking price has moved
Prices, costs and what's nearby
What homes within 400 m sold for since Nov 2023, by type. Source: HM Land Registry.
Most recent sales
How the average price of flats in Richmond upon Thames has moved, compared with London overall.
Monthly asking rents for homes advertised within 400 m in the last 3 months, by bedrooms.
Based on the asking price of £725,000. Adjust the figures to match your own deposit and rate.
For illustration only — not a mortgage offer or financial advice. Actual repayments depend on your lender, credit profile and product fees.
The closest stations, schools and grocery shops to this home. Straight-line distance, not walking route.
Stations
-
RichmondDistrict Mildmay1.4 km
-
Kew GardensDistrict Mildmay3.3 km
-
Hounslow EastPiccadilly3.9 km
Schools
-
Deer Park SchoolPrimary Free school Ages 4–11430 m
-
Orleans Park SchoolSecondary Academy Ages 11–18680 m
-
Orleans Primary SchoolPrimary State Ages 3–11720 m
Distance is not catchment. Check admissions with the school or local council. Source: DfE Get Information About Schools.
Groceries
-
LidlSupermarket420 m
-
Tesco ExpressConvenience store730 m
-
Best-oneConvenience store790 m
Source: © OpenStreetMap contributors.