 1 / 7
TW1 2QH
Willoughby Road, Richmond Riverside, TW1
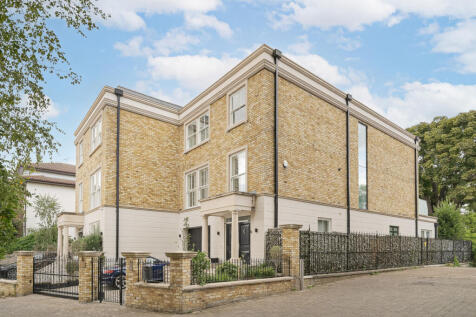
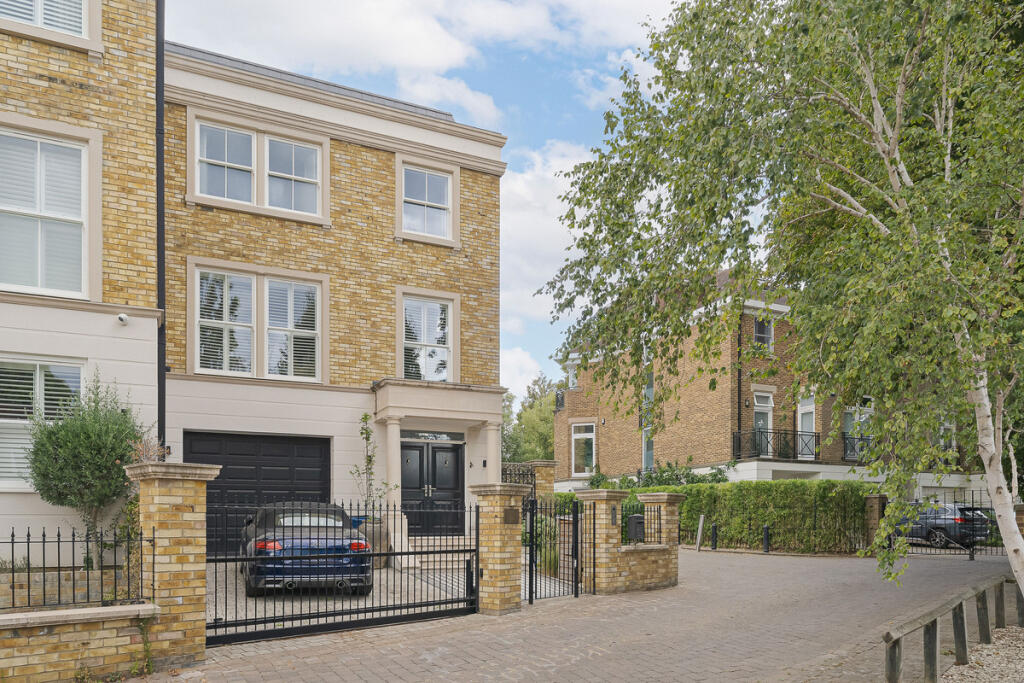
Beautifully designed across three floors, the property combines contemporary luxury with outstanding British craftsmanship, while enjoying spectacular river views, private river access and its own boat mooring.
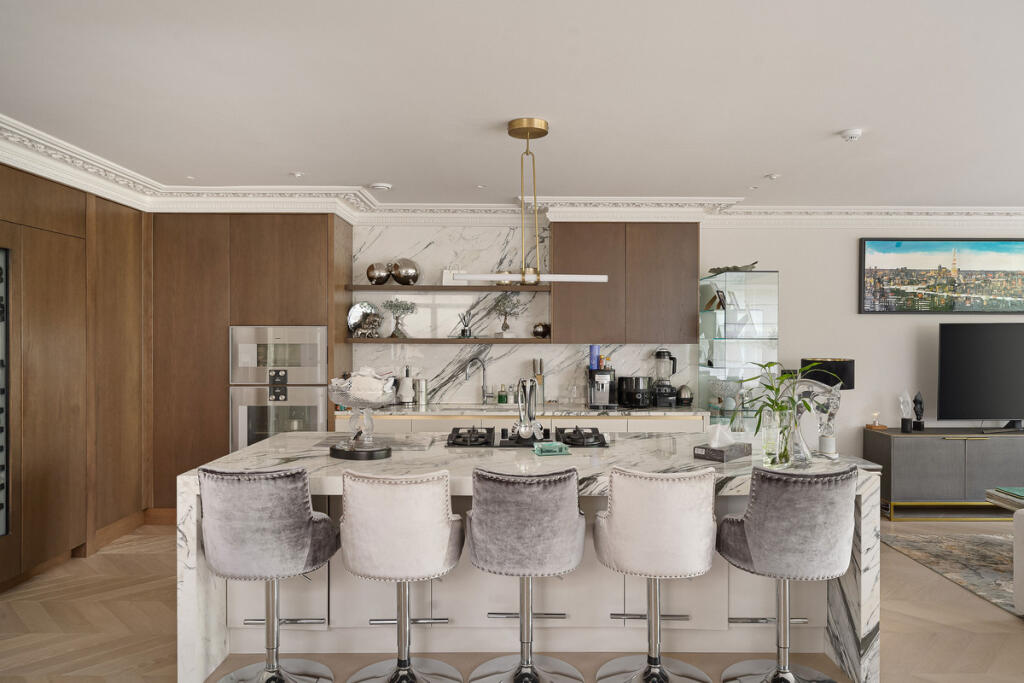
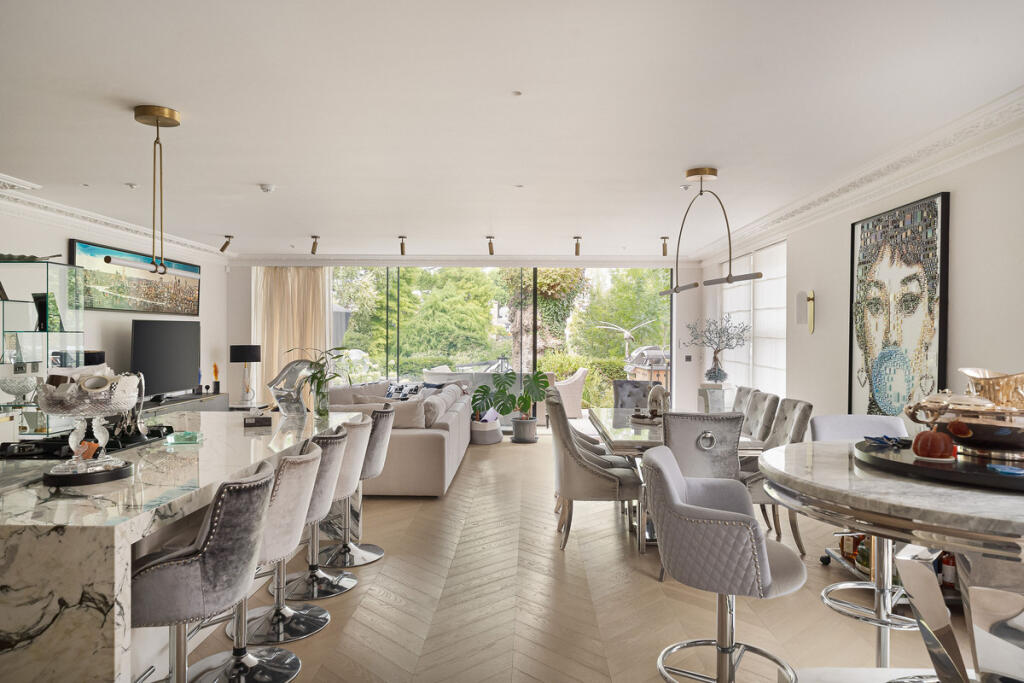
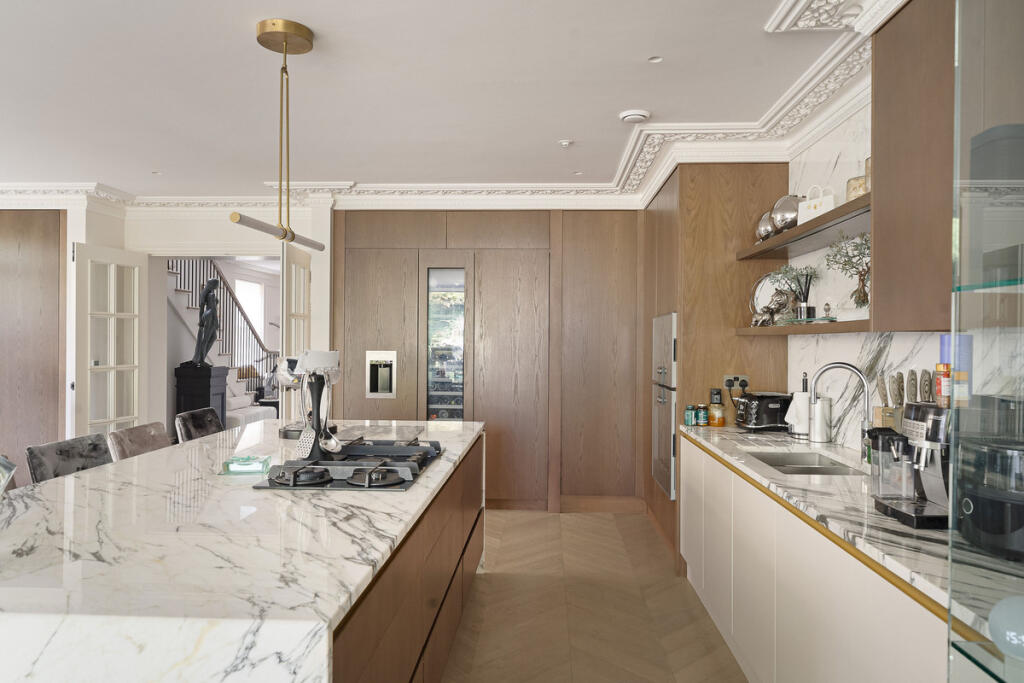
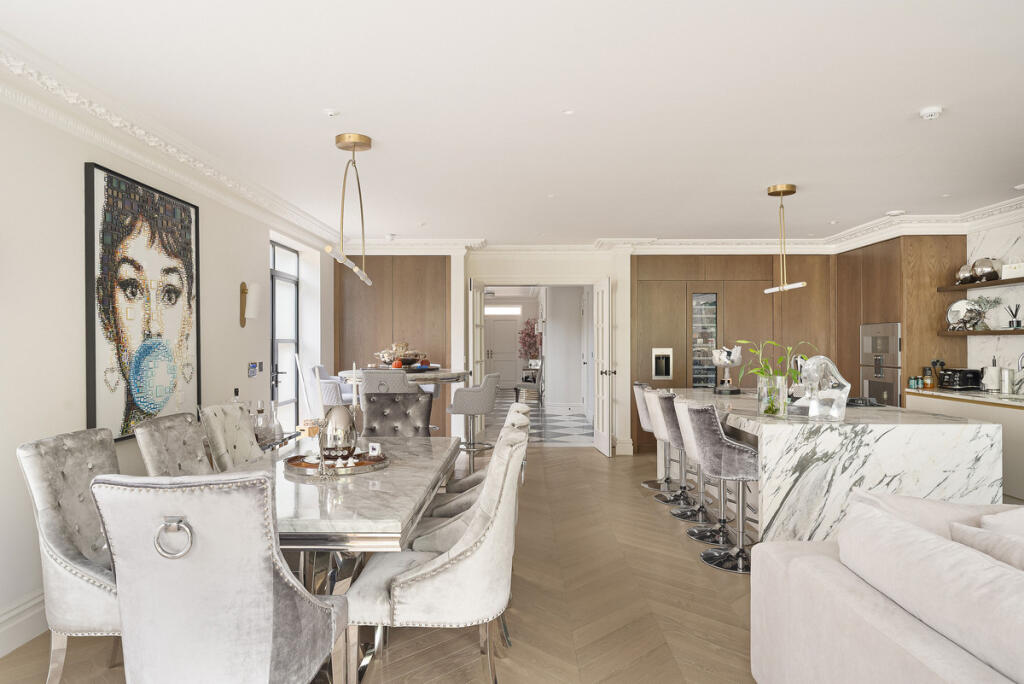
The ground floor has been created for modern family life and entertaining, with a superb open-plan kitchen, dining and family room opening towards the landscaped garden. The bespoke Charles Yorke kitchen features oak cabinetry, Italian marble worktops, a statement waterfall island and an impressive collection of Gaggenau and Miele appliances. A walk-in pantry, fitted utility room and integral garage complete this level.
Occupying much of the first floor is a magnificent full-width formal living room, extending to more than 22 feet and featuring a traditional gas fireplace. Doors lead onto a generous private terrace overlooking the gardens and towards the river, creating a wonderful setting for entertaining or enjoying the peaceful surroundings. Two well-proportioned double bedrooms and a beautifully appointed family wet room are also situated on this floor.
The entire second floor is dedicated to an impressive principal suite. The bedroom enjoys excellent natural light and river views, complemented by bespoke dual-zone Neatsmith walk-in wardrobes and a luxurious en-suite wet room finished with Italian marble, polished nickel fittings, a waterfall shower and bespoke vanity units. An additional room on this floor provides an ideal study, nursery or fourth bedroom.
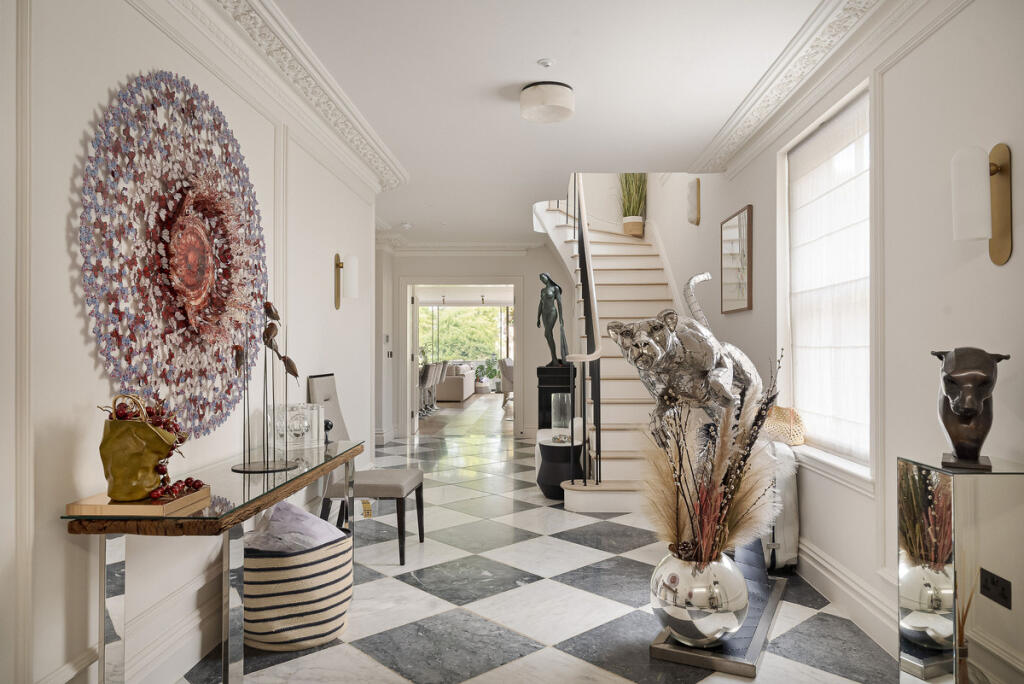
Interiors are finished to an exacting standard, with Irish oak chevron flooring, traditional Georgian-style cornicing, underfloor heating and air conditioning throughout. Further features include CAT 6 cabling, pre-wired ceiling speakers, Banham security, CCTV and landscaped gardens designed by award-winning Rosebank Landscaping, complete with external lighting and a dedicated outdoor kitchen and barbecue area.
Rosefinch House offers the rare combination of privacy, craftsmanship and direct access to the Thames, while remaining exceptionally convenient for Richmond’s restaurants, boutiques and transport connections. Richmond Riverside is approximately three minutes away on foot, with Richmond station, Richmond Park, Petersham Nurseries and Kew Gardens all within easy reach.
A truly outstanding home in one of Richmond’s most desirable riverside settings.
How the asking price has moved
Prices, costs and transport nearby
What homes within 400 m sold for since Nov 2023, by type. Source: HM Land Registry.
Most recent sales
| Address | Sold price | Date | Type |
|---|---|---|---|
| 381B RICHMOND ROAD, TW1 2EF | £260,000 | Mar 2026 | Flat |
| 7 BERESFORD AVENUE, TW1 2PY | £2,590,000 | Nov 2025 | Semi-Detached |
| Flat 2, 5, 5 RIVERDALE GARDENS, TW1 2BX | £940,000 | Aug 2025 | Flat |
| Flat STABLES, 2B, 2B PARK ROAD, TW1 2PX | £750,000 | Jun 2025 | Flat |
| 28 RIVERDALE GARDENS, TW1 2BZ | £1,672,500 | Feb 2025 | Semi-Detached |
| 16 PARK ROAD, TW1 2PX | £2,100,000 | Nov 2024 | Semi-Detached |
| 12 BERESFORD AVENUE, TW1 2PY | £2,375,000 | Nov 2024 | Detached |
| 21 RIVERDALE GARDENS, TW1 2BX | £2,475,000 | Sep 2024 | Detached |
| 17 RIVERDALE GARDENS, TW1 2BX | £1,810,000 | Aug 2024 | Semi-Detached |
| 13 BERESFORD AVENUE, TW1 2PY | £2,920,000 | Aug 2024 | Semi-Detached |
| 27 PARK ROAD, TW1 2QD | £1,640,000 | Jul 2024 | Semi-Detached |
| Flat 3, 1, 1 PARK ROAD, TW1 2QD | £595,000 | May 2024 | Flat |
| 31 RIVERDALE GARDENS, TW1 2BX | £3,250,000 | May 2024 | Detached |
| 9 RYDE PLACE, TW1 2EH | £295,000 | Mar 2024 | Flat |
| 14 PARK ROAD, TW1 2PX | £1,742,500 | Mar 2024 | Detached |
How the average price of semi-detached houses in Richmond upon Thames has moved, compared with London overall.
Monthly asking rents for homes advertised within 400 m in the last 3 months, by bedrooms.
Based on the asking price of £7,000,000. Adjust the figures to match your own deposit and rate.
For illustration only — not a mortgage offer or financial advice. Actual repayments depend on your lender, credit profile and product fees.
The three closest stations to this home.
-
RichmondDistrict Mildmay860 m
-
Kew GardensDistrict Mildmay2.8 km
-
Hounslow EastPiccadilly3.6 km
Straight-line distance, not walking route.
 HomeSignals