E5 0DD
Mildenhall Road
- Five Bedroom House
- Four Reception Rooms
- Three Bathrooms
- Over 2600 sq.ft
- Garage
- Arranged Over Five Floors
- Development Opportunity
- South Facing Garden
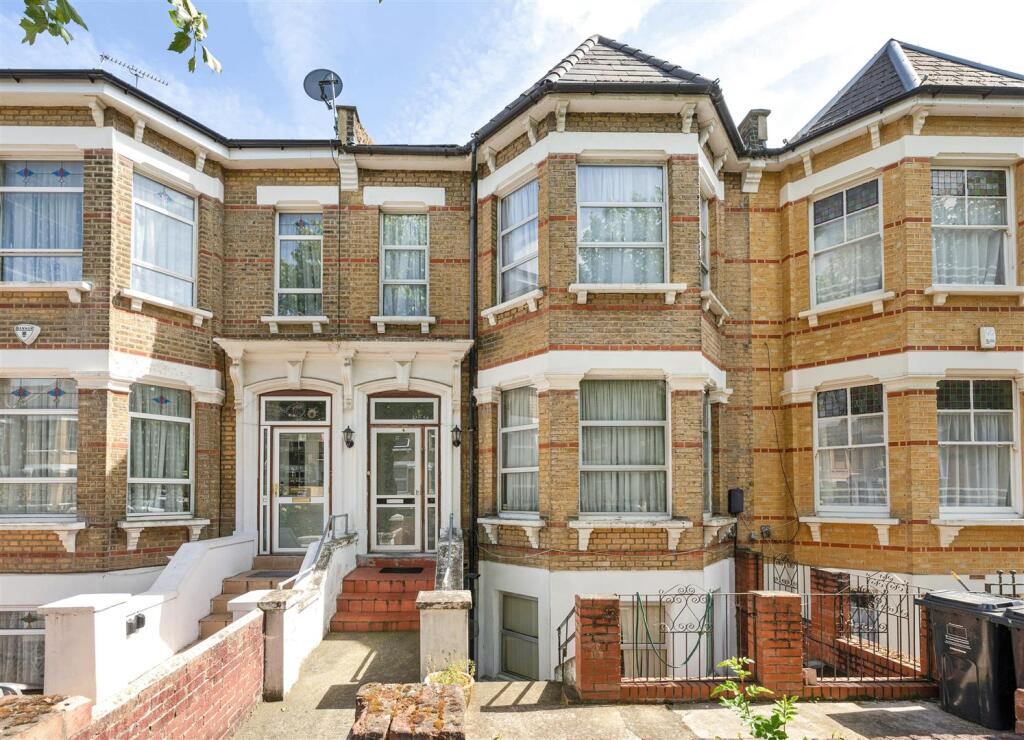
A substantial five-bedroom house on Mildenhall Road, arranged across five floors with over 2,600 sq ft of internal space, a garage and a south-facing garden. Set in a well-loved Hackney pocket, you’ll be close to Lower Clapton, Hackney Downs and the independent cafés, pubs and green spaces that make this part of E5 so easy to enjoy.
IF YOU LIVED HERE...
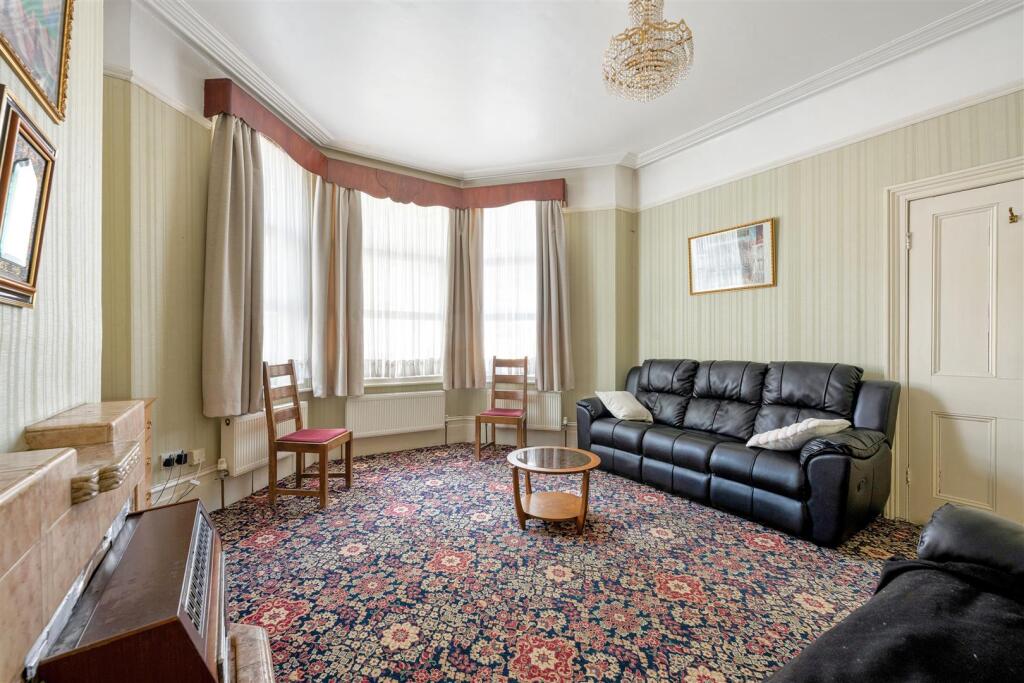
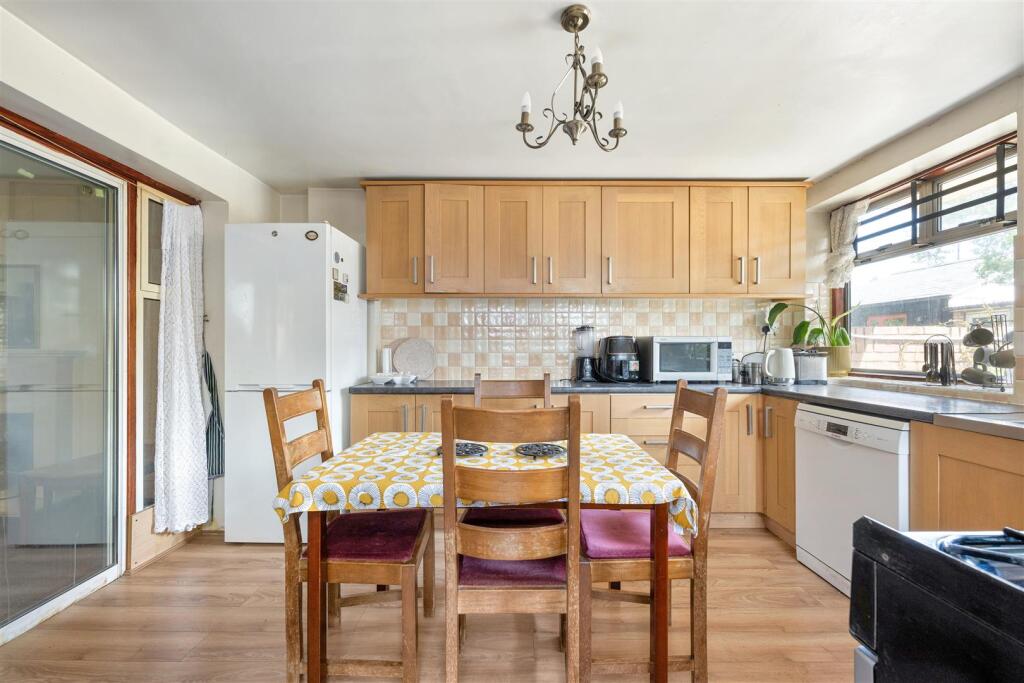
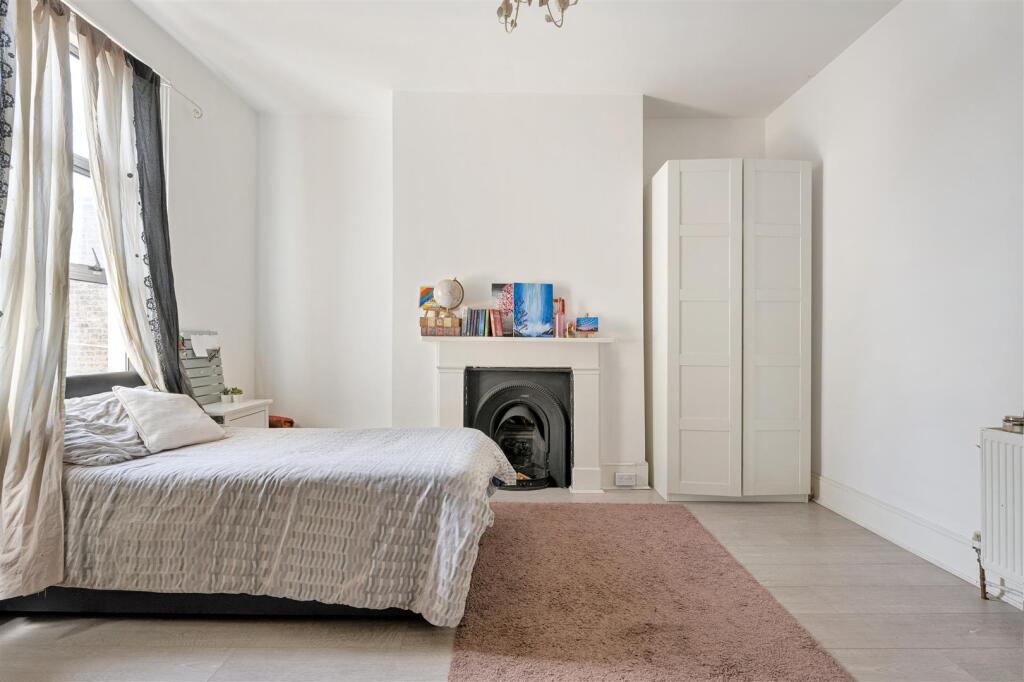
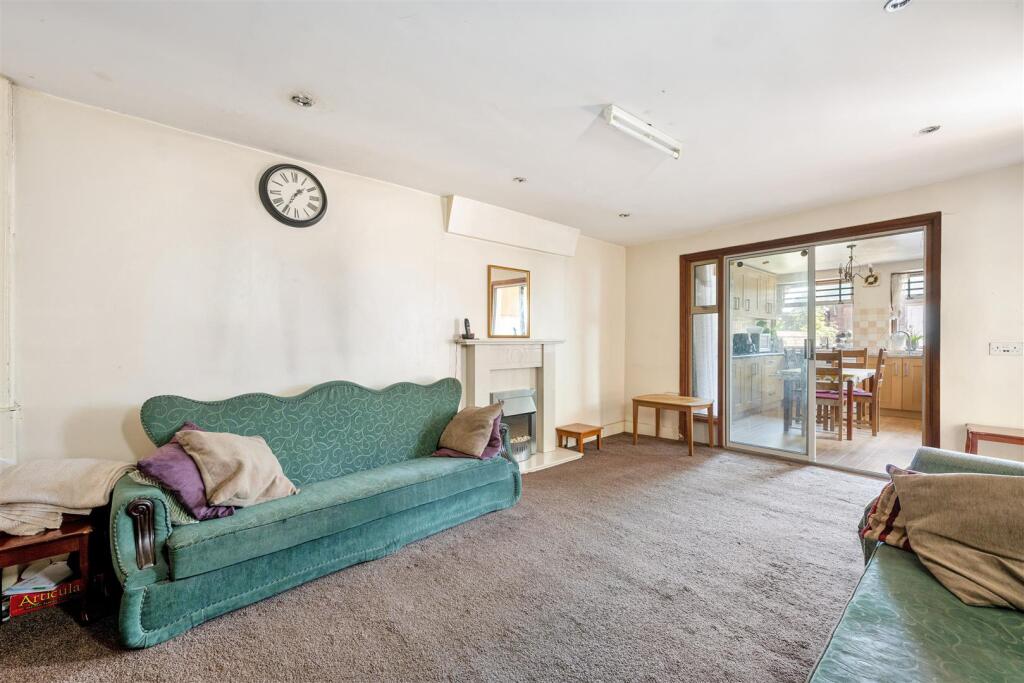
There’s a wonderful sense of scale throughout, with four reception rooms giving the home real flexibility for family life, entertaining, working from home or future reconfiguration. The raised ground floor is arranged with two generous reception rooms, including a bay-fronted front room, while the rear reception leads through to the kitchen/diner, lean-to and utility space beyond.
The lower ground floor adds further depth, with another reception room, a separate kitchen, bedroom and bathroom, creating useful self-contained potential or extra room for guests, older children or multi-generational living. Across the upper floors, the bedrooms are well proportioned, with two on the first floor, another bedroom on the half landing, and a further bedroom and study on the second floor. Four bathrooms are arranged throughout the house, supporting the scale and flexibility of the layout.
To the rear, the south-facing garden measures approximately 7.15m x 6m, offering a private outdoor space to enjoy in warmer months. The separate garage is another rare bonus, while the overall footprint offers clear development opportunity, subject to the necessary permissions.
WHAT ELSE?
- Chatsworth Road is close by for independent cafés, restaurants, shops and Sunday market browsing.
- Clapton and Hackney Central are both within reach, offering useful Overground connections and plenty of neighbourhood favourites.
Reception - 3.95 x 4.38 (12'11" x 14'4") -
Reception - 3.41 x 5.09 (11'2" x 16'8") -
Reception - 3.89 x 4.38 (12'9" x 14'4") -
Reception - 4.35 x 4.72 (14'3" x 15'5") -
Kitchen/Diner - 3.30 x 3.88 (10'9" x 12'8") -
Kitchen - 2.09 x 2.48 (6'10" x 8'1") -
Bedroom - 4.59 x 4.72 (15'0" x 15'5") -
Bedroom - 5.81 x 4.72 (19'0" x 15'5") -
Bedroom - 3.95 x 4.38 (12'11" x 14'4") -
Bedroom - 3.41 x 3.70 (11'2" x 12'1") -
Bedroom - 3.39 x 3.00 (11'1" x 9'10") -
Study - 2.48 x 2.00 (8'1" x 6'6") -
Utility - 2.10 x 2.09 (6'10" x 6'10") -
Bathroom - 1.66 x 2.56 (5'5" x 8'4") -
Bathroom - 2.10 x 1.94 (6'10" x 6'4") -
Shower Room - 2.10 x 1.35 (6'10" x 4'5") -
Garage - 5.05 x 5.95 (16'6" x 19'6") -
Garden - 7.15 x 6.00 (23'5" x 19'8") -
Lean To - 2.10 x 4.00 (6'10" x 13'1") -
WORD FROM THE EXPERT...
“I feel right at home living in Hackney, even though I am originally from Greece. You can be yourself, wear what you like and always feel welcome. The multicultural spirit shines through in the cafés, restaurants, shops and bars. From specialty coffee and Michelin star dining to parks and art galleries, Hackney has something for everyone. Weekends at Victoria Park or Broadway Market are full of community energy, great food and local makers. The marshes are ideal for dog walks, and nearby you can stop by the Princess of Wales for a Sunday roast, Here East for brunch or Crate Brewery for pizza and a local beer. Homes range from Victorian and Georgian houses to red brick local authority blocks and modern developments with shared roof terraces. I have truly found my place in Hackney, and it holds a special spot in my heart”.
EVA BOUZAKI
HACKNEY BRANCH MANAGER
How the asking price has moved
Prices, costs and what's nearby
What homes within 400 m sold for since Nov 2023, by type. Source: HM Land Registry.
Most recent sales
| Address | Sold price | Date | Type | Distance |
|---|---|---|---|---|
| Flat 1, 170, 170 LOWER CLAPTON ROAD, E5 0QA | £819,000 | Jul 2026 | Flat | 170 m |
| 76 MILDENHALL ROAD, E5 0RU | £1,225,000 | May 2026 | Terraced | 110 m |
| 13 MILDENHALL ROAD, E5 0RT | £1,540,000 | Mar 2026 | Terraced | 120 m |
| 58 MILDENHALL ROAD, E5 0RU | £1,185,000 | Feb 2026 | Terraced | 110 m |
| 50 MILDENHALL ROAD, E5 0RU | £1,200,000 | Feb 2026 | Terraced | 110 m |
| Flat 4, MOORE HOUSE, MILLFIELDS ROAD, E5 0DD | £550,000 | Feb 2026 | Flat | 50 m |
| Flat A, 30, 30 MILDENHALL ROAD, E5 0RU | £800,000 | Jan 2026 | Flat | 110 m |
| 10A THISTLEWAITE ROAD, E5 0QQ | £360,000 | Dec 2025 | Flat | 190 m |
| 73 MILDENHALL ROAD, E5 0RT | £1,425,000 | Sep 2025 | Terraced | 120 m |
| 1F MILDENHALL ROAD, E5 0RT | £950,000 | Aug 2025 | Terraced | 120 m |
| 42 NEWICK ROAD, E5 0RR | £2,150,000 | Jul 2025 | Terraced | 100 m |
| 46 NEWICK ROAD, E5 0RR | £1,700,000 | Jul 2025 | Terraced | 100 m |
| Flat 1, 62, 62 THISTLEWAITE ROAD, E5 0QQ | £548,000 | Jun 2025 | Flat | 190 m |
| 5 BISHOP WOODS ALMSHOUSES, E5 0QH | £795,000 | Mar 2025 | Terraced | 100 m |
| 31 RUSHMORE ROAD, E5 0ET | £1,322,500 | Mar 2025 | Semi-Detached | 110 m |
How the average price of terraced houses in Hackney has moved, compared with London overall.
Monthly asking rents for homes advertised within 400 m in the last 3 months, by bedrooms.
Based on the asking price of £1,550,000. Adjust the figures to match your own deposit and rate.
For illustration only — not a mortgage offer or financial advice. Actual repayments depend on your lender, credit profile and product fees.
The closest stations, schools and grocery shops to this home. Straight-line distance, not walking route.
Stations
-
ClaptonWeaver670 m
-
Hackney DownsWeaver960 m
-
Hackney CentralMildmay1.0 km
Schools
-
Millfields Community SchoolPrimary State Ages 3–11170 m
-
Clapton Girls' AcademySecondary Academy Ages 11–19180 m
-
Al-Falah Primary SchoolIndependent Ages 5–11440 m
Distance is not catchment. Check admissions with the school or local council. Source: DfE Get Information About Schools.
Groceries
-
Tesco ExpressConvenience store110 m
-
Sainsbury's LocalConvenience store660 m
-
Kenninghall Food & WineSupermarket740 m
Source: © OpenStreetMap contributors.