SW20 9JG
Southway, Raynes Park
- Four Bedroom - Two Bathroom
- Newly Renovated Throughout
- Open Plan Kitchen/Dining/Living Room
- High Quality Features
- Landscaped Rear Garden & Summer House
- Downstairs W.C
- Generously Sized Bedrooms
- Converted Loft With En Suite
- EPC - D
- Council Tax Band - E
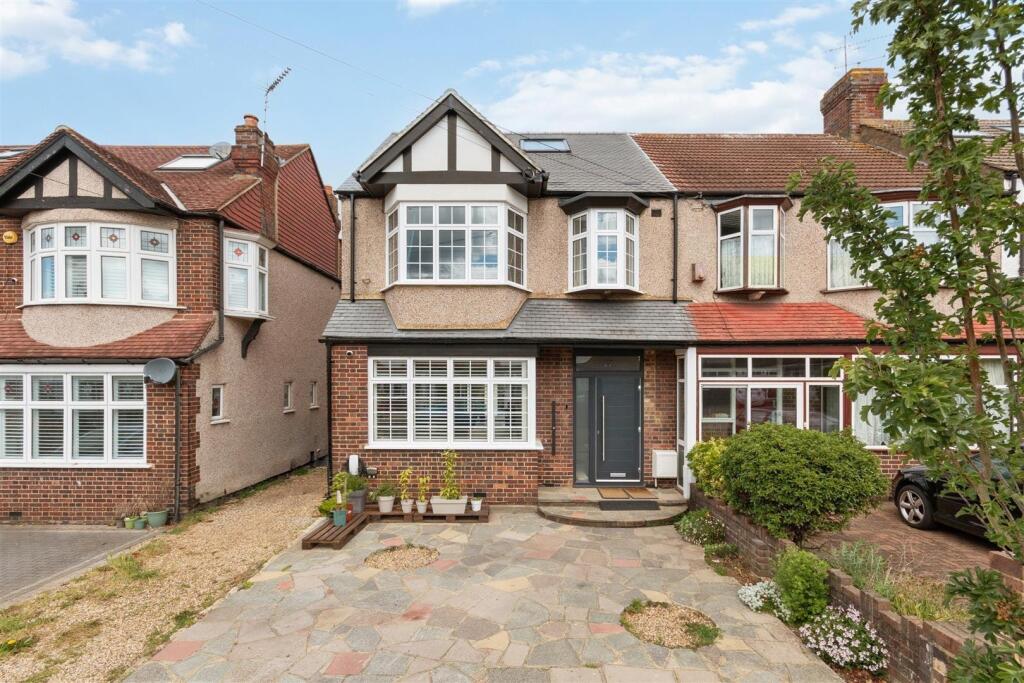
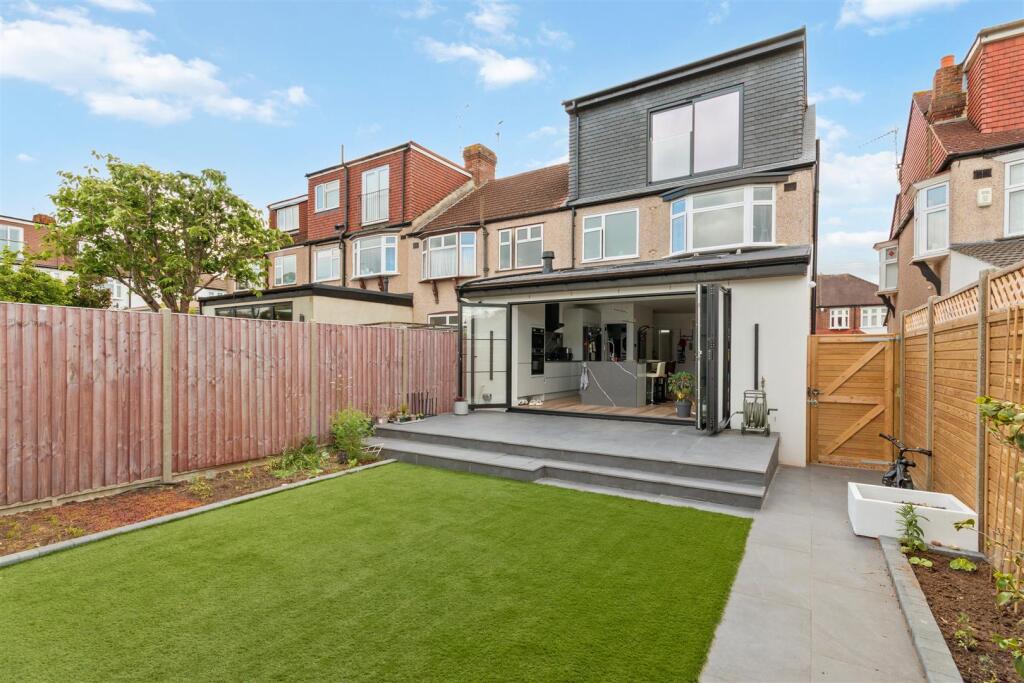
This superb, fully extended FOUR BEDROOM, TWO BATHROOM 1930's end-of-terrace Blay House has been comprehensively renovated and refurbished throughout over the last two years, creating an exceptional family home finished to an exacting standard.
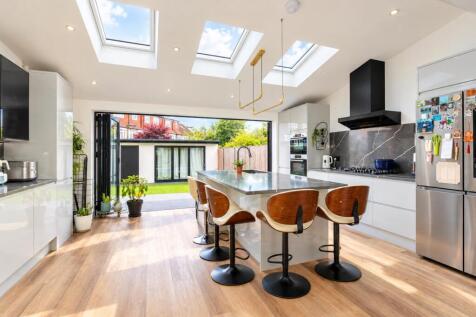
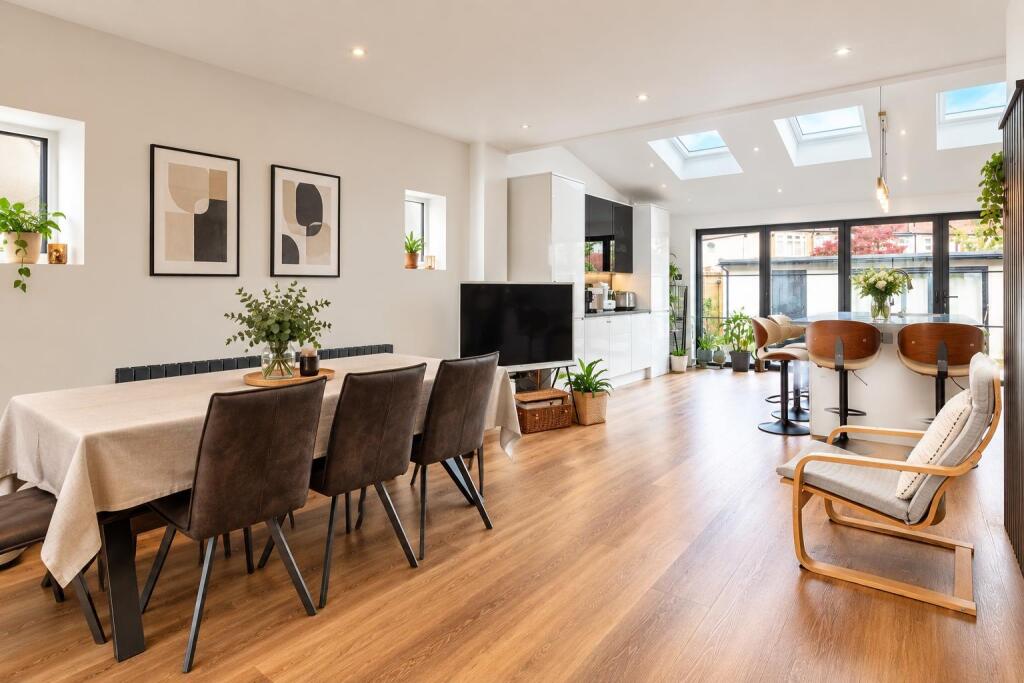
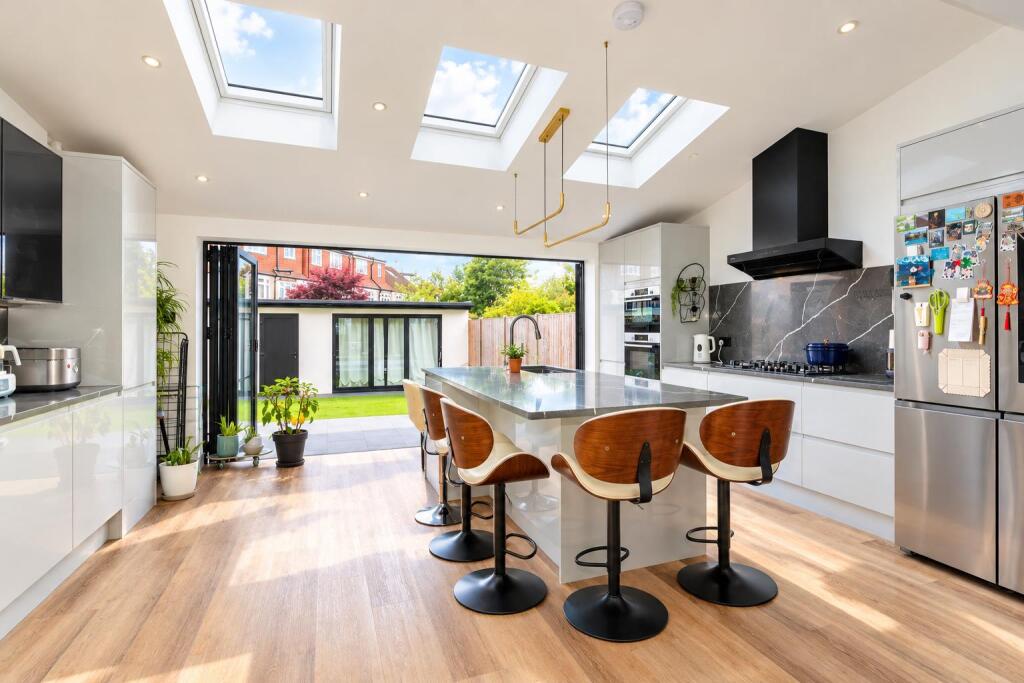
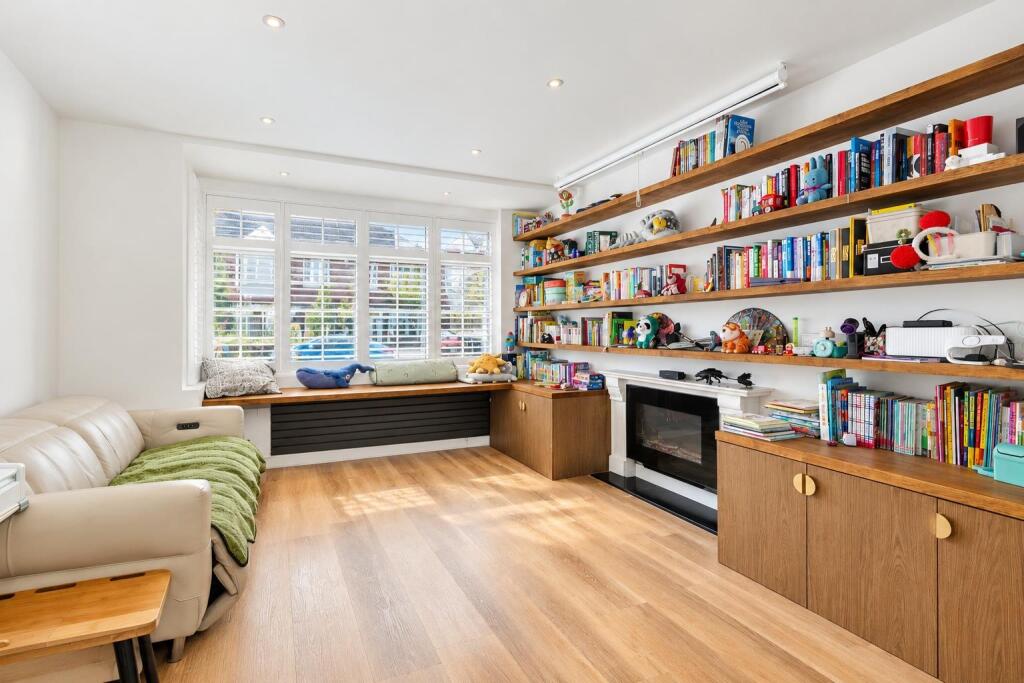
On the ground floor there is a stunning and spacious open-plan kitchen/dining/living room, featuring a gas fireplace, plantation shutters, Amtico flooring, and a beautifully finished kitchen complete with a central island/breakfast bar. Bi-folding doors open seamlessly onto the landscaped rear garden and summer house, while a convenient downstairs W.C. adds further practicality.
On the first floor are three well-proportioned bedrooms, along with a beautifully appointed four-piece family bathroom.
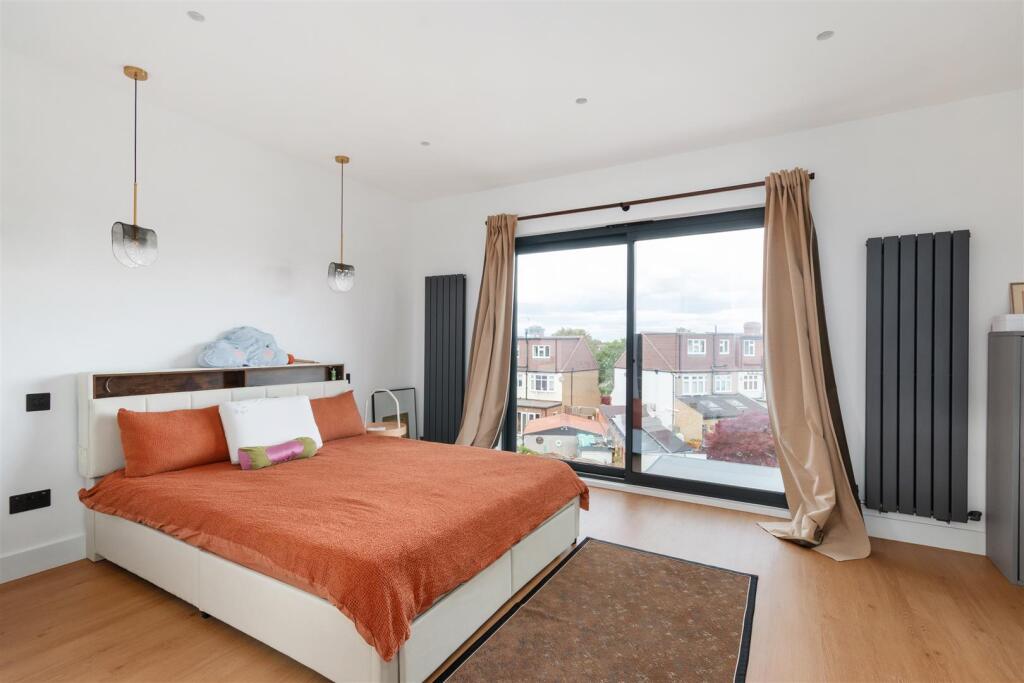
The loft has been expertly converted to create an exceptional bespoke-designed master bedroom suite, complete with a dedicated study area and stylish en-suite shower room.
IMPORTANT NOTE TO POTENTIAL PURCHASERS
To conform with Government Money Laundering Regulations 2019, we are required to confirm the identity of all prospective buyers. We use the services of a third party, Thirdfort, you will receive an email with details of how to download their APP. You will need to input full name, date of birth and current address of all buyers, along with your passport and a liveness check. There is a nominal charge of £60 plus VAT per property transaction, (not per person). Please note, we are unable to issue a memorandum of sale until the checks are complete.
How the asking price has moved
Prices, costs and what's nearby
What homes within 400 m sold for since Nov 2023, by type. Source: HM Land Registry.
Most recent sales
| Address | Sold price | Date | Type | Distance |
|---|---|---|---|---|
| 53 MEADOW CLOSE, SW20 9JB | £750,000 | Jul 2026 | Terraced | 200 m |
| 35 SOUTHWAY, SW20 9JH | £850,000 | Jul 2026 | Terraced | 140 m |
| 49 ELM WALK, SW20 9EE | £920,000 | Apr 2026 | Semi-Detached | 100 m |
| 10 OAKWAY, SW20 9JE | £870,000 | Mar 2026 | Terraced | 180 m |
| 5 WOODLANDS, SW20 9JF | £840,000 | Dec 2025 | Semi-Detached | 100 m |
| 11 MEADOW CLOSE, SW20 9JB | £950,000 | Nov 2025 | Terraced | 200 m |
| 30 SOUTHWAY, SW20 9JQ | £725,000 | Jun 2025 | Terraced | 120 m |
| 36 MEADOW CLOSE, SW20 9JB | £1,035,000 | May 2025 | Terraced | 200 m |
| 30 MEADOW CLOSE, SW20 9JB | £660,000 | Jun 2024 | Terraced | 200 m |
| 16 SOUTHWAY, SW20 9JQ | £910,000 | Apr 2024 | Terraced | 120 m |
| 29 WOODLANDS, SW20 9JF | £1,000,000 | Mar 2024 | Terraced | 100 m |
| 67 SOUTHWAY, SW20 9JG | £710,000 | Mar 2024 | Terraced | 10 m |
| 33 MEADOW CLOSE, SW20 9JB | £830,000 | Jan 2024 | Terraced | 200 m |
How the average price of terraced houses in Merton has moved, compared with London overall.
Monthly asking rents for homes advertised within 400 m in the last 3 months, by bedrooms.
Based on the asking price of £1,100,000. Adjust the figures to match your own deposit and rate.
For illustration only — not a mortgage offer or financial advice. Actual repayments depend on your lender, credit profile and product fees.
The closest stations, schools and grocery shops to this home. Straight-line distance, not walking route.
Stations
-
MordenNorthern2.1 km
-
WimbledonDistrict2.9 km
-
South WimbledonNorthern3.0 km
Schools
-
St John Fisher RC Primary SchoolPrimary Academy Ages 3–11460 m
-
Hatfeild Primary SchoolPrimary State Ages 3–11930 m
-
Hillcross Primary SchoolPrimary State Ages 3–111.0 km
Distance is not catchment. Check admissions with the school or local council. Source: DfE Get Information About Schools.
Groceries
-
Co-op FoodSupermarket690 m
-
ShellConvenience store950 m
-
EckleeSupermarket960 m
Source: © OpenStreetMap contributors.