SW20 8BT
Edna Road, Raynes Park
- Larger-than-average 1,205 sq ft Edwardian "build-over" Apostle house
- Three spacious double bedrooms plus separate study - Two bathroom
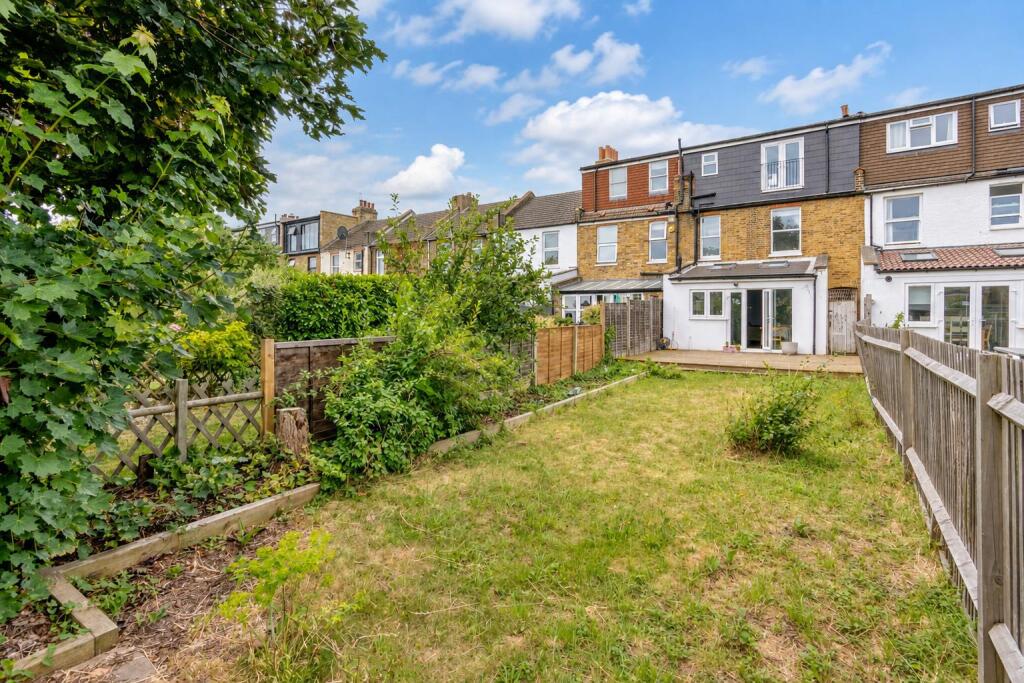
- Wider-than-average 62'4 ft rear garden with side access
- Superb open-plan kitchen, dining and family room with bifolding doors
- Impressive loft-converted master bedroom with Juliet balcony and en suite
- Ideally located for Raynes Park and Wimbledon Chase stations
- Close to local shops, highly regarded schools and David Lloyd Raynes Park
- No Onward Chain
- EPC - C
- Council Tax Band - E
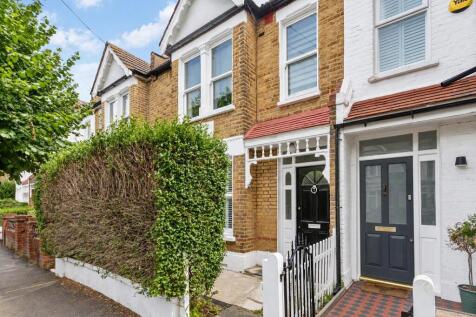
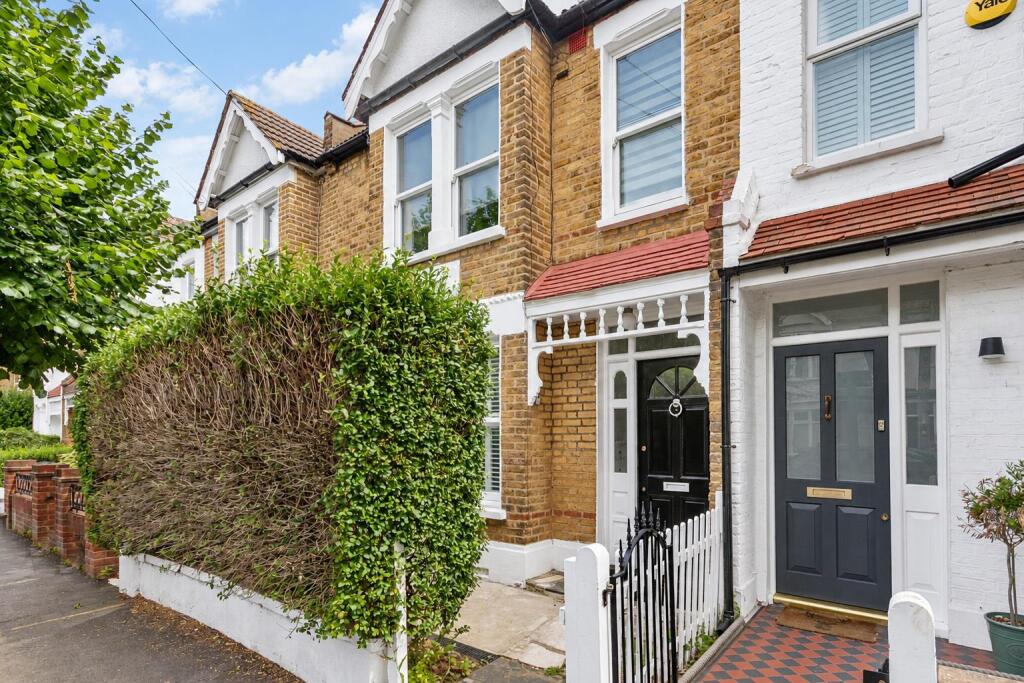
This larger-than-average 1,205 sq ft fully extended Edwardian build-over Apostle house offers three spacious double bedrooms, a separate study and a wider-than-average 62'4 ft rear garden. Ideally located within easy reach of both Raynes Park and Wimbledon Chase stations, the property also benefits from an excellent selection of local shops, amenities and leisure facilities, including David Lloyd Raynes Park.
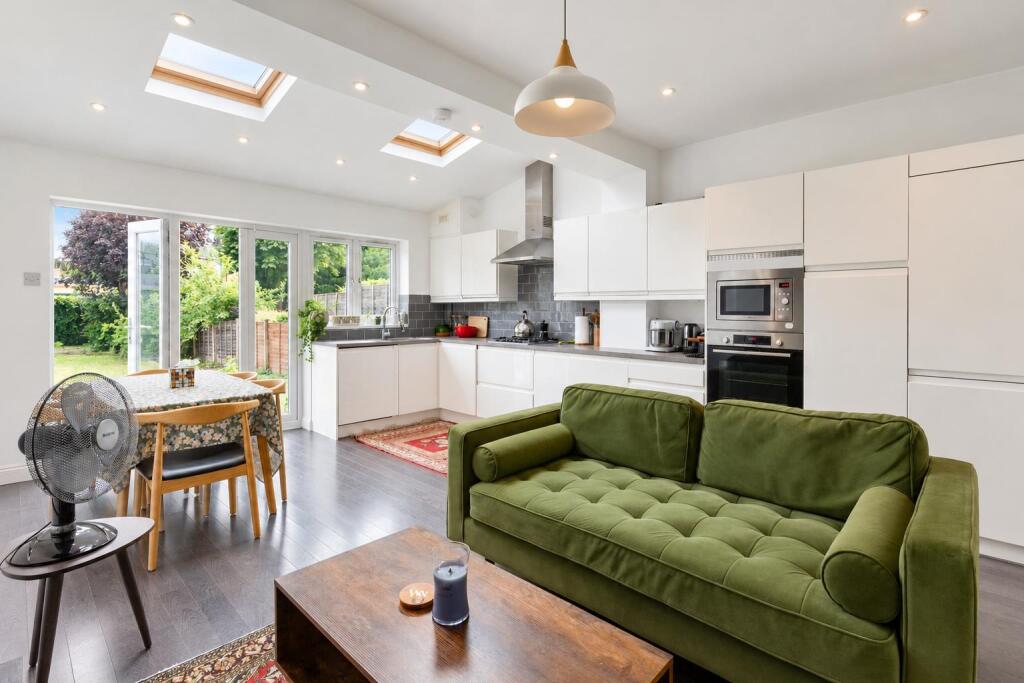
The accommodation comprises a separate front reception room with attractive plantation shutters, together with a superb extended open-plan kitchen, dining and family room. Featuring bi-folding doors that open onto the rear garden and convenient side access, this impressive space is ideal for modern family living and entertaining.
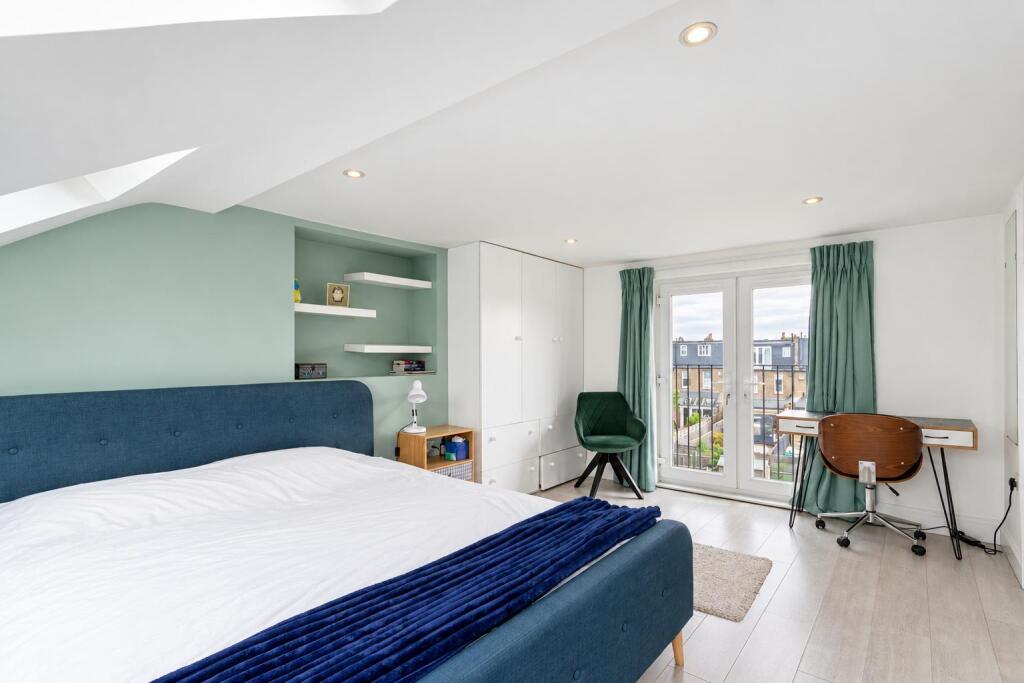
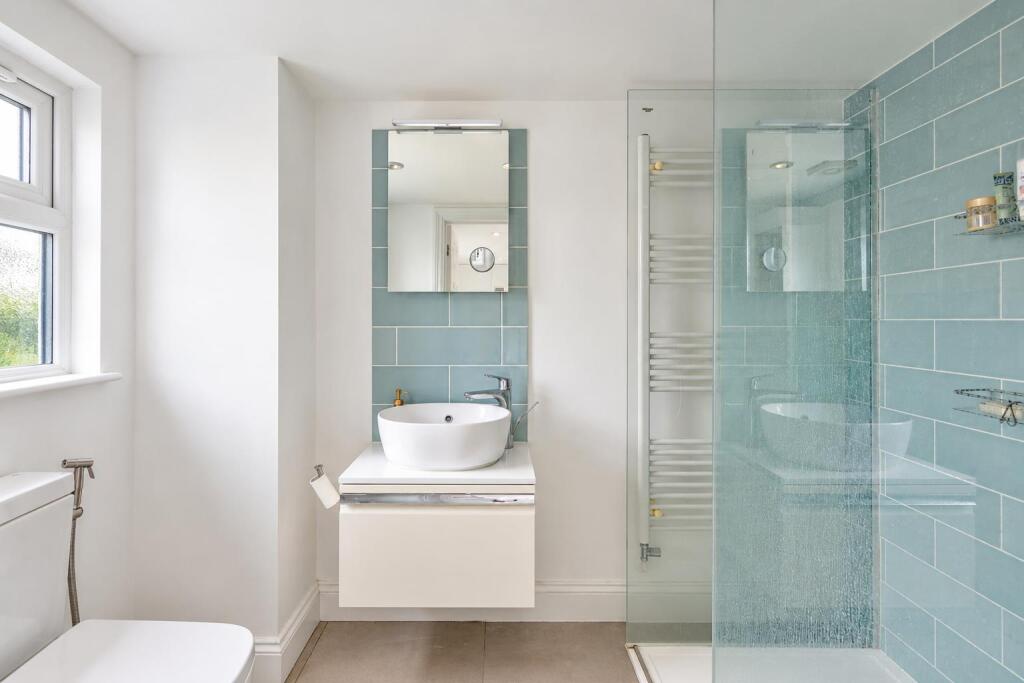
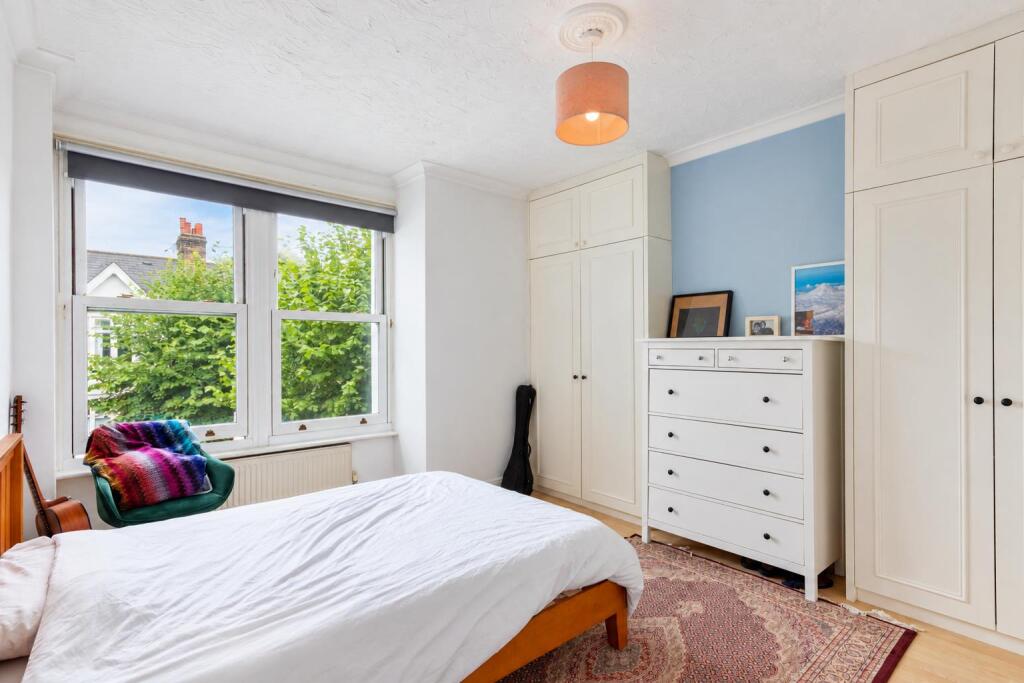
The first floor provides two generous double bedrooms, both with built-in wardrobes, a separate study and a stylish contemporary family bathroom. The impressive loft conversion creates a spacious principal bedroom with a Juliet balcony and a modern en-suite shower room.
Further benefits include a wider-than-average rear garden and the advantage of being offered to the market with no onward chain.
IMPORTANT NOTE TO POTENTIAL PURCHASERS
To conform with Government Money Laundering Regulations 2019, we are required to confirm the identity of all prospective buyers. We use the services of a third party, Thirdfort, you will receive an email with details of how to download their APP. You will need to input full name, date of birth and current address of all buyers, along with your passport and a liveness check. There is a nominal charge of £60 plus VAT per property transaction, (not per person). Please note, we are unable to issue a memorandum of sale until the checks are complete.
How the asking price has moved
Prices, costs and what's nearby
What homes within 400 m sold for since Nov 2023, by type. Source: HM Land Registry.
Most recent sales
| Address | Sold price | Date | Type | Distance |
|---|---|---|---|---|
| 12 DORIEN ROAD, SW20 8EJ | £750,000 | Aug 2026 | Terraced | 80 m |
| 38 EDNA ROAD, SW20 8BT | £860,000 | Aug 2026 | Terraced | 20 m |
| 67 VERNON AVENUE, SW20 8BN | £745,000 | Aug 2026 | Terraced | 90 m |
| 6 PRINCE GEORGE S AVENUE, SW20 8BH | £910,000 | Aug 2026 | Terraced | 190 m |
| 62 PRINCE GEORGE S AVENUE, SW20 8BH | £945,000 | Jul 2026 | Terraced | 190 m |
| 76 DUPONT ROAD, SW20 8EQ | £900,000 | Jun 2026 | Semi-Detached | 150 m |
| 87 VERNON AVENUE, SW20 8BN | £915,000 | Jun 2026 | Terraced | 90 m |
| 65 CARLTON PARK AVENUE, SW20 8BJ | £305,000 | Jun 2026 | Flat | 160 m |
| 75 DORIEN ROAD, SW20 8EL | £975,000 | Jun 2026 | Terraced | 50 m |
| Flat 20, WHITFIELD COURT, 508 KINGSTON ROAD, SW20 8DT | £600,000 | May 2026 | Detached | 190 m |
| 32 EDNA ROAD, SW20 8BT | £960,000 | May 2026 | Terraced | 20 m |
| 56B VERNON AVENUE, SW20 8BW | £430,000 | Apr 2026 | Flat | 60 m |
| 77 DORIEN ROAD, SW20 8EL | £655,000 | Apr 2026 | Terraced | 50 m |
| 27 EDNA ROAD, SW20 8BS | £836,000 | Mar 2026 | Terraced | 30 m |
| 43 VERNON AVENUE, SW20 8BN | £950,000 | Mar 2026 | Terraced | 90 m |
How the average price of terraced houses in Merton has moved, compared with London overall.
Monthly asking rents for homes advertised within 400 m in the last 3 months, by bedrooms.
Based on the asking price of £900,000. Adjust the figures to match your own deposit and rate.
For illustration only — not a mortgage offer or financial advice. Actual repayments depend on your lender, credit profile and product fees.
The closest stations, schools and grocery shops to this home. Straight-line distance, not walking route.
Stations
-
WimbledonDistrict1.8 km
-
MordenNorthern2.1 km
-
South WimbledonNorthern2.3 km
Schools
-
Joseph Hood Primary SchoolPrimary State Ages 3–11660 m
-
Hall School WimbledonIndependent Ages 4–18690 m
-
Ursuline High School WimbledonSecondary Academy Ages 11–18720 m
Distance is not catchment. Check admissions with the school or local council. Source: DfE Get Information About Schools.
Groceries
-
Shell SelectConvenience store430 m
-
The SavannaSupermarket490 m
-
Sainsbury's LocalConvenience store500 m
Source: © OpenStreetMap contributors.