TW10 5BG
Sheen Road, Richmond, TW10
- Ground floor apartment
- Three bedrooms
- Two bathrooms
- 1153 sq ft
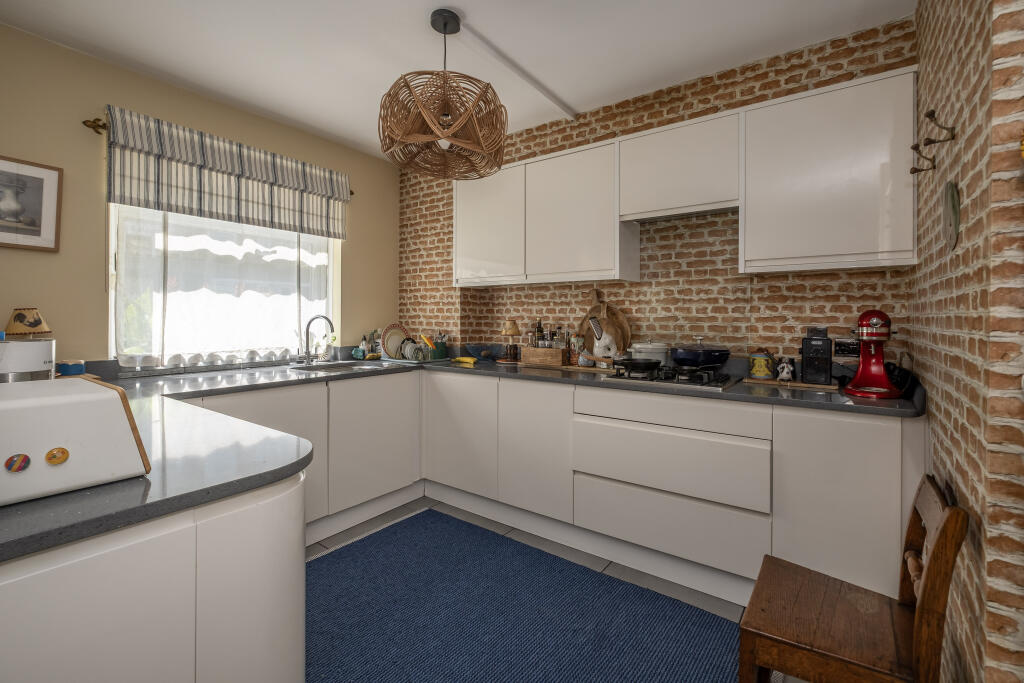
- Spacious kitchen/dining room
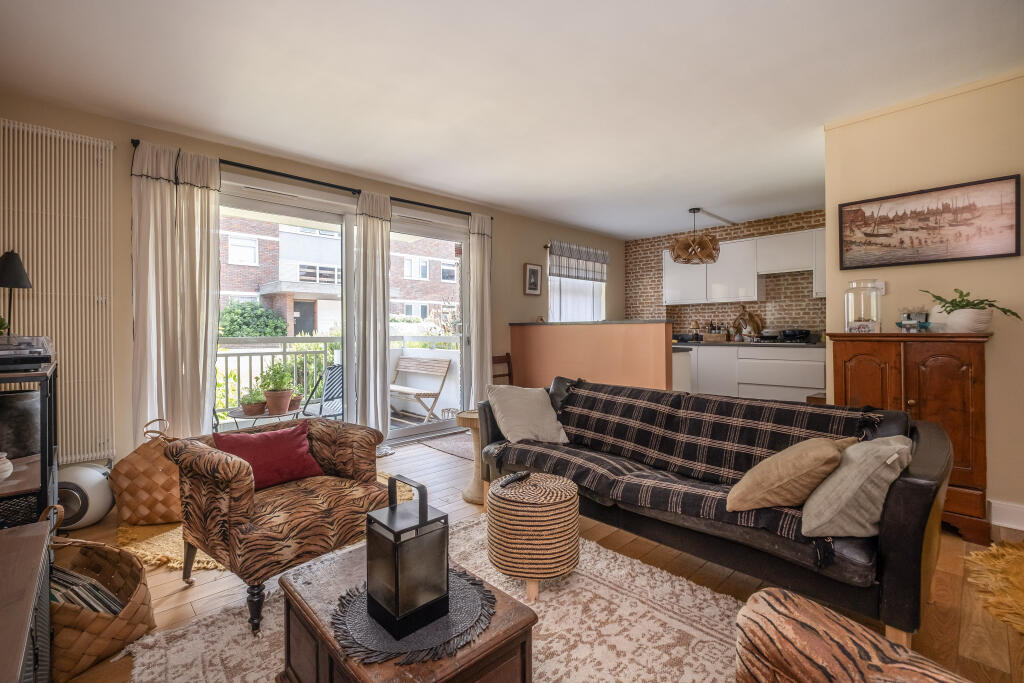
- Well presented throughout
- Allocated parking
- Garage
- Beautiful Residents Gardens
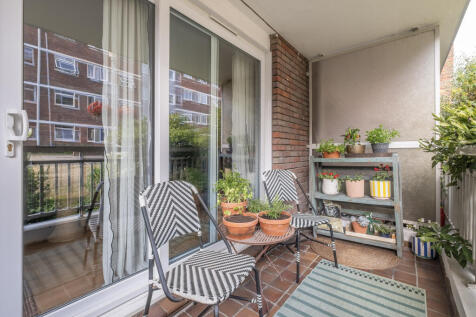
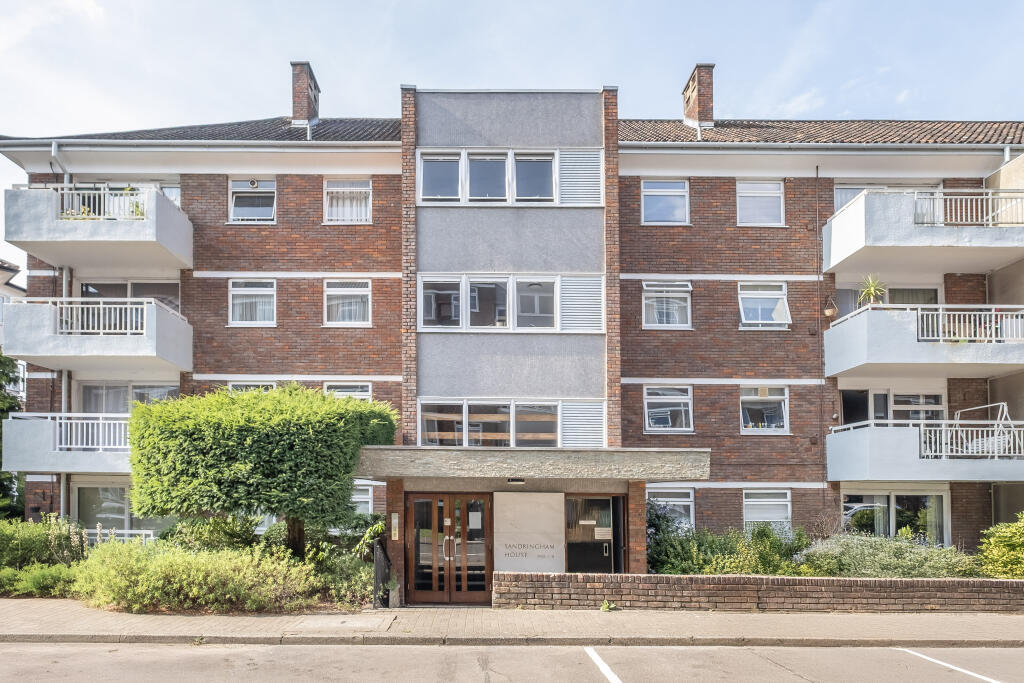
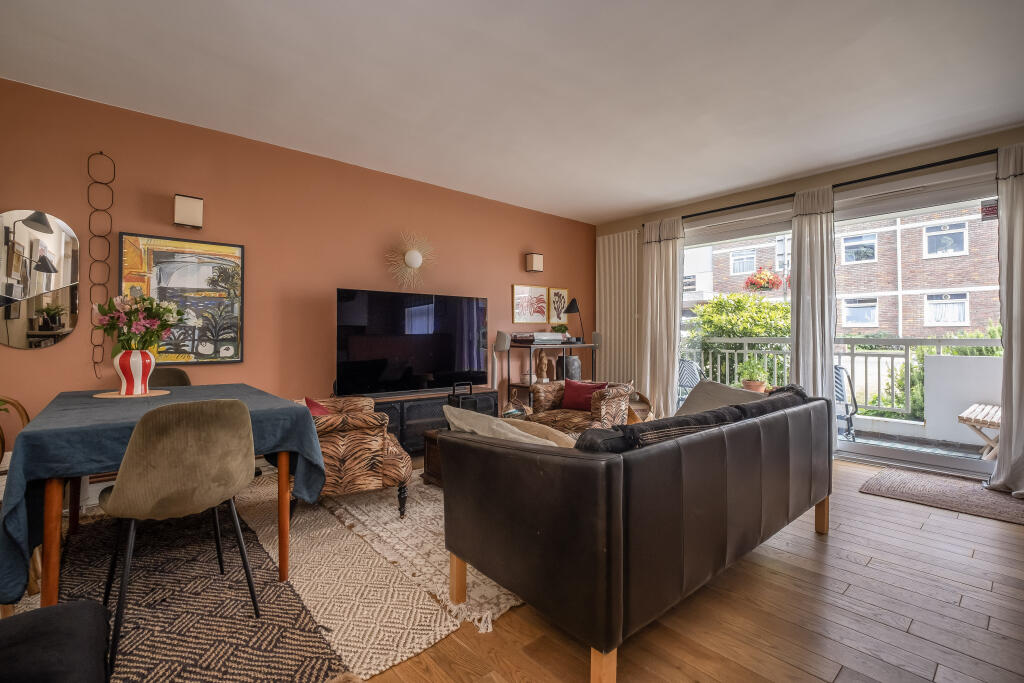
Situated within the highly regarded Courtlands development, this well-presented ground floor apartment offers an impressive 1,153 sq ft of bright and spacious accommodation, ideal for families, downsizers and professionals alike.
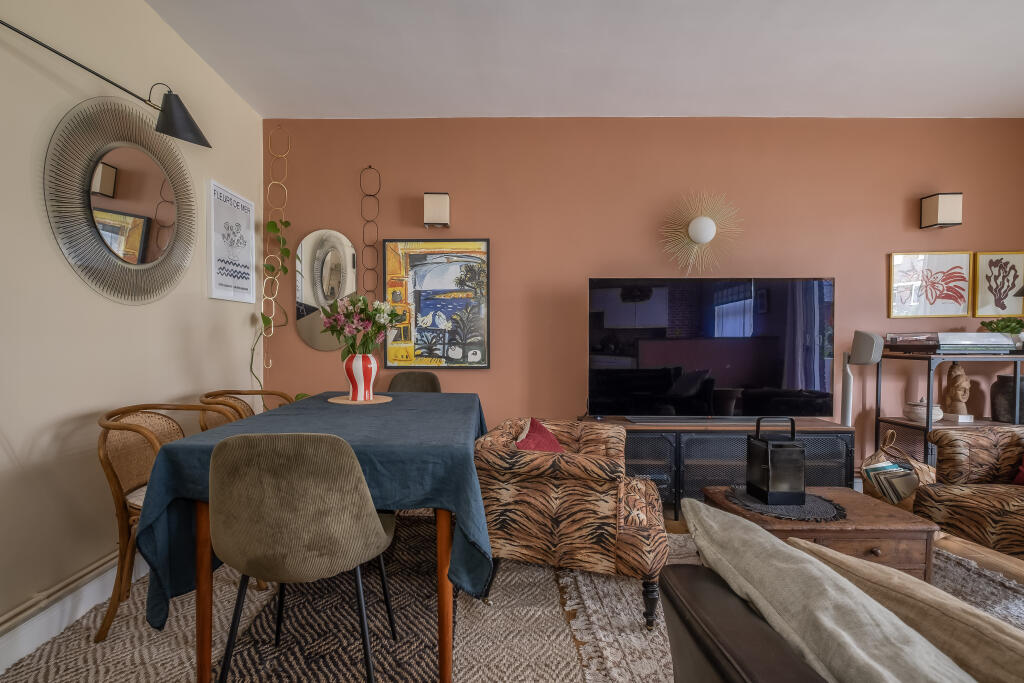
The property features three well-proportioned bedrooms, including a generous principal bedroom with the benefit of an en-suite bathroom, as well as an additional modern family bathroom. The heart of the home is the spacious kitchen and dining room, providing an excellent space for both everyday living and entertaining, while the well-balanced accommodation throughout creates a wonderful sense of space and comfort.
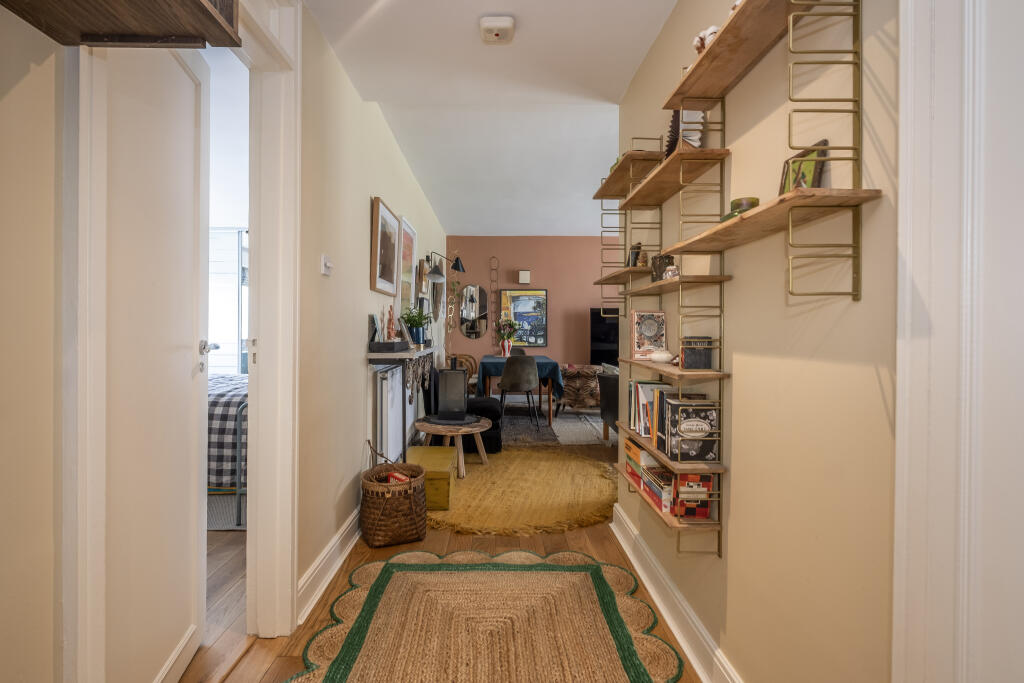
Further benefits include beautiful resident's gardens, allocated parking, ample storage and a convenient ground floor position, offering easy access and practicality.
Situation
Courtlands is located a short distance to North Sheen Station and within 200 meters of East Sheen Common which adjoins Richmond park providing 2500 delightful acres ideal for walking, riding, cycling and golf on the surrounding courses. Courtlands was built in the 1930s and has long been a well-known and popular landmark development in the area. The estate was built on the grounds where a large manor house formerly stood and takes advantage of the extensive gardens that once belonged to the house, now available for all residents to use and enjoy. The extensive facilities of Richmond town centre are approximately half a mile away, here there is also the station combining a rapid mainline service to London Waterloo, District Line Underground and the London Overground. Courtlands is within close proximity to several excellent schools with the Ofsted outstanding Marshgate Primary School virtually opposite the development and Holy Trinity CofE Primary School, also rated outstanding by Ofsted, is also extremely close by.
Property Ref Number:
HAM-66234How the asking price has moved
Prices, costs and what's nearby
What homes within 400 m sold for since Nov 2023, by type. Source: HM Land Registry.
Most recent sales
How the average price of flats in Richmond upon Thames has moved, compared with London overall.
Monthly asking rents for homes advertised within 400 m in the last 3 months, by bedrooms.
Based on the asking price of £799,950. Adjust the figures to match your own deposit and rate.
For illustration only — not a mortgage offer or financial advice. Actual repayments depend on your lender, credit profile and product fees.
The closest stations, schools and grocery shops to this home. Straight-line distance, not walking route.
Stations
-
RichmondDistrict Mildmay1.1 km
-
Kew GardensDistrict Mildmay1.8 km
-
GunnersburyDistrict Mildmay3.5 km
Schools
-
Holy Trinity Church of England Primary SchoolPrimary State Ages 3–11270 m
-
Marshgate Primary SchoolPrimary State Ages 4–11270 m
-
Christ's Church of England Comprehensive Secondary SchoolSecondary State Ages 11–19290 m
Distance is not catchment. Check admissions with the school or local council. Source: DfE Get Information About Schools.
Groceries
-
Sainsbury'sSupermarket620 m
-
PremierConvenience store740 m
-
CostcutterConvenience store780 m
Source: © OpenStreetMap contributors.