W8 6AX
Hollandgreen Place, London, W8
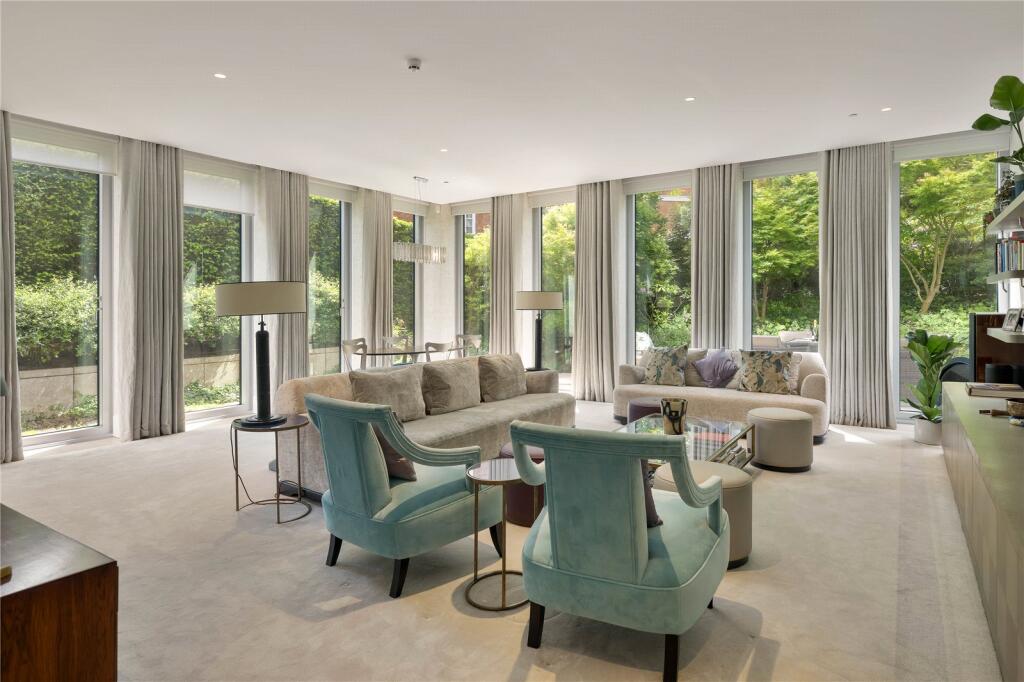
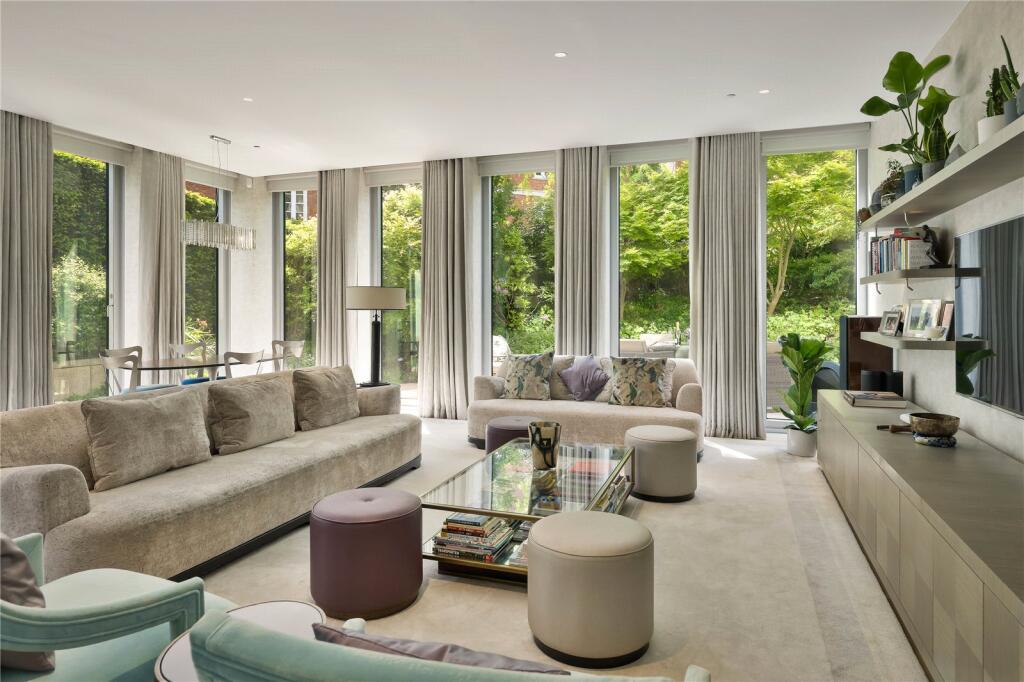
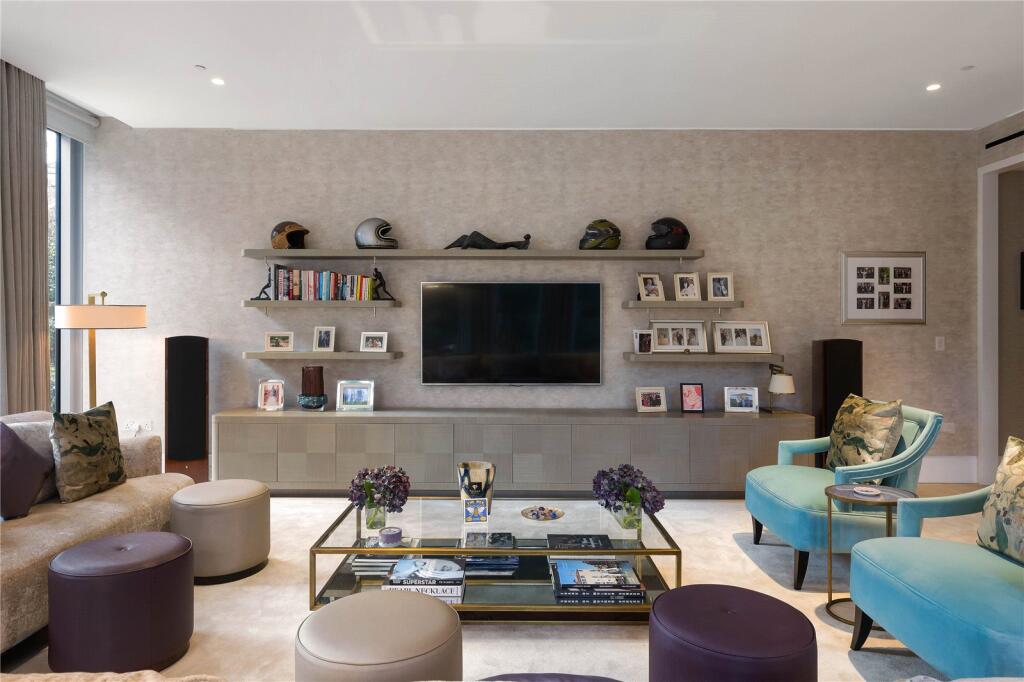
- Impressive volume (2.9m ceiling heights) and floor to ceiling windows
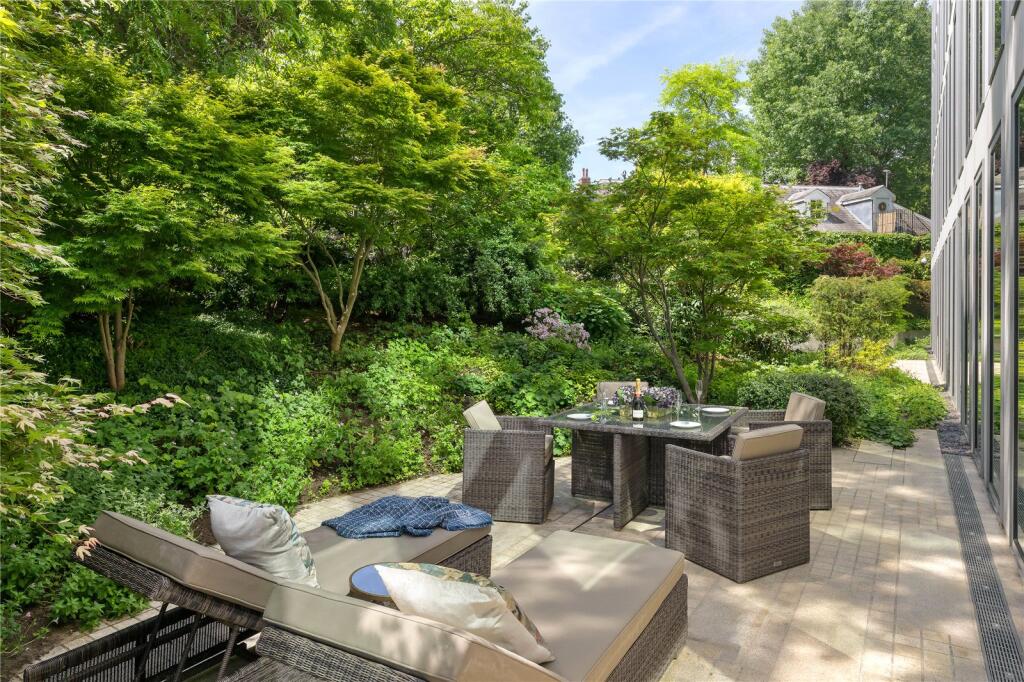
- Unusual position with landscaped paved garden (non-demised)
- 24hr concierge service & secure underground parking
- Leisure facilities including a gym & spa, a 20m swimming pool, cinema room, games room and golf simulator
- Super location right next to Holland Park itself, as well as plenty of well-regarded local shops, restaurants & schools
- EPC Rating = B
A ground floor three bedroom apartment with the use of a private paved garden. With southerly and westerly aspects, it also enjoys the best of the natural light through the day.
Description
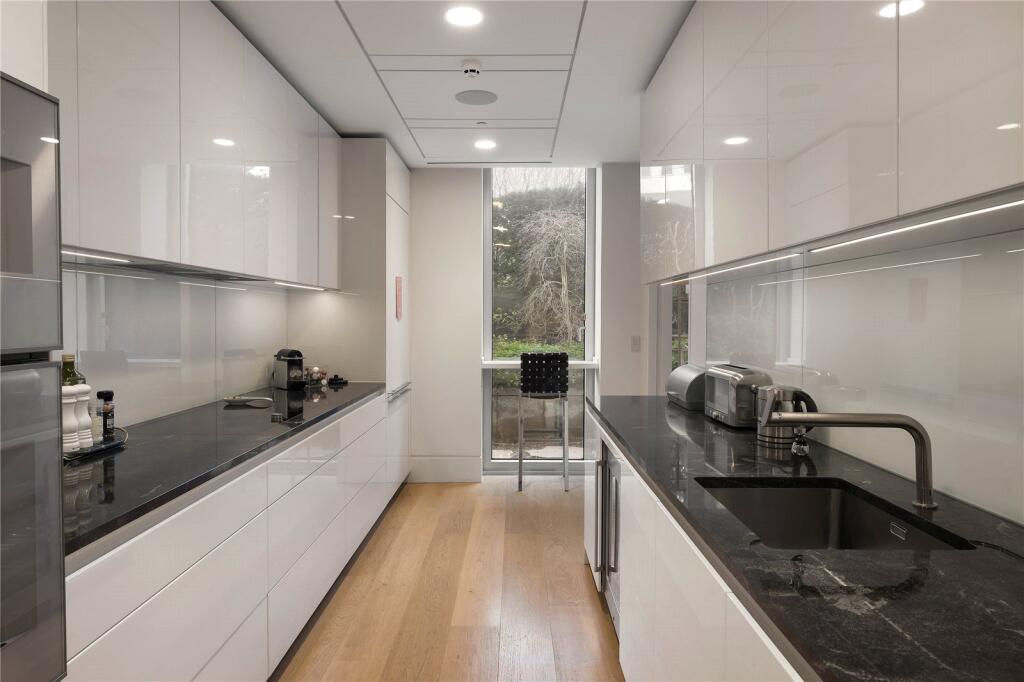
This is a three double bedroom apartment but with the wonderfully rare bonus of a private paved and landscaped garden, accessible from all the principal rooms. Beautifully presented, it also has 2.9m ceiling heights, floor to ceiling windows and south & west aspects that ensure the best of the natural light through the day.
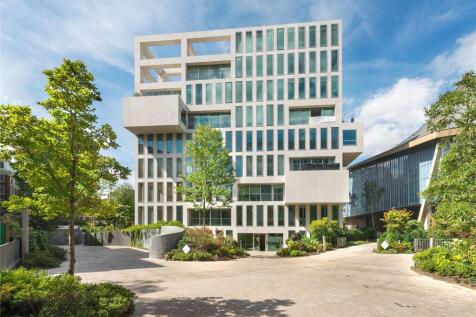
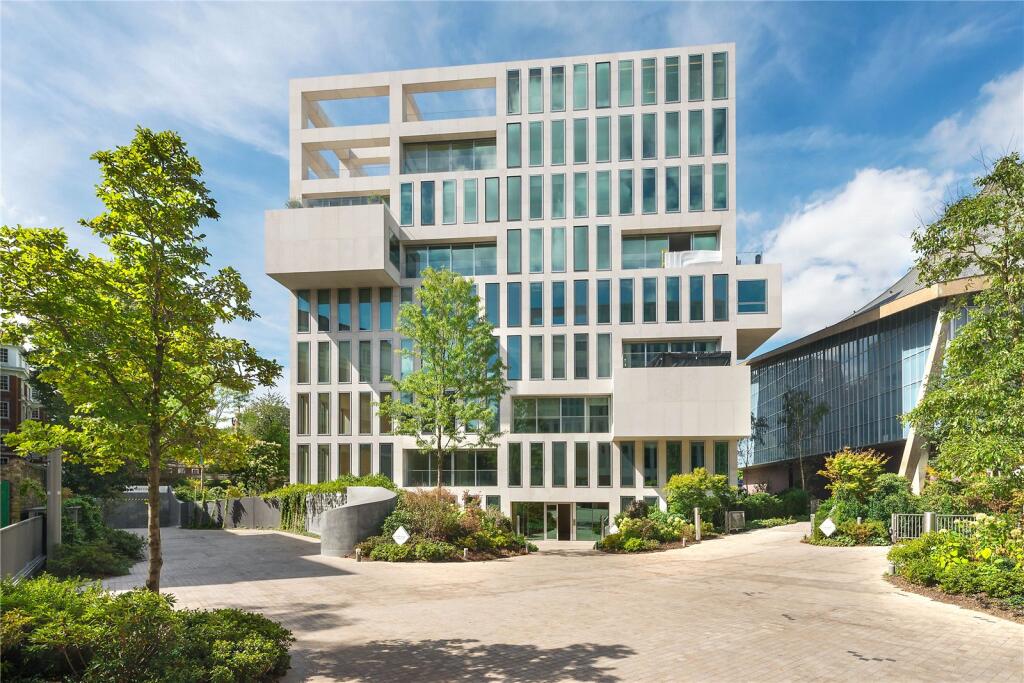
Completed in 2016, Hollandgreen Place was constructed on the site of the former Commonwealth Institute and is found on the southern border of Holland Park itself. It consists of three impressive interconnected buildings grouped around the former Institute’s exhibition building which is now the home of the new Design Museum. Residents are looked after by a full time 24hr concierge team and also have use of a number of private facilities including a 20m swimming pool with double height ceilings and natural light, a sauna, steam room, gymnasium, spa treatment room, cinema, golf simulator, business suite and children’s playroom. Kensington High Street is moments away with its huge variety of amenities including Michelin starred restaurants, renowned supermarkets, excellent transport links (the District & Circle lines at High Street Kensington Underground station), well-regarded preparatory schools as well as the open spaces of Holland Park, Kensington Gardens and Hyde Park. Furthermore, Knightsbridge and the West End are easily accessible, as is London Heathrow International Airport.
Square Footage: 2,173 sq ft
Leasehold with approximately 985 years remaining.
Additional Info
Service charge for the year to March 2027, including building insurance, 24hr concierge, leisure facilities, lift maintenance, internal & external communal upkeep, parking & reserve fund
How the asking price has moved
Prices, costs and what's nearby
What homes within 400 m sold for since Nov 2023, by type. Source: HM Land Registry.
Most recent sales
How the average price of flats in Kensington and Chelsea has moved, compared with London overall.
Monthly asking rents for homes advertised within 400 m in the last 3 months, by bedrooms.
Based on the asking price of £5,450,000. Adjust the figures to match your own deposit and rate.
For illustration only — not a mortgage offer or financial advice. Actual repayments depend on your lender, credit profile and product fees.
The closest stations, schools and grocery shops to this home. Straight-line distance, not walking route.
Stations
-
High Street KensingtonCircle District550 m
-
Kensington (Olympia)District Mildmay800 m
-
Holland ParkCentral940 m
Schools
-
St Barnabas and St Philip's CofE Primary SchoolPrimary State Ages 3–11230 m
-
Kensington Primary AcademyPrimary Academy Ages 3–11530 m
-
Holland Park SchoolSecondary Academy Ages 11–18610 m
Distance is not catchment. Check admissions with the school or local council. Source: DfE Get Information About Schools.
Groceries
-
WaitroseSupermarket170 m
-
La MartSupermarket300 m
-
Damascene RoseSupermarket310 m
Source: © OpenStreetMap contributors.