TW1 1BB
Brewery Lane, Twickenham, TW1
- Victorian
- In the heart of Twickenham
- Three bedrooms
- Two receptions
- Garden
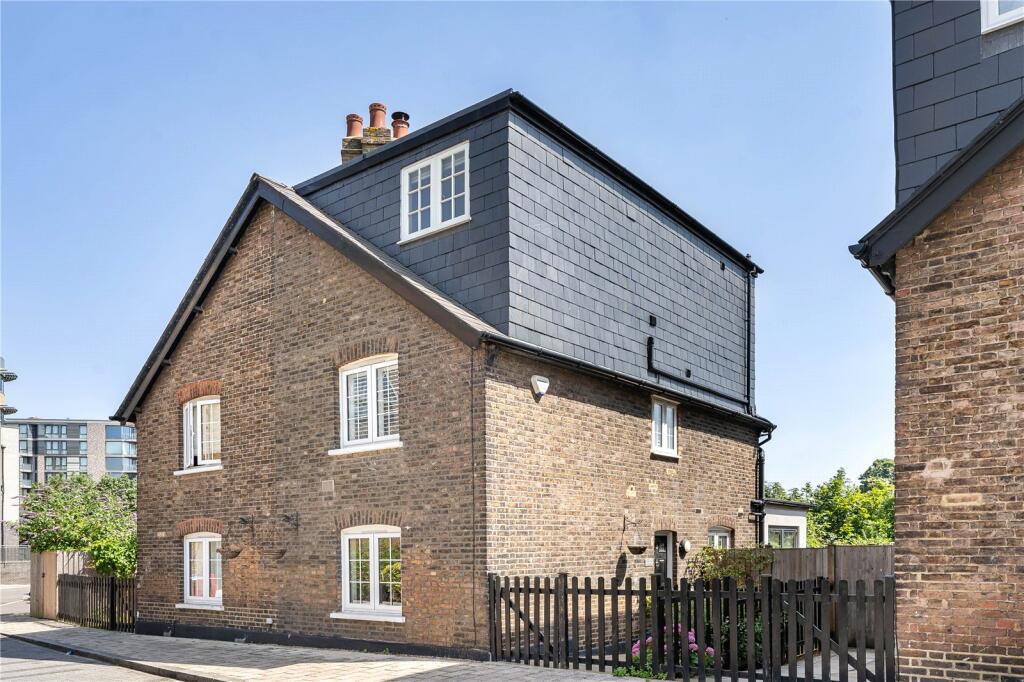
Railway Cottages are rare and characterful early Victorian homes, built circa mid-1800s and forming part of the historic Brewery Wharf development in central Twickenham. Once part of the original railway landscape opposite the original Twickenham Station (est. 1848), the property represents a unique surviving piece of local history, thoughtfully restored and now reimagined as a stylish and contemporary family home.
Brewery Lane is ideally positioned in the heart of Twickenham, moments from Twickenham Station, local bus routes, and the High Street. The Thames riverside, Church Street with its independent restaurants and bars, and the green open spaces of Marble Hill Park and Richmond Riverside are all within easy walking distance.
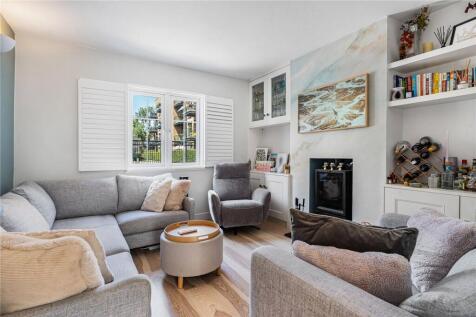
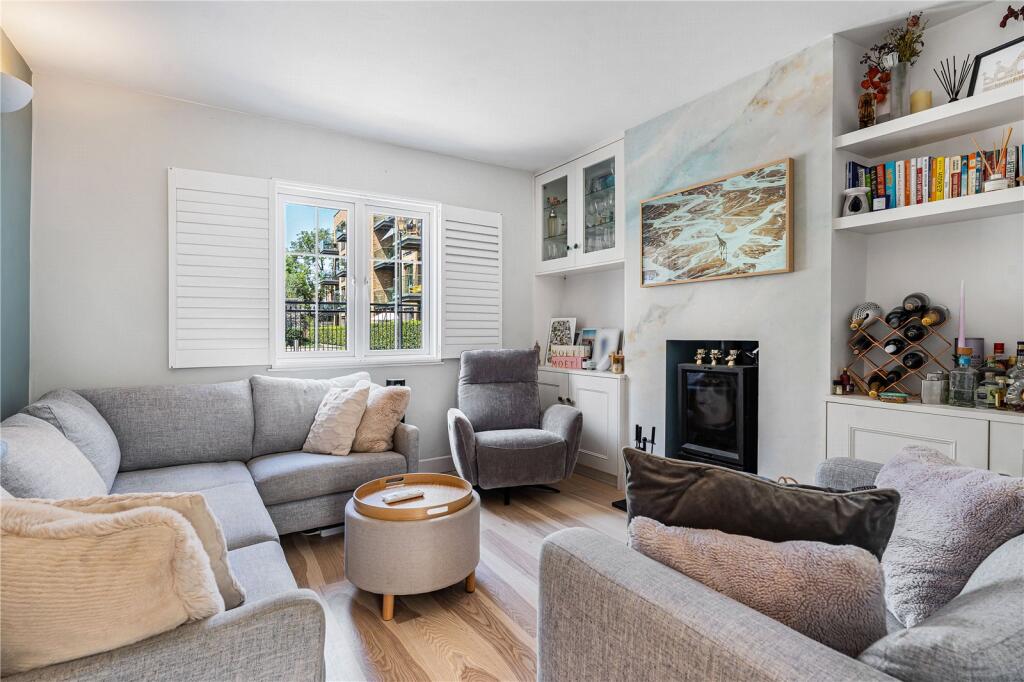
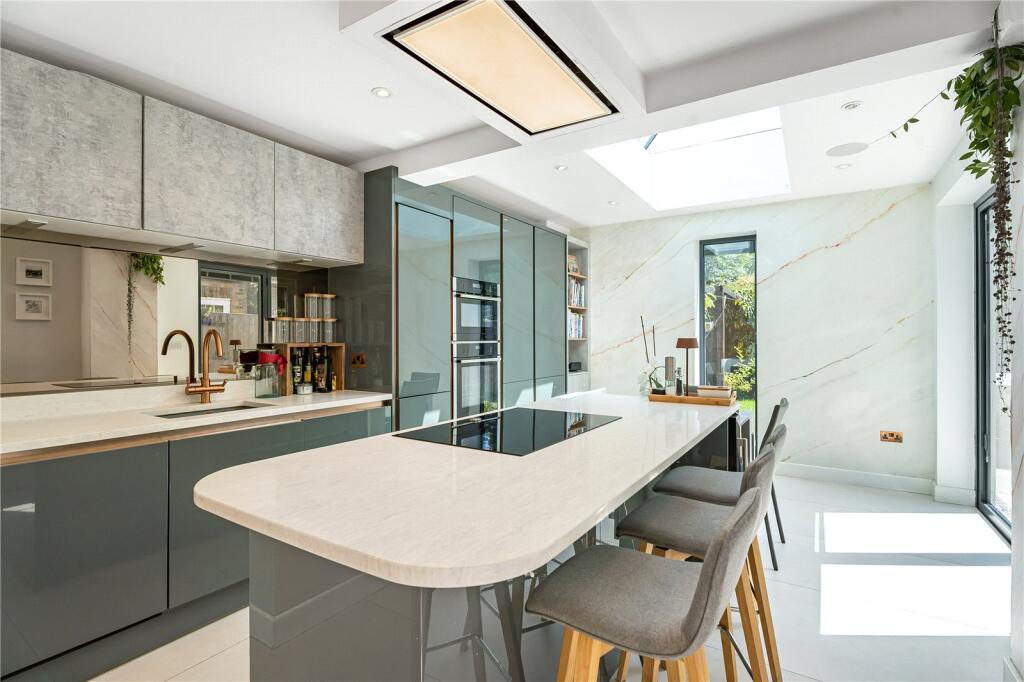
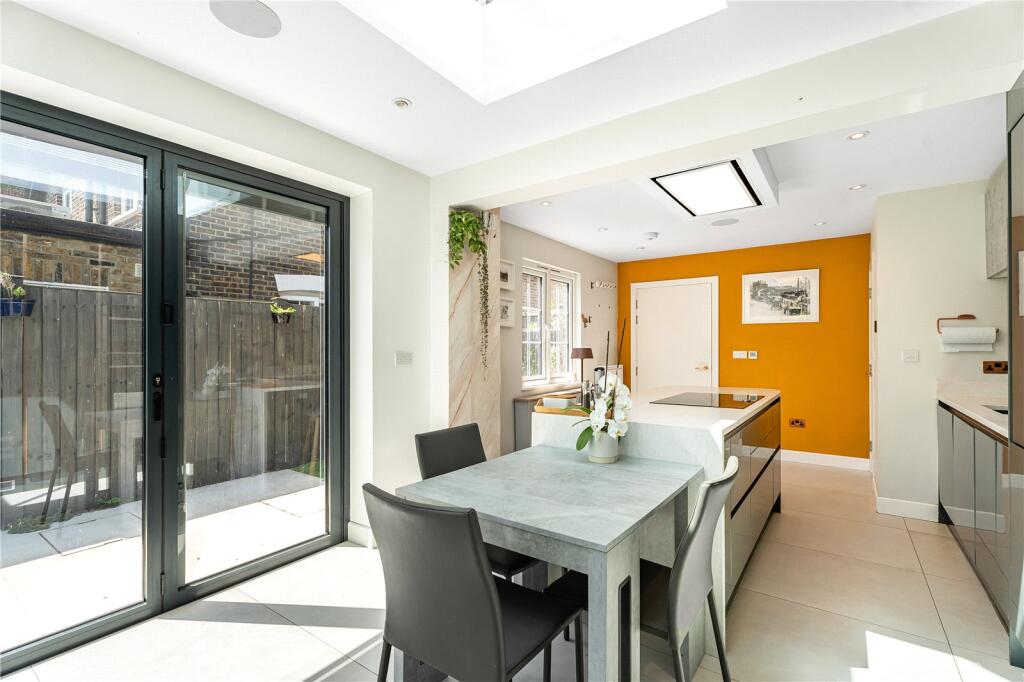
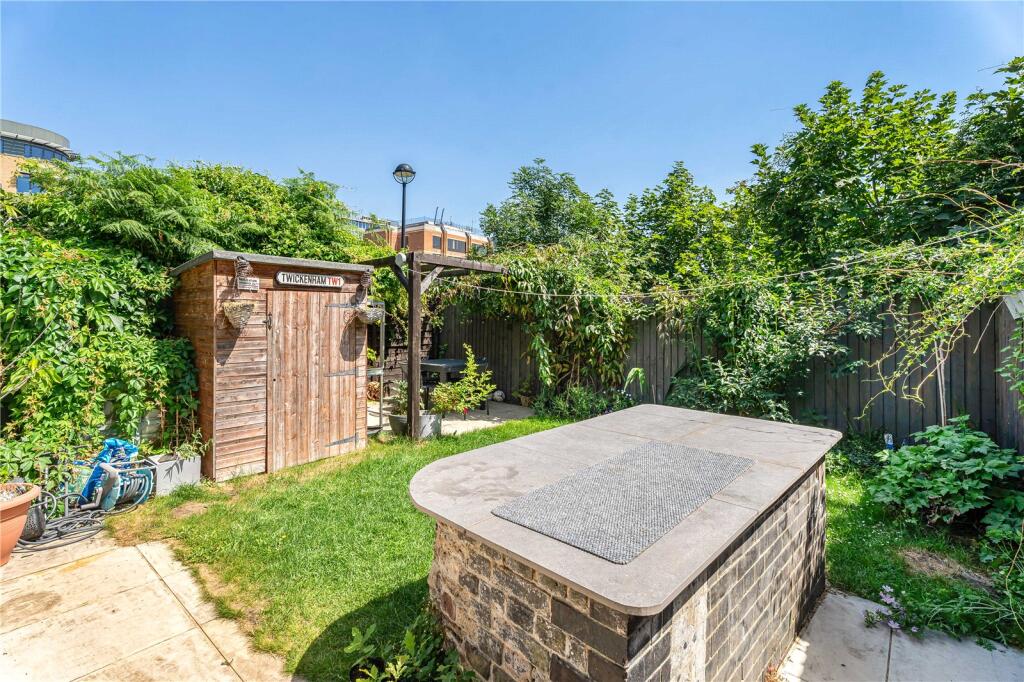
The property opens into a welcoming front reception room featuring a high-quality wood burner, creating a warm and inviting space for winter evenings. To the rear is a superb open-plan bespoke kitchen and dining space measuring approximately 21’4 x 12’4, designed for modern living and entertaining, with direct access to a sunny South-facing patio and rear garden.
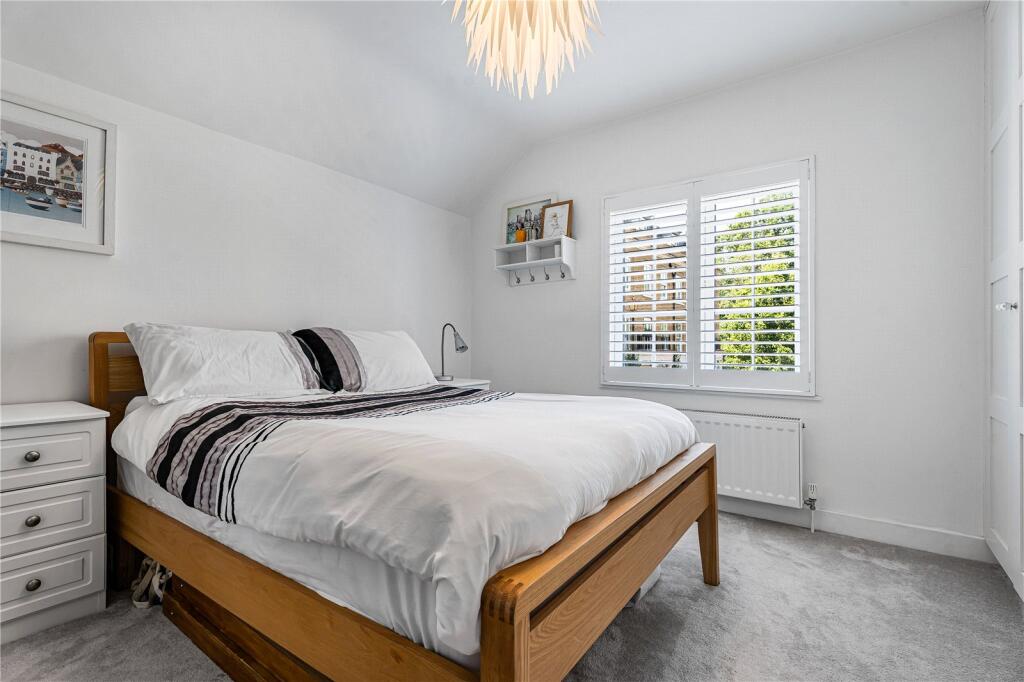
On the first floor are two well-proportioned bedrooms. The principal bedroom (12’3 x 11’10) benefits from fitted wardrobes, air conditioning, and a stylish en-suite shower room. The second bedroom (11’11 x 7’10) is also well sized and finished to a high standard.
The second floor has been cleverly converted to create a generous third bedroom (14’10 x 11’11), complemented by a luxurious family bathroom featuring a freestanding bath, double shower, and WC.
Further benefits include secure allocated parking with EV charging installed in 2023, 24/7 concierge service, a locked cycle store with keypad access, smart air conditioning in the principal bedroom, underfloor heating throughout the ground floor (water-based) and electric underfloor heating in both bathrooms. The property also sits within catchment for several highly regarded local schools.
Viewings are highly recommended.
In accordance with Section 21 of the Estate Agents Act 1979, we declare that a member of staff within Stirling Ackroyd, or a connected person, has a personal interest in the sale of this property.
How the asking price has moved
Prices, costs and what's nearby
What homes within 400 m sold for since Nov 2023, by type. Source: HM Land Registry.
Most recent sales
| Address | Sold price | Date | Type | Distance |
|---|---|---|---|---|
| Flat 1, 12, 12 QUEENS ROAD, TW1 4ES | £345,000 | Jul 2026 | Flat | 170 m |
| 3 QUEENS ROAD, TW1 4EZ | £470,000 | Jul 2026 | Flat | 180 m |
| 1A STATION ROAD, TW1 4LL | £290,000 | Apr 2026 | Semi-Detached | 120 m |
| Flat 2, 14, 14 QUEENS ROAD, TW1 4ES | £555,000 | Apr 2026 | Flat | 170 m |
| 24 GROSVENOR ROAD, TW1 4AE | £940,000 | Feb 2026 | Semi-Detached | 190 m |
| 42 GROSVENOR ROAD, TW1 4AE | £598,500 | Jan 2026 | Terraced | 190 m |
| 14 STATION YARD, TW1 4LJ | £765,000 | Jan 2026 | Terraced | 100 m |
| Flat 5, SWANSTON COURT, 1 QUEENS ROAD, TW1 4EZ | £380,000 | Dec 2025 | Flat | 180 m |
| Flat 54, WHARF HOUSE, 2 BREWERY LANE, TW1 1AX | £625,000 | Oct 2025 | Flat | 20 m |
| Flat 42, WHARF HOUSE, 2 BREWERY LANE, TW1 1AX | £560,000 | Sep 2025 | Flat | 20 m |
| 8D STATION ROAD, TW1 4LL | £294,000 | Sep 2025 | Flat | 120 m |
| Flat 1, 9, 9 QUEENS ROAD, TW1 4EZ | £460,000 | Jun 2025 | Flat | 180 m |
| 10 BREWERY LANE, TW1 1AW | £1,565,000 | Apr 2025 | Terraced | 40 m |
| Flat 3, 15, 15 QUEENS ROAD, TW1 4EZ | £620,000 | Apr 2025 | Flat | 180 m |
| 26 WHITTON ROAD, TW1 1BJ | £1,200,000 | Mar 2025 | Semi-Detached | 130 m |
How the average price of semi-detached houses in Richmond upon Thames has moved, compared with London overall.
Monthly asking rents for homes advertised within 400 m in the last 3 months, by bedrooms.
Based on the asking price of £900,000. Adjust the figures to match your own deposit and rate.
For illustration only — not a mortgage offer or financial advice. Actual repayments depend on your lender, credit profile and product fees.
The closest stations, schools and grocery shops to this home. Straight-line distance, not walking route.
Stations
-
RichmondDistrict Mildmay2.6 km
-
Hounslow EastPiccadilly3.1 km
-
Hounslow CentralPiccadilly3.4 km
Schools
-
St Richard Reynolds Catholic High SchoolSecondary Academy Ages 11–18280 m
-
Strathmore SchoolAcademy Ages 4–19300 m
-
St Mary's Church of England Primary SchoolPrimary State Ages 4–11330 m
Distance is not catchment. Check admissions with the school or local council. Source: DfE Get Information About Schools.
Groceries
-
Sainsbury's LocalConvenience store120 m
-
Tesco ExpressConvenience store140 m
-
WaitroseSupermarket260 m
Source: © OpenStreetMap contributors.