 1 / 7
SW20 8PY
Albert Grove, West Wimbledon
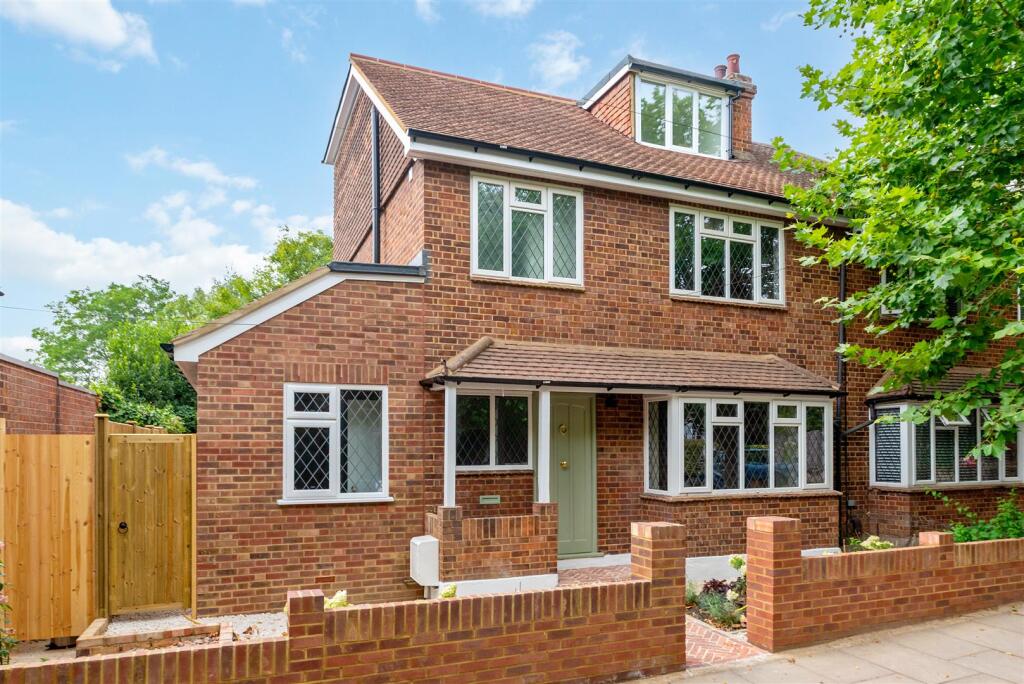
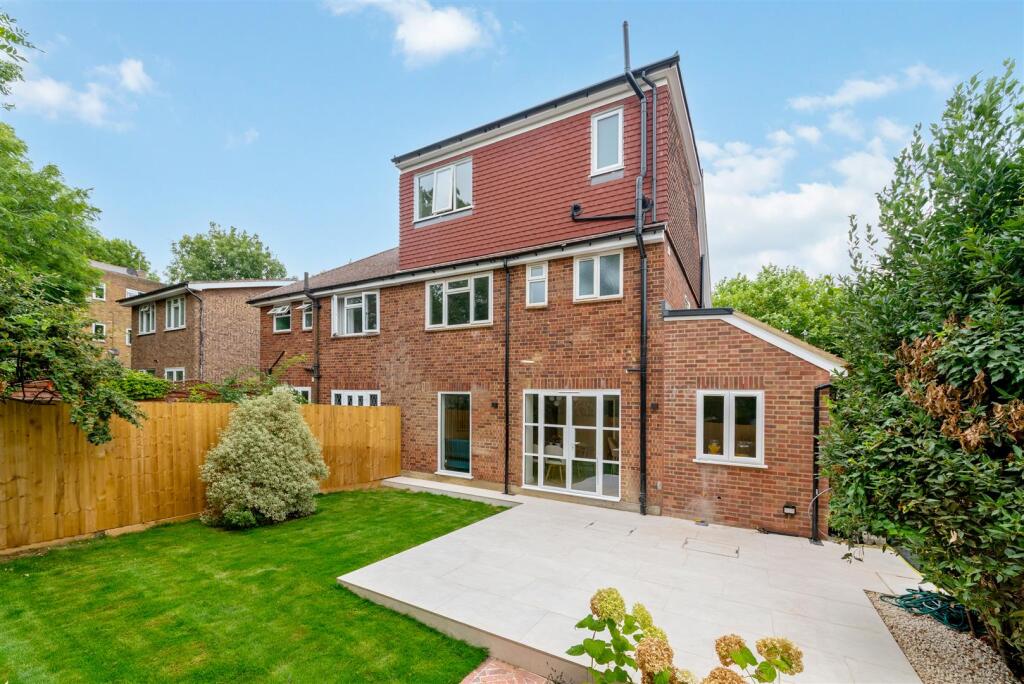
This exceptional newly renovated four double bedroom, three bathroom semi-detached family home has been finished to the highest standard throughout and occupies a rarely available residential road, ideally positioned for easy access to Raynes Park and Wimbledon stations, the excellent shopping and leisure amenities of both town centres, an outstanding selection of highly regarded state and private schools, and the vast open spaces of Wimbledon Common.
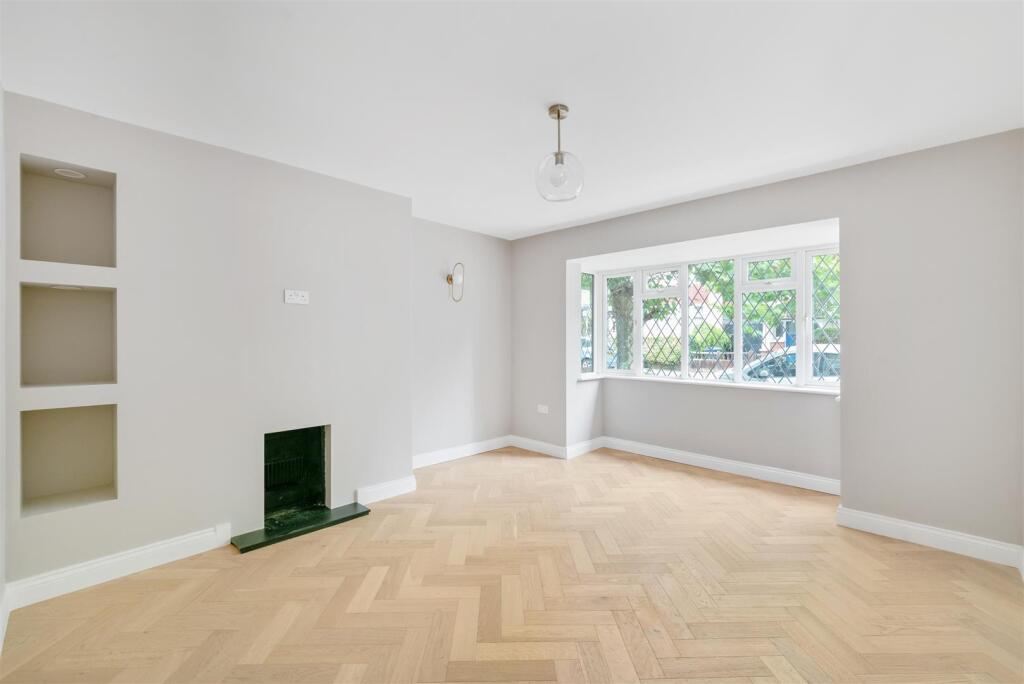
The beautifully designed accommodation comprises a spacious entrance hall with elegant oak herringbone flooring, useful understairs storage and a downstairs W.C., together with a separate study and an attractive bay-fronted reception room, also featuring herringbone flooring.
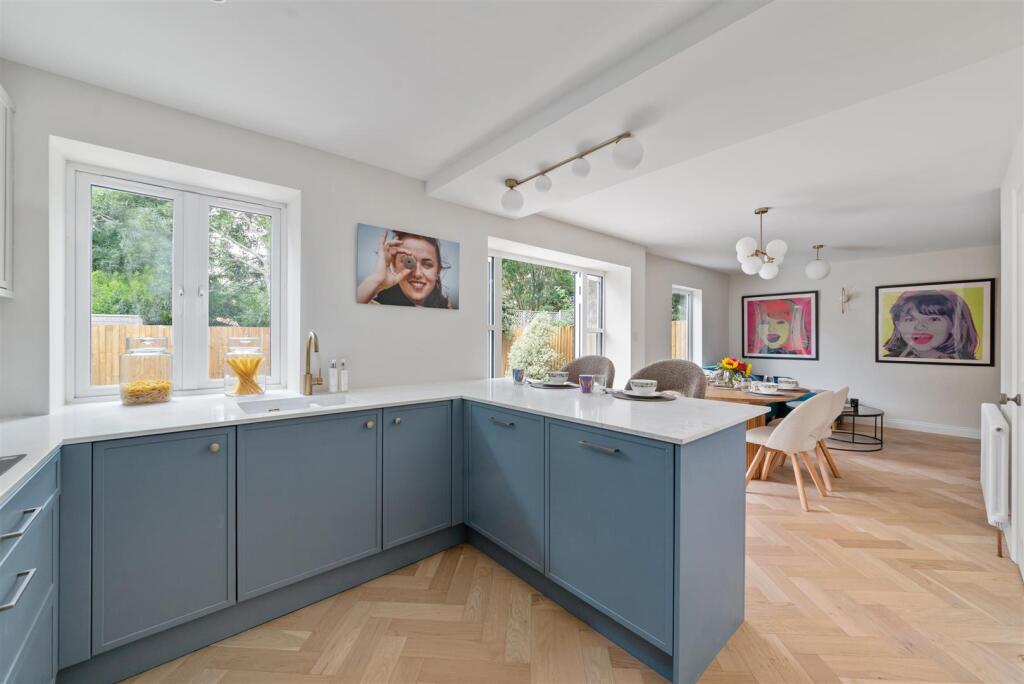
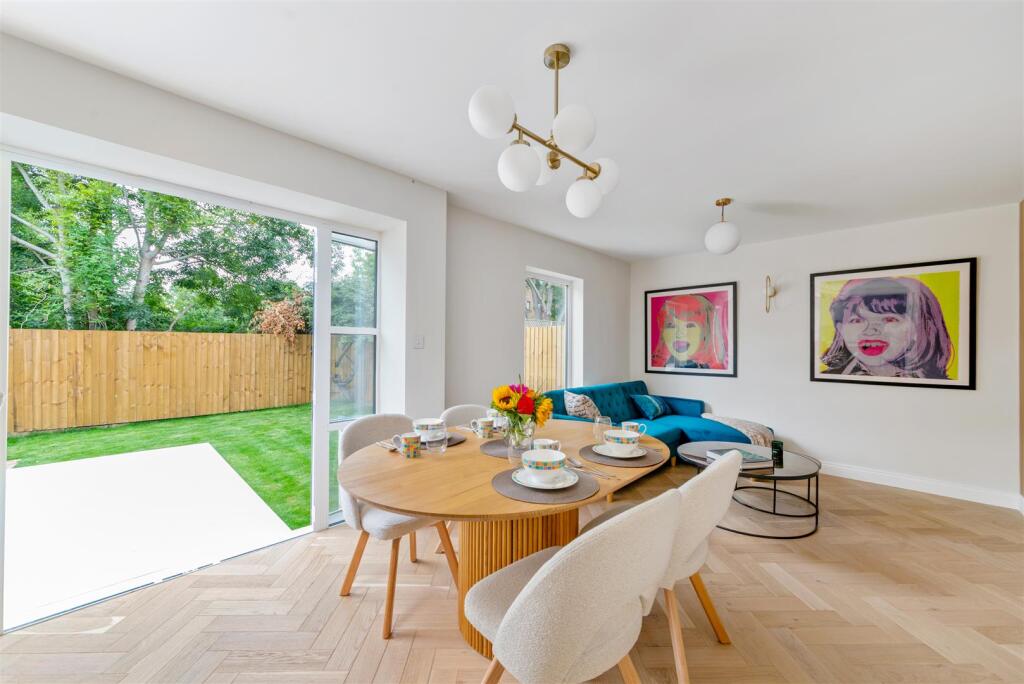
To the rear of the property is a magnificent open-plan kitchen, dining and family room, creating the perfect space for modern family living and entertaining. Finished with herringbone flooring throughout, the bespoke kitchen is fitted with an extensive range of Miele integrated appliances, quartz worktops and excellent storage, while the dining and family areas are flooded with natural light through feature glazing and bi-folding doors, opening onto a beautifully landscaped west-facing garden. A separate utility room with additional loft storage and side access further enhances the practicality of the home.
The first floor offers a superb master bedroom with bespoke fitted wardrobes and a luxurious en-suite shower room, a generous second double bedroom and a beautifully appointed contemporary family bathroom.
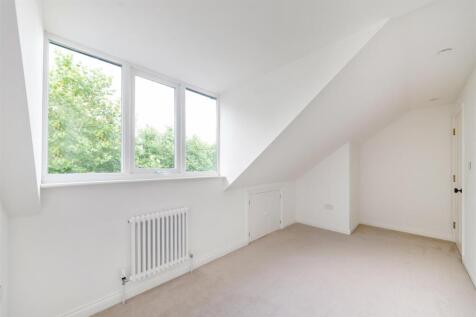
The top floor provides two further spacious double bedrooms, one with fitted wardrobes, the other with eves storage and a stylish shower room, creating flexible accommodation for a growing family or visiting guests.
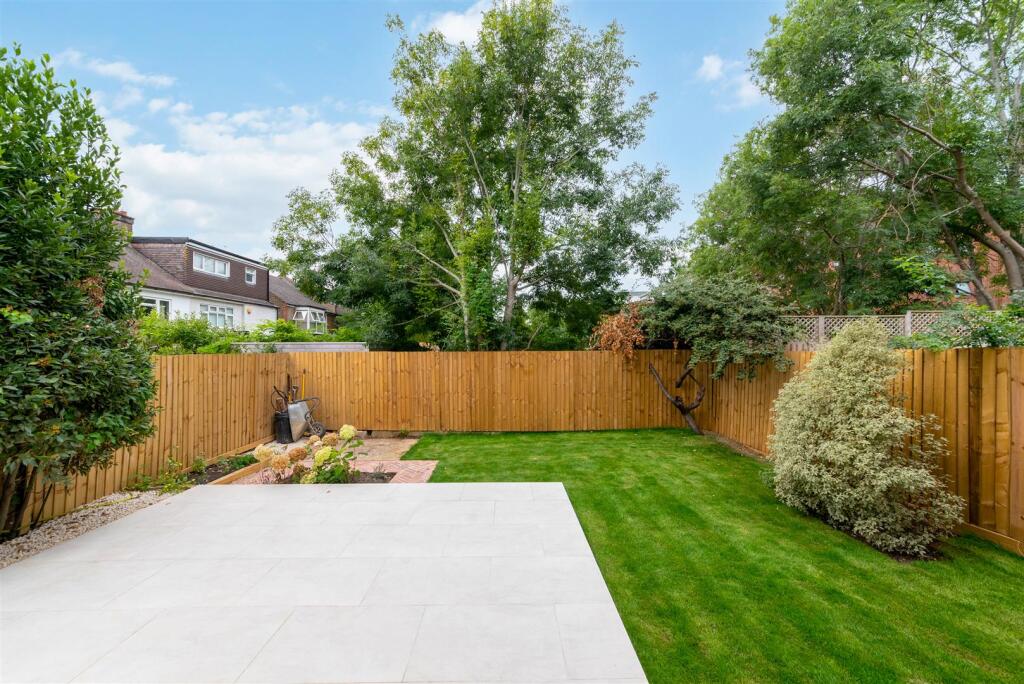
The landscaped west-facing garden has been thoughtfully designed to provide an attractive and private outdoor space, perfectly complementing the exceptional standard of accommodation found throughout the home.
Offered to the market with no onward chain.
IMPORTANT NOTE TO POTENTIAL PURCHASERS
To conform with Government Money Laundering Regulations 2019, we are required to confirm the identity of all prospective buyers. We use the services of a third party, Thirdfort, you will receive an email with details of how to download their APP. You will need to input full name, date of birth and current address of all buyers, along with your passport and a liveness check. There is a nominal charge of £60 plus VAT per property transaction, (not per person). Please note, we are unable to issue a memorandum of sale until the checks are complete.
How the asking price has moved
Prices, costs and transport nearby
What homes within 400 m sold for since Nov 2023, by type. Source: HM Land Registry.
Most recent sales
| Address | Sold price | Date | Type |
|---|---|---|---|
| Flat 4, 91, 91 WORPLE ROAD, SW19 4JG | £555,000 | Sep 2026 | Flat |
| 12 LOWER DOWNS ROAD, SW20 8QF | £897,000 | Aug 2026 | Semi-Detached |
| Flat 8, 126, 126 WORPLE ROAD, SW19 4JF | £395,000 | May 2026 | Flat |
| 52 SOUTHDOWN ROAD, SW20 8PX | £780,000 | Apr 2026 | Semi-Detached |
| Flat 3, STRETFORD COURT, 110 WORPLE ROAD, SW19 4JB | £500,000 | Dec 2025 | Flat |
| Flat 2, 7, 7 EDGE HILL, SW19 4LR | £447,000 | Oct 2025 | Flat |
| 6 PENTNEY ROAD, SW19 4JE | £1,232,500 | Sep 2025 | Terraced |
| 2 WORPLE AVENUE, SW19 4JQ | £1,925,000 | Aug 2025 | Semi-Detached |
| Flat 6, 144, 144 WORPLE ROAD, SW20 8QA | £345,000 | Jul 2025 | Flat |
| Flat 6, LANTERN COURT, 99 WORPLE ROAD, SW20 8HB | £490,000 | Jun 2025 | Flat |
| 72A SOUTHDOWN ROAD, SW20 8PX | £625,000 | Mar 2025 | Flat |
| 63 TOYNBEE ROAD, SW20 8SH | £995,000 | Mar 2025 | Terraced |
| Flat 2, 91, 91 WORPLE ROAD, SW19 4JG | £510,000 | Mar 2025 | Flat |
| Flat 1, 91, 91 WORPLE ROAD, SW19 4JG | £500,000 | Mar 2025 | Flat |
| Flat 6, HAVERLEY, 85 WORPLE ROAD, SW19 4JH | £540,000 | Mar 2025 | Flat |
How the average price of semi-detached houses in Merton has moved, compared with London overall.
Monthly asking rents for homes advertised within 400 m in the last 3 months, by bedrooms.
Based on the asking price of £1,500,000. Adjust the figures to match your own deposit and rate.
For illustration only — not a mortgage offer or financial advice. Actual repayments depend on your lender, credit profile and product fees.
The three closest stations to this home.
-
WimbledonDistrict1.2 km
-
South WimbledonNorthern1.9 km
-
MordenNorthern2.2 km
Straight-line distance, not walking route.