 1 / 7
SW20 0SU
Copse Hill, Wimbledon, SW20
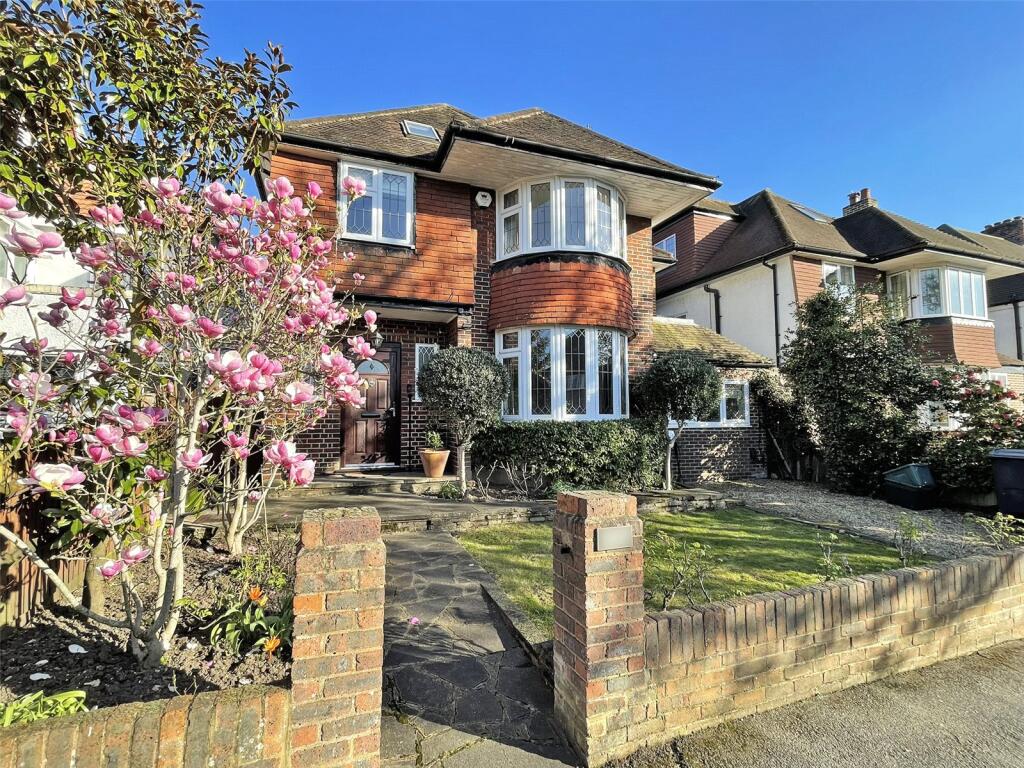
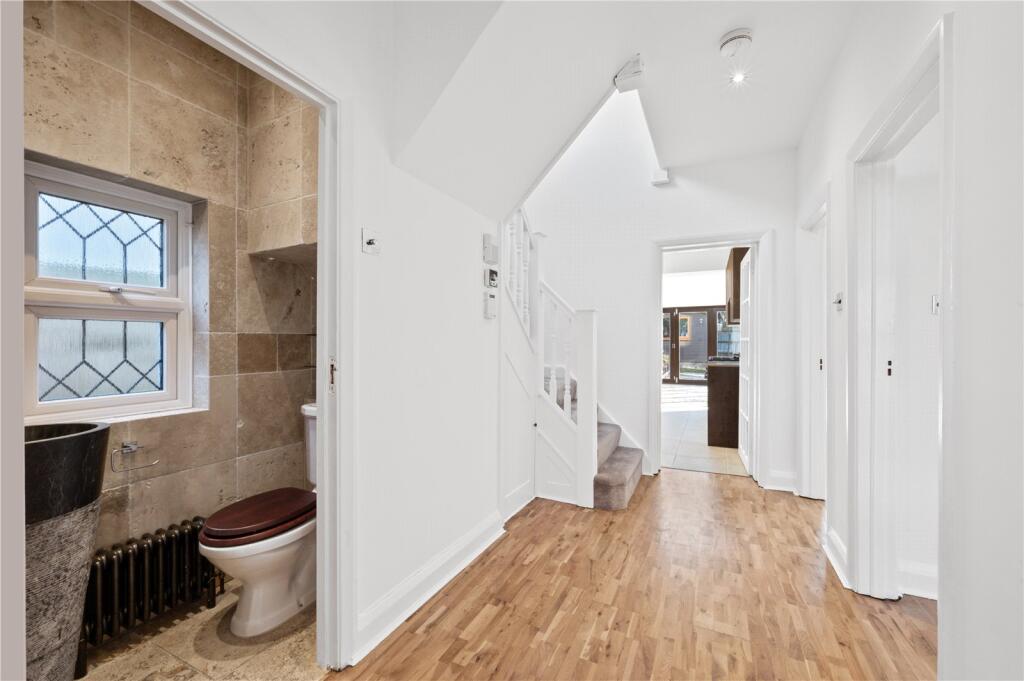
This property is a delightful family home with off-street parking for one car, backed up with an electric charger. The façade is part brick and part tiled hung with a rendered side, with a covered porch that leads to the composite front door. All the windows to the front are UPVC double glazed windows with leaded glass panels. There is a spacious entrance hall with built-in coats and shoe cupboards to the left and a delightful guest cloakroom with travertine marble tiled walls and floor, a feature found to all bathrooms within the house with a stone coned wash hand basin.
As with all the ground floor, there is wood flooring presented in excellent order throughout.
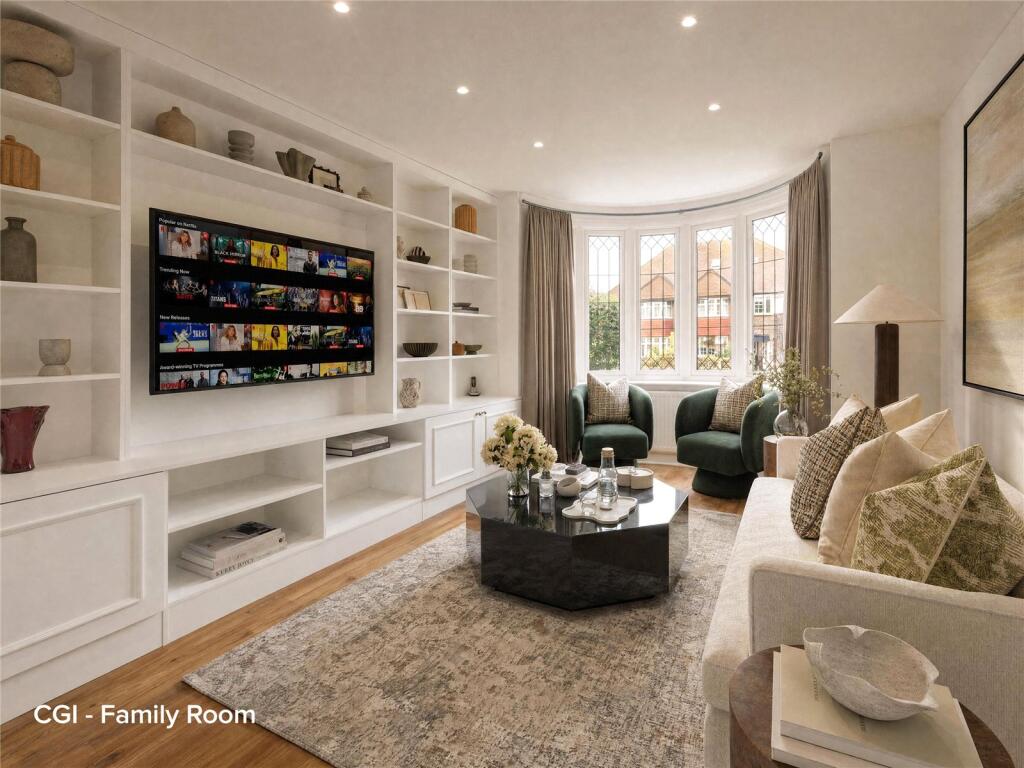
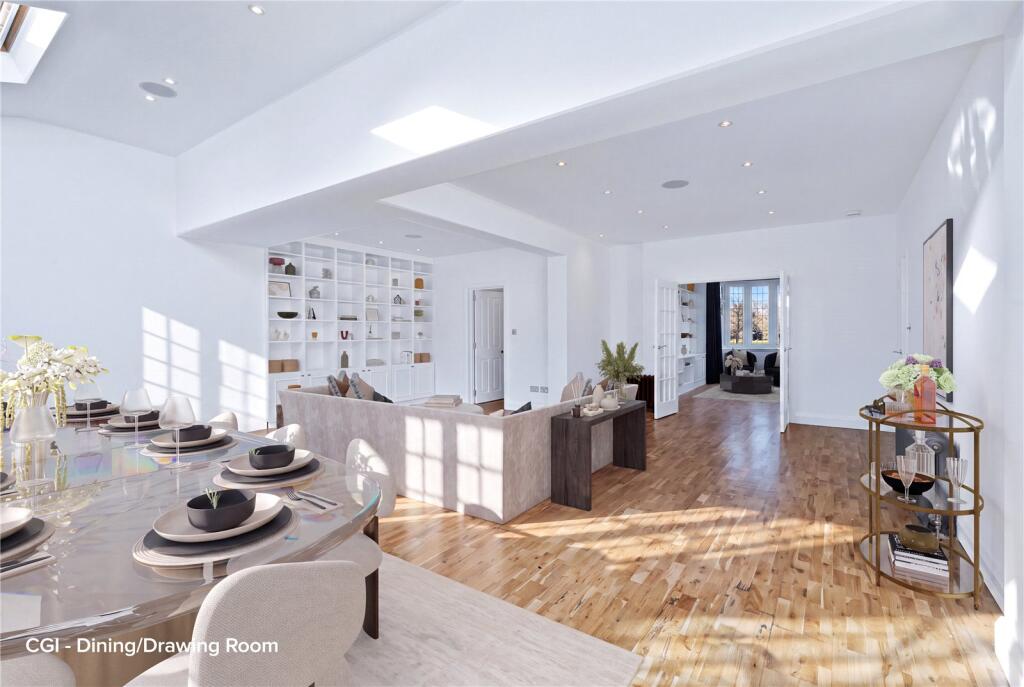
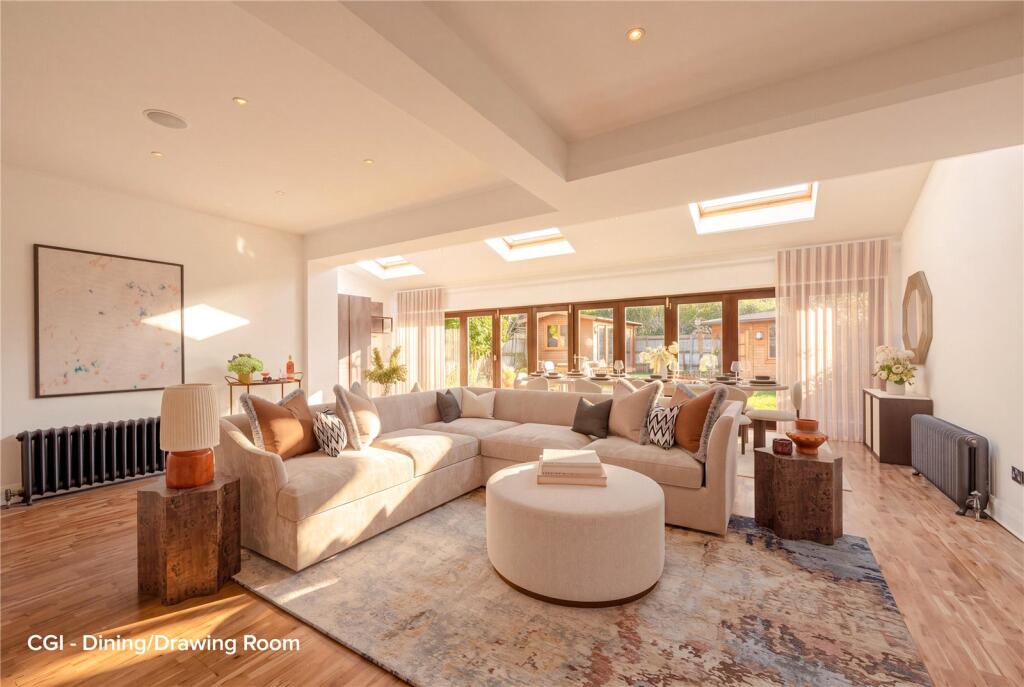
To the right of the hall is a family room which extends into the front semi-circular bay window, with a wall of bespoke joinery incorporating an array of shelving and base cupboards with a recess for a large flat screen television and recessed lighting. A pair of glazed doors open into the main formal living space which opens onto the dining area and kitchen. This fantastic open plan living space with its part vaulted ceiling benefits from bi-folding doors which bring the garden in the house, with an expanse of matching bespoke units to that of the family room with recessed pewter cast iron radiators found around most of the house.
To the front of the house is bedroom five, with a built-in wardrobe and further base cupboard with an ensuite shower. This room also enjoys views of the front garden and enjoys the afternoon sun. Great for guests, nanny or even as another bedroom for a teenage child.
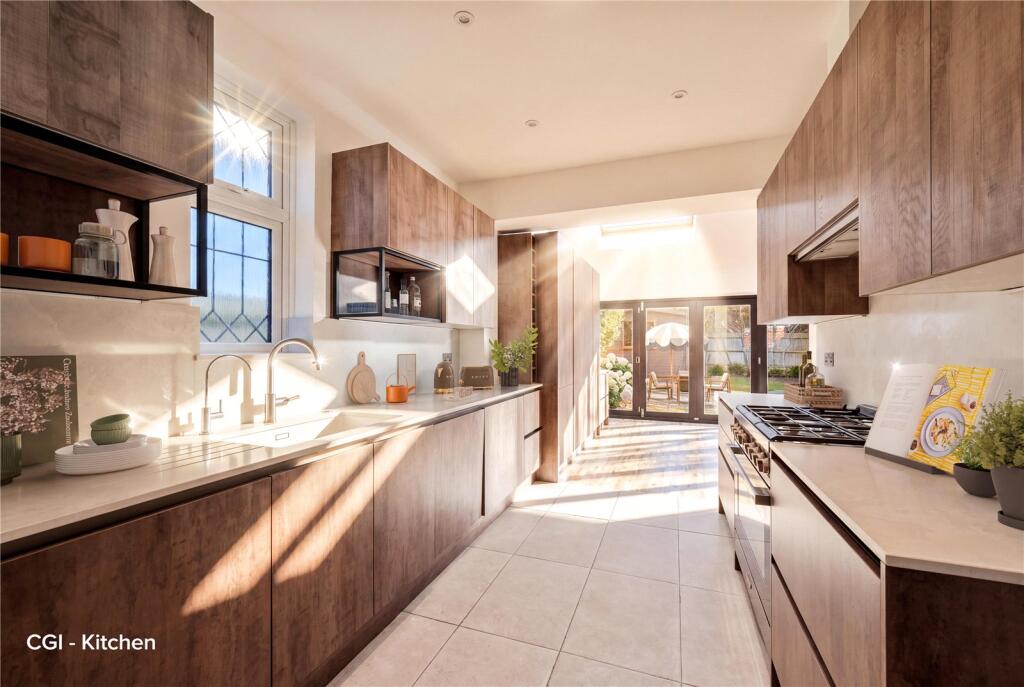
Back to the heart of the house is the wonderfully designed and built kitchen by “Life Kitchens”. The integrated range of AEG appliances comprises of a separate fridge, another fridge/freezer, dishwasher, a free standing SMEG oven with six ring gas hob and extractor fan above with a quartz surface and splash back and a recessed sink with a Hydrogenated water tap filter. This extends into the dining area, with a coffee station and various shelving areas for glassware or books. There are various rooms in the house which also enjoy recessed speakers for the SONOS system suitable for entertaining. The flooring to the kitchen is ceramic that meets with the wood flooring.
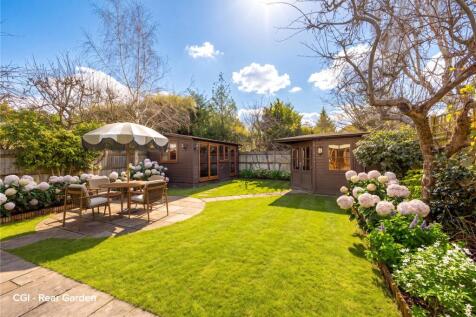
Whilst on this level, the glazed doors lead onto the paved terrace with diagonal branches amongst the lawned sections leading to a pine clad double-glazed office and a separate gym out building. The garden is also stocked with mature plants and vegetation.
The easy rising staircase leads to the first floor which is home to three bedrooms and two bathrooms, one being ensuite and an ensuite dressing room to the double front bedroom. The two main bedrooms also enjoy an array of bespoke wooden wardrobes with ample shelving and hanging space with bedroom two also benefitting from the storage under the stairs leading to the second floor. Both bathrooms are beautifully travertine tiled to the walls and floor with a separate free-standing bath, enclosed shower cubicle, low level WC’s with douche facilities as with all the WCs around the house and wash hand basins on vanity units or pedestal. Bedroom three on this level also benefits from built-in wardrobes but is currently used as a laundry room with the appropriate plumbing connections.
The stairwell continues to the second floor incorporated within the loft, comprising of a double bedroom with built-in cupboards housing the gas fired boiler, with further built-in cupboards. The hot water cylinder is housed in the cupboard to bedroom five on the ground floor.
LOCATION
Copse Hill leads into Wimbledon Village and Wimbledon Town Centre and is within easy walking distance to Raynes Park station home to a wide variety of coffee shops, restaurants, Waitrose, Co-op and Sainsbury. A wealth of local schools is also easily accessible, within walking distance and via certain bus routes and school buses positioned on the Coombe Parade home to all the necessary boutique convenience businesses including two grocery stores.
How the asking price has moved
Prices, costs and transport nearby
What homes within 400 m sold for since Nov 2023, by type. Source: HM Land Registry.
Most recent sales
| Address | Sold price | Date | Type |
|---|---|---|---|
| 181 COTTENHAM PARK ROAD, SW20 0SY | £890,000 | Mar 2026 | Semi-Detached |
| 10 BEVERLEY AVENUE, SW20 0RL | £1,250,000 | Feb 2026 | Semi-Detached |
| 6 HOLLAND AVENUE, SW20 0RN | £1,525,000 | Sep 2025 | Semi-Detached |
| 18 BEVERLEY AVENUE, SW20 0RL | £960,000 | Aug 2025 | Semi-Detached |
| 34 HOLLAND AVENUE, SW20 0RN | £1,840,000 | Jul 2025 | Semi-Detached |
| 23 HOLLAND AVENUE, SW20 0RN | £1,155,000 | May 2025 | Semi-Detached |
| 24 HOLLAND AVENUE, SW20 0RN | £1,130,000 | Mar 2025 | Semi-Detached |
| 28 HOLLAND AVENUE, SW20 0RN | £1,100,000 | Mar 2025 | Semi-Detached |
| 37 HOLLAND AVENUE, SW20 0RN | £650,000 | Mar 2025 | Semi-Detached |
| 188 COPSE HILL, SW20 0SP | £1,401,000 | Mar 2025 | Semi-Detached |
| 206 COPSE HILL, SW20 0SP | £1,600,000 | Mar 2025 | Semi-Detached |
| 21 HOLLAND AVENUE, SW20 0RN | £1,100,000 | Oct 2024 | Semi-Detached |
| 12 BEVERLEY AVENUE, SW20 0RL | £876,000 | Aug 2024 | Terraced |
| 170 COPSE HILL, SW20 0SP | £2,140,000 | Jul 2024 | Semi-Detached |
| 35 HOLLAND AVENUE, SW20 0RN | £1,260,900 | May 2024 | Semi-Detached |
How the average price of detached houses in Merton has moved, compared with London overall.
Monthly asking rents for homes advertised within 400 m in the last 3 months, by bedrooms.
Based on the asking price of £1,800,000. Adjust the figures to match your own deposit and rate.
For illustration only — not a mortgage offer or financial advice. Actual repayments depend on your lender, credit profile and product fees.
The three closest stations to this home.
-
WimbledonDistrict2.9 km
-
South WimbledonNorthern3.8 km
-
MordenNorthern3.8 km
Straight-line distance, not walking route.
 HomeSignals