W14 0HF
Lakeside Road, London W14
- 4/5 BEDROOMS
- 2 RECEPTIONS
- KITCHEN / DINING / BREAKFAST ROOM
- 2ND RECEPTION / MEDIA ROOM
- 2 BATHROOMS & SHOWER ROOM (1 EN SUITE)
- STUDY / BEDROOM 5
- 2 GUEST CLOAKROOMS || UTILITY & BOOT ROOM
- FRONT COURTYARD & PAVED GARDEN
- EPC RATING: C 74
- COUNCIL TAX BAND: C
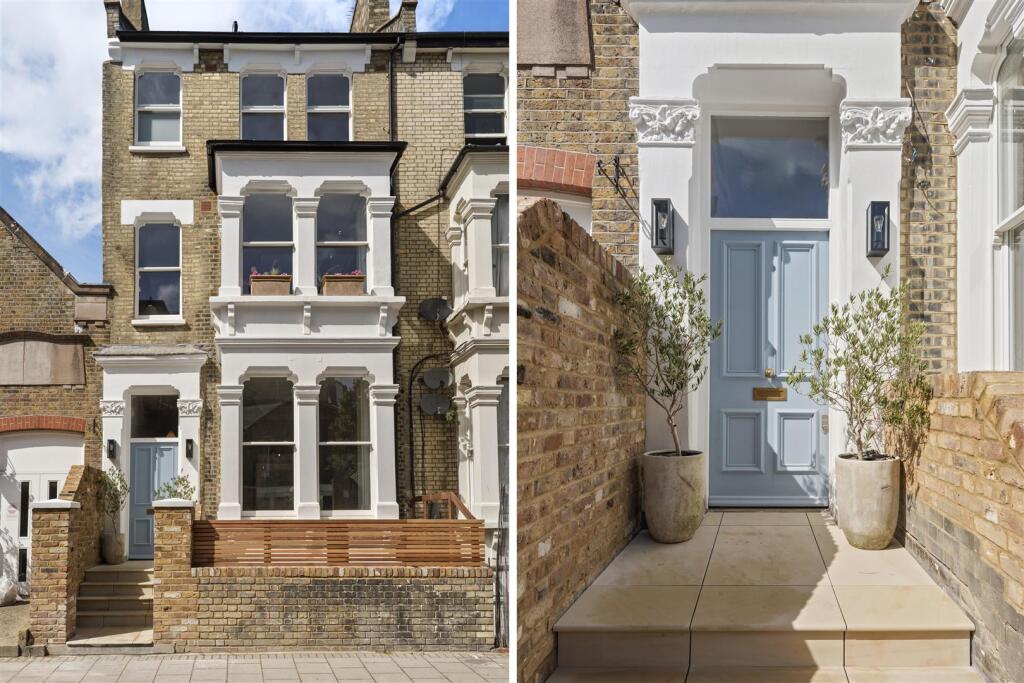
A sensational, newly refurbished and extended Victorian stucco-fronted terraced house offering 4/5 bedrooms, exceptional living and entertaining space, and a secluded walled garden. Arranged over raised ground, lower ground and upper floors, this elegant home combines classic proportions with contemporary design.
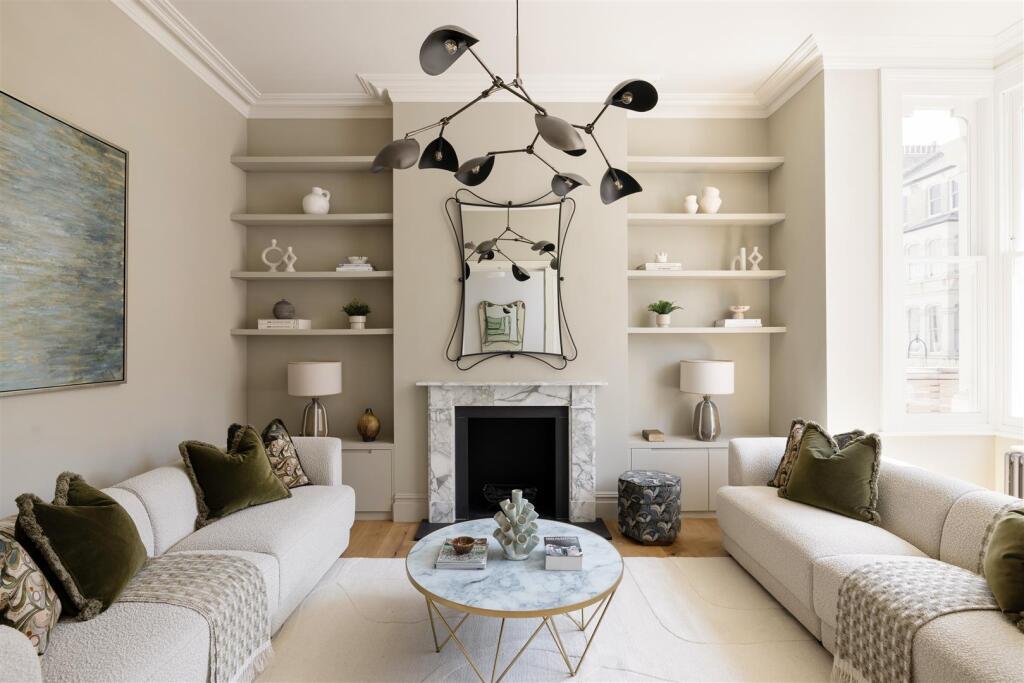
The raised ground floor features a welcoming hallway with tall double doors opening into a formal front reception room with a box bay window, feature fireplace and bespoke built-in shelving with cupboards below. A second reception/media room sits to the rear, enjoying garden views through a large sash window, alongside a utility room and guest cloakroom.
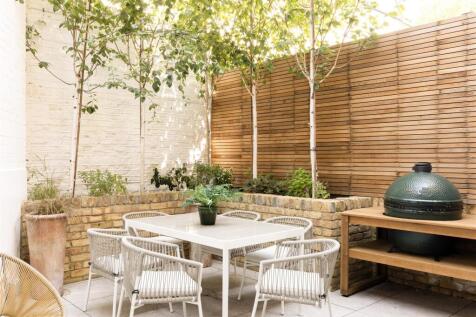
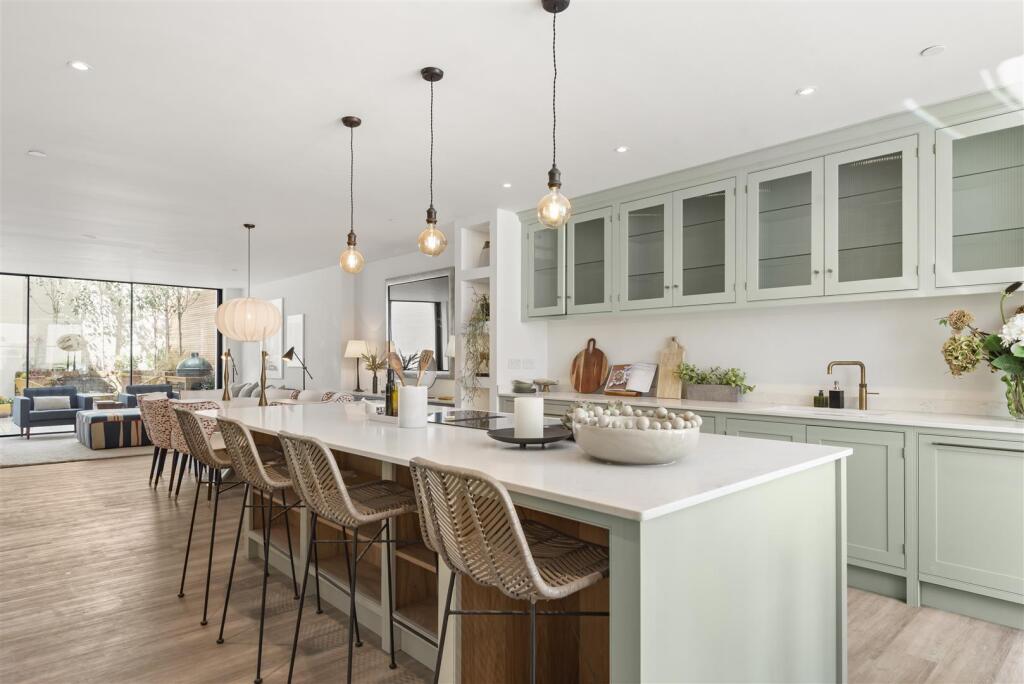
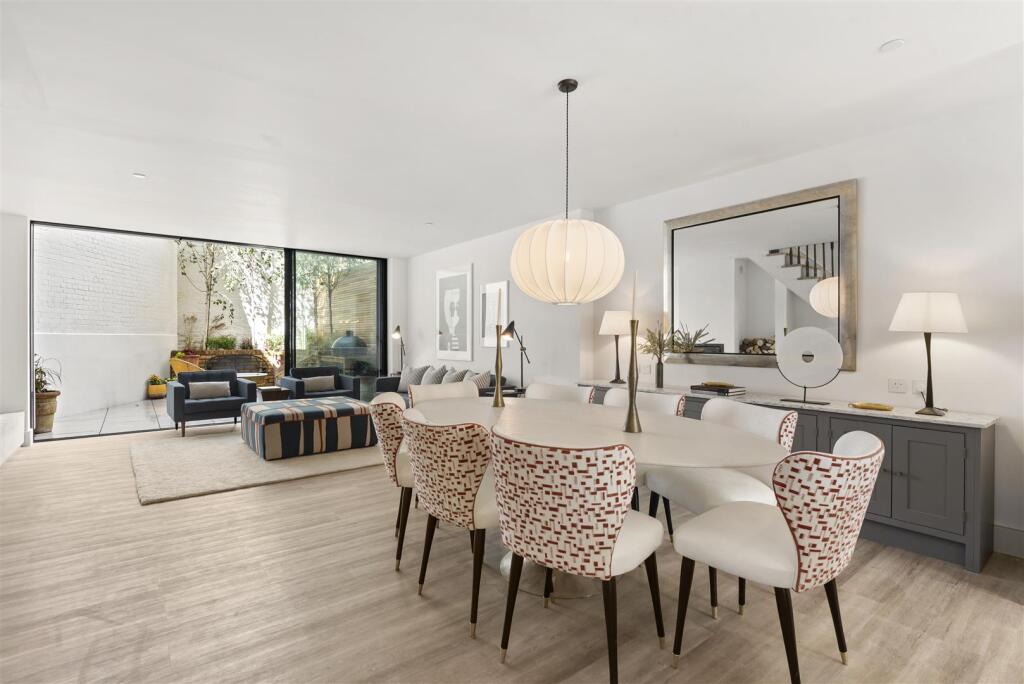
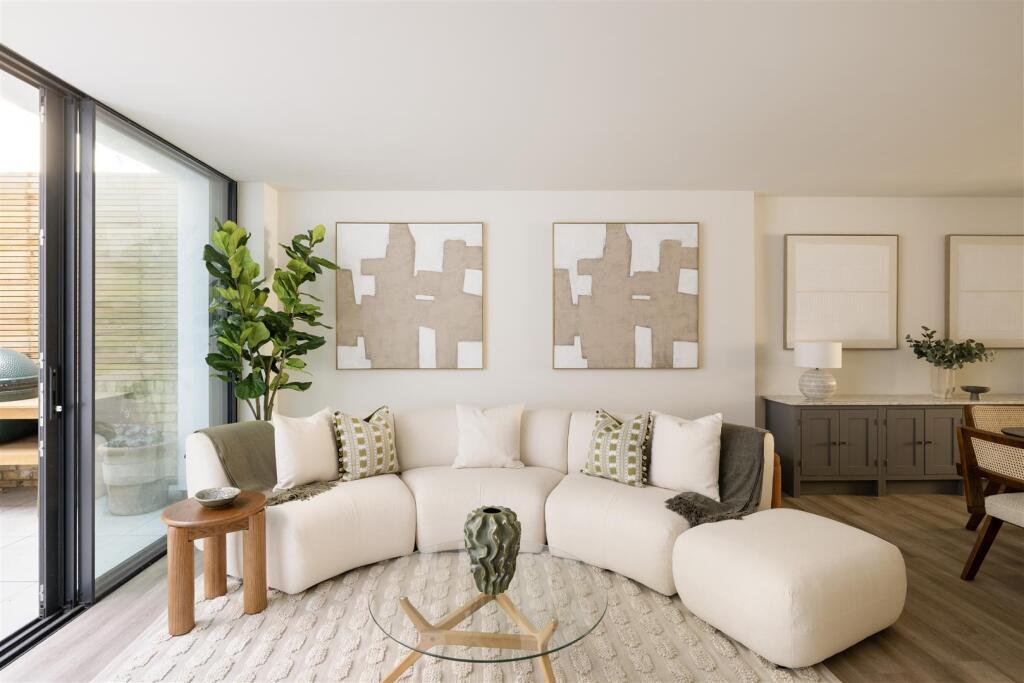
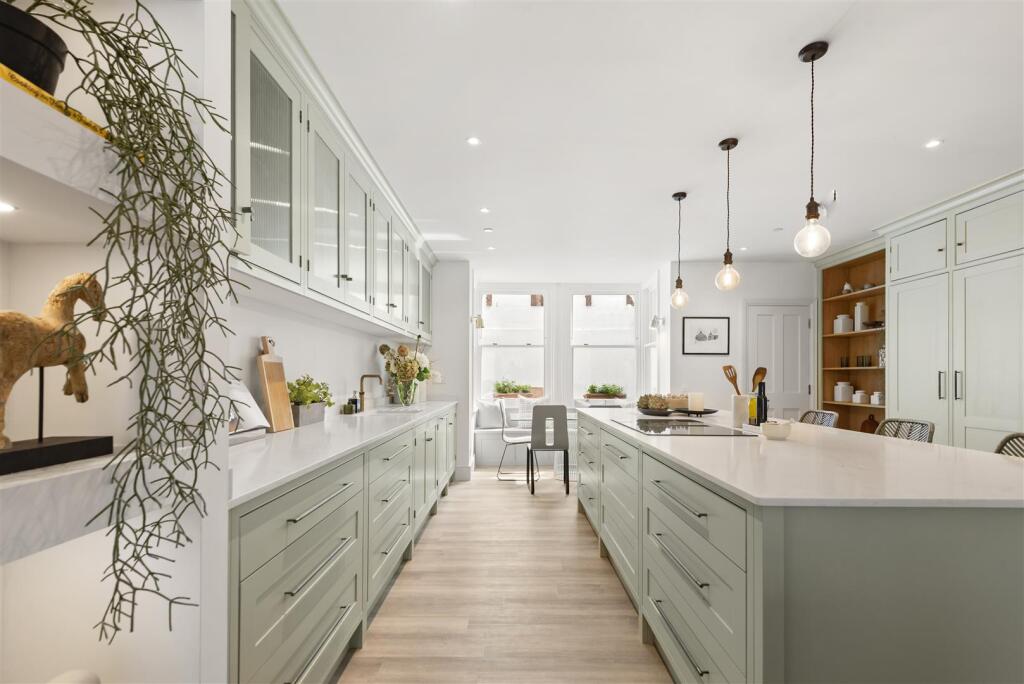
The extended lower ground floor provides a stunning open-plan living, dining and entertaining space running from front to back. At the front is a bespoke, hand-painted kitchen with a three-metre stone-topped island, extensive integrated Neff appliances, Quooker tap, wine fridge, and full-height fridge and freezer. Banquette seating sits beneath the bay window, while the rear family and dining area centers around a wood-burning stove within a contemporary micro-cement fireplace. Full-width sliding glass doors open onto the private paved garden with raised planted borders. Additional storage and a second guest cloakroom are also located on this level.
The upper floors comprise 4 generous double bedrooms, a study or 5th bedroom, and 3 bathrooms. The entire first floor is dedicated to an impressive principal suite, featuring a front bay window, wall of bespoke panelled wardrobes, dressing room, and a luxurious en suite with walk-in shower, double vanity, standalone bath and discreet WC.
Extending to approximately 3,029 sq ft, this turnkey family home has been meticulously refurbished to exacting standards, offering chic, contemporary living with no further expense required.
How the asking price has moved
Prices, costs and what's nearby
What homes within 400 m sold for since Nov 2023, by type. Source: HM Land Registry.
Most recent sales
| Address | Sold price | Date | Type | Distance |
|---|---|---|---|---|
| Flat 4, 135, 135 BLYTHE ROAD, W14 0HL | £500,000 | Sep 2026 | Flat | 110 m |
| Flat 3, 3, 3 NETHERWOOD ROAD, W14 0BL | £350,000 | Jun 2026 | Flat | 100 m |
| 57B LAKESIDE ROAD, W14 0DZ | £575,000 | May 2026 | Flat | 70 m |
| Flat 4, 10, 10 BATOUM GARDENS, W6 7QD | £492,500 | May 2026 | Flat | 180 m |
| Flat D, MELROSE HOUSE, MELROSE GARDENS, W6 7RW | £400,000 | Apr 2026 | Flat | 170 m |
| 8 NETHERWOOD ROAD, W14 0BJ | £389,000 | Mar 2026 | Flat | 50 m |
| Flat 4, 31, 31 NETHERWOOD ROAD, W14 0BL | £985,000 | Feb 2026 | Flat | 100 m |
| 18 CROMWELL GROVE, W6 7RG | £2,487,500 | Feb 2026 | Terraced | 190 m |
| Flat 5, 16, 16 WESTWICK GARDENS, W14 0BU | £430,000 | Feb 2026 | Flat | 190 m |
| 52 BOLINGBROKE ROAD, W14 0AH | £2,290,448 | Feb 2026 | Terraced | 200 m |
| Flat 2, 31, 31 NETHERWOOD ROAD, W14 0BL | £485,000 | Jan 2026 | Flat | 100 m |
| 56 BOLINGBROKE ROAD, W14 0AH | £2,745,000 | Sep 2025 | Terraced | 200 m |
| 58 LAKESIDE ROAD, W14 0DN | £574,000 | Sep 2025 | Flat | 180 m |
| 8A WESTWICK GARDENS, W14 0BU | £575,000 | Aug 2025 | Flat | 190 m |
| Flat 2, 74, 74 BOLINGBROKE ROAD, W14 0AH | £480,000 | Jul 2025 | Flat | 200 m |
How the average price of terraced houses in Hammersmith and Fulham has moved, compared with London overall.
Monthly asking rents for homes advertised within 400 m in the last 3 months, by bedrooms.
Based on the asking price of £2,800,000. Adjust the figures to match your own deposit and rate.
For illustration only — not a mortgage offer or financial advice. Actual repayments depend on your lender, credit profile and product fees.
The closest stations, schools and grocery shops to this home. Straight-line distance, not walking route.
Stations
-
Goldhawk RoadCircle Hammersmith & City440 m
-
Shepherd's BushCentral Mildmay560 m
-
Shepherd's Bush MarketCircle Hammersmith & City720 m
Schools
-
Addison Primary SchoolPrimary State Ages 3–11140 m
-
Flora Gardens Primary SchoolPrimary State Ages 3–11270 m
-
St Mary's Catholic Primary SchoolPrimary State Ages 3–11380 m
Distance is not catchment. Check admissions with the school or local council. Source: DfE Get Information About Schools.
Groceries
-
Sainsbury's LocalConvenience store160 m
-
TescoSupermarket310 m
-
Marks & SpencerConvenience store390 m
Source: © OpenStreetMap contributors.