 1 / 6
SW20 0AF
Atkinson Close, Wimbledon, London, SW20
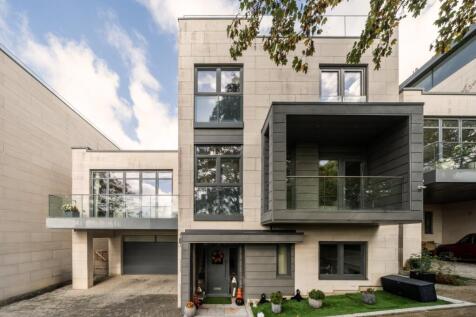
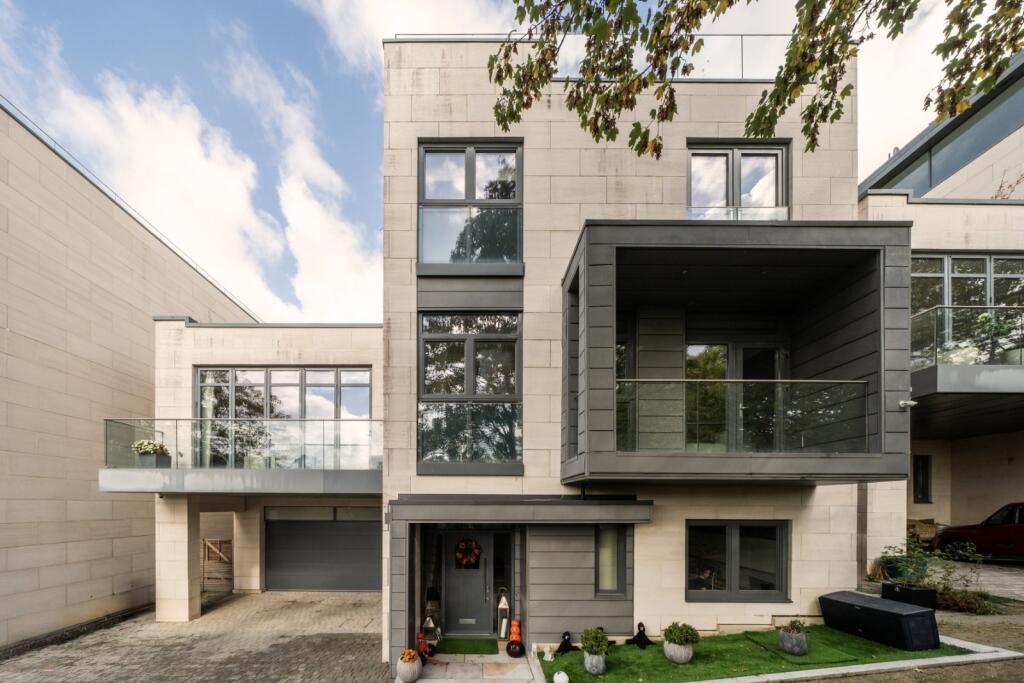
A contemporary five bedroom detached house with off street parking and a garage.
Description
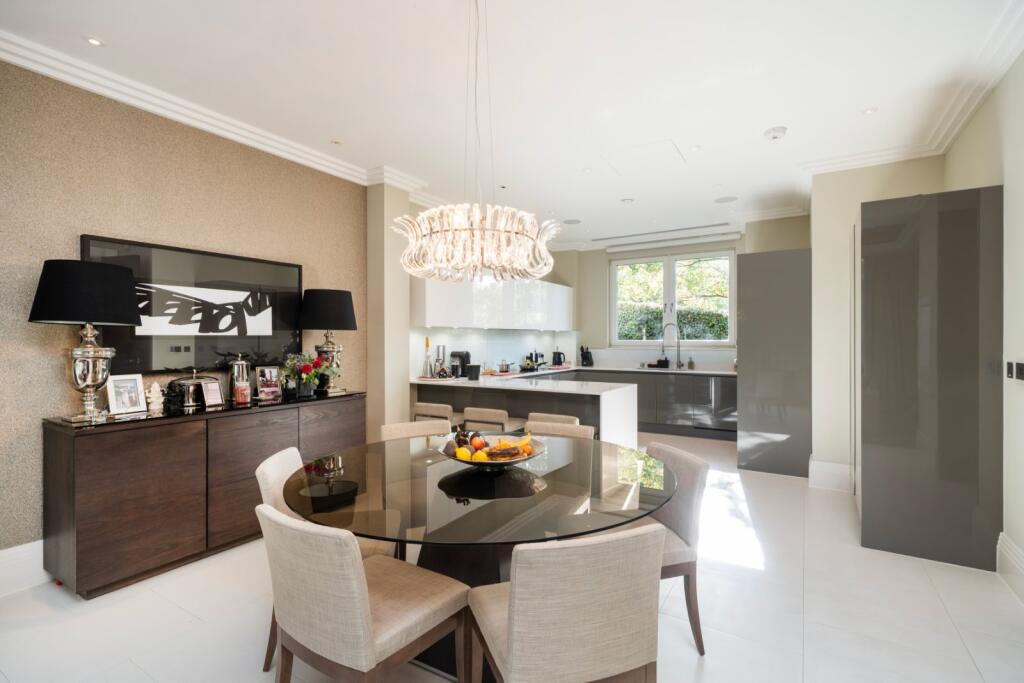
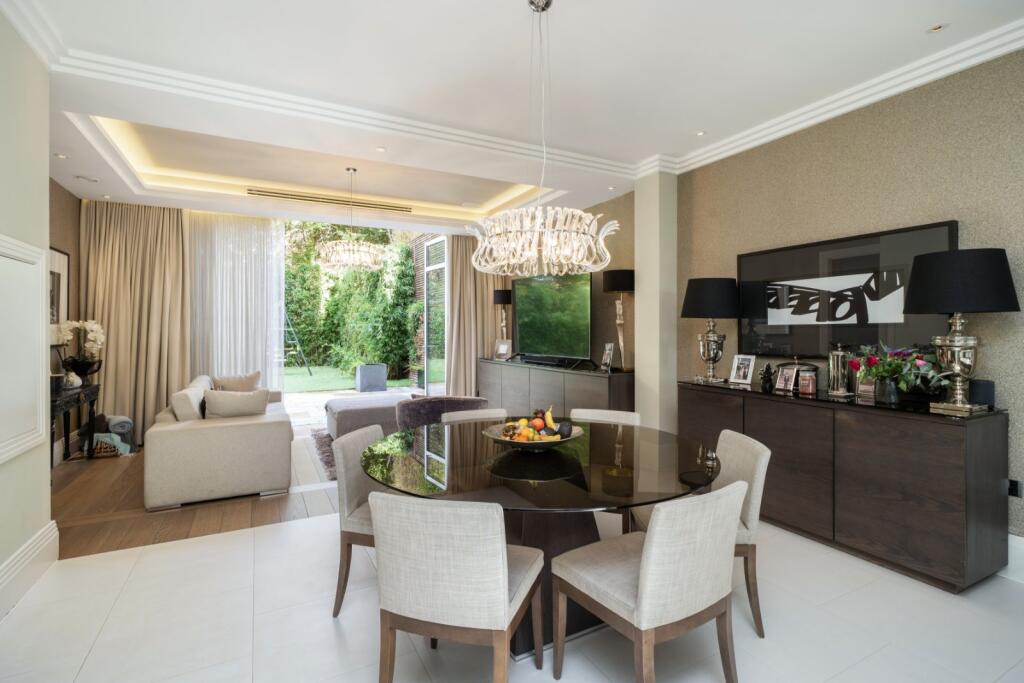
This striking contemporary detached six bedroom family home is located within a prestigious development, built in 2013 by Berkeley Homes. The property is finished to a high standard and offers superb lateral living and entertaining space across four floors. The house opens into a bright entrance hall with a guest cloakroom creating a wonderful sense of light and space.
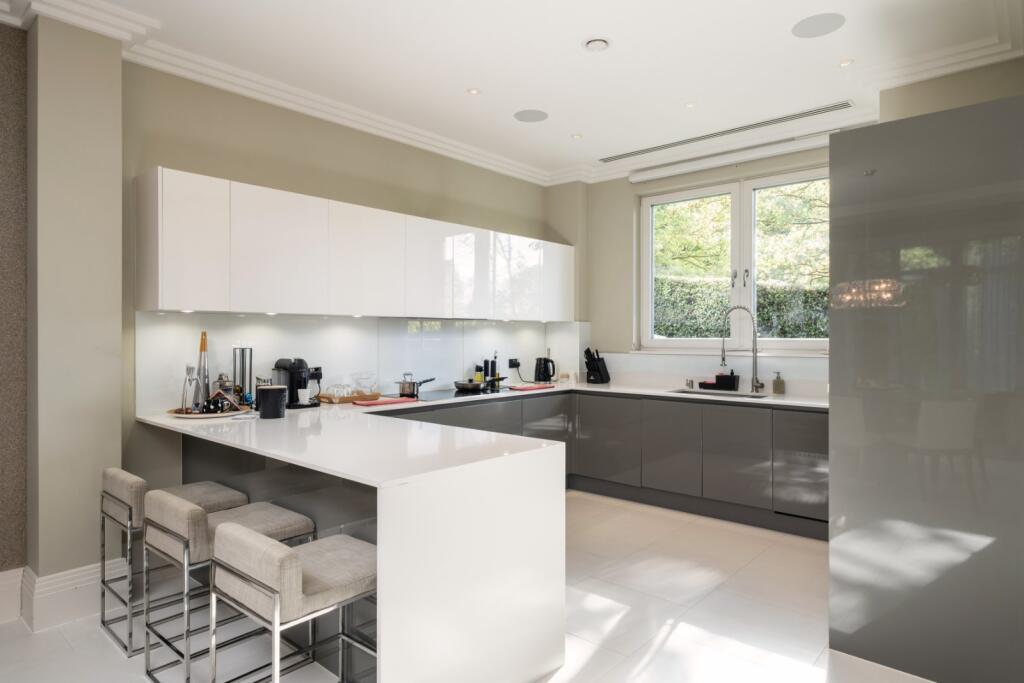
On the ground floor an open plan kitchen/dining/living space benefits from a dual aspect and opens to the rear onto a paved terrace overlooking a private, mature south facing garden, extending to approx. 54ft. A well designed contemporary kitchen features an excellent range of units and cupboards, stone work tops, integrated appliances, complete with a breakfast bar. The utility room is conveniently located by the kitchen along with the plant room with access to the integral garage.
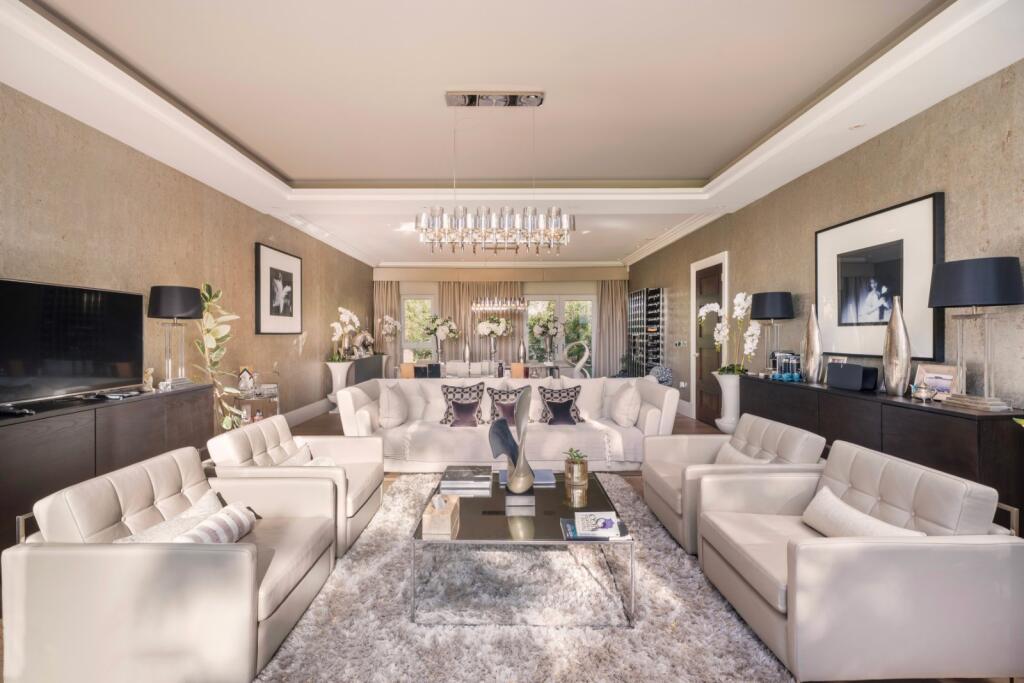
Upstairs, on the first floor is an elegant double reception room with glass bi folding doors onto a rear balcony with views of the garden. The elegant principal bedroom benefits from a walk in wardrobe and a stylish en suite bathroom with a separate glass rain shower. To the front is a further double bedroom with a modern en suite shower room. There is also a separate guest cloakroom. Two additional bedrooms on the second floor share a contemporary family bathroom, one is currently set up as an office; an en suite double bedrooms completes this floor.
On the top floor is a wonderful panoramic roof terrace featuring a glass sided kitchen, designed for outside entertaining with far reaching views.
There is an integral garage to the front with off street parking for two cars.
Location
Atkinson Close forms part of the Berkeley Homes development off Copse Hill and is one of a small number of premium family houses.
Wimbledon Village is within one mile with its delightful collection of shops and restaurants. The Common with its 1,200 acres of open space is around 800 metres and approaches the Village to create a sense of country living within London.
Central London is around 8 miles distant and can be reached via the A3 or by rail from with Wimbledon mainline or Raynes Park (18 minutes) both accessed via the regular 200 bus route on Copse Hill.
There are several well regarded schools nearby including King's College school approx. 1 mile away and Wimbledon High School approx.1.8 miles away.
Source of distances Google Pedometer
Source of times
All measurements and distances are approximate.
Square Footage: 4,176 sq ft
Additional Info
Shared driveway
Garage
Shared private road and gate entrance
Gas central heating
Air conditioning
Fibre broadband
How the asking price has moved
Prices, costs and transport nearby
What homes within 400 m sold for since Nov 2023, by type. Source: HM Land Registry.
Most recent sales
| Address | Sold price | Date | Type |
|---|---|---|---|
| Flat 2, LANESBOROUGH HOUSE, ATKINSON CLOSE, SW20 0BF | £950,000 | Jun 2026 | Flat |
| Flat 2, PAKENHAM HOUSE, ATKINSON CLOSE, SW20 0FA | £1,365,000 | Apr 2026 | Flat |
| 10 LINDISFARNE ROAD, SW20 0NW | £3,125,000 | Feb 2026 | Detached |
| Flat 2, HENRIETTA HOUSE, ATKINSON CLOSE, SW20 0FQ | £1,460,000 | Jul 2025 | Flat |
| 45 COPSE HILL, SW20 0NJ | £5,079,999 | Jul 2024 | Detached |
| 96 COPSE HILL, SW20 0NN | £2,175,000 | Apr 2024 | Detached |
| 37 DRAX AVENUE, SW20 0EQ | £2,291,000 | Jan 2024 | Detached |
| Flat 25, HENRIETTA HOUSE, ATKINSON CLOSE, SW20 0FQ | £142,000 | Dec 2023 | Flat |
How the average price of detached houses in Merton has moved, compared with London overall.
Monthly asking rents for homes advertised within 400 m in the last 3 months, by bedrooms.
Based on the asking price of £4,200,000. Adjust the figures to match your own deposit and rate.
For illustration only — not a mortgage offer or financial advice. Actual repayments depend on your lender, credit profile and product fees.
The three closest stations to this home.
-
WimbledonDistrict2.4 km
-
Wimbledon ParkDistrict3.4 km
-
South WimbledonNorthern3.4 km
Straight-line distance, not walking route.
 HomeSignals