SW19 3NL
Kingston road, SW19: 6 bed 2 rec 3 bath
- Ground Floor
- Entrance Hall
- Reception Room: 3.78m x 3.63m (12'5" x 11'11")
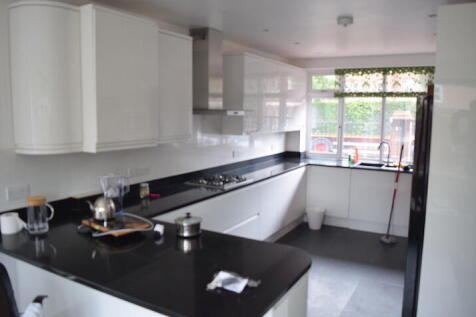
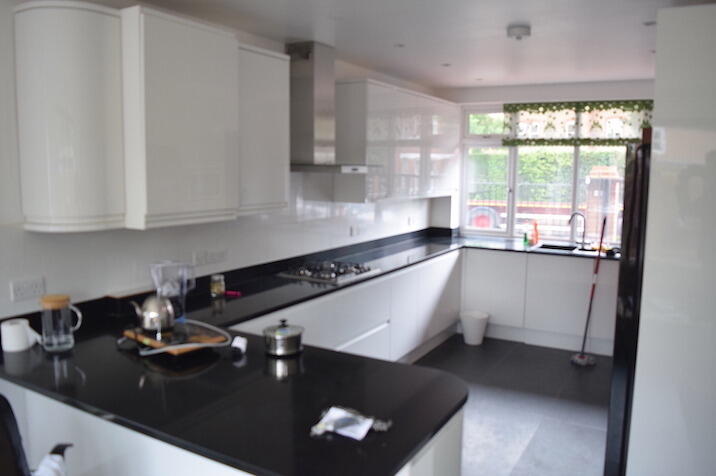
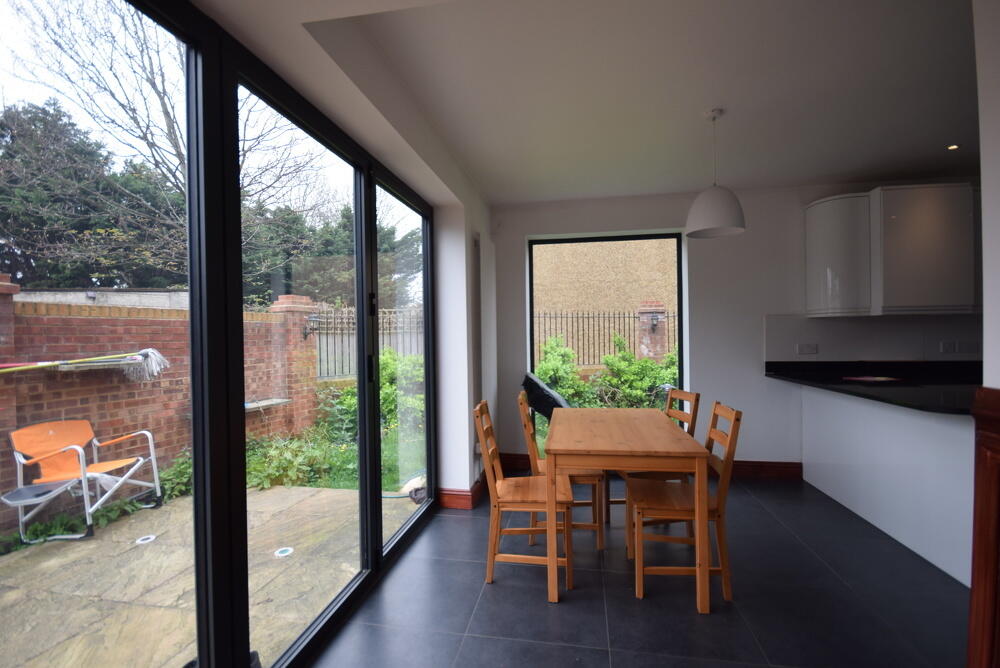
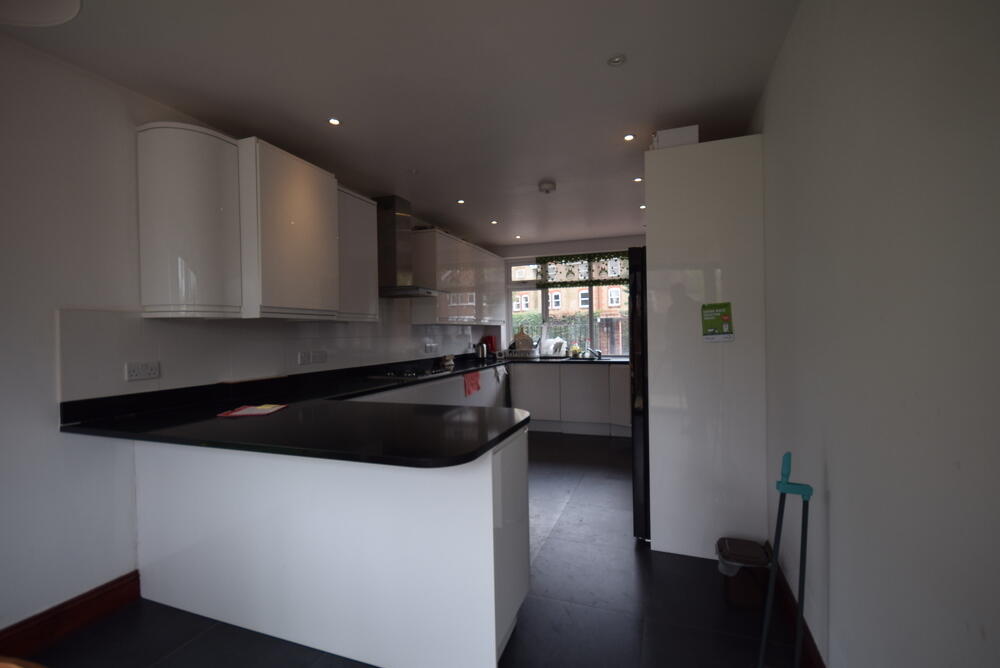
- Kitchen / Dining Room: 7.64m x 4.53m max (25'1" x 14'10")
- Bedroom 6: 4.46m x 3.63m (14'8" x 11'11")
- Cloakroom WC
- First Floor
- Bedroom 1: 3.73m x 3.42m (12'3" x 11'3")
- Bedroom 2: 3.70m x 3.42m (12'2" x 11'3")
- Bedroom 3: 3.64m x 3.00m (11'11" x 9'10")
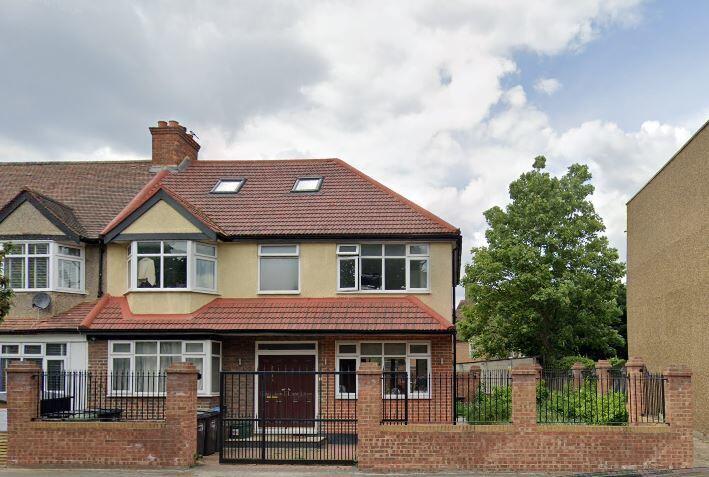
Dating from approximately 1930-1949, the property provides an opportunity for purchasers seeking a home in SW19, with access to the shopping facilities, transport connections and amenities of Wimbledon and the surrounding area.
The property is currently arranged as bedsits offering 6 bedrooms, currently vacant apart from two rooms. The property has been refurbished within the last few years.
Six bedrooms · Three bathrooms · Reception room · Garden · Off street parking and gated entrance
Moss & Co are pleased to offer this extended six-bedroom house, with flexible family space across three floors, an open-plan kitchen/dining room and a private rear garden.
The ground floor has two overlooking the garden. Next to it is an L-shaped kitchen/dining room, 7.64m long and up to 4.53m wide. It has sliding patio doors and a full-height window opening onto the garden decking. There is also a ground floor double bedroom at the front, which suits guests, an older relative, or use as a study or second sitting room. A cloakroom WC is off the entrance hall, and the ground floor has underfloor heating throughout.
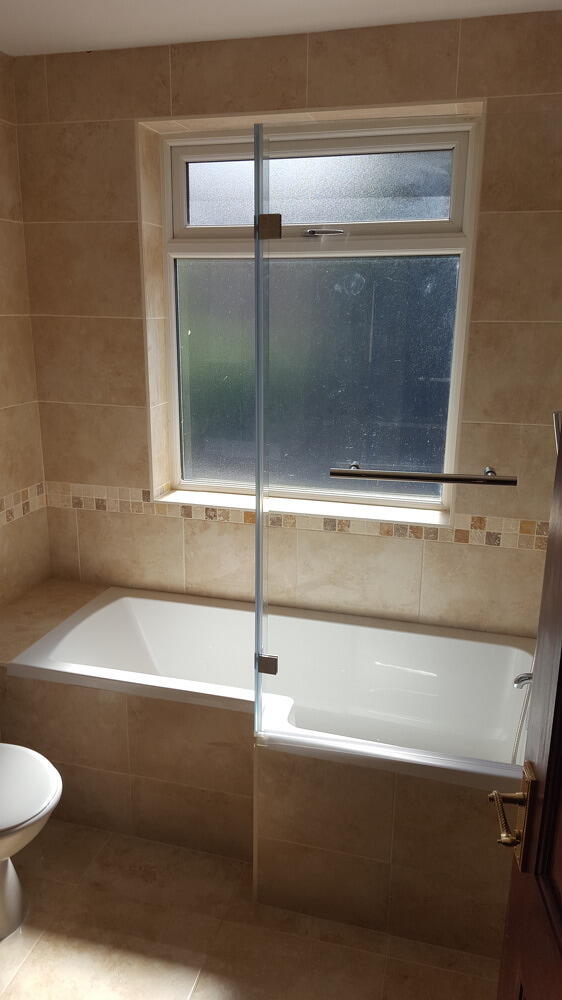
The first floor has four double bedrooms, two with bay windows, and two bathrooms, each with a bath and shower.
A spiral staircase leads up to the second floor. Here a large fifth bedroom, 4.89m x 4.54m at its widest, has Velux skylights, built-in storage and its own bathroom next door. There is also extensive eaves storage on this floor.
Outside, there is a decked garden with oak fencing, a carport and a bin store.
These particulars are intended as a general guide and do not form part of any offer or contract. All measurements are approximate. Prospective purchasers should verify the property's accommodation, condition, tenure and other relevant details through their own enquiries and legal advisers.
How the asking price has moved
Prices, costs and what's nearby
What homes within 400 m sold for since Nov 2023, by type. Source: HM Land Registry.
Most recent sales
How the average price of semi-detached houses in Merton has moved, compared with London overall.
Monthly asking rents for homes advertised within 400 m in the last 3 months, by bedrooms.
Based on the asking price of £1,300,000. Adjust the figures to match your own deposit and rate.
For illustration only — not a mortgage offer or financial advice. Actual repayments depend on your lender, credit profile and product fees.
The closest stations, schools and grocery shops to this home. Straight-line distance, not walking route.
Stations
-
WimbledonDistrict930 m
-
South WimbledonNorthern990 m
-
MordenNorthern1.4 km
Schools
-
Dundonald Primary SchoolPrimary State Ages 3–11440 m
-
Wimbledon Chase Primary SchoolPrimary State Ages 3–11480 m
-
Merton Park Primary SchoolPrimary State Ages 3–11550 m
Distance is not catchment. Check admissions with the school or local council. Source: DfE Get Information About Schools.
Groceries
-
LondisConvenience store250 m
-
CostcutterConvenience store430 m
-
Co-op FoodConvenience store630 m
Source: © OpenStreetMap contributors.