 1 / 7
SW20 0RG
Coombe Lane, West Wimbledon, SW20
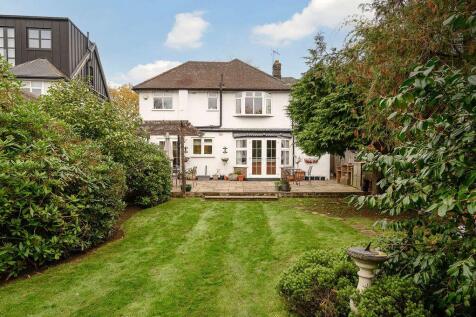
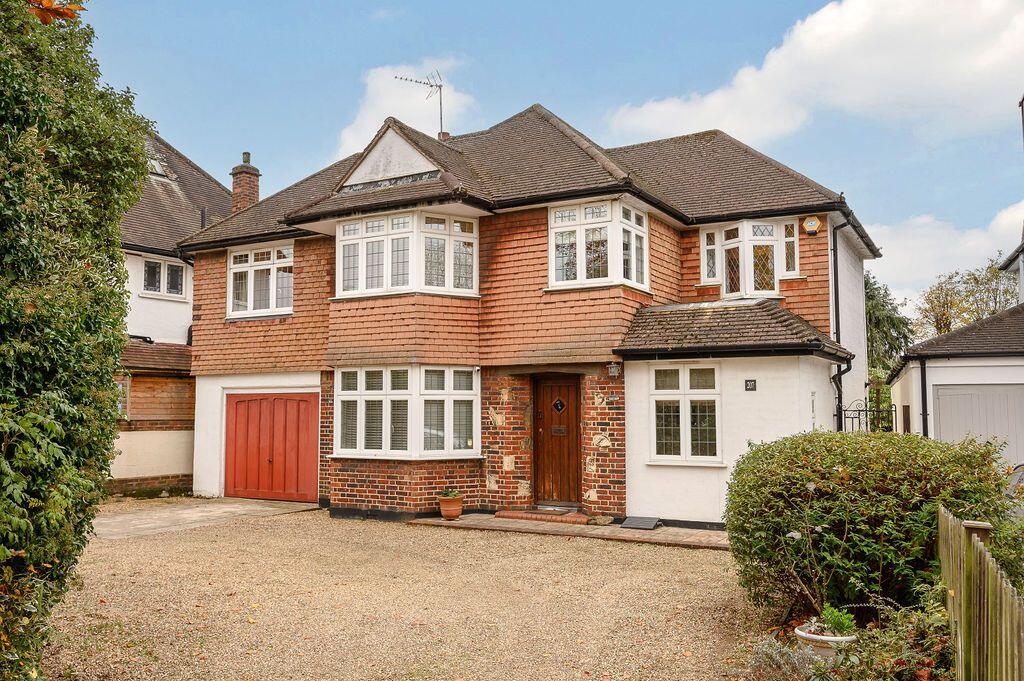
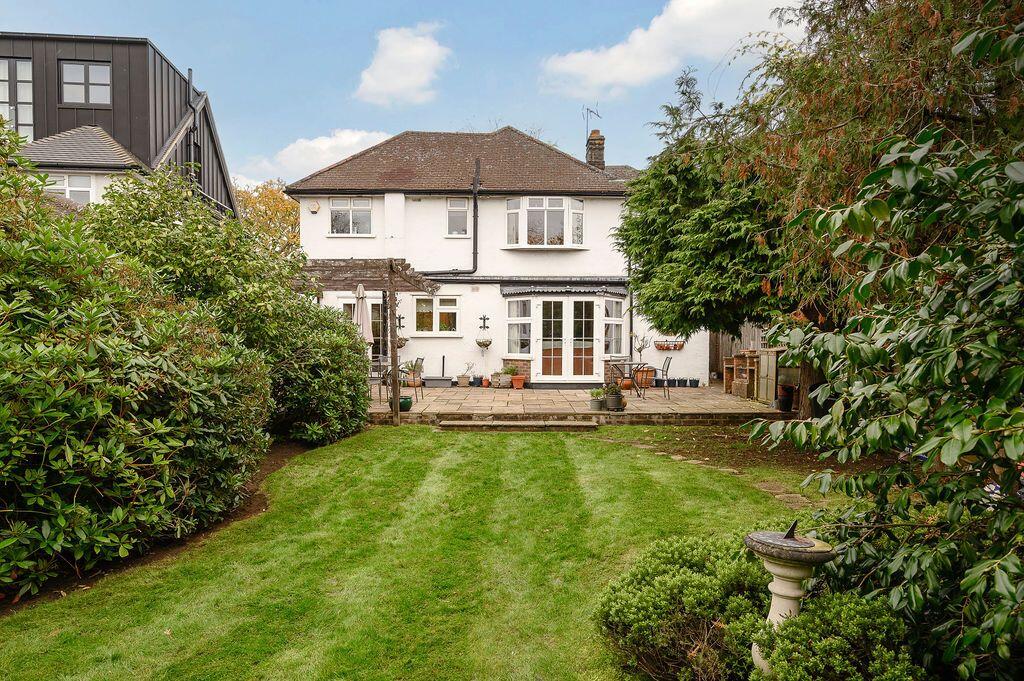
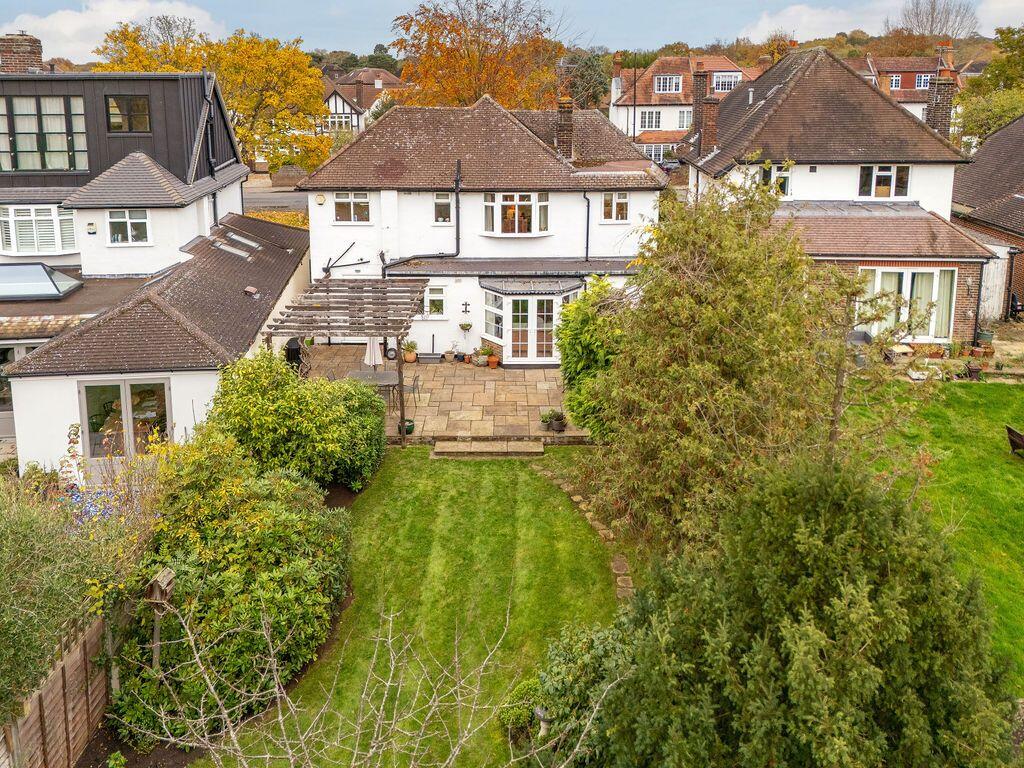
Superbly situated in a sought after residential location, this beautiful four bedroom detached family home (1,789 Sq.Ft) with carriage driveway providing off street parking for multiple vehicles, garage and south facing garden backing onto open playing fields. The property has been significantly extended and superbly appointed by the current owners, offering bright and spacious accommodation with modern interiors and quality finish throughout. With versatile, flowing living space and additional extension potential if desired, subject to planning consents, this impressive home offers the perfect blend of comfort and convenience. Features include two wonderful reception rooms, well equipped eat-in kitchen/diner, first floor family shower room, principal bedroom suite with large dressing room and en-suite shower, guest WC, gas central heating, double glazing, quality floor coverings, and ample inbuilt storage.
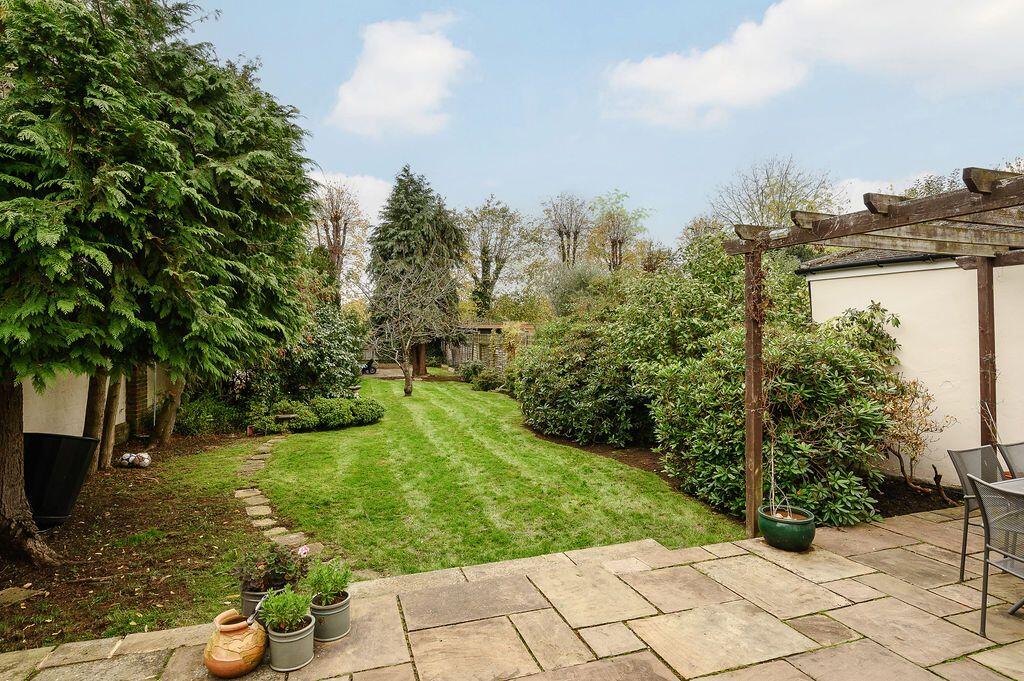
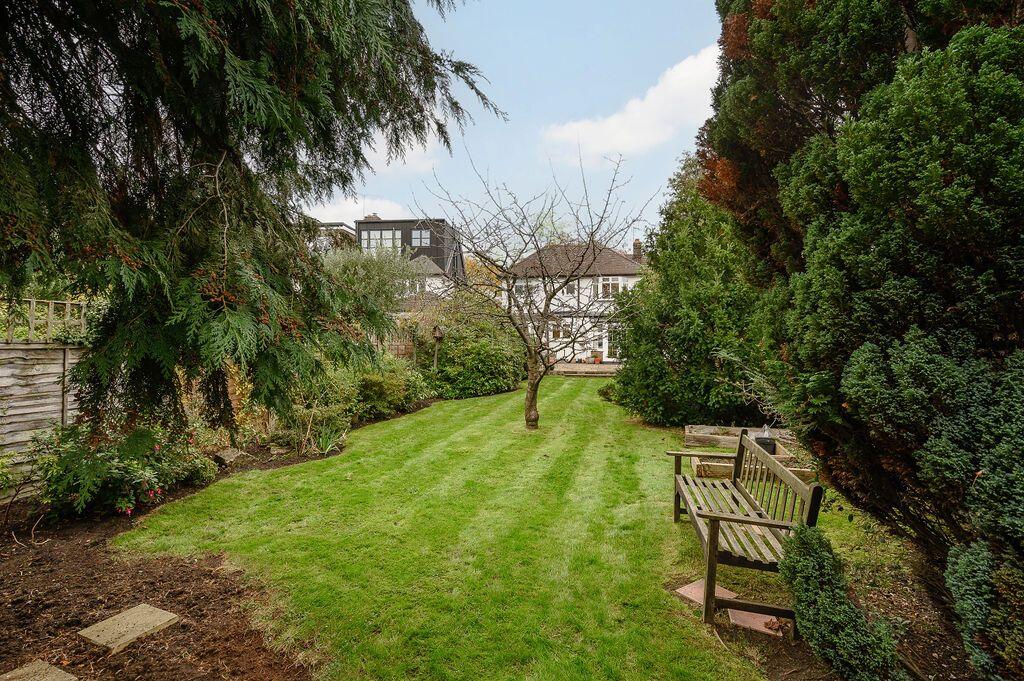
Externally, the garden provides the perfect space for al fresco entertaining, with generous patio area enjoying glorious views over the mature garden, mainly laid to lawn with well stocked borders bursting with plants and shrubs.
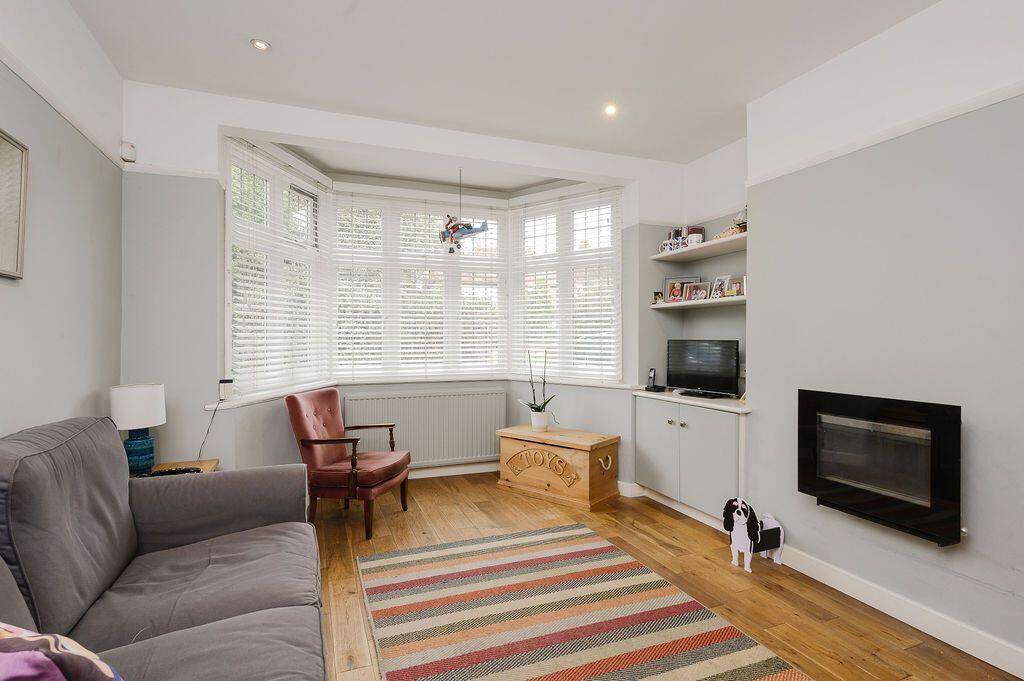
Accommodation comprises a wide entrance hallway with access to WC, leading into the front aspect reception room with feature fireplace, bay window and ample space for relaxing and entertaining. To the rear of the property, a further large wrap-around reception room enjoys direct access onto the delightful garden. The separate open plan kitchen/diner, also with garden access, comprises a quality range of fitted wall and base units with work surfaces, incorporating inset sink unit, gas hob with inbuilt extractor, electric oven, and further space for appliances. To the first floor, there are four well proportioned bedrooms and a modern shower room – with large dressing room and en-suite shower room to the extended principal bedroom. A separate WC completes the accommodation.
The property is very conveniently located within a short walk of Raynes Park station, as well as regular bus routes, all providing excellent fast and frequent connections into Central London and to the surrounding area. The A3 is also close-by for good vehicular access and the area is well served by a variety of shops and amenities (including Waitrose), excellent schools (private and state, primary and secondary), as well as lovely open spaces such as nearby Wimbledon common. Neighbouring Wimbledon town and village are within easy reach for a wider variety of shops, bars and restaurants, as well as excellent leisure facilities, and underground rail services.
Viewings are highly recommended. Property Ref: DA 0587
How the asking price has moved
Prices, costs and transport nearby
What homes within 400 m sold for since Nov 2023, by type. Source: HM Land Registry.
Most recent sales
| Address | Sold price | Date | Type |
|---|---|---|---|
| 272 COOMBE LANE, SW20 0RW | £1,290,000 | Mar 2026 | Detached |
| 181 COTTENHAM PARK ROAD, SW20 0SY | £890,000 | Mar 2026 | Semi-Detached |
| 288 COOMBE LANE, SW20 0RW | £1,630,000 | Jun 2025 | Semi-Detached |
| 17 WESTCOOMBE AVENUE, SW20 0RQ | £985,000 | May 2025 | Terraced |
| 22 WESTCOOMBE AVENUE, SW20 0RQ | £570,000 | May 2025 | Terraced |
| 195 COOMBE LANE, SW20 0RG | £1,670,000 | Jul 2024 | Detached |
| 9 WESTCOOMBE AVENUE, SW20 0RQ | £1,040,000 | Feb 2024 | Semi-Detached |
How the average price of detached houses in Merton has moved, compared with London overall.
Monthly asking rents for homes advertised within 400 m in the last 3 months, by bedrooms.
Based on the asking price of £1,500,000. Adjust the figures to match your own deposit and rate.
For illustration only — not a mortgage offer or financial advice. Actual repayments depend on your lender, credit profile and product fees.
The three closest stations to this home.
-
WimbledonDistrict2.9 km
-
MordenNorthern3.7 km
-
South WimbledonNorthern3.7 km
Straight-line distance, not walking route.