 1 / 7
WC2E 7NX
Tavistock Street, London, WC2E
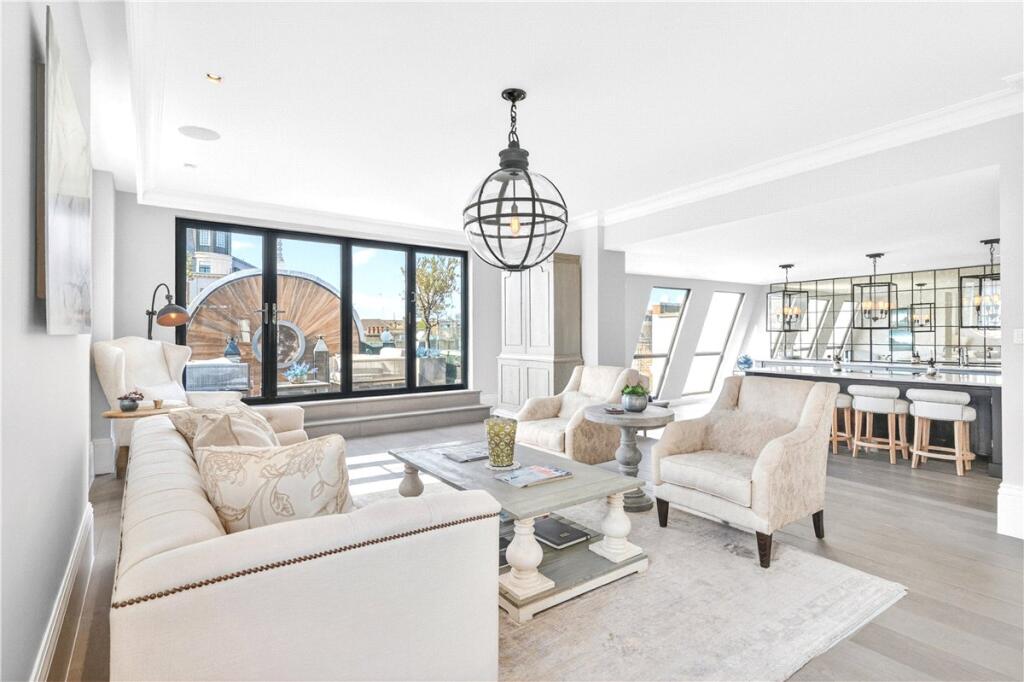
A beautifully designed three bedroom penthouse apartment with direct lift access, set in the heart of Covent Garden. Arranged across the top two floors of this elegant building, the apartment offers a well considered layout with generous entertaining space and excellent bedroom accommodation.
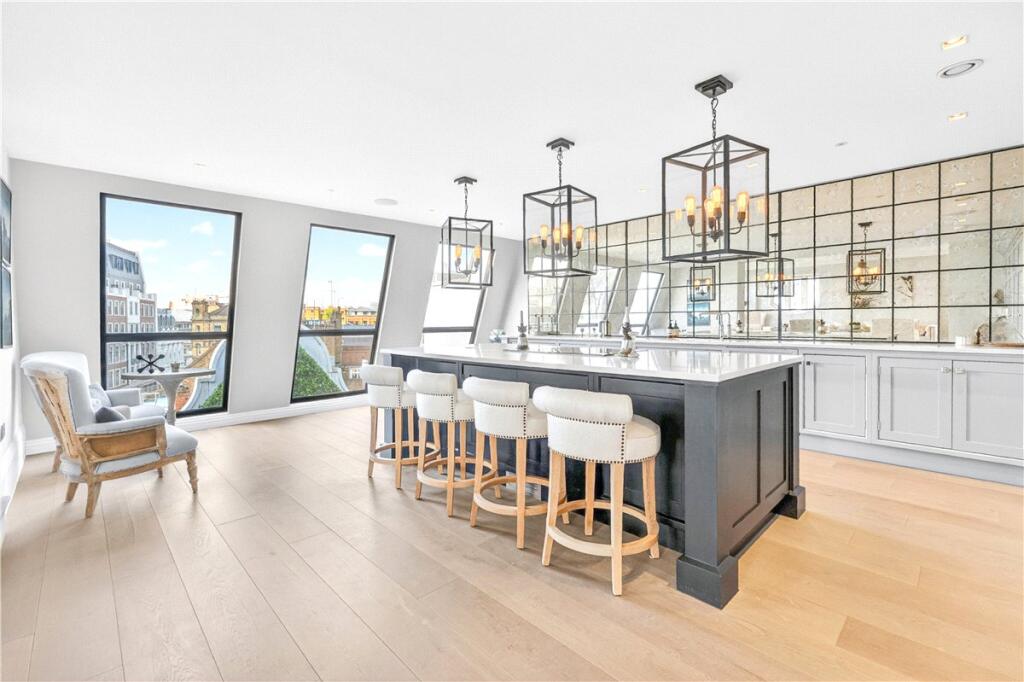
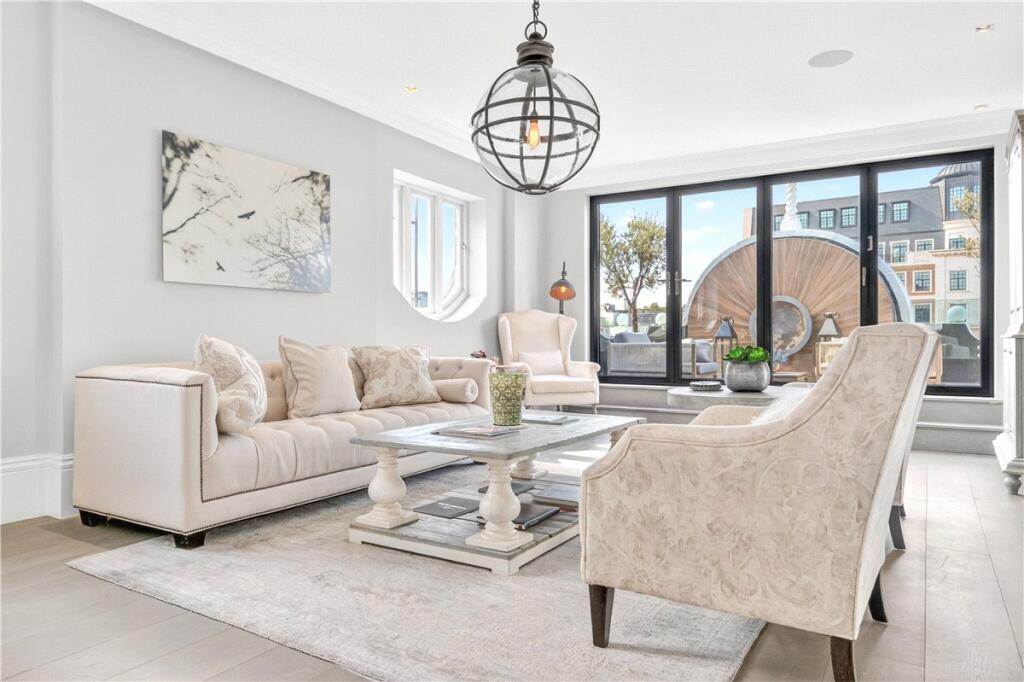
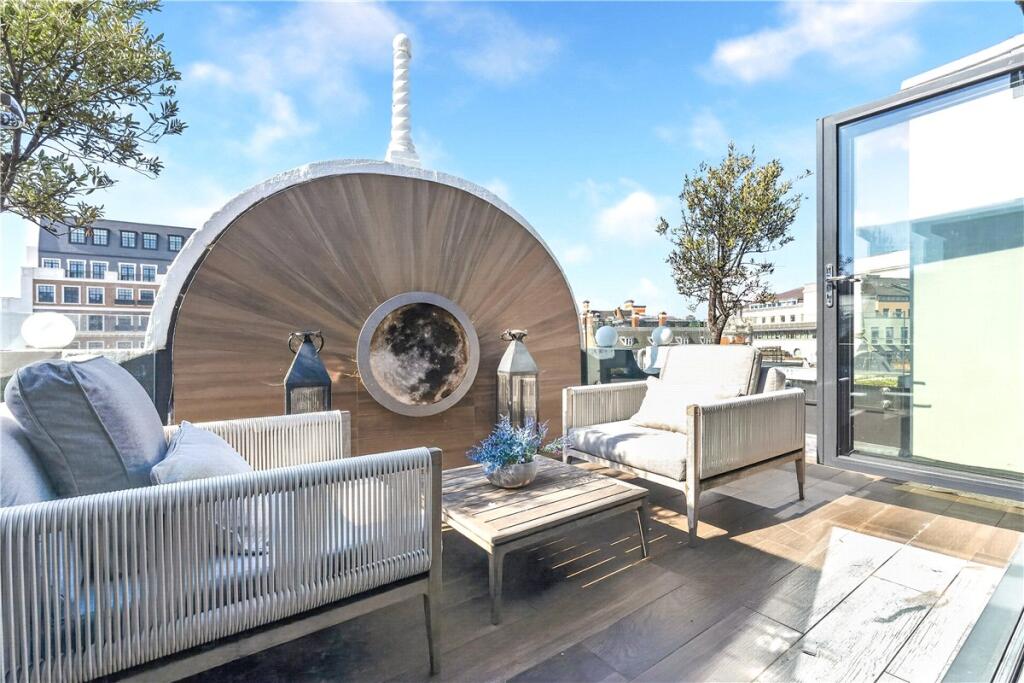
The upper level is dedicated to living and entertaining and features a large kitchen / reception room designed for both everyday living and hosting. The reception space incorporates bi folding doors that open directly onto a spacious private terrace, creating a seamless flow between indoor and outdoor living and offering far reaching views across Covent Garden.
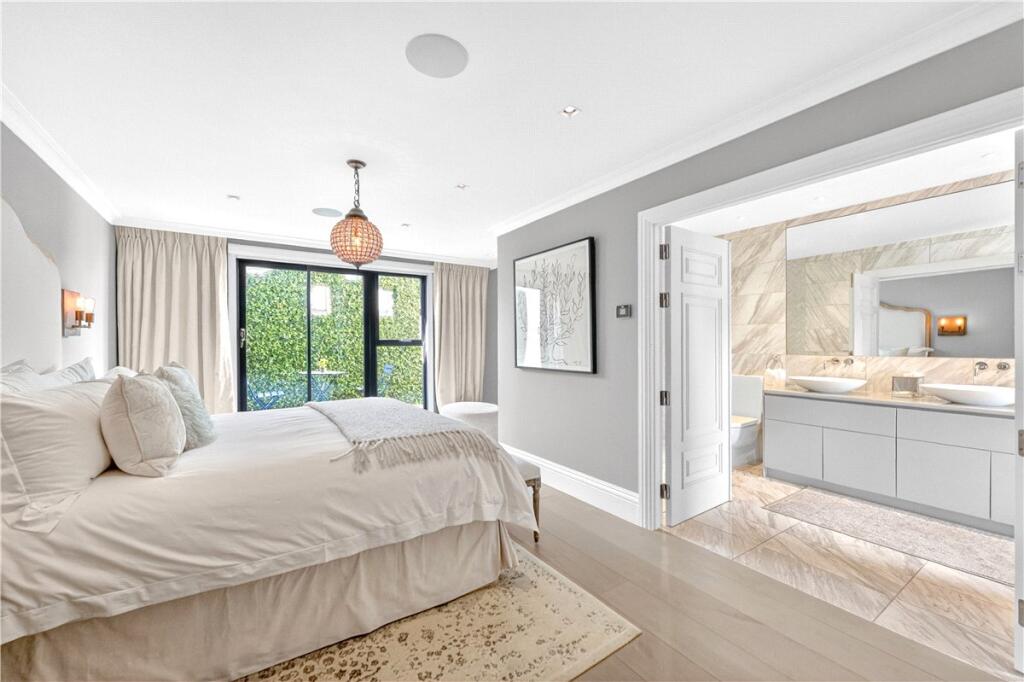
The lower floor comprises three well proportioned double bedrooms, each benefiting from its own en suite bathroom, providing excellent separation from the main living space. The principal bedroom suite is particularly impressive, featuring a generous en suite bathroom, a walk in wardrobe, and a second private terrace, offering a tranquil and secluded outdoor space.
A striking internal staircase connects the two floors, adding architectural interest and character throughout the apartment.
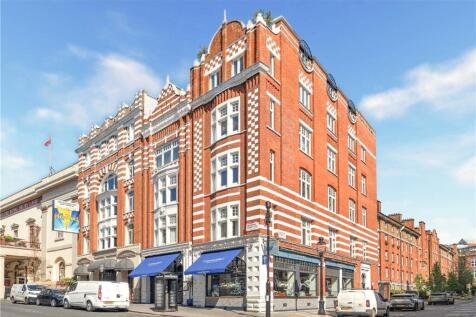
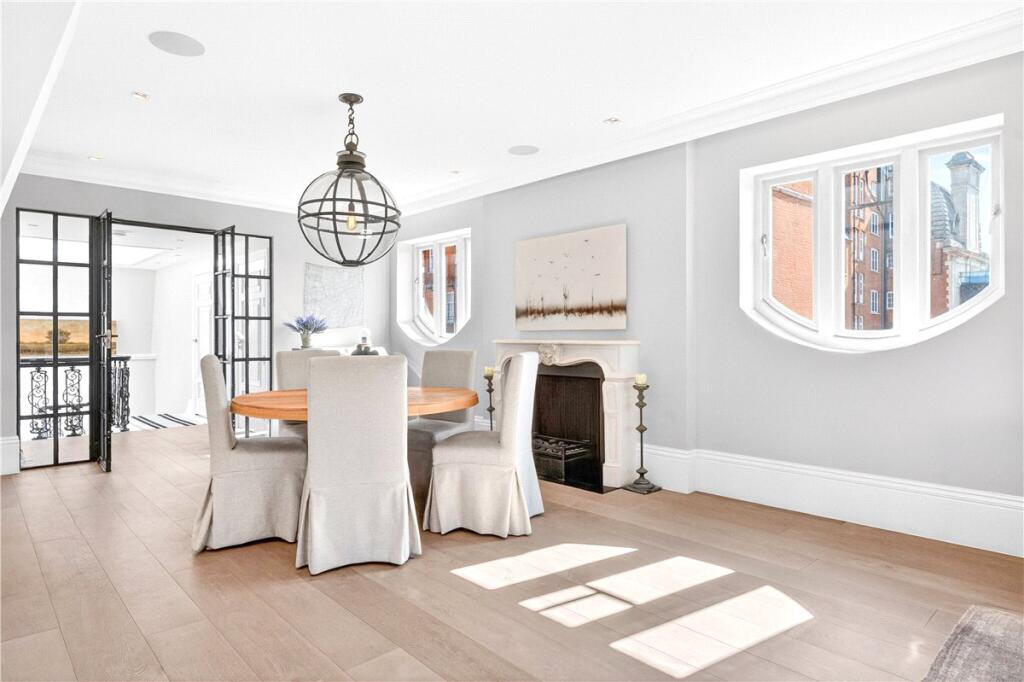
The Tavistock is superbly located moments from Covent Garden Piazza, the Royal Opera House, and the vibrant atmosphere of Theatreland. The building itself is an attractive Edwardian landmark, recognised for its wide chequer brick detailing, elegant proportions and excellent ceiling heights. These architectural features provide a distinguished backdrop to the apartment’s refined specification and timeless classic contemporary interior design.
Tenure: Leasehold - 999 years from 01/01/2025. Expiry 01/01/3014
Service Charge: £18,444 approx per annum
Ground Rent: £750 approx per annum
Council Tax: Band H (Westminster)
Heating and Hot Water: TBC - Air source heat pump, fan coil units, electric
Parking: None included with apartment.
On street may be available:
Mobile phone coverage and speeds can be checked here: checker.ofcom.org.uk, however, all providers are predicted to have good levels of service inside at this property.
Broadband speeds can be checked here: checker.ofcom.org.uk.
How the asking price has moved
Prices, costs and transport nearby
What homes within 400 m sold for since Nov 2023, by type. Source: HM Land Registry.
Most recent sales
How the average price of flats in Westminster has moved, compared with London overall.
Monthly asking rents for homes advertised within 400 m in the last 3 months, by bedrooms.
Based on the asking price of £5,000,000. Adjust the figures to match your own deposit and rate.
For illustration only — not a mortgage offer or financial advice. Actual repayments depend on your lender, credit profile and product fees.
The three closest stations to this home.
-
Covent GardenPiccadilly320 m
-
TempleCircle District430 m
-
HolbornCentral Piccadilly550 m
Straight-line distance, not walking route.
 HomeSignals