SW20 9JS
Springfield Avenue, London
- Prime location close to several well-connected train stations
- Convenient access to sought after primary and secondary schools
- Flexible living spaces ideal for modern family life
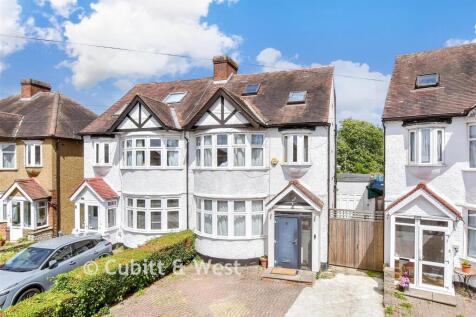
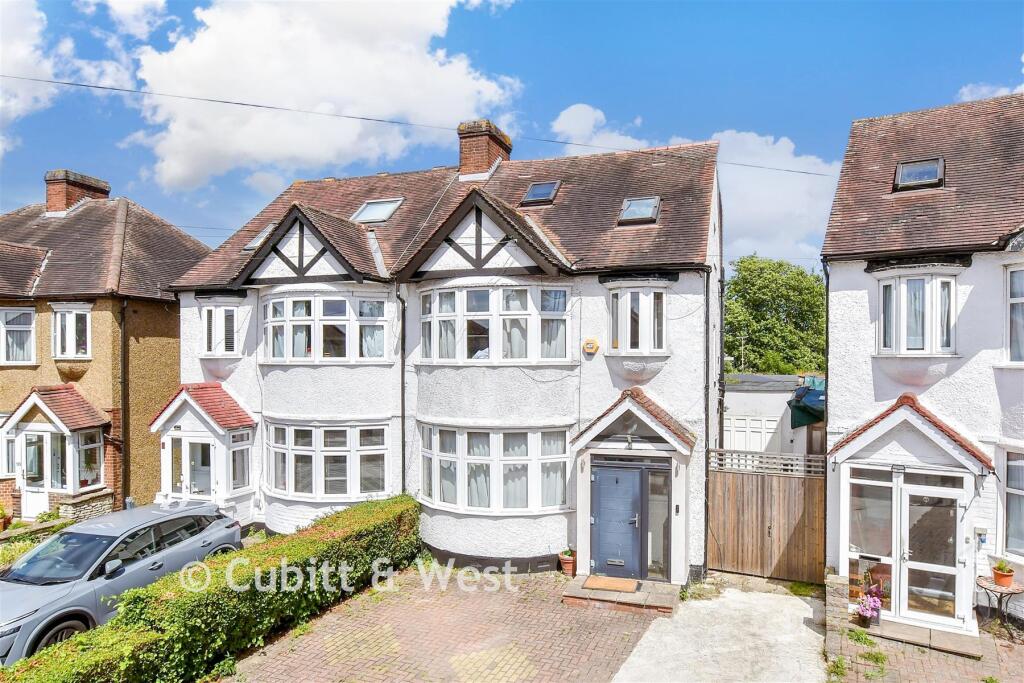
- Driveway with parking for up to three cars
- Multiple bathrooms, perfect for large or growing families
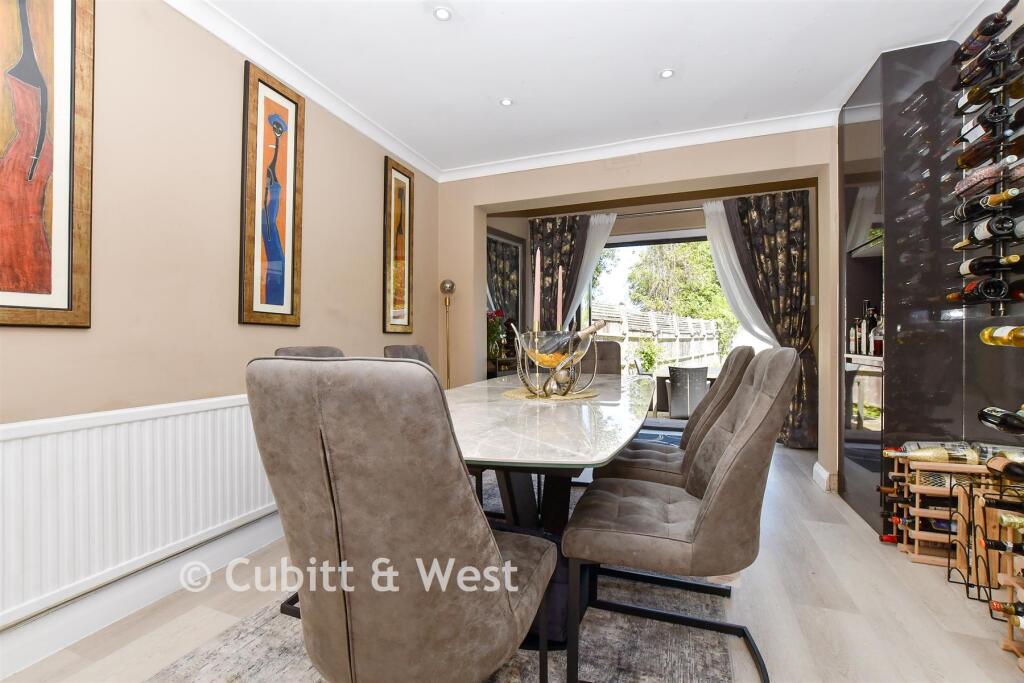
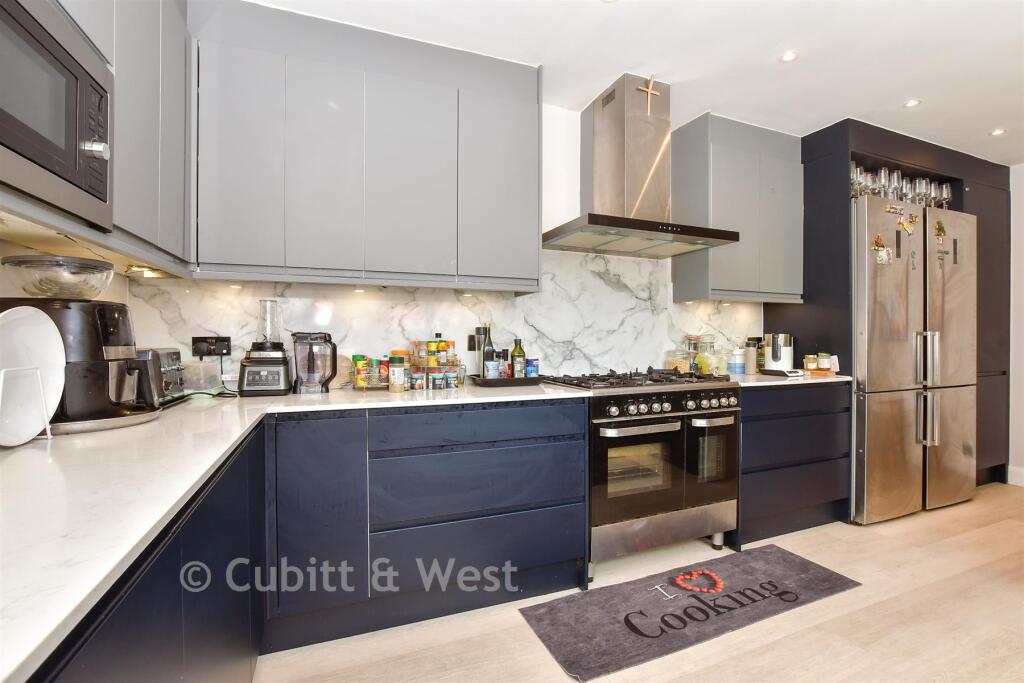
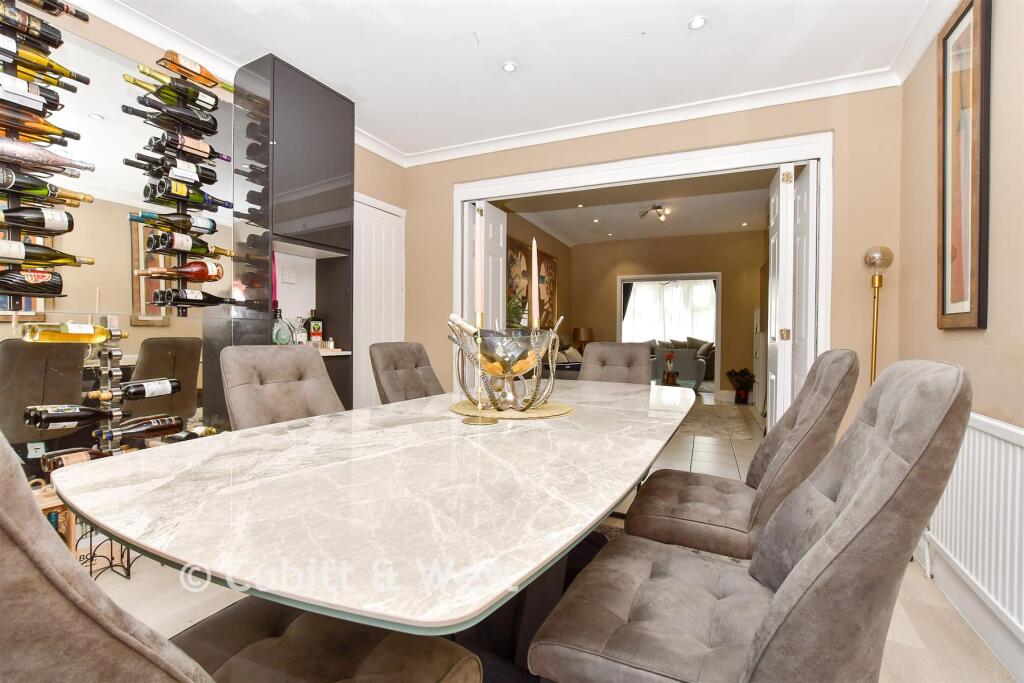
A beautifully presented 1930s semi-detached home offering generous and versatile living space throughout. Bright and inviting, the property is filled with natural light thanks to its large windows, creating a wonderfully airy and uplifting atmosphere. The well-balanced layout provides multiple reception areas, ideal for both family living and entertaining, while offering flexibility to suit modern lifestyles.Externally, the property boasts a generously sized garden, complete with ample storage, making it the perfect setting for summer gatherings and outdoor enjoyment. Ideally suited for families, the home is within walking distance of a selection of highly regarded schools. Commuters will also benefit from excellent transport links, with numerous bus routes nearby and South Merton Station just 0.1 mile away, ensuring easy access into central London and beyond.A fantastic opportunity for those seeking a spacious, well-located family home.
Room sizes:
- Entrance Hall
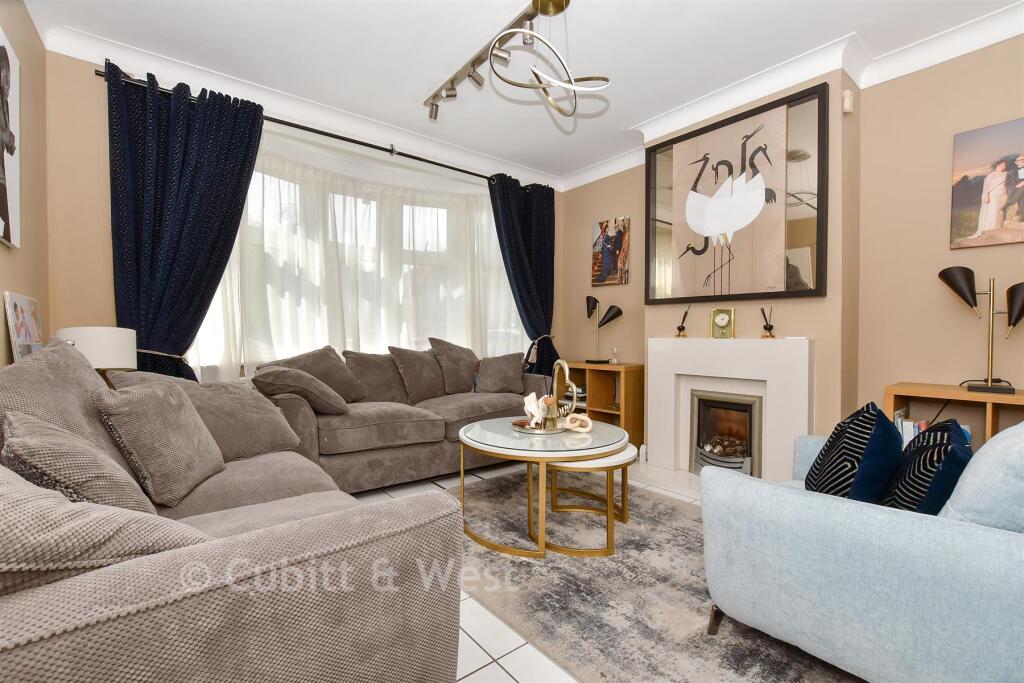
- Lounge: 15'5 x 12'8 (4.70m x 3.86m)
- Family Room: 15'7 x 10'11 (4.75m x 3.33m)
- Dining Room: 10'8 x 10'6 (3.25m x 3.20m)
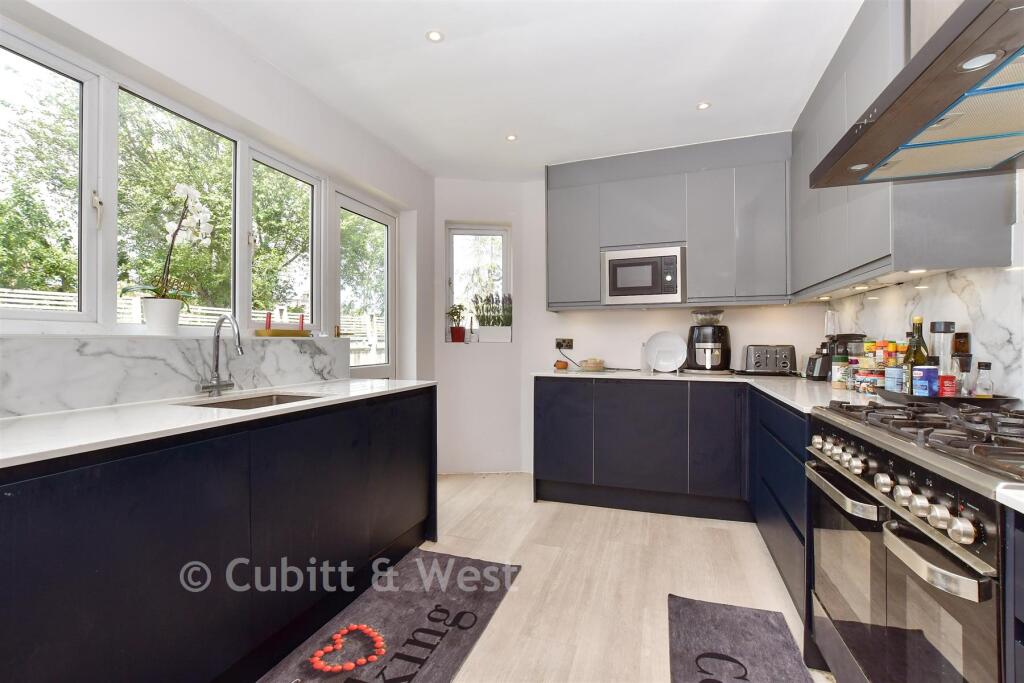
- Kitchen: 18'11 x 10'1 (5.77m x 3.08m)
- Cloakroom
- Guest Room: 12'10 x 7'9 (3.91m x 2.36m)
- En-Suite Shower Room
- Landing
- Bedroom 1: 15'7 x 11'6 (4.75m x 3.51m)
- En-Suite Shower Room
- Bedroom 2: 13'1 x 11'6 (3.99m x 3.51m)
- Bedroom 3: 8'5 x 7'3 (2.57m x 2.21m)
- Shower Room
- Landing
- Bedroom 4: 18'0 x 8'8 (5.49m x 2.64m)
- Bedroom 5: 13'0 x 10'1 (3.97m x 3.08m)
- Bedroom 6: 10'11 x 7'4 (3.33m x 2.24m)
- Shower Room
- Driveway
- Rear Garden
The information provided about this property does not constitute or form part of an offer or contract, nor may it be regarded as representations. All interested parties must verify accuracy and your solicitor must verify tenure/lease information, fixtures & fittings and, where the property has been extended/converted, planning/building regulation consents. All dimensions are approximate and quoted for guidance only as are floor plans which are not to scale and their accuracy cannot be confirmed. Reference to appliances and/or services does not imply that they are necessarily in working order or fit for the purpose.
If buying to rent, please check if Local Authority licensing schemes apply before proceeding. Legal advice should be taken to verify fixtures/fittings, planning, alterations and/or lease details. Appliances & services are untested, dimensions are approximate and floor plans are not to scale.
We are pleased to offer our customers a range of additional services to help them with moving home. None of these services are obligatory and you are free to use service providers of your choice. Current regulations require all estate agents to inform their customers of the fees they earn for recommending third party services. If you choose to use a service provider recommended by Cubitt & West, details of all referral fees can be found at the link below. If you decide to use any of our services, please be assured that this will not increase the fees you pay to our service providers, which remain as quoted directly to you.
How the asking price has moved
Prices, costs and what's nearby
What homes within 400 m sold for since Nov 2023, by type. Source: HM Land Registry.
Most recent sales
| Address | Sold price | Date | Type | Distance |
|---|---|---|---|---|
| 80 BUCKLEIGH AVENUE, SW20 9JZ | £510,000 | Dec 2025 | Terraced | 160 m |
| 51A MARTIN WAY, SM4 4AH | £325,000 | Nov 2025 | Flat | 160 m |
| 64 SPRINGFIELD AVENUE, SW20 9JU | £800,000 | May 2025 | Terraced | 50 m |
| 124 AYLWARD ROAD, SW20 9AQ | £700,000 | Mar 2025 | Terraced | 110 m |
| 11 HEYFORD AVENUE, SW20 9JT | £307,000 | Mar 2025 | Terraced | 170 m |
| 131 MOSTYN ROAD, SW19 3LS | £685,000 | Oct 2024 | Terraced | 170 m |
| 127 SPRINGFIELD AVENUE, SW20 9JS | £942,000 | Sep 2024 | Semi-Detached | 10 m |
| 145 AYLWARD ROAD, SW20 9AH | £840,000 | Sep 2024 | Terraced | 70 m |
| 157 MOSTYN ROAD, SW19 3LS | £625,000 | Aug 2024 | Terraced | 170 m |
| 73 SPRINGFIELD AVENUE, SW20 9JS | £940,800 | Jun 2024 | Terraced | 10 m |
| 116 AYLWARD ROAD, SW20 9AQ | £770,000 | May 2024 | Terraced | 110 m |
| 131 AYLWARD ROAD, SW20 9AH | £900,000 | Apr 2024 | Terraced | 70 m |
| 81 SPRINGFIELD AVENUE, SW20 9JS | £815,000 | Mar 2024 | Terraced | 10 m |
| 171 MOSTYN ROAD, SW19 3LS | £473,000 | Feb 2024 | Terraced | 170 m |
| 44 BUCKLEIGH AVENUE, SW20 9JZ | £722,000 | Jan 2024 | Semi-Detached | 160 m |
How the average price of semi-detached houses in Merton has moved, compared with London overall.
Monthly asking rents for homes advertised within 400 m in the last 3 months, by bedrooms.
Based on the asking price of £875,000. Adjust the figures to match your own deposit and rate.
For illustration only — not a mortgage offer or financial advice. Actual repayments depend on your lender, credit profile and product fees.
The closest stations, schools and grocery shops to this home. Straight-line distance, not walking route.
Stations
-
MordenNorthern920 m
-
South WimbledonNorthern1.6 km
-
WimbledonDistrict1.9 km
Schools
-
Rutlish SchoolSecondary State Ages 11–19440 m
-
Joseph Hood Primary SchoolPrimary State Ages 3–11520 m
-
Poplar Primary SchoolPrimary State Ages 3–11560 m
Distance is not catchment. Check admissions with the school or local council. Source: DfE Get Information About Schools.
Groceries
-
Sainsbury's LocalConvenience store250 m
-
ShellConvenience store450 m
-
Co-op FoodConvenience store670 m
Source: © OpenStreetMap contributors.