 1 / 7
SW19 4TE
10 Cedar Park Gardens, Wimbledon, London, SW19
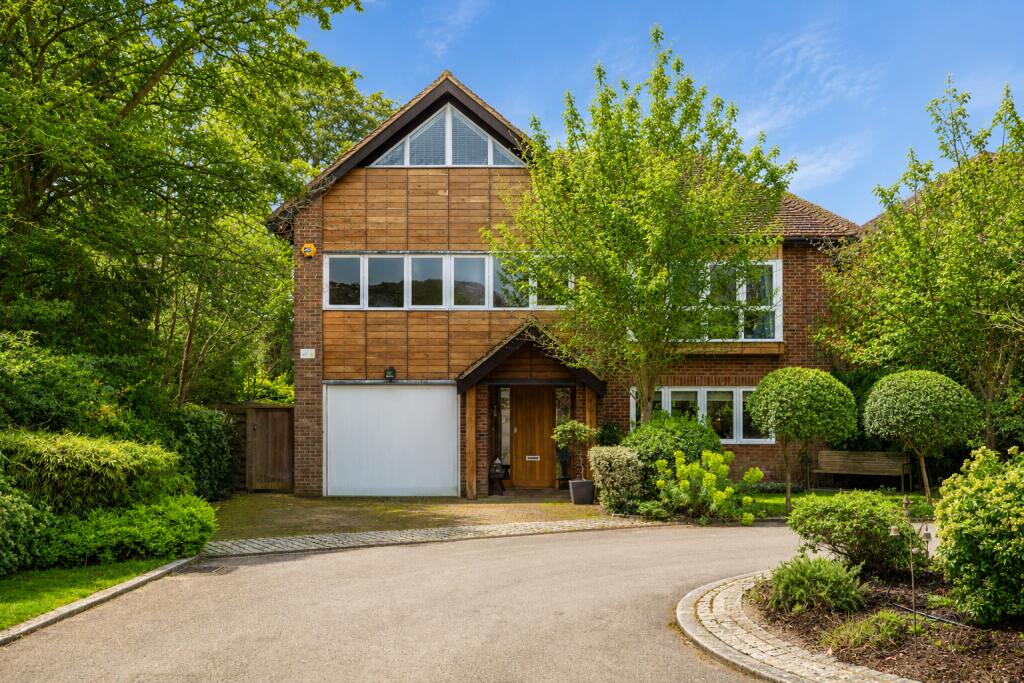
Forming part of an exclusive private gated estate, this modern house occupies a peaceful position beside Wimbledon Common, with open views across the Royal Wimbledon Golf Course. Set within one of the area’s most discreet and sought-after enclaves, it offers a rare sense of privacy alongside generous lateral space and a layout designed for both family life and entertaining.
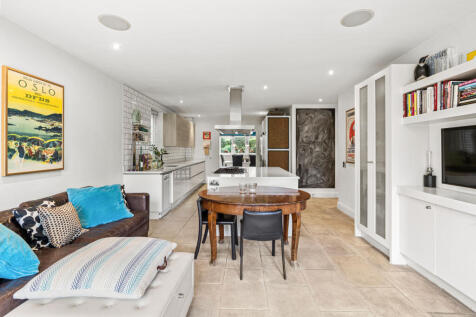
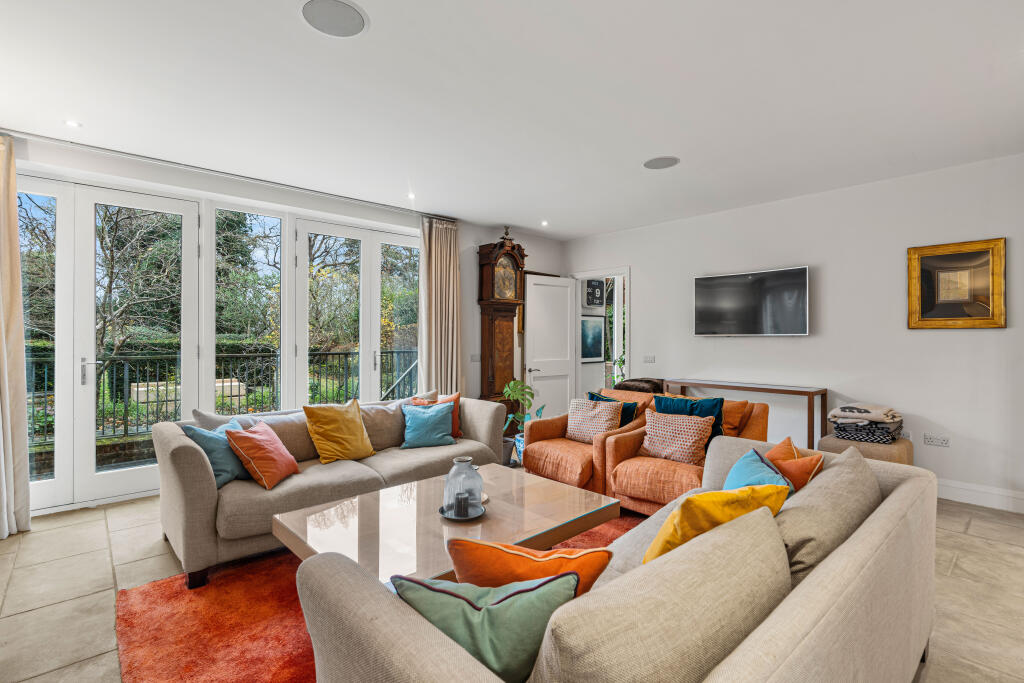
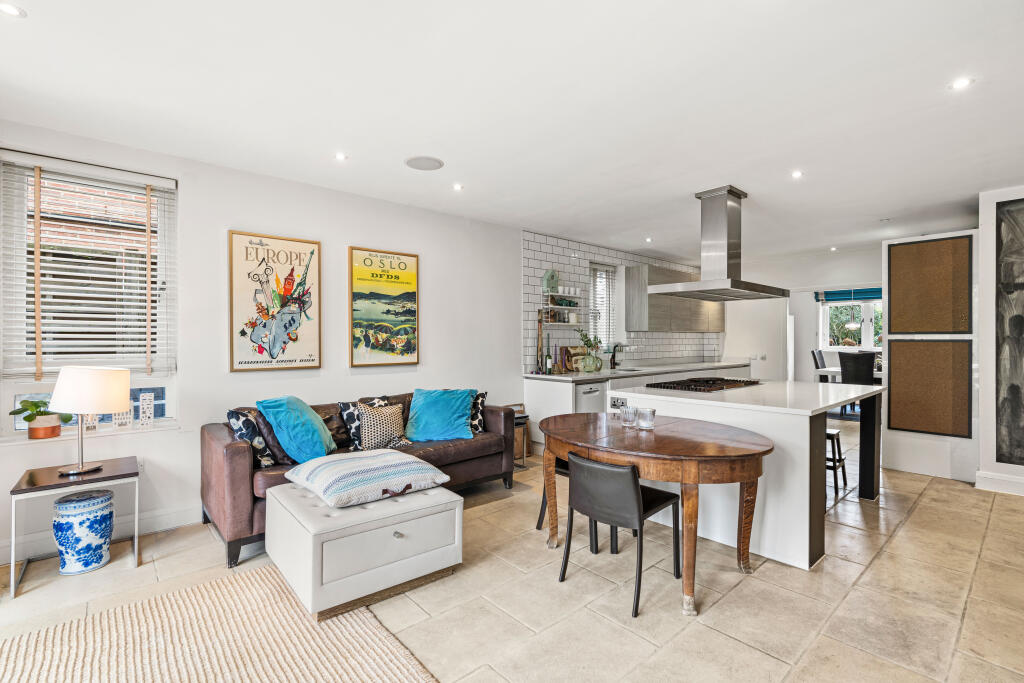
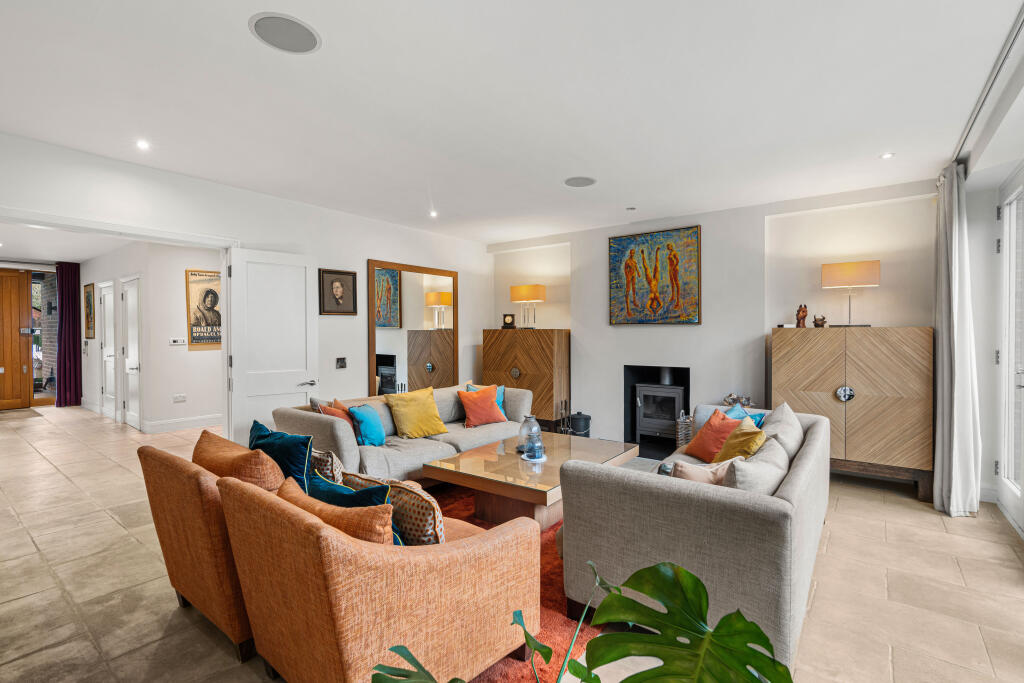
The ground floor is arranged around a spacious central hallway, from which the principal rooms unfold with ease. A formal dining room and main reception room sit alongside a large kitchen and family room, creating a natural flow for both everyday living and hosting. The principal reception room opens directly onto the south-facing garden through double glass doors, drawing light deep into the house and strengthening the connection with the outdoors. The kitchen is fully integrated and thoughtfully designed, with modern appliances, ample storage and a substantial central island that anchors the space. A guest WC and an integrated garage complete this level.
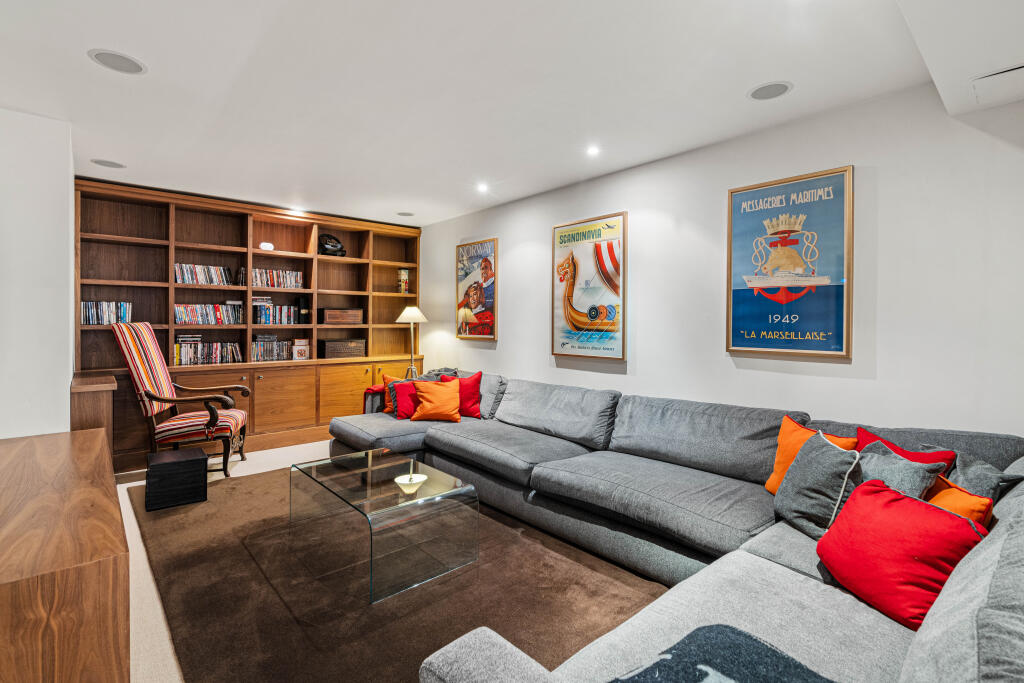
The lower ground floor offers a flexible suite of rooms suited to modern requirements. A versatile room currently used as a home office could equally function as a guest or nanny suite, benefiting from independent access via a rear staircase. A TV and cinema room provides a relaxed space, while a utility room and plant room ensure the practical elements of the house are neatly contained.
On the first floor, the principal bedroom suite enjoys an elevated position, with built-in storage and a contemporary bathroom featuring a separate shower and double sinks. Three further double bedrooms are also arranged on this floor, one with its own en suite, alongside a well-appointed family bathroom.
The top floor adds two additional double bedrooms, both with ensuite bathrooms, along with generous eaves storage, making this level perfect for older children or guests seeking a degree of independence.
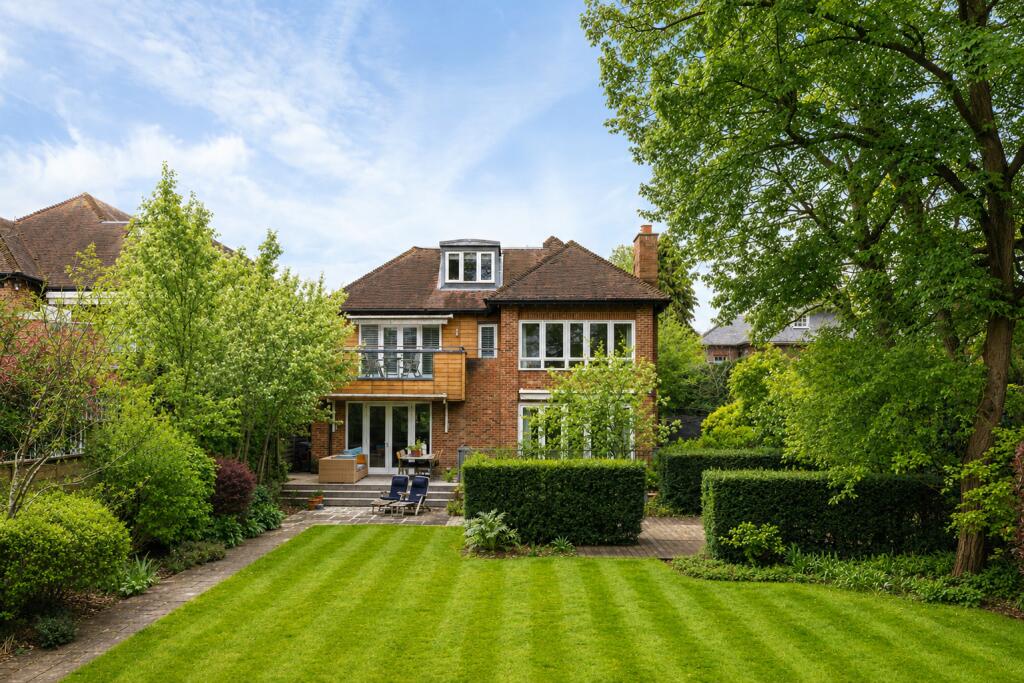
Outside, the rear garden is a particular highlight. South facing and beautifully maintained, it is mainly laid to lawn with a terrace directly off the house, perfectly positioned for outdoor dining and summer gatherings. Beyond, the garden looks out over the rolling greens of the golf course. To the front, there is off-street parking for two vehicles, and it is worth noting that planning permission has previously been granted to add an additional garage to the left-hand side of the house.
Camp Road is a coveted private lane running through Wimbledon Common, offering a rare combination of seclusion and convenience. Wimbledon Village is close at hand, with its excellent selection of independent boutiques, cafés, restaurants and bars, while the Common and nearby Cannizaro Park provide acres of open green space for walking, riding, cycling and golf. The area is renowned for its outstanding schools, including Wimbledon High School, King’s College School and Putney High, and Wimbledon Station offers National Rail and District Line services, with fast connections into central London, including Waterloo in under 20 minutes.
How the asking price has moved
Prices, costs and transport nearby
What homes within 400 m sold for since Nov 2023, by type. Source: HM Land Registry.
How the average price of terraced houses in Merton has moved, compared with London overall. This listing doesn't state its exact type, so terraced houses are shown as the closest match.
Monthly asking rents for homes advertised within 400 m in the last 3 months, by bedrooms.
Based on the asking price of £4,650,000. Adjust the figures to match your own deposit and rate.
For illustration only — not a mortgage offer or financial advice. Actual repayments depend on your lender, credit profile and product fees.
The three closest stations to this home.
-
WimbledonDistrict2.3 km
-
Wimbledon ParkDistrict2.9 km
-
SouthfieldsDistrict3.1 km
Straight-line distance, not walking route.
 HomeSignals