SW11 5NY
Forthbridge Road, SW11
- Four bedrooms
- Three bathrooms
- Double reception
- Kitchen/dining room
- Office
- WC
- Garden
- Celllar
- Eaves storage
- Loft storage
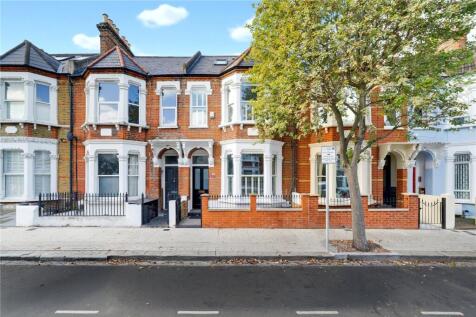
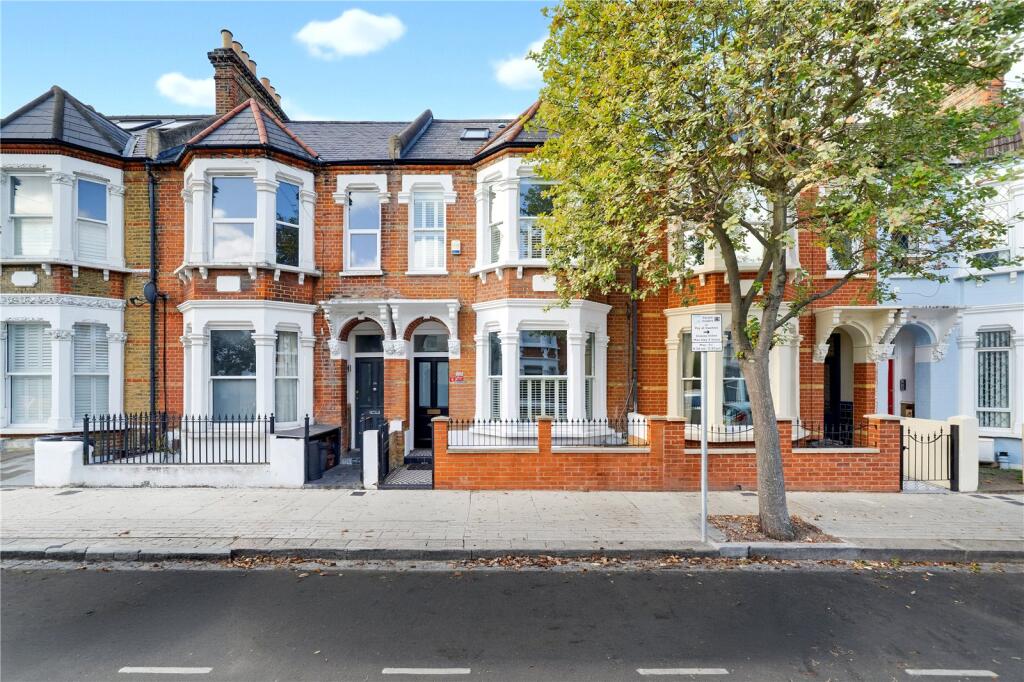
This incredible, four-bedroom Victorian family home is located on a popular residential street off Clapham Common. Measuring approximately 1,779 sq ft of living space, the property has an excellent sense of light and space throughout and is beautifully presented. An additional draw to this property is the well-maintained garden, two en suite bedrooms and a useful home office.
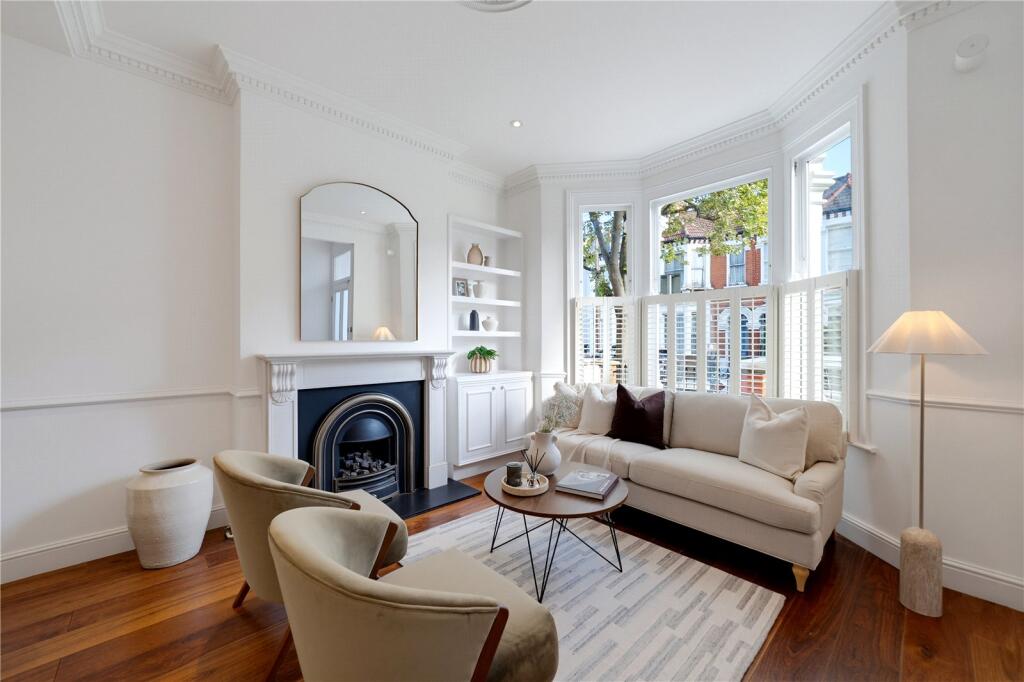
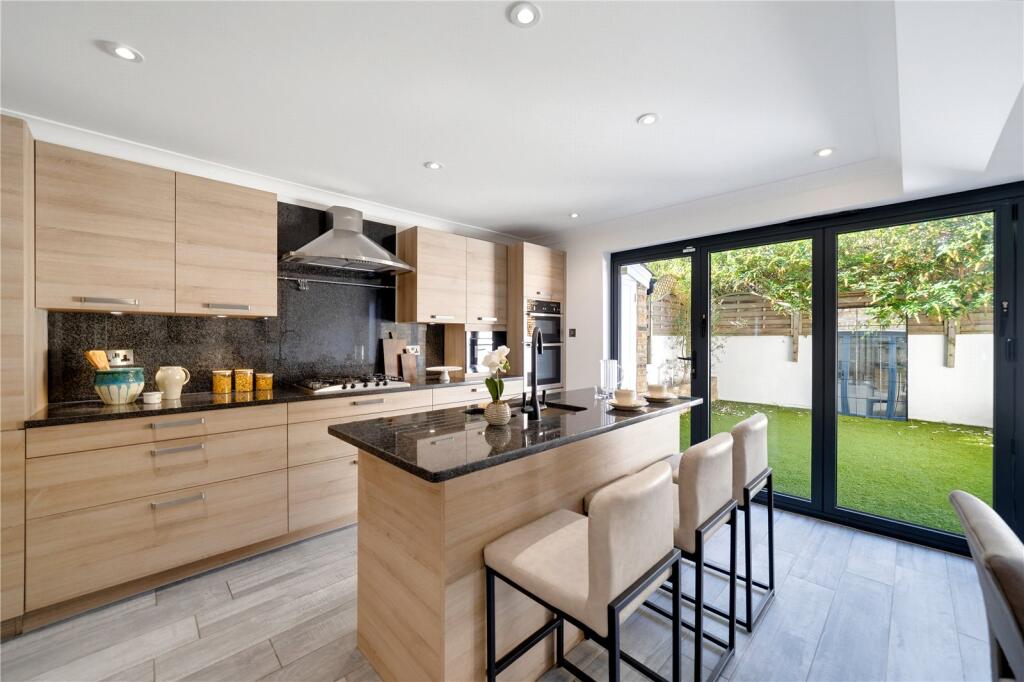
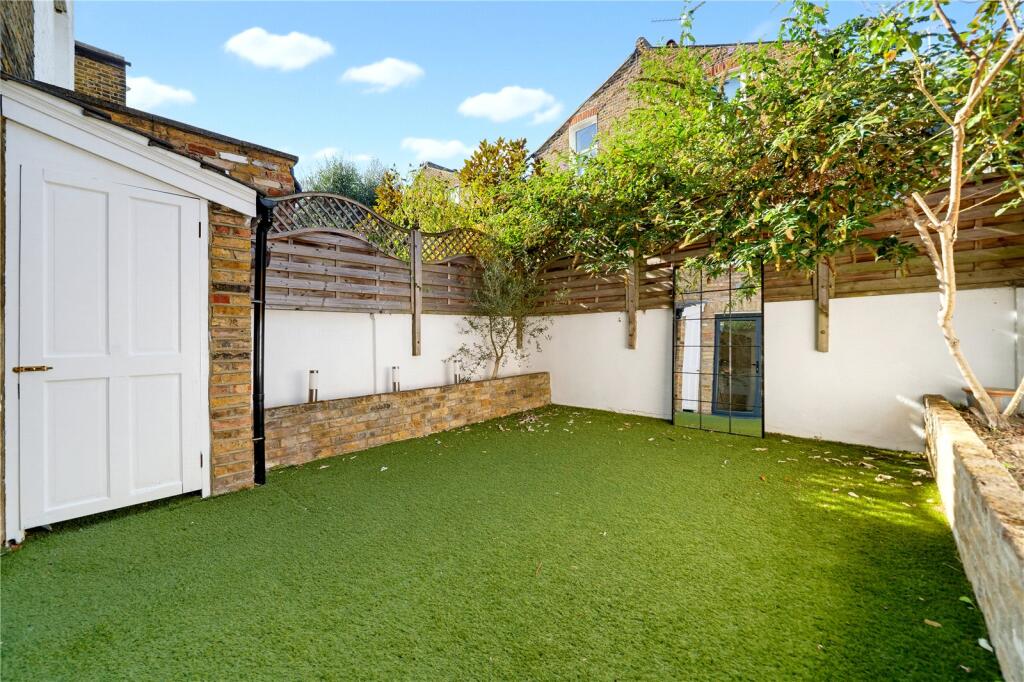
The double reception can be found to the front of the ground floor, boasting high ceilings, intricate cornicing, a feature fireplace, built-in cabinetry and shelving, and wooden flooring that runs the length of the room. A large bay window with shutters to the front of the room floods the space with natural light, and French door to the rear leads into the light and bright kitchen dining room. The kitchen itself has a range of wall and base units, fully integrated appliances, a large kitchen island with a breakfast bar and ample space for a large dining table under the skylights. Bi-folding doors to the rear lead out to the well-maintained garden, laid with easi-grass and surrounded by painted walls and mature plants, creating a fantastic space ideal for alfresco dining and entertainment in the summer months. A downstairs WC completes the ground floor.
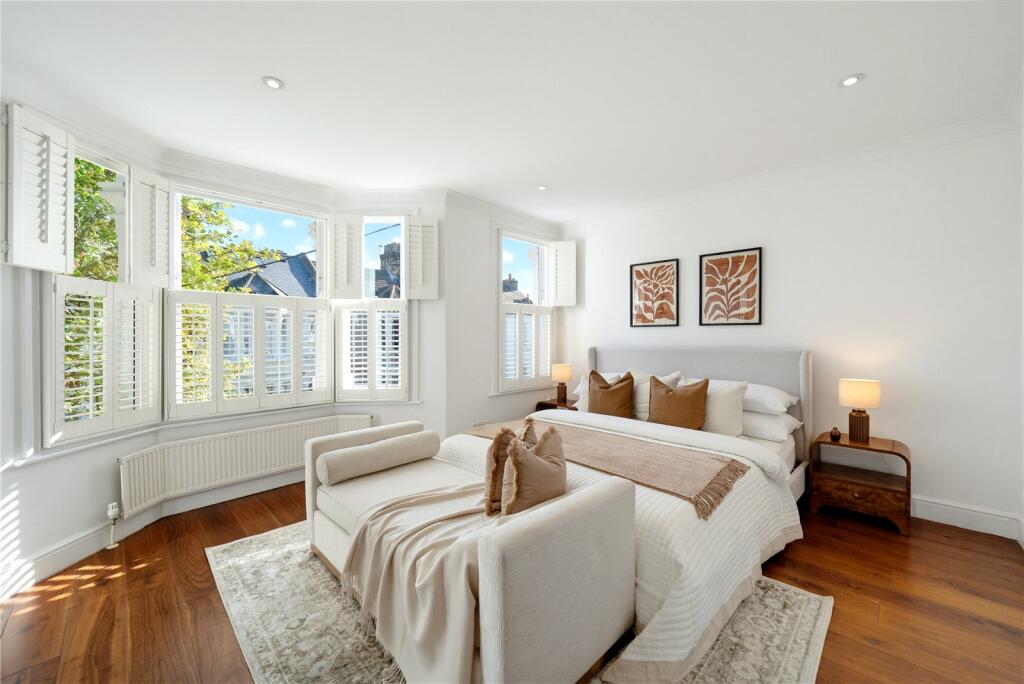
Two double bedrooms and a family bathroom with a bath can be found on the first floor. The principal suite is arranged to the front of the property, benefiting from a large bay window, built-in mirrored wardrobes and a luxurious en suite bathroom with a free-standing bath, walk-in shower and twin basins. The second double bedroom is located to the rear of this level also benefiting from built-in wardrobes.
A further two bedrooms and a home office can be found on the second floor, one of which is a superb double bedroom benefiting from skylights, built-in wardrobes and an en suite shower room. The home office has a built-in desk and shelving.
The property is completed by useful storage in the eaves, the loft and the cellar.
Forthbridge Road is a quiet residential street that runs north off Clapham Common North Side. Transport can be found at either Clapham Junction Overground or Clapham Common Underground and the wide-open spaces of Clapham Common are literally at the end of the street. The amenities of Battersea Rise and Northcote Road are within easy walking distance and there are several popular state and private primary schools nearby (subject to catchment and places each year).
Council Tax Band: G | EPC: D | Tenure: Freehold
How the asking price has moved
Prices, costs and what's nearby
What homes within 400 m sold for since Nov 2023, by type. Source: HM Land Registry.
Most recent sales
| Address | Sold price | Date | Type | Distance |
|---|---|---|---|---|
| 66 STORMONT ROAD, SW11 5EL | £1,460,000 | Aug 2026 | Terraced | 80 m |
| 20B SUGDEN ROAD, SW11 5EF | £865,000 | Jul 2026 | Flat | 160 m |
| 20 THIRSK ROAD, SW11 5SX | £1,472,500 | Jul 2026 | Terraced | 200 m |
| 128 SUGDEN ROAD, SW11 5EE | £1,250,000 | Jul 2026 | Terraced | 140 m |
| 4 NANSEN ROAD, SW11 5NT | £1,450,000 | Jul 2026 | Terraced | 140 m |
| Flat A, 28, 28 TREGARVON ROAD, SW11 5QE | £765,500 | Jul 2026 | Flat | 150 m |
| 89 MARNEY ROAD, SW11 5EW | £1,870,000 | May 2026 | Terraced | 120 m |
| 32 THIRSK ROAD, SW11 5SX | £740,000 | May 2026 | Terraced | 200 m |
| 34 MARMION ROAD, SW11 5PA | £1,100,000 | May 2026 | Terraced | 120 m |
| Flat 2, 4, 4 JEDBURGH STREET, SW11 5QB | £795,000 | May 2026 | Flat | 190 m |
| 47 MARNEY ROAD, SW11 5EW | £1,572,500 | May 2026 | Terraced | 120 m |
| 57 SUGDEN ROAD, SW11 5EB | £812,975 | Apr 2026 | Terraced | 190 m |
| 2A THIRSK ROAD, SW11 5SX | £1,210,000 | Mar 2026 | Terraced | 200 m |
| 19 MARMION ROAD, SW11 5PD | £1,550,000 | Mar 2026 | Semi-Detached | 160 m |
| 23 MARMION ROAD, SW11 5PD | £1,200,000 | Mar 2026 | Terraced | 160 m |
How the average price of terraced houses in Wandsworth has moved, compared with London overall.
Monthly asking rents for homes advertised within 400 m in the last 3 months, by bedrooms.
Based on the asking price of £1,550,000. Adjust the figures to match your own deposit and rate.
For illustration only — not a mortgage offer or financial advice. Actual repayments depend on your lender, credit profile and product fees.
The closest stations, schools and grocery shops to this home. Straight-line distance, not walking route.
Stations
-
Clapham JunctionMildmay Windrush950 m
-
Clapham CommonNorthern1.2 km
-
Clapham SouthNorthern1.3 km
Schools
-
Parkgate House SchoolIndependent Ages 2–11200 m
-
Belleville Wix AcademyPrimary Academy Ages 3–11290 m
-
Eaton House the Manor SchoolIndependent Ages 2–13340 m
Distance is not catchment. Check admissions with the school or local council. Source: DfE Get Information About Schools.
Groceries
-
LondisConvenience store240 m
-
Co-op FoodConvenience store340 m
-
Harley’s Food HallSupermarket430 m
Source: © OpenStreetMap contributors.