 1 / 8
W4 3PF
Strand on the Green, London, W4
Refined riverside tranquillity.
Description
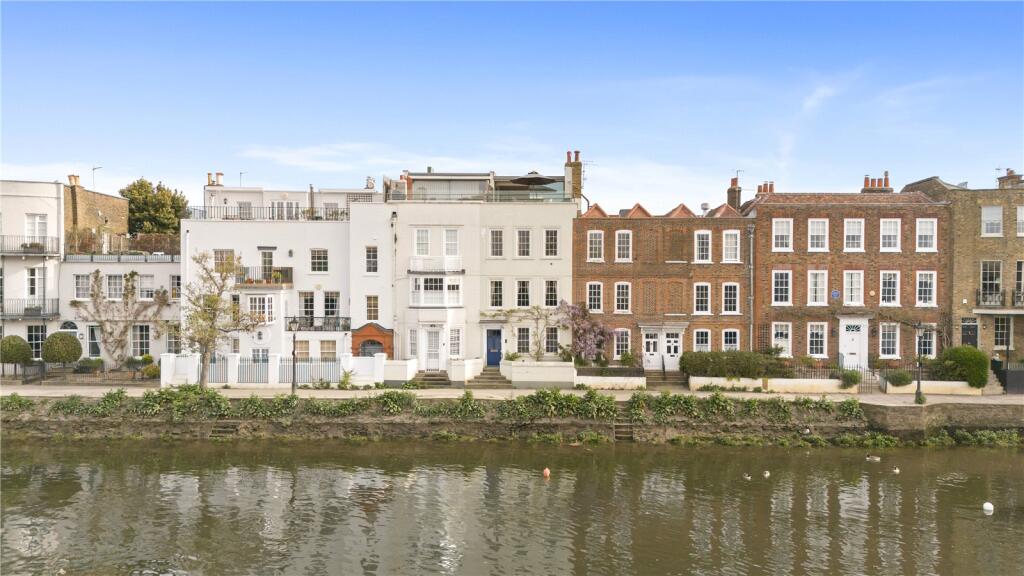
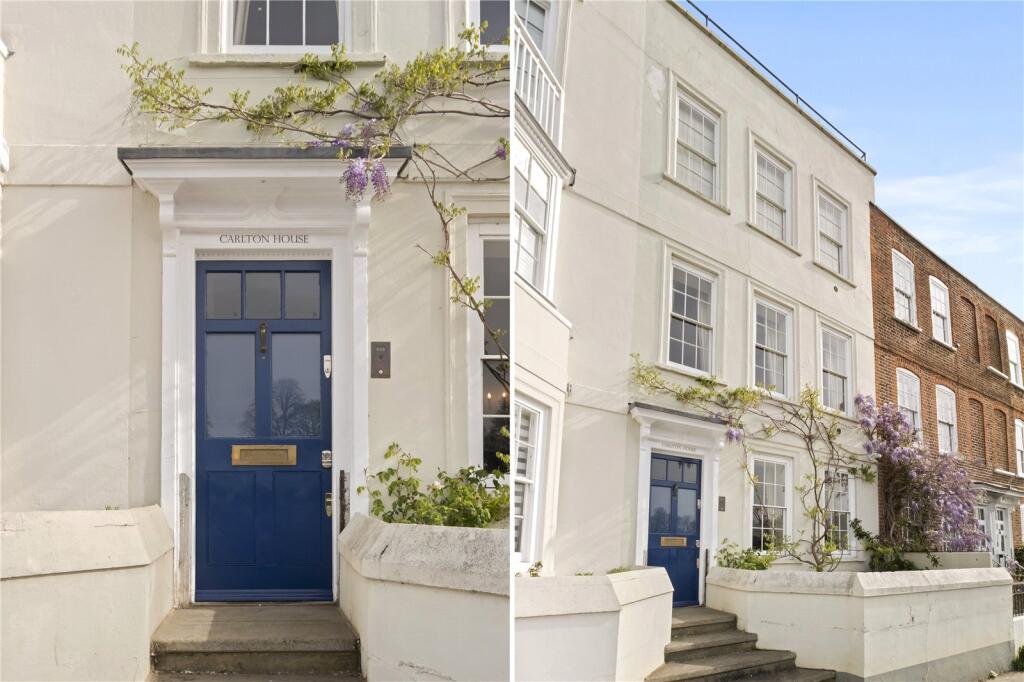
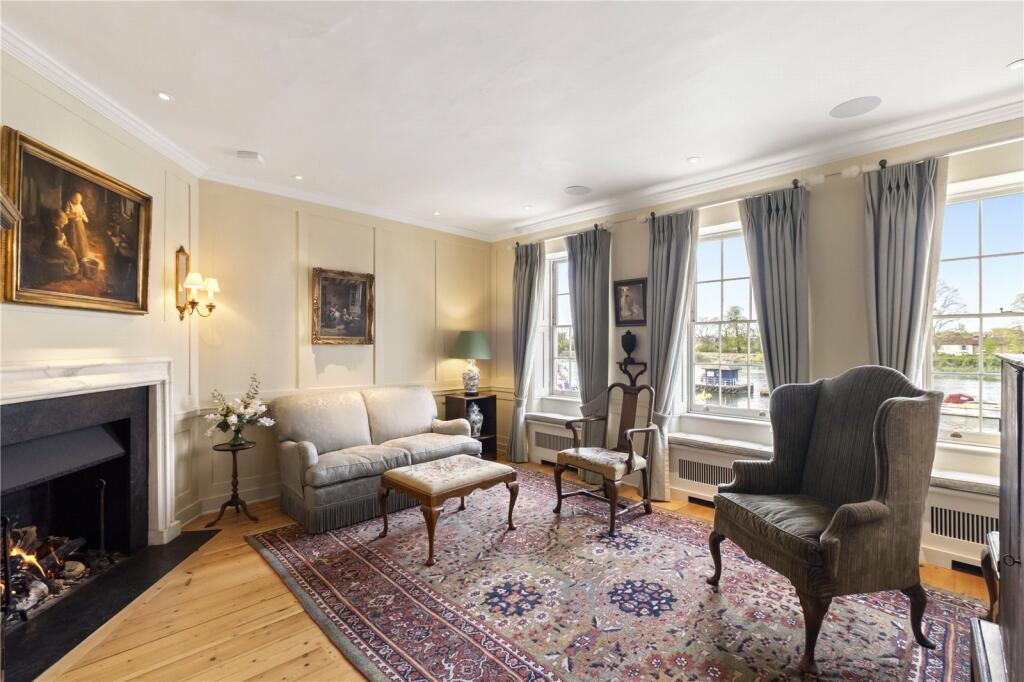
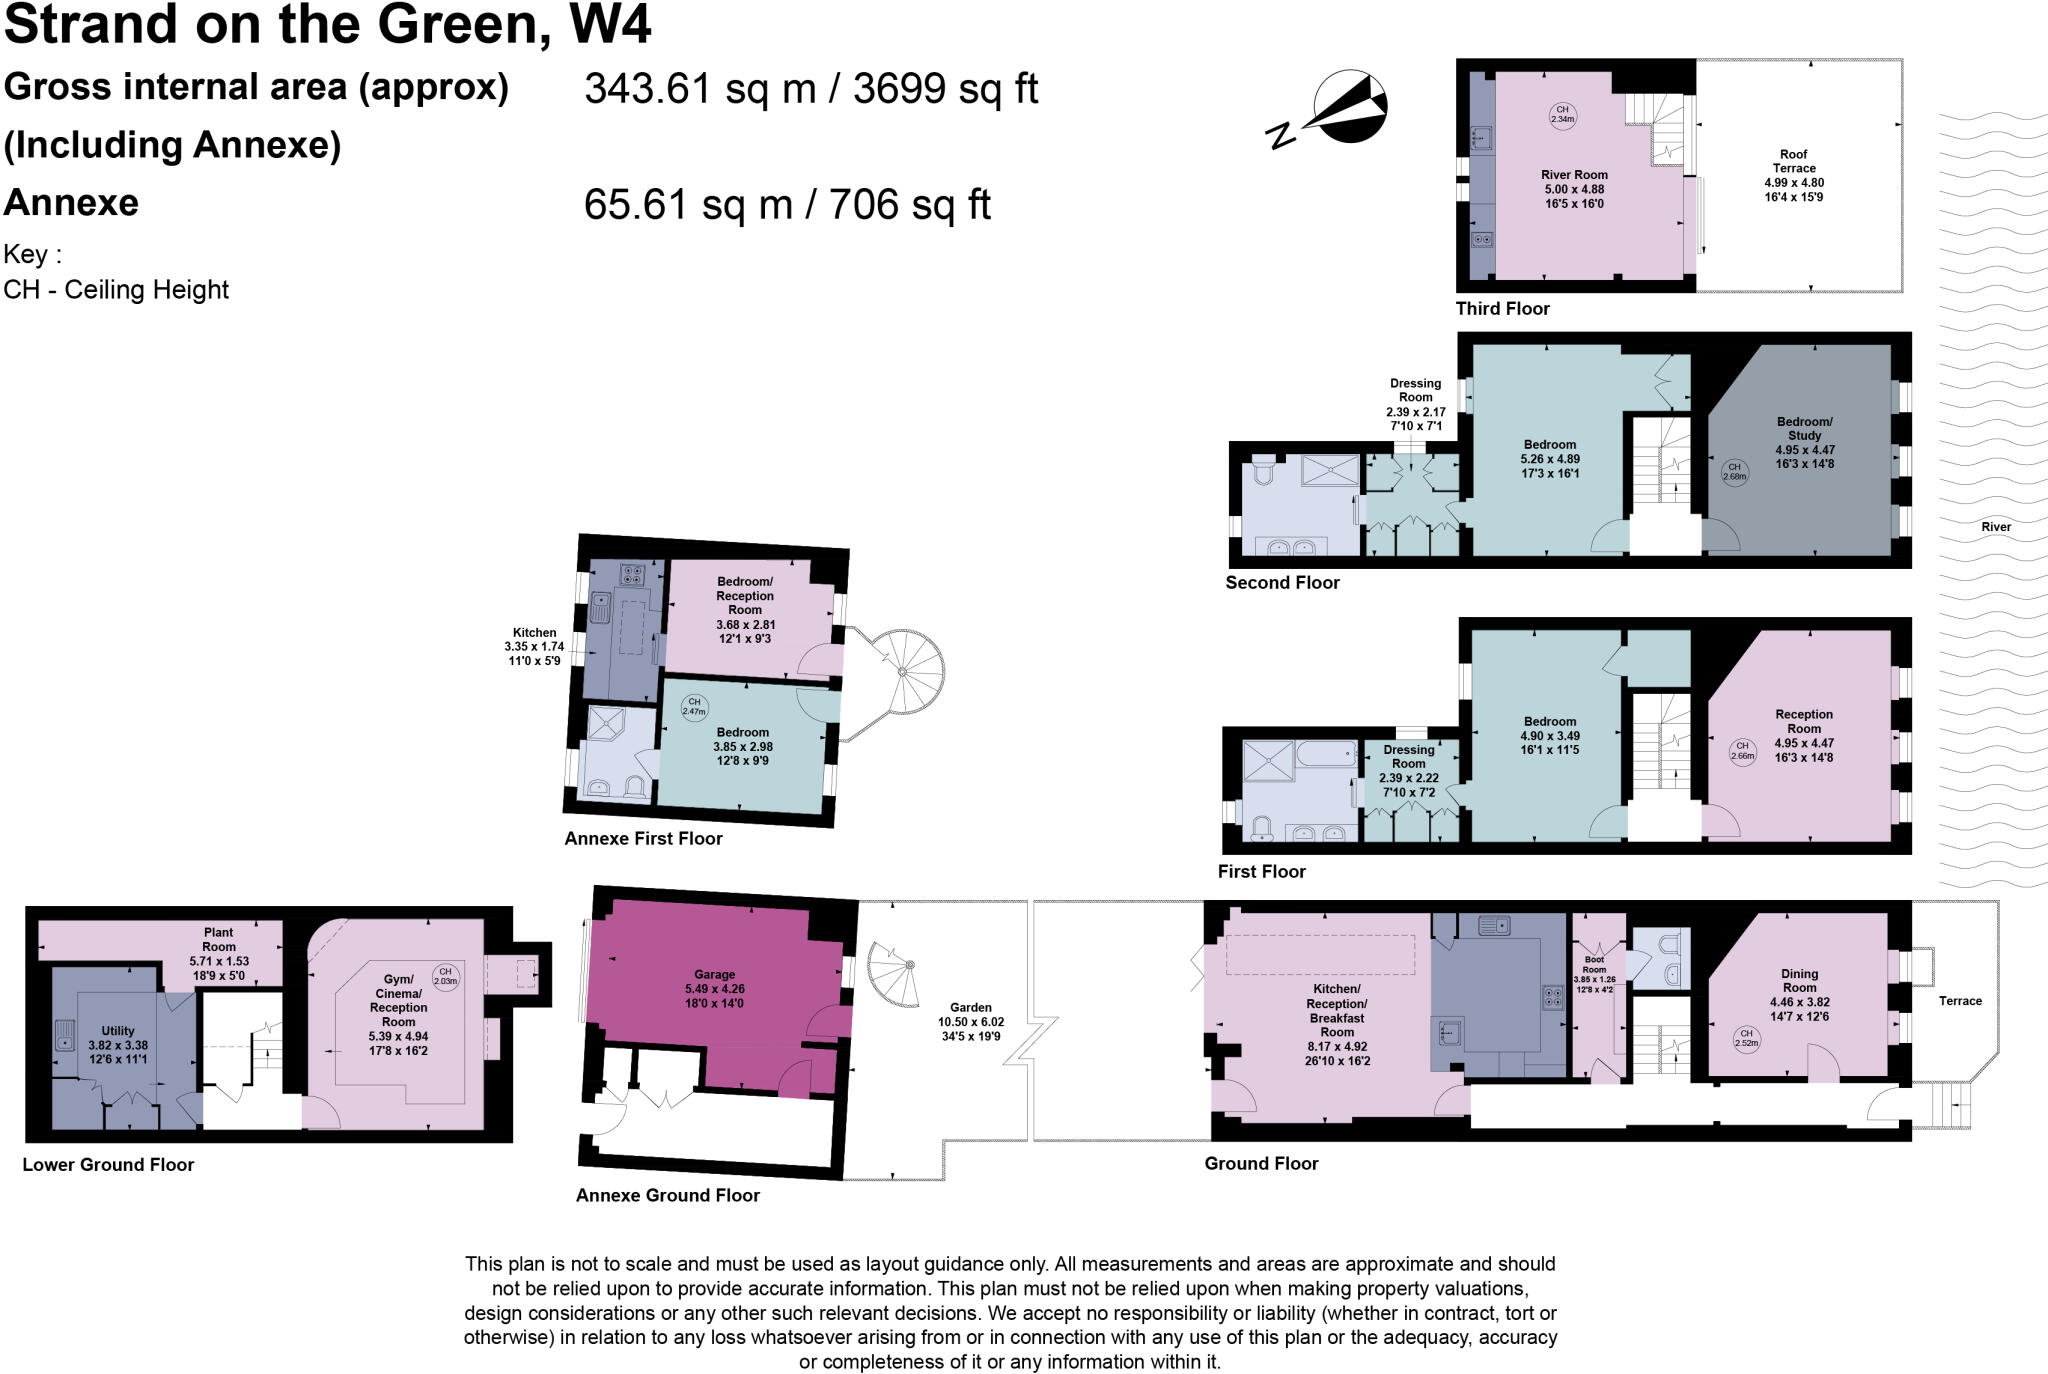
The principal house is arranged over five floors, offering highly versatile, thoughtfully designed accommodation that accentuates the beautiful Grade II Listed Queen Anne architecture, perfectly suited to both family living and entertaining.
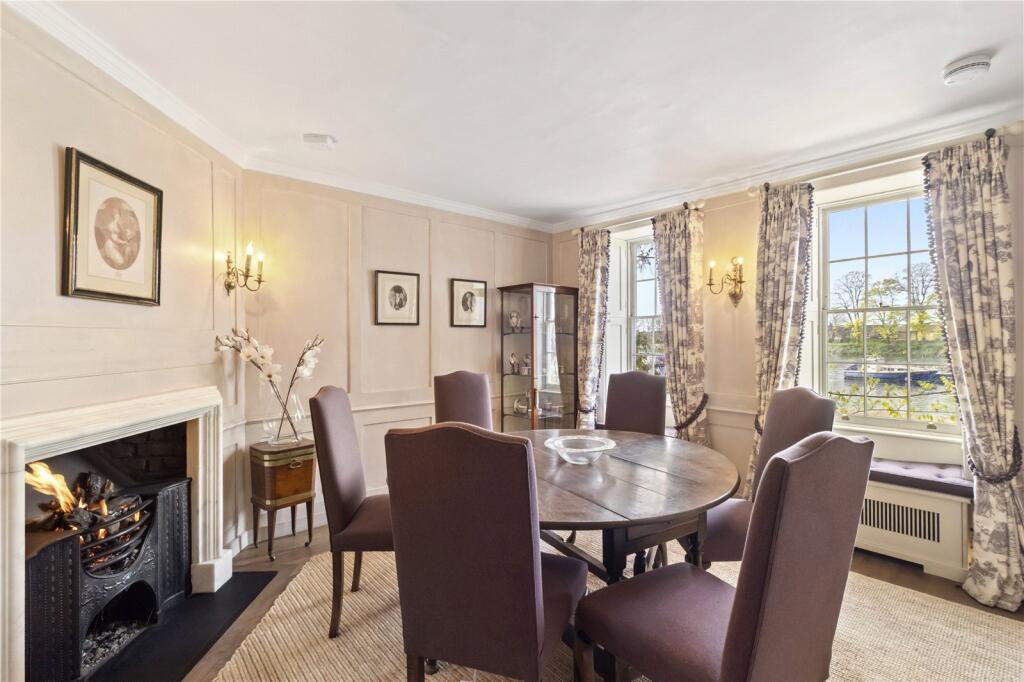
The current layout has been carefully configured to maximise the exceptional river outlook and presently provides two superb bedroom suites, with the flexibility to reinstate a third bedroom, now arranged as a study, if required. There are three elegant reception spaces, including a beautifully panelled dining room and a first floor riverside drawing room, each benefitting from the outstanding setting.
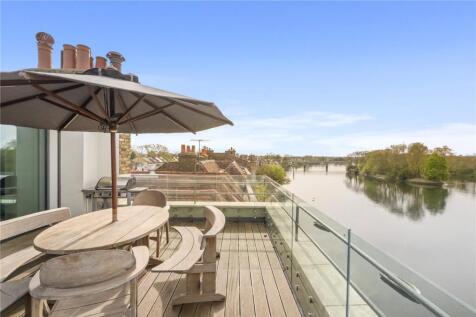
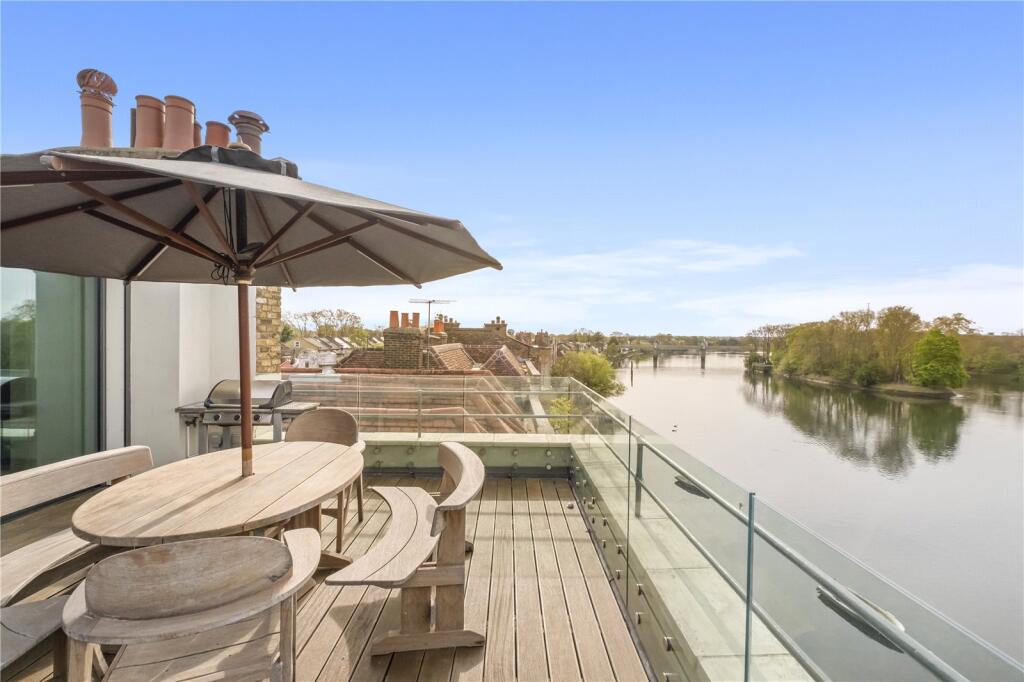
At the pinnacle of the house is a truly spectacular river room, opening directly onto a generous private roof terrace, creating an idyllic environment for entertaining or relaxing while enjoying uninterrupted panoramic views across the Thames.
The property is comprehensively appointed with Sonos audio throughout and benefits from Helvar intelligent lighting automation. Specially commissioned gas fireplaces have been expertly designed to complement the interiors, while the principal rooms retain original style, fully functioning original style shutters, enhancing both comfort and character.
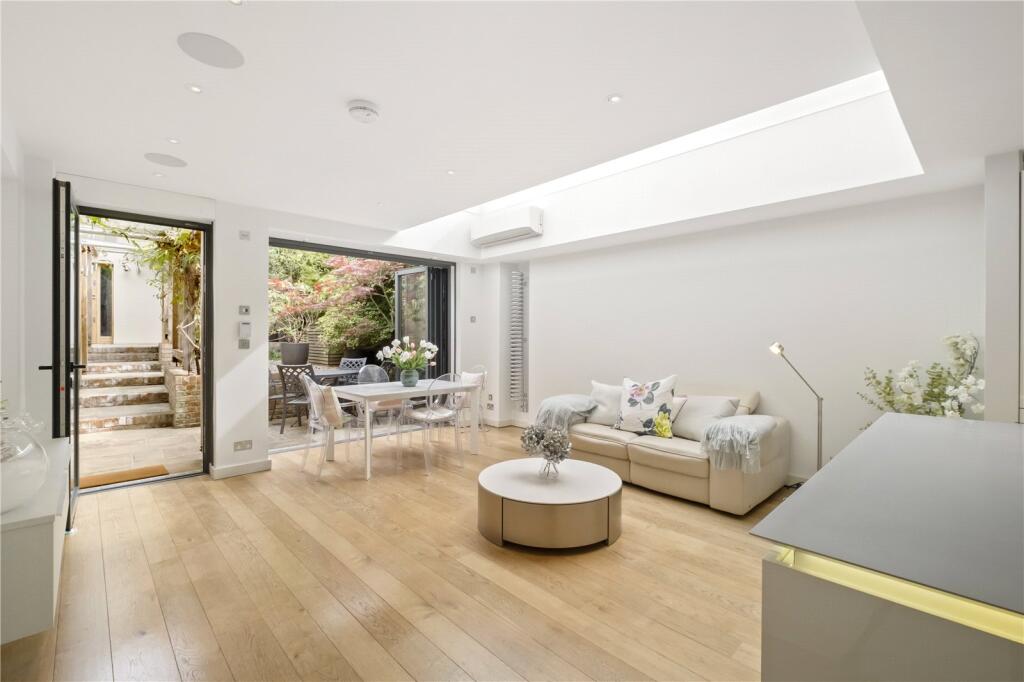
At the rear of the ground floor, a thoughtfully extended modern kitchen and dining/family room opens directly onto the courtyard garden. This space has been enhanced with discreet air conditioning, which is also installed in the principal bedroom, ensuring year round comfort.
A covered walkway leads through the beautifully landscaped garden, complete with patio ideal for al fresco entertaining, mature planting and excellent privacy, to the annex. This additional accommodation offers two further bedrooms with a separate kitchen and bathroom and can equally be arranged as a highly luxurious one bedroom guest lodge.
Below the annex is a garage with direct access onto Thames Road, adding further convenience to this exceptional home.
Location
Strand on the Green is one of Chiswick’s four medieval villages and a particularly picturesque riverside enclave in West London. Designated a conservation area, it is known for its imposing listed buildings lining the River Thames. A prominent local landmark is the Grade II listed Kew Railway Bridge, which spans both the Thames and the Strand, while Oliver’s Island sits just offshore, enhancing the area’s distinctive character.
Originally a fishing village known as Stronde in 1353, Strand on the Green developed into a centre of river trade by the 18th century. The opening of Kew Bridge and the influence of the nearby royal palace at Kew brought prosperity, though commercial freight later declined. By the 20th century, the area had become predominantly residential. Shops, cafés, restaurants and pubs are primarily along The Strand and Thames Road, with independent businesses tucked into neighbouring streets. Local amenities include the post office, dental practice, dry cleaners and well known cafés, alongside nearby Grove Park Deli and Budgens. Along the Thames Path, Dear Coco Street Coffee serves high quality coffee and baked goods.
The area is particularly celebrated for its traditional riverside pubs. The Bull’s Head occupies a prime position on the river’s edge and has been licensed since at least 1722. The City Barge is popular for relaxed dining, while the Bell and Crown and The Steam Packet offer welcoming interiors and seasonal menus. Annie’s provides informal café style dining with outdoor seating.
Chiswick lies approximately eight miles west of Central London and offers a village atmosphere with tree lined streets, period homes and green open spaces. Peaceful yet well connected, it provides convenient access to central London and Heathrow. Chiswick High Road forms the lively heart of the neighbourhood, linking Turnham Green Terrace and Devonshire Road, known for independent shops, restaurants and cafés.
Square Footage: 3,699 sq ft
How the asking price has moved
Prices, costs and transport nearby
What homes within 400 m sold for since Nov 2023, by type. Source: HM Land Registry.
Most recent sales
| Address | Sold price | Distance | Date | Type |
|---|---|---|---|---|
| 64F WALDECK ROAD, W4 3NU | £830,000 | 150 m | Sep 2026 | Terraced |
| 27 GERALDINE ROAD, W4 3PA | £717,500 | 100 m | Aug 2026 | Semi-Detached |
| 50 THAMES ROAD, W4 3RE | £600,500 | 170 m | Jul 2026 | Flat |
| 64A WALDECK ROAD, W4 3NU | £825,000 | 150 m | Jun 2026 | Terraced |
| 22 WALDECK ROAD, W4 3NP | £955,000 | 180 m | May 2026 | Semi-Detached |
| 19 PYRMONT ROAD, W4 3NR | £1,150,000 | 90 m | May 2026 | Terraced |
| 40 WALDECK ROAD, W4 3NP | £800,000 | 180 m | Feb 2026 | Terraced |
| 23 GERALDINE ROAD, W4 3PA | £895,000 | 100 m | Dec 2025 | Terraced |
| 9 PYRMONT ROAD, W4 3NR | £850,000 | 90 m | Oct 2025 | Terraced |
| 12 GERALDINE ROAD, W4 3PA | £1,107,000 | 100 m | Oct 2025 | Semi-Detached |
| 58D WALDECK ROAD, W4 3NP | £525,000 | 180 m | Sep 2025 | Terraced |
| 58A WALDECK ROAD, W4 3NP | £650,000 | 180 m | Sep 2025 | Terraced |
| 46 THAMES ROAD, W4 3RE | £672,000 | 170 m | Sep 2025 | Flat |
| 12 HEARNE ROAD, W4 3NJ | £1,495,450 | 180 m | Jul 2025 | Terraced |
| 6 HEARNE ROAD, W4 3NJ | £1,160,000 | 180 m | Jun 2025 | Terraced |
How the average price of terraced houses in Hounslow has moved, compared with London overall.
Monthly asking rents for homes advertised within 400 m in the last 3 months, by bedrooms.
Based on the asking price of £3,950,000. Adjust the figures to match your own deposit and rate.
For illustration only — not a mortgage offer or financial advice. Actual repayments depend on your lender, credit profile and product fees.
The three closest stations to this home.
-
GunnersburyDistrict Mildmay750 m
-
Kew GardensDistrict Mildmay1.1 km
-
Chiswick ParkDistrict1.3 km
Straight-line distance, not walking route.