 1 / 7
W4 3JT
Sutton Lane South, London, W4
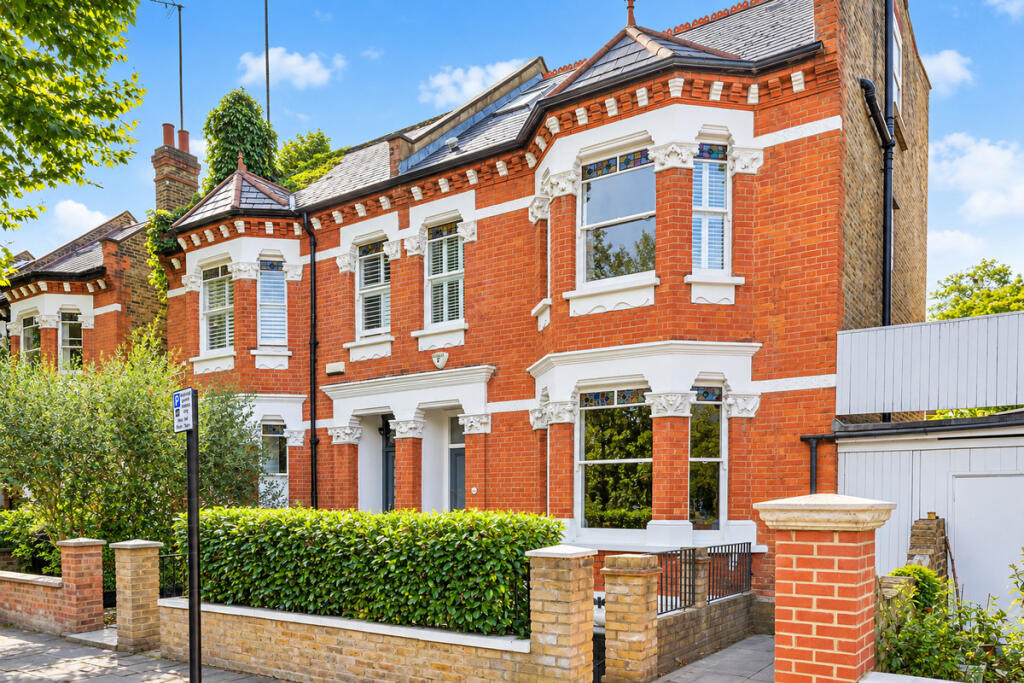
A substantial and beautifully proportioned five-bedroom family home, occupying an enviable position in desirable Grove Park, within easy reach of Gunnersbury station and the amenities of Fauconberg Road giving a village-like feel. Offering an exceptional amount of accommodation arranged over four floors, the property presents a rare opportunity to create a truly outstanding family home, with generous living, entertaining and bedroom spaces throughout.
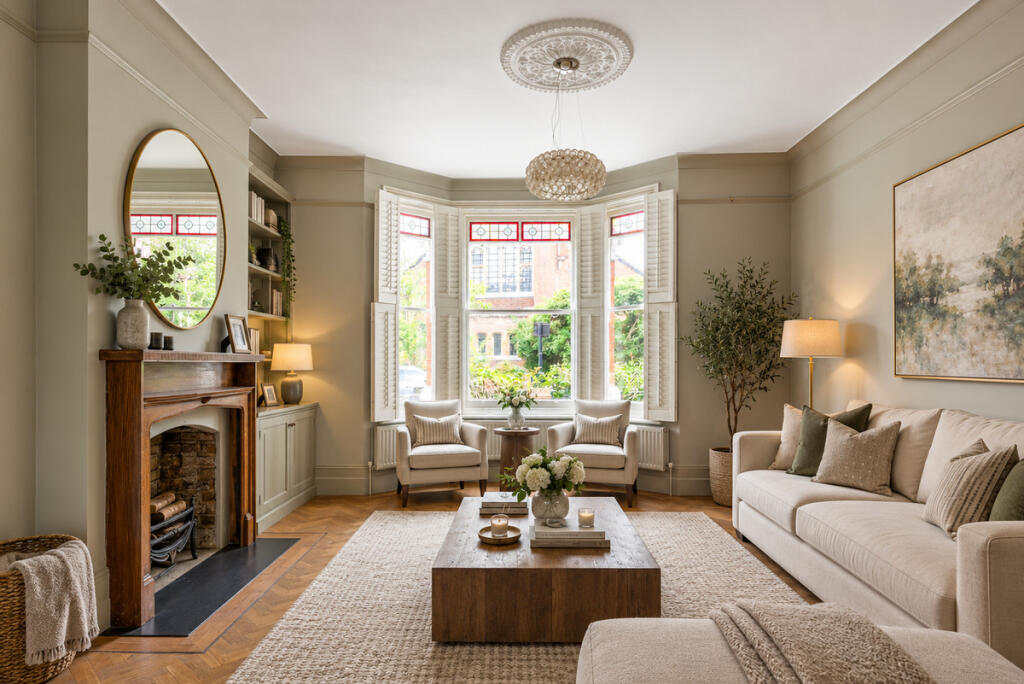
An imposing entrance hall, complete with original tiling, sets the tone on arrival and leads to two well-proportioned reception rooms. The principal reception room benefits from an abundance of natural light and a characterful log-burning fire, creating a warm and inviting space for both formal entertaining and relaxed family life.
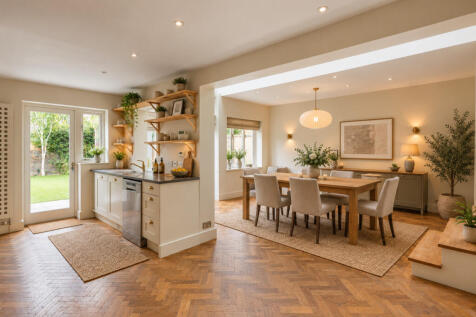
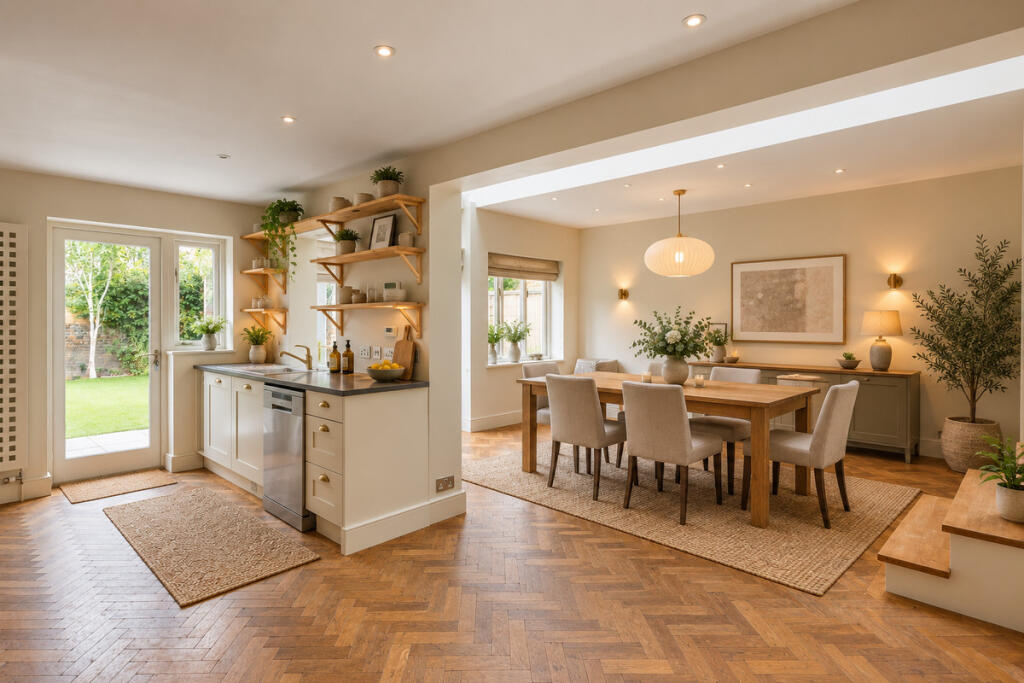
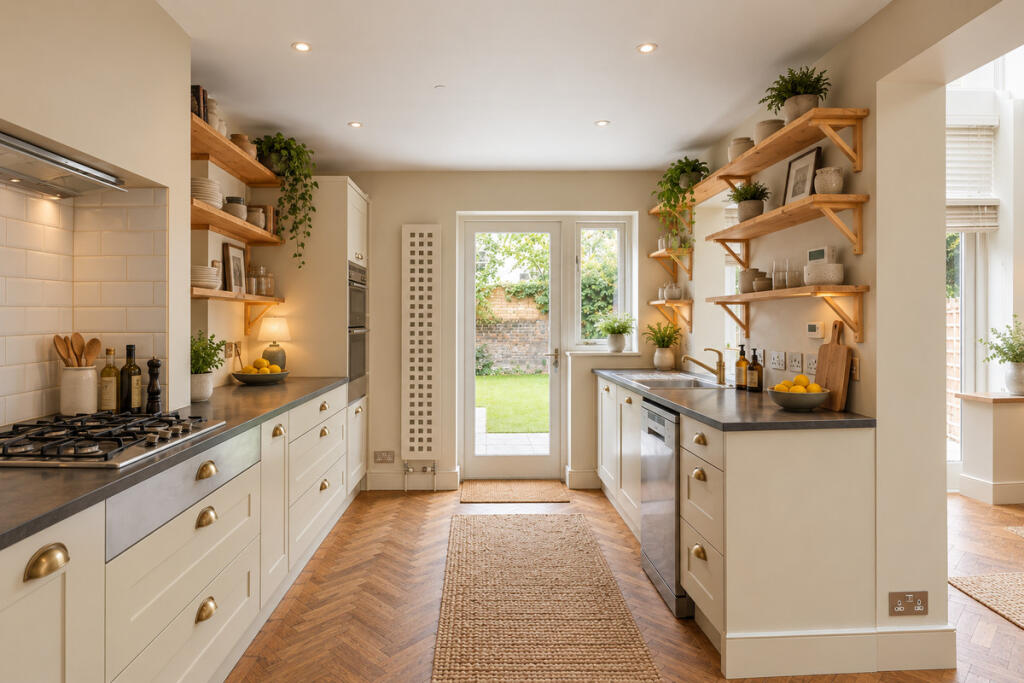
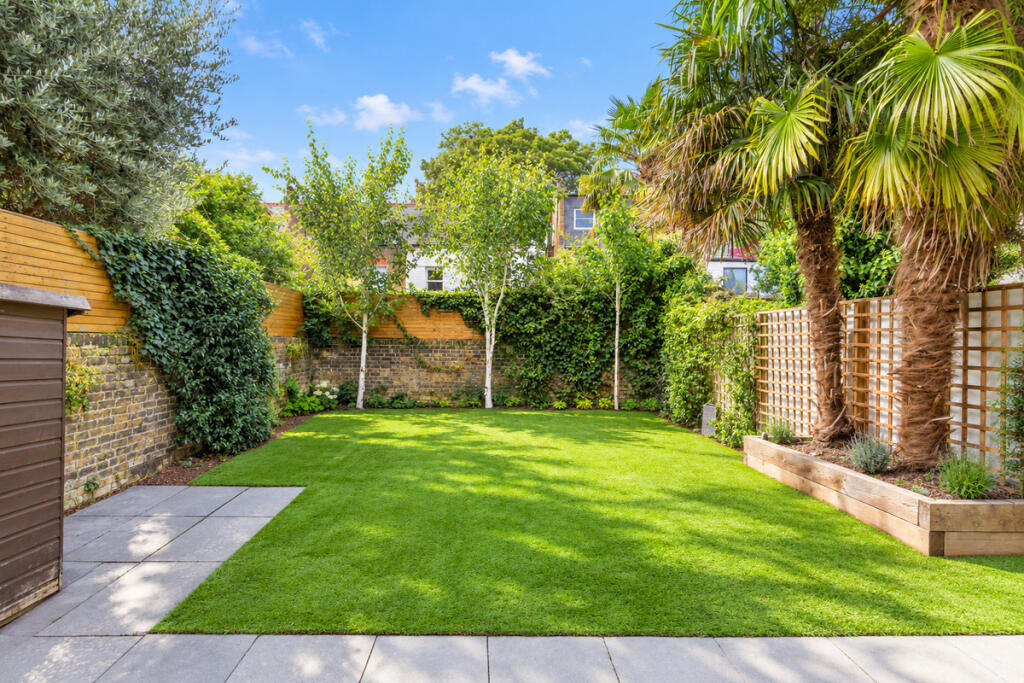
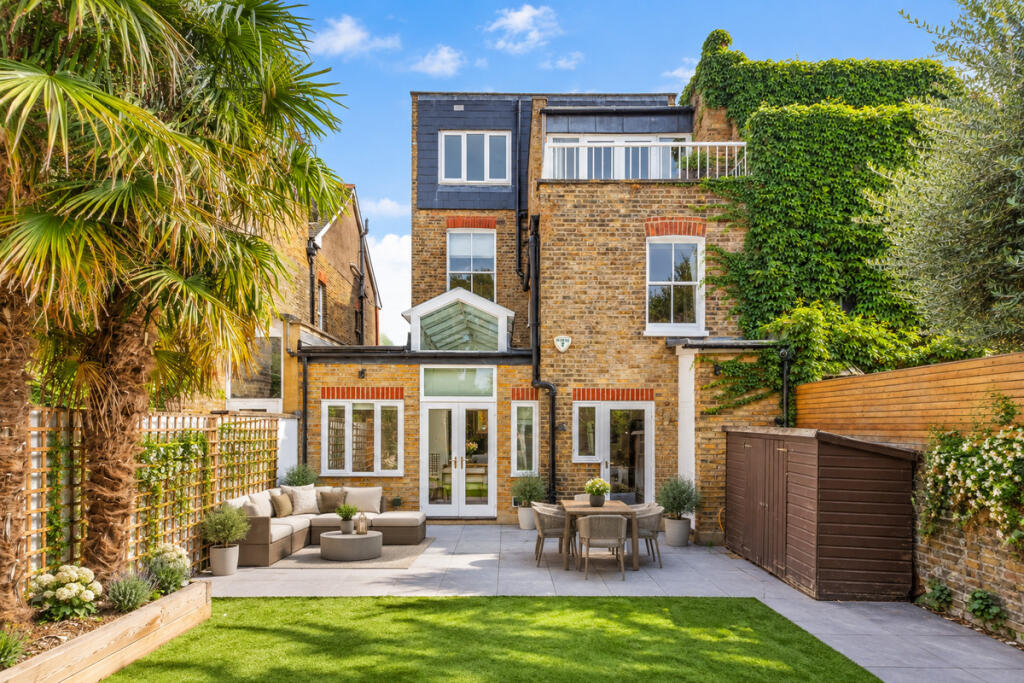
From the second reception room, stairs descend to an impressive kitchen and family room, beautifully appointed and offering considerable space for everyday living, informal dining and entertaining. A cloakroom and double doors provide direct access to the enclosed, walled rear garden, creating a natural connection between the house and garden.
The lower ground floor further enhances the versatility of the property, with a dedicated laundry room and excellent storage, together with a substantial cinema room or home gym or even a kids' games room. A door from this level provides access to the front garden, making this floor particularly well suited to modern family living.
The first floor comprises two generous double bedrooms, a contemporary family bathroom with shower over bath, and the principal bedroom with a lovely view of St Michael's Church. The second floor provides a further large double bedroom and useful eaves storage, alongside an additional bedroom with doors opening onto a balcony overlooking the rear garden and an another bathroom on this floor.
With its impressive scale, flexible arrangement and abundance of living and bedroom accommodation, this is a home with exceptional potential for a growing family. The combination of substantial proportions, period character and versatile spaces offers the opportunity to create a sophisticated yet highly practical family residence in one of Chiswick’s most sought-after locations.
How the asking price has moved
Prices, costs and transport nearby
What homes within 400 m sold for since Nov 2023, by type. Source: HM Land Registry.
Most recent sales
| Address | Sold price | Date | Type |
|---|---|---|---|
| 3 ELMWOOD ROAD, W4 3DY | £700,000 | Sep 2026 | Flat |
| 12 WOLSELEY GARDENS, W4 3LP | £1,375,000 | Jul 2026 | Terraced |
| 30 SUTTON LANE SOUTH, W4 3JT | £1,330,000 | Jun 2026 | Semi-Detached |
| 1B FAUCONBERG ROAD, W4 3JZ | £950,000 | May 2026 | Semi-Detached |
| 35A ST MARYS GROVE, W4 3LN | £445,000 | Apr 2026 | Flat |
| 45 ST MARYS GROVE, W4 3LN | £1,870,000 | Mar 2026 | Semi-Detached |
| 57 BURNABY GARDENS, W4 3DR | £1,695,000 | Feb 2026 | Semi-Detached |
| 39 ST MARYS GROVE, W4 3LN | £2,520,000 | Feb 2026 | Detached |
| 2 HAZLEDENE ROAD, W4 3JB | £650,000 | Feb 2026 | Terraced |
| 124 SUTTON COURT, W4 3EF | £450,000 | Nov 2025 | Flat |
| Flat 7, SUTTON COURT MANSIONS, GROVE PARK TERRACE, W4 3JH | £610,000 | Sep 2025 | Flat |
| 52 ELMWOOD ROAD, W4 3DZ | £1,540,000 | Aug 2025 | Semi-Detached |
| 3 FAUCONBERG ROAD, W4 3JZ | £1,400,000 | Jul 2025 | Semi-Detached |
| 6 HAZLEDENE ROAD, W4 3JB | £620,000 | May 2025 | Flat |
| 9 BURNABY GARDENS, W4 3DS | £550,000 | May 2025 | Flat |
How the average price of semi-detached houses in Hounslow has moved, compared with London overall.
Monthly asking rents for homes advertised within 400 m in the last 3 months, by bedrooms.
Based on the asking price of £1,750,000. Adjust the figures to match your own deposit and rate.
For illustration only — not a mortgage offer or financial advice. Actual repayments depend on your lender, credit profile and product fees.
The three closest stations to this home.
-
GunnersburyDistrict Mildmay540 m
-
Chiswick ParkDistrict880 m
-
South ActonMildmay1.4 km
Straight-line distance, not walking route.
 HomeSignals