 1 / 7
TW10 7ED
Clifford Road, Richmond, TW10
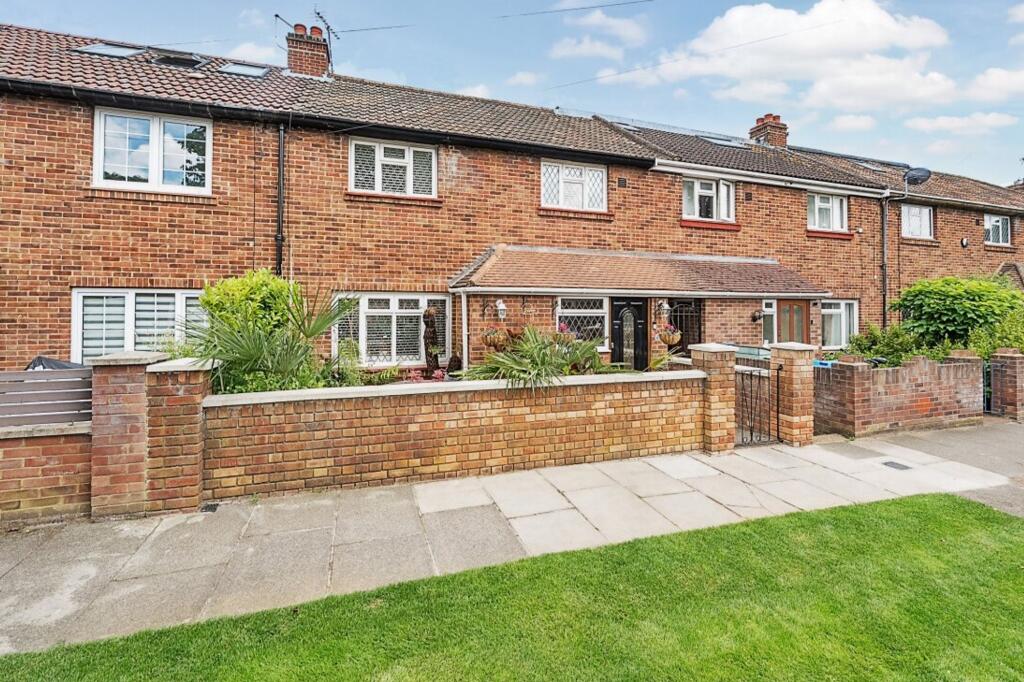
A substantial and thoughtfully arranged family home, offering approximately 1,477 sq ft of accommodation across three floors, with a generous reception room, impressive kitchen/dining space, three bedrooms and a spacious loft room. Quietly positioned on Clifford Road, the property combines excellent proportions with a wonderful sense of flow between the principal living spaces and the garden.
Space to live and entertain.
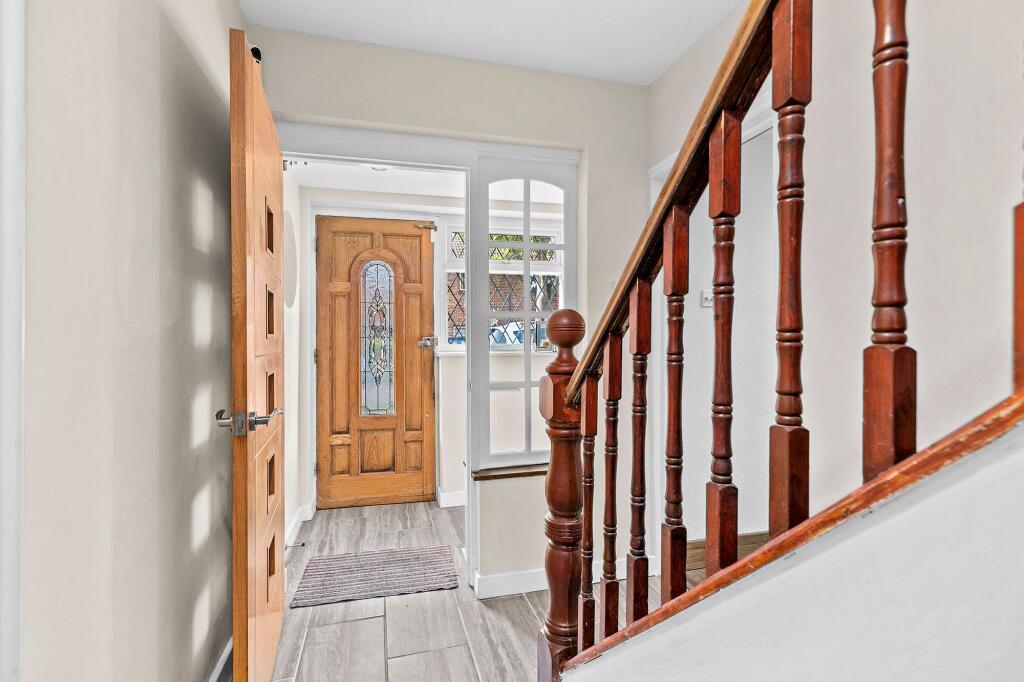
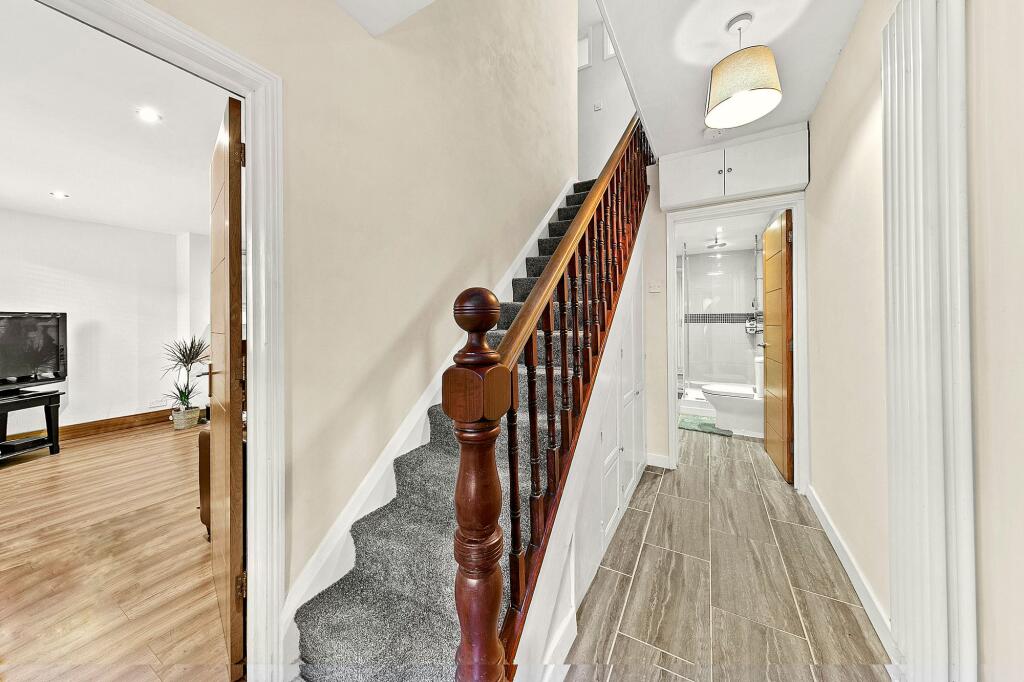
The ground floor immediately sets the tone, with a welcoming entrance hall leading through to a particularly impressive reception room.
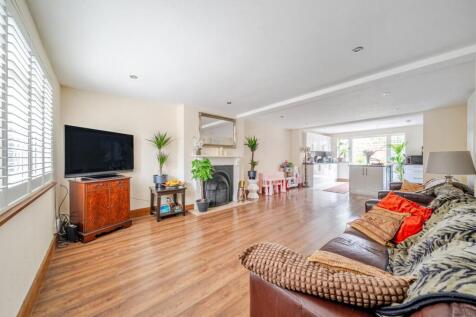
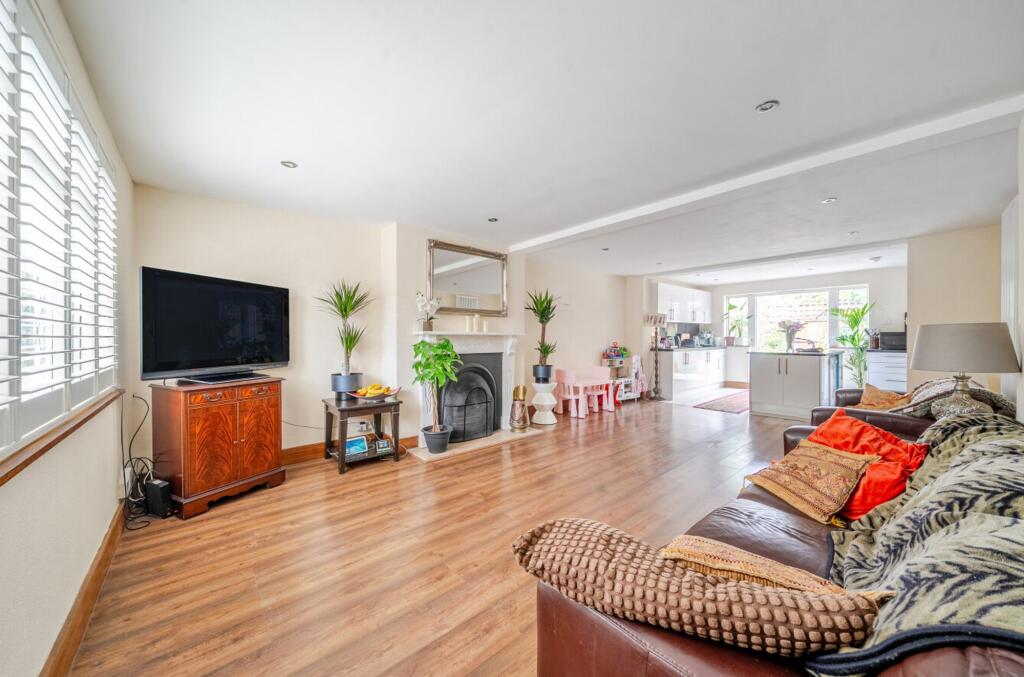
Generously proportioned and filled with natural light, the reception room provides an excellent space for both everyday family life and entertaining. A period-style fireplace creates a natural focal point, while the open-plan connection through to the kitchen allows the ground floor to work as one sociable living space.
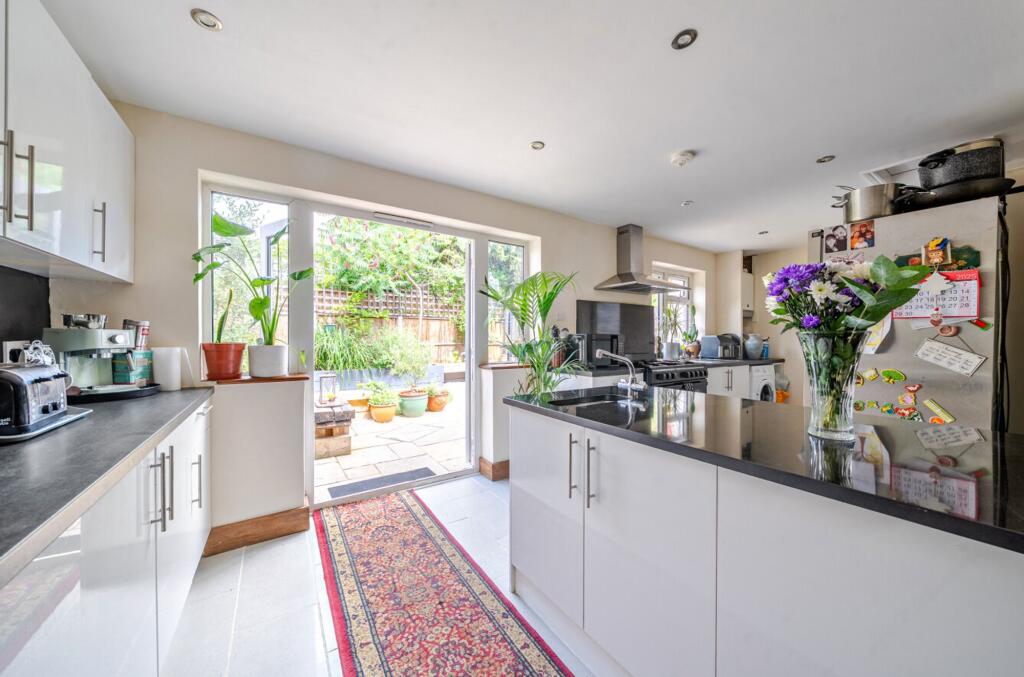
The kitchen has been thoughtfully arranged with extensive fitted storage, generous work surfaces and a central island providing an ideal focal point for the room. Large windows and direct access to the garden bring an abundance of natural light into the space, while the overall layout creates a strong connection between the kitchen, dining area and outside.
The art of good proportion
The accommodation has been arranged over three floors, providing excellent flexibility for modern family living.
The first floor offers three bedrooms, including a generous principal bedroom with fitted wardrobes, alongside a family bathroom. The remaining bedrooms provide flexibility for children, guests or home working.
The second floor is dedicated to a particularly spacious loft room, offering an additional area that could be used as a home office, playroom, studio, occasional bedroom or further reception space, depending on the needs of the purchaser.
A home that works around you.
One of the property's strengths is the variety of spaces available.
The generous main reception provides a comfortable formal living area, while the kitchen/dining room creates a more relaxed and sociable environment. The loft room adds another valuable layer of flexibility, allowing the accommodation to adapt as family requirements change.
This combination makes the property particularly well suited to those looking for a home that can accommodate entertaining, working from home, growing families and quieter spaces all under one roof.
Garden living.
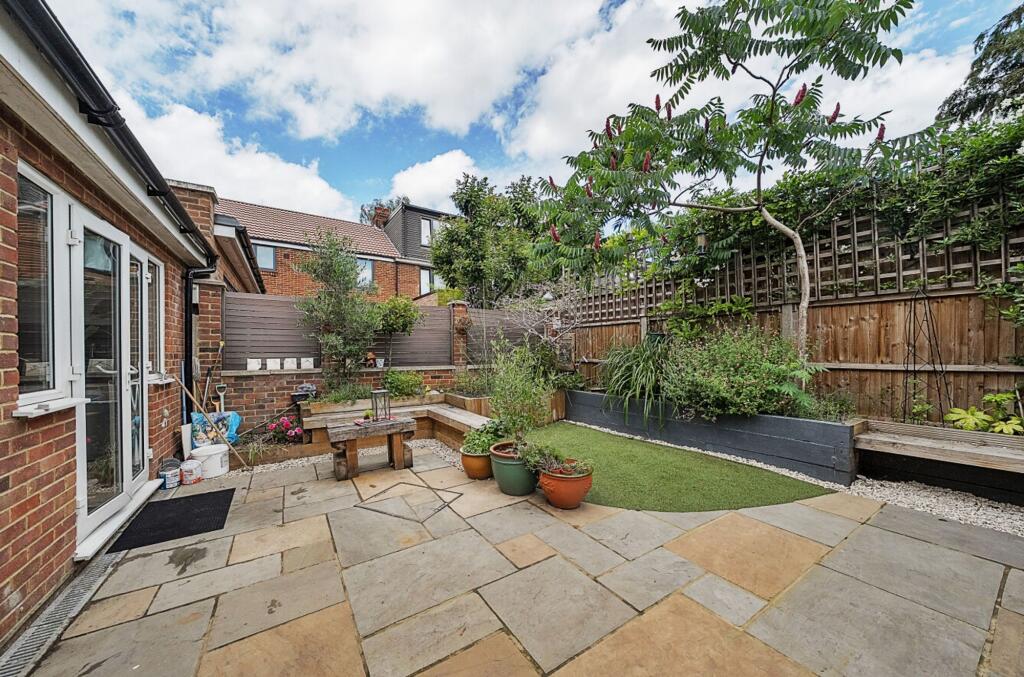
The kitchen enjoys a particularly strong connection with the rear garden, with glazing and direct access bringing the outside into the heart of the home.
The garden provides a generous private setting with space for both entertaining and family use, while the property's layout means it can be enjoyed as a natural extension of the ground-floor accommodation.
A sought-after Richmond setting.
Clifford Road is a popular residential road in Richmond, well positioned for the area's extensive range of amenities, schools and open spaces.
The property is ideally placed for access to the surrounding green spaces, local shops and cafés, while Richmond's wider selection of restaurants, leisure facilities and transport connections are also within easy reach.
A substantial family home.
With approximately 1,477 sq ft of accommodation arranged over three floors, generous reception space, a well-equipped kitchen/dining room, three bedrooms and a substantial loft room, this is a home offering both scale and flexibility.
The combination of well-proportioned interiors, excellent natural light, a strong connection to the garden and a sought-after Richmond location makes this a particularly appealing family home.
COUNCIL TAX BAND : E (London Borough of Richmond Upon Thames)
How the asking price has moved
Prices, costs and transport nearby
What homes within 400 m sold for since Nov 2023, by type. Source: HM Land Registry.
Most recent sales
| Address | Sold price | Date | Type |
|---|---|---|---|
| 76 MEADLANDS DRIVE, TW10 7EE | £704,000 | Jul 2026 | Terraced |
| 4 SANDPITS ROAD, TW10 7DT | £1,225,000 | May 2026 | Semi-Detached |
| 21 SANDPITS ROAD, TW10 7DU | £832,500 | Aug 2025 | Terraced |
| 250 PETERSHAM ROAD, TW10 7AL | £2,345,000 | Jan 2025 | Detached |
| Flat 2, VINE COTTAGES, 191 PETERSHAM ROAD, TW10 7AW | £560,000 | Jul 2024 | Terraced |
| 2 CLIFFORD ROAD, TW10 7EA | £1,380,000 | Jul 2024 | Semi-Detached |
| PETERSHAM CLOSE, TW10 7DZ | £930,000 | Jun 2024 | Detached |
| 94 MEADLANDS DRIVE, TW10 7EE | £633,750 | Jun 2024 | Terraced |
| 110 MEADLANDS DRIVE, TW10 7ED | £495,000 | Apr 2024 | Terraced |
| 173 PETERSHAM ROAD, TW10 7AW | £4,120,000 | Feb 2024 | Semi-Detached |
| 30 CLIFFORD ROAD, TW10 7EA | £877,350 | Dec 2023 | Terraced |
How the average price of terraced houses in Richmond upon Thames has moved, compared with London overall.
Monthly asking rents for homes advertised within 400 m in the last 3 months, by bedrooms.
Based on the asking price of £850,000. Adjust the figures to match your own deposit and rate.
For illustration only — not a mortgage offer or financial advice. Actual repayments depend on your lender, credit profile and product fees.
The three closest stations to this home.
-
RichmondDistrict Mildmay2.3 km
-
Kew GardensDistrict Mildmay4.1 km
-
Hounslow EastPiccadilly4.9 km
Straight-line distance, not walking route.
 HomeSignals