TW1 1AX
Brewery Lane, Twickenham, TW1 1AX
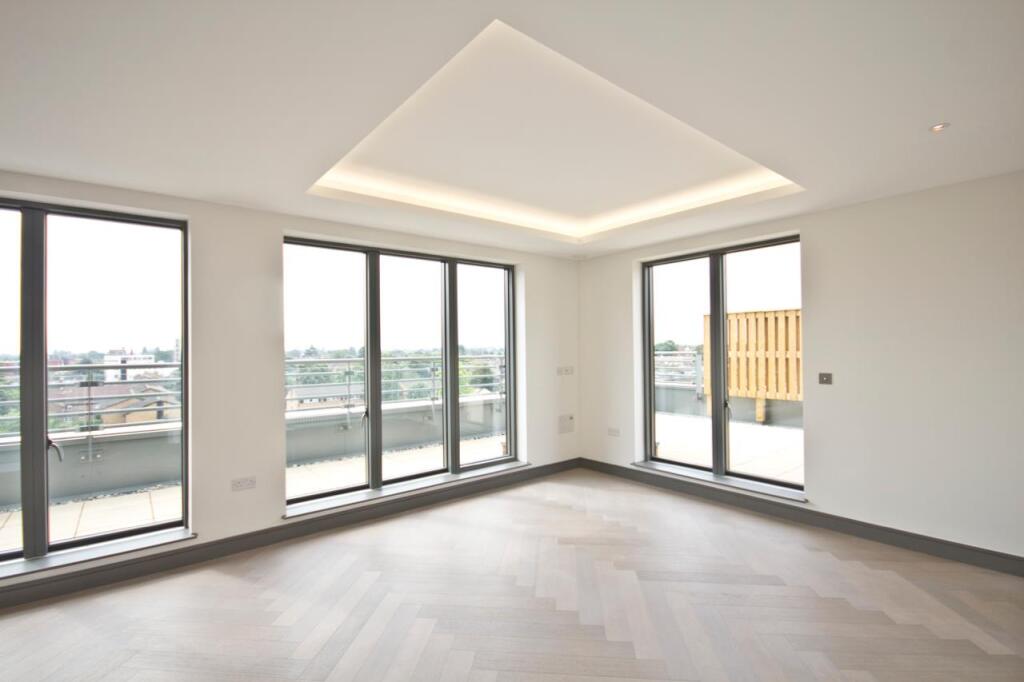
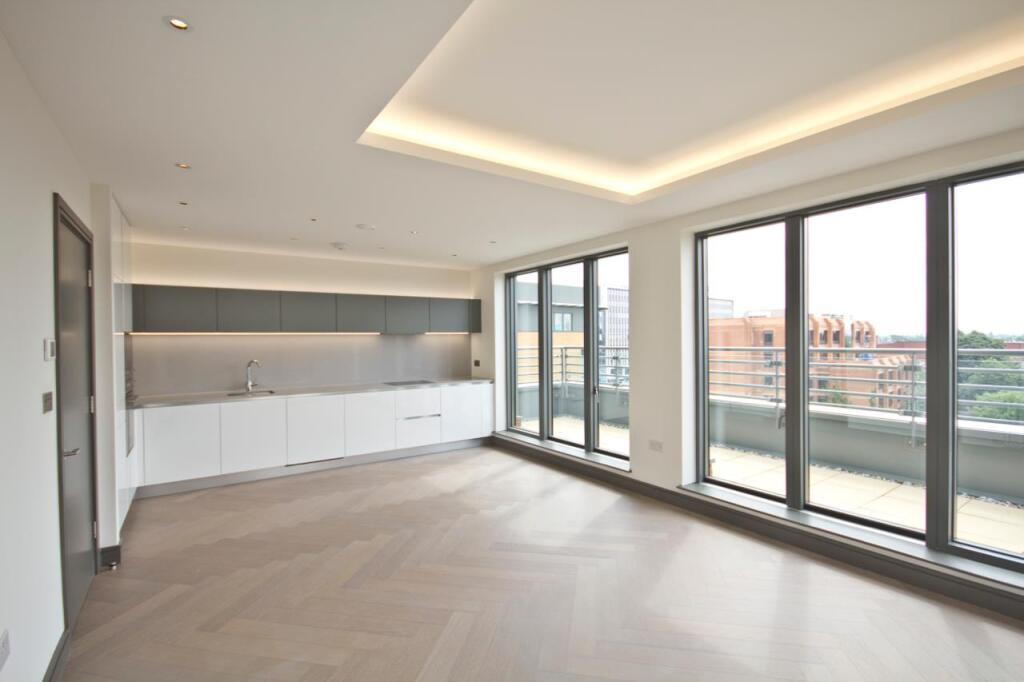
- Spacious penthouse apartment flooded with natural light
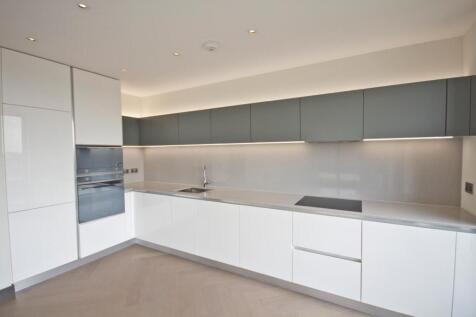
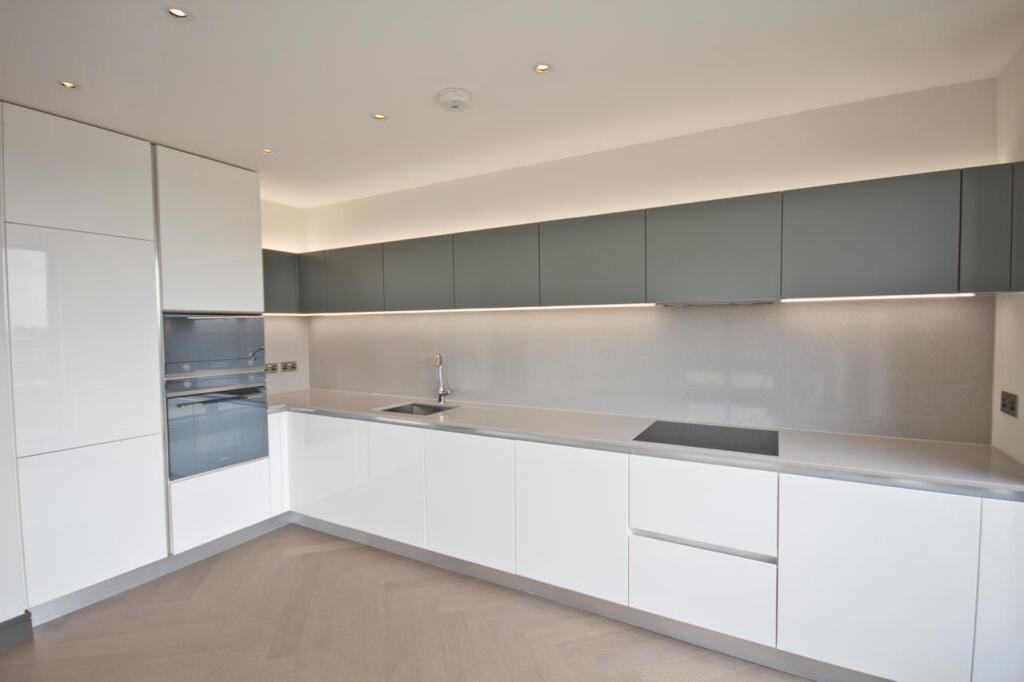
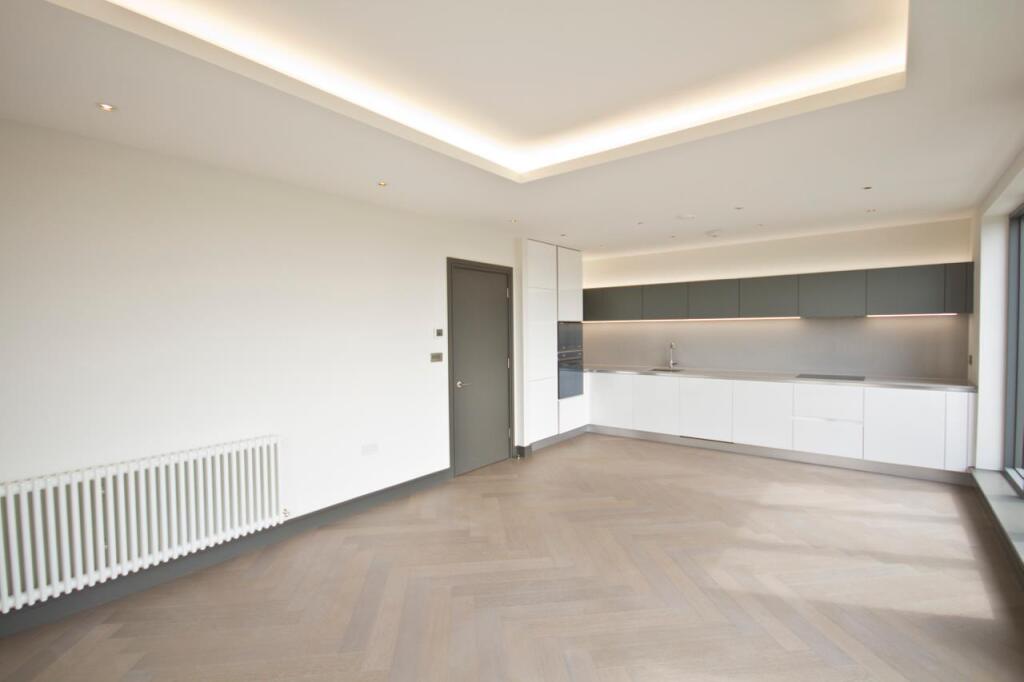
- Fully fitted kitchen with SMEG appliances
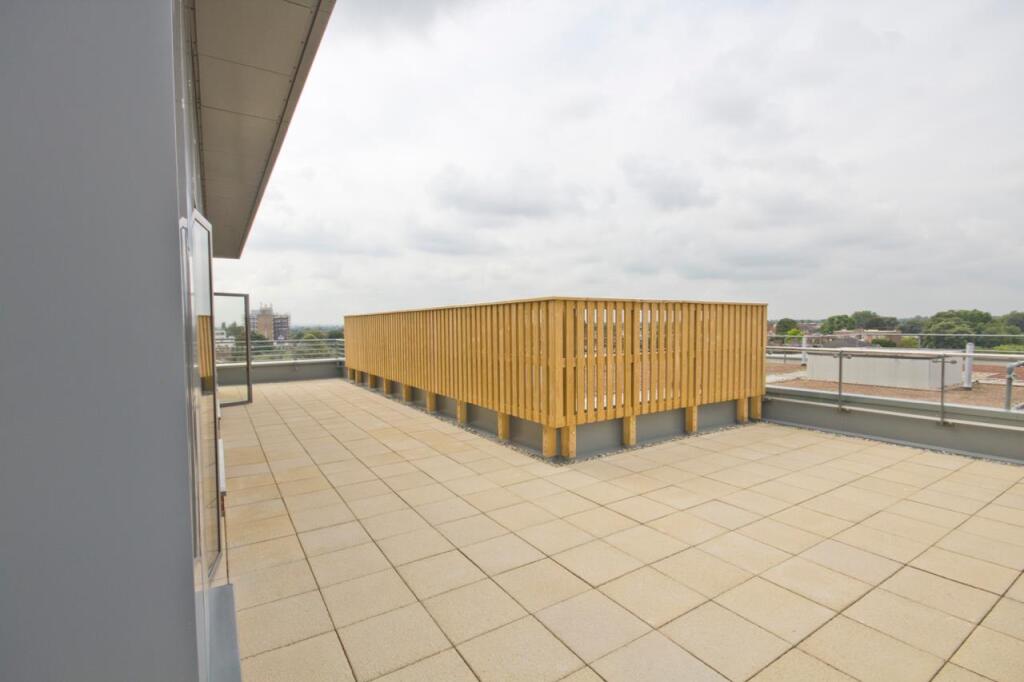
- Extensive private wrap around terrace
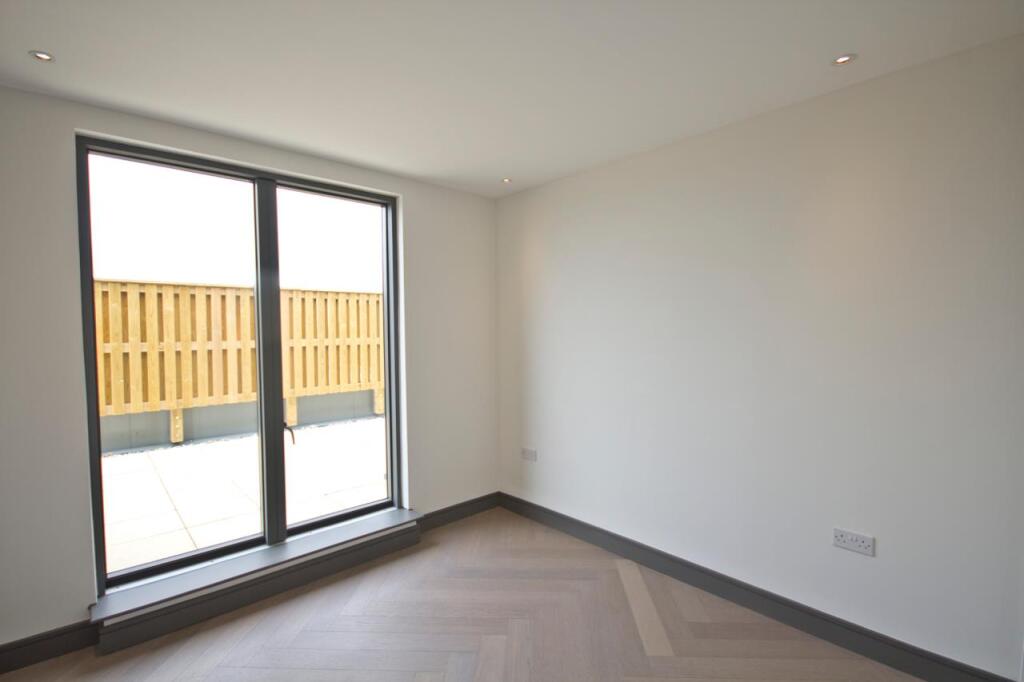
- Double bedrooms (Master with fitted wardrobes & ensuite)
- Contemporary family bathroom
- Beautiful herringbone wooden floors
- Underground parking space
- 24/7 Concierge
- Close to Twickenham rail station (38 mins to Waterloo)
- Close to shops, restaurants & local amenities
Perched at the top of the prestigious Brewery Wharf development by the Berkeley Group, this stunning two-bedroom, two-bathroom penthouse offers 841 sq ft of beautifully designed living space. Highlighted by elegant herringbone wooden flooring and refined interior finishes throughout, the apartment features an expansive open-plan reception and high-specification fitted kitchen—ideal for modern entertaining.
The crown jewel of this residence is a vast, triple-aspect private terrace, offering rare outdoor space and light-filled views from three distinct directions.
Key Features:
Penthouse Living: Top-floor position with 841 sq ft of light-filled interior space.
Vast Private Terrace: Magnificent triple-aspect wrap-around terrace offering exceptional outdoor space.
Bespoke Interiors: Beautifully finished throughout, featuring premium herringbone wooden floors.
Modern Layout: Open-plan reception room paired with a fully fitted luxury kitchen.
Two Bathrooms: Two spacious bedrooms complemented by two modern bath/shower rooms.
Berkeley Group Quality: Crafted by a renowned developer known for premium design and construction.
Prime Location: Situated in Brewery Wharf, moments from the vibrant array of shops, bars, and restaurants in Twickenham town centre, with Twickenham station just across the road.
How the asking price has moved
Prices, costs and what's nearby
What homes within 400 m sold for since Nov 2023, by type. Source: HM Land Registry.
Most recent sales
| Address | Sold price | Date | Type | Distance |
|---|---|---|---|---|
| Flat 1, 12, 12 QUEENS ROAD, TW1 4ES | £345,000 | Jul 2026 | Flat | 180 m |
| 3 QUEENS ROAD, TW1 4EZ | £470,000 | Jul 2026 | Flat | 190 m |
| 1A STATION ROAD, TW1 4LL | £290,000 | Apr 2026 | Semi-Detached | 120 m |
| Flat 2, 14, 14 QUEENS ROAD, TW1 4ES | £555,000 | Apr 2026 | Flat | 180 m |
| 14 STATION YARD, TW1 4LJ | £765,000 | Jan 2026 | Terraced | 120 m |
| Flat 5, SWANSTON COURT, 1 QUEENS ROAD, TW1 4EZ | £380,000 | Dec 2025 | Flat | 190 m |
| Flat 54, WHARF HOUSE, 2 BREWERY LANE, TW1 1AX | £625,000 | Oct 2025 | Flat | 10 m |
| Flat 42, WHARF HOUSE, 2 BREWERY LANE, TW1 1AX | £560,000 | Sep 2025 | Flat | 10 m |
| 8D STATION ROAD, TW1 4LL | £294,000 | Sep 2025 | Flat | 120 m |
| Flat 1, 9, 9 QUEENS ROAD, TW1 4EZ | £460,000 | Jun 2025 | Flat | 190 m |
| 10 BREWERY LANE, TW1 1AW | £1,565,000 | Apr 2025 | Terraced | 30 m |
| Flat 3, 15, 15 QUEENS ROAD, TW1 4EZ | £620,000 | Apr 2025 | Flat | 190 m |
| 9 CRANEFORD CLOSE, TW2 7SD | £600,000 | Mar 2025 | Terraced | 200 m |
| 26 WHITTON ROAD, TW1 1BJ | £1,200,000 | Mar 2025 | Semi-Detached | 120 m |
| 3A QUEENS ROAD, TW1 4EZ | £485,000 | Mar 2025 | Flat | 190 m |
How the average price of flats in Richmond upon Thames has moved, compared with London overall.
Monthly asking rents for homes advertised within 400 m in the last 3 months, by bedrooms.
Based on the asking price of £820,000. Adjust the figures to match your own deposit and rate.
For illustration only — not a mortgage offer or financial advice. Actual repayments depend on your lender, credit profile and product fees.
The closest stations, schools and grocery shops to this home. Straight-line distance, not walking route.
Stations
-
RichmondDistrict Mildmay2.6 km
-
Hounslow EastPiccadilly3.1 km
-
Hounslow CentralPiccadilly3.4 km
Schools
-
St Richard Reynolds Catholic High SchoolSecondary Academy Ages 11–18280 m
-
Strathmore SchoolAcademy Ages 4–19310 m
-
St Mary's Church of England Primary SchoolPrimary State Ages 4–11340 m
Distance is not catchment. Check admissions with the school or local council. Source: DfE Get Information About Schools.
Groceries
-
Tesco ExpressConvenience store120 m
-
Sainsbury's LocalConvenience store130 m
-
WaitroseSupermarket280 m
Source: © OpenStreetMap contributors.