TW2 7SQ
Twickenham Square, Twickenham
- Off Plan Purchase
- Contemporary and high-specification design
- Two double bedrooms
- Private balcony
- Private allocated parking space
- Walking distance to Twickenham Station
- Energy efficient with excellent EPC rating
- 10-year NHBC warranty
- Estimated completion early 2027
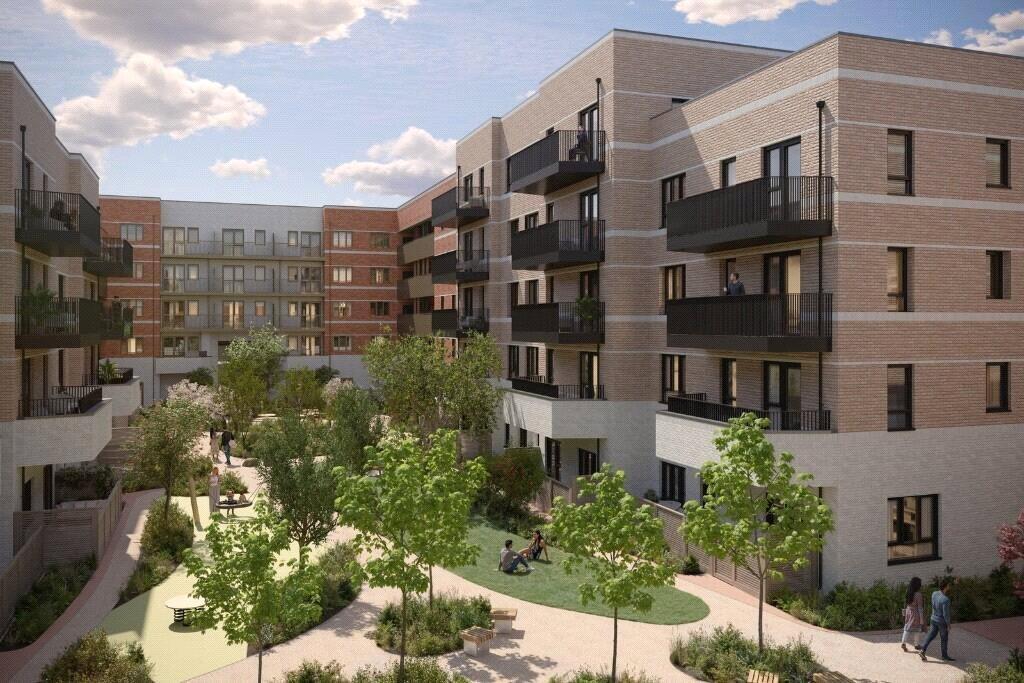
Twickenham Square is a luxurious development of new homes located close to Twickenham centre, designed around a beautifully landscaped communal garden, creating a peaceful environment for residents. Built to a high specification providing luxury modern living in a private setting with bespoke design and contemporary specification.
Located on the second floor, this two-bedroom, two-bathroom apartment will provide approximately 700 sq. ft (65 sqm) of living space.
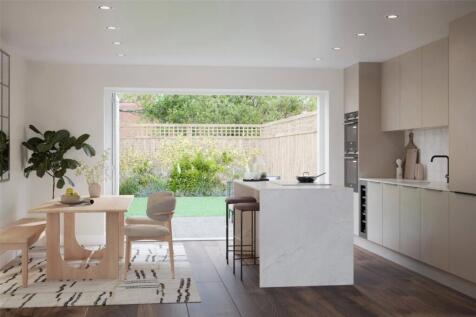
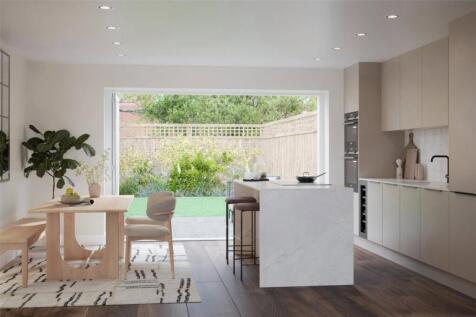
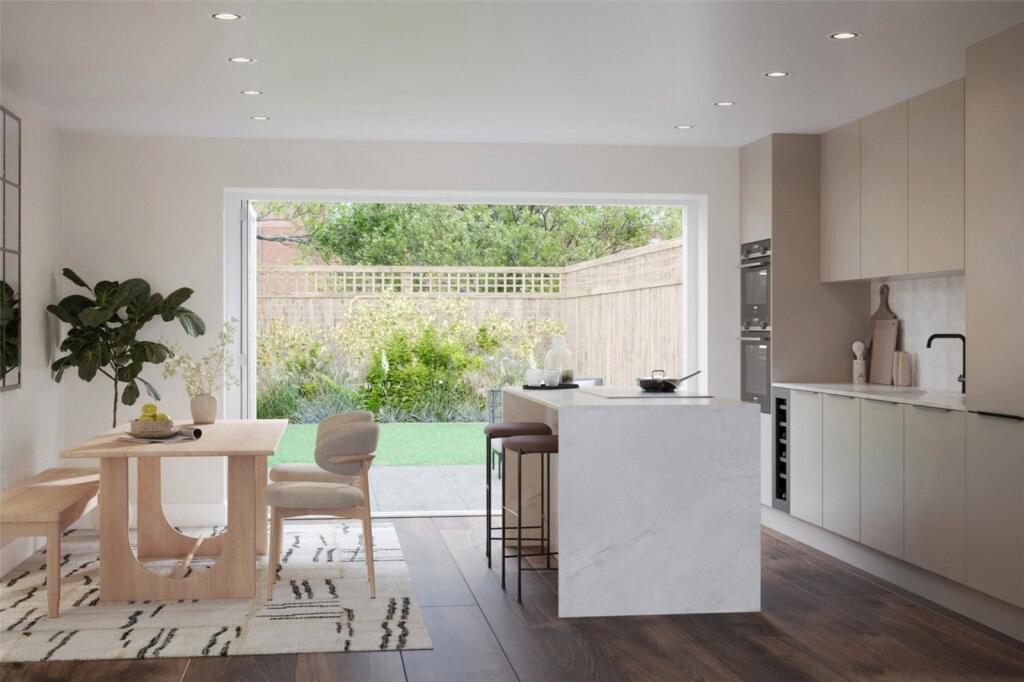
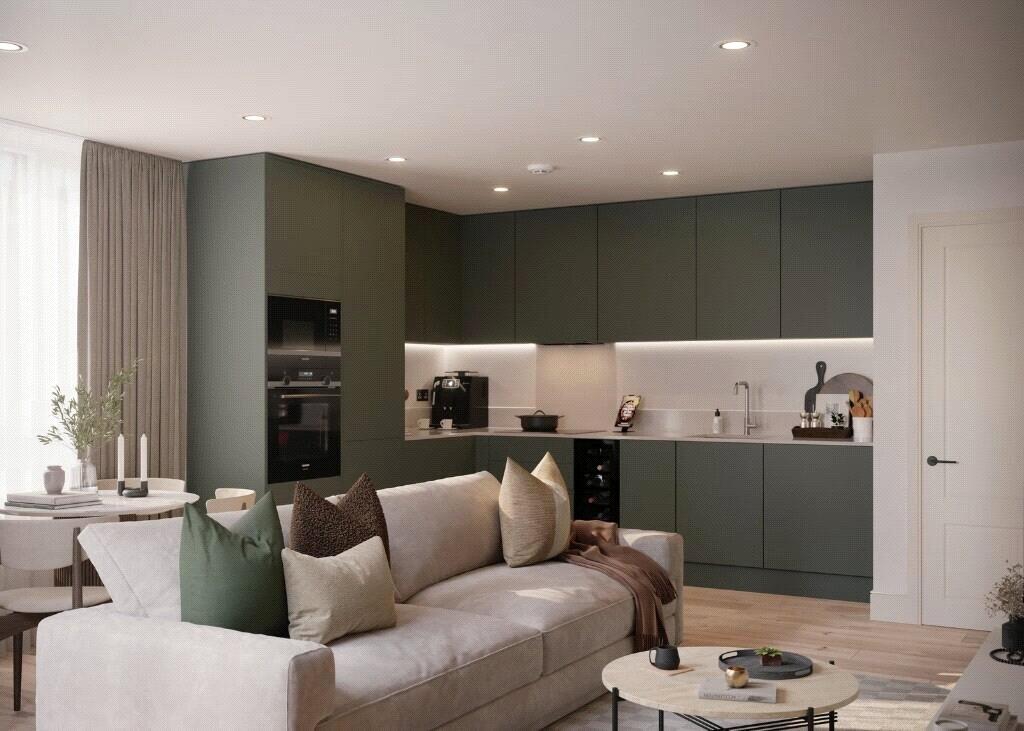
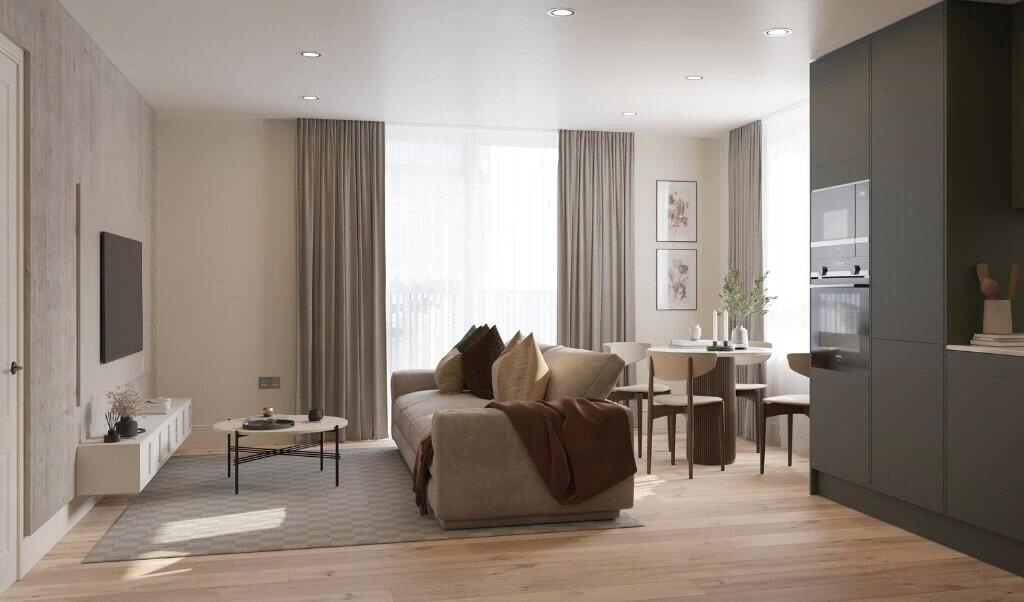
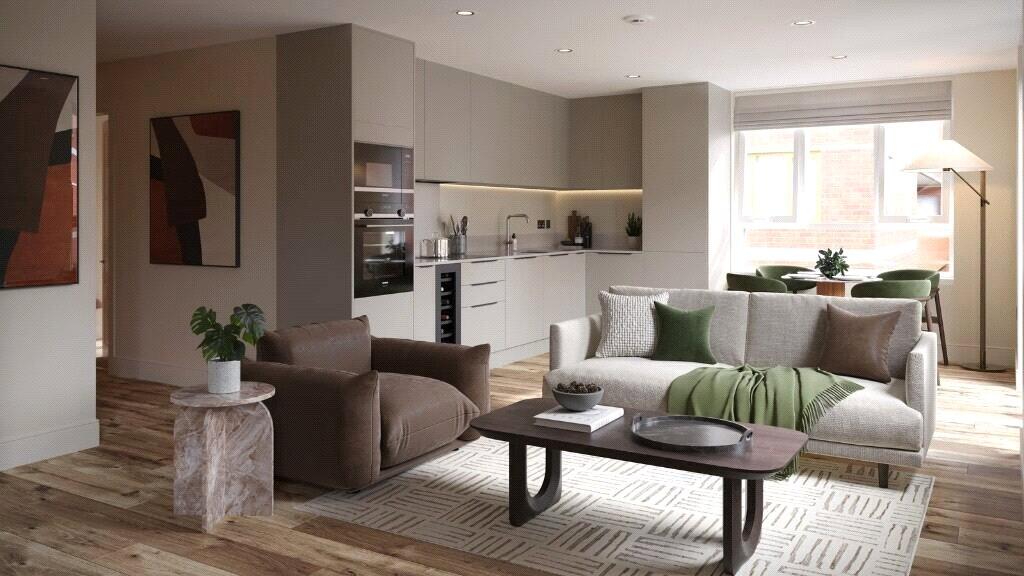
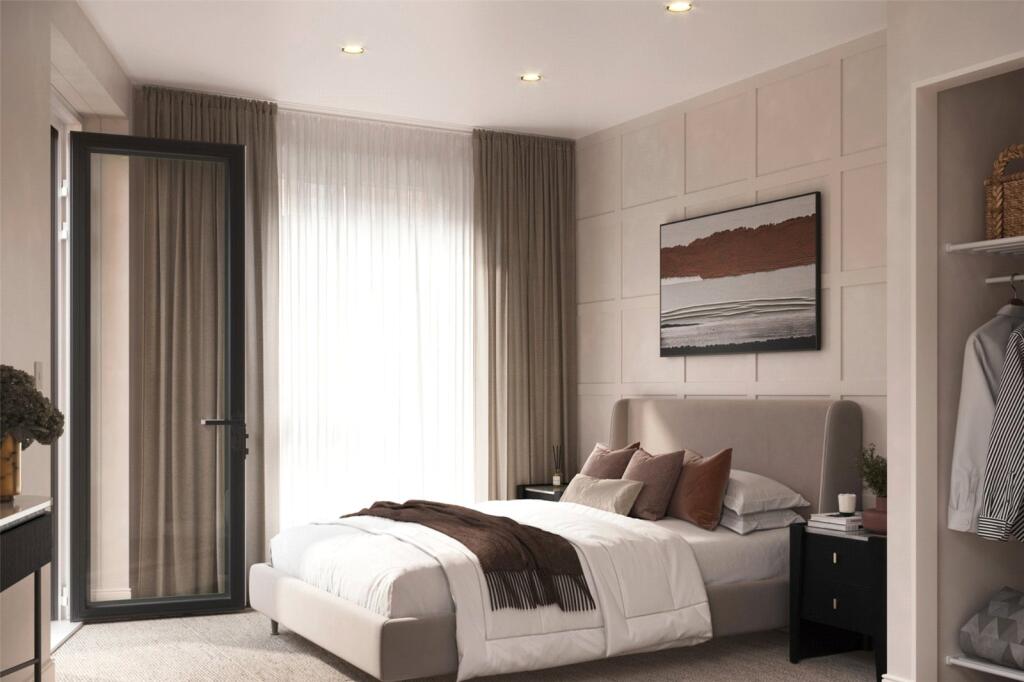
The apartment will feature a spacious open-plan living room incorporating the kitchen and dining area, with direct access to a private balcony. The main bedroom will benefit from built-in storage and a smart en-suite bathroom, with the second bedroom being a good size and served by a separate bathroom.
Residents can enjoy access to landscaped communal grounds and a private parking space all set within a secure and well-maintained development.
Twickenham Square is ideally located to take advantage of all that Twickenham has to offer, from the range of boutique shops in Church Street, to the charming restaurants and delightful riverside pubs and walks. Situated within a pleasant walk to Marble Hill Park along the riverside and within easy access to St Margarets and Richmond. Commuter links are excellent with Twickenham station providing direct services to London Waterloo and easy access to the M3/M25 motorways and Heathrow Airport. The surrounding area is well suited for family life with numerous recreational facilities and some excellent schools.
Off plan purchase with completion anticipated in early 2027, this represents a great opportunity to secure a high-quality home in this desirable development.
Service charge: Estimated £3.80 per sq.ft - Estate charge £675.00 pa
*CGIs and internal photography are of show homes and indicative only.
How the asking price has moved
Prices, costs and what's nearby
What homes within 400 m sold for since Nov 2023, by type. Source: HM Land Registry.
Most recent sales
| Address | Sold price | Date | Type | Distance |
|---|---|---|---|---|
| 31 EGERTON ROAD, TW2 7SL | £890,000 | Jul 2026 | Terraced | 130 m |
| 138 CRANEFORD WAY, TW2 7SQ | £480,000 | May 2026 | Flat | 90 m |
| 90 CRANEFORD WAY, TW2 7SQ | £475,000 | Nov 2025 | Flat | 90 m |
| 72 CRANEFORD WAY, TW2 7SQ | £467,000 | Sep 2025 | Flat | 90 m |
| 130 CRANEFORD WAY, TW2 7SQ | £488,000 | Jul 2025 | Flat | 90 m |
| 14 EGERTON ROAD, TW2 7SH | £980,000 | Mar 2025 | Semi-Detached | 90 m |
| 136 CRANEFORD WAY, TW2 7SQ | £470,000 | Mar 2025 | Flat | 90 m |
| 134 CRANEFORD WAY, TW2 7SQ | £480,000 | Jan 2025 | Flat | 90 m |
| 21 EGERTON ROAD, TW2 7SL | £834,500 | Sep 2024 | Terraced | 130 m |
| 146 CRANEFORD WAY, TW2 7SQ | £480,000 | Aug 2024 | Flat | 90 m |
How the average price of flats in Richmond upon Thames has moved, compared with London overall.
Monthly asking rents for homes advertised within 400 m in the last 3 months, by bedrooms.
Based on the asking price of £700,000. Adjust the figures to match your own deposit and rate.
For illustration only — not a mortgage offer or financial advice. Actual repayments depend on your lender, credit profile and product fees.
The closest stations, schools and grocery shops to this home. Straight-line distance, not walking route.
Stations
-
Hounslow EastPiccadilly2.7 km
-
Hounslow CentralPiccadilly2.9 km
-
RichmondDistrict Mildmay3.0 km
Schools
-
Clarendon SchoolAcademy Ages 4–16100 m
-
The Richmond upon Thames SchoolSecondary Free school Ages 11–16110 m
-
Capella House SchoolFree school Ages 4–19110 m
Distance is not catchment. Check admissions with the school or local council. Source: DfE Get Information About Schools.
Groceries
-
Tesco ExpressConvenience store530 m
-
Tesco ExpressConvenience store640 m
-
Sainsbury's LocalConvenience store660 m
Source: © OpenStreetMap contributors.