 1 / 7
TW2 5EL
Fourth Cross Road, Twickenham
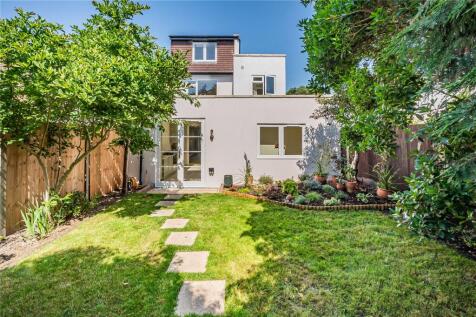
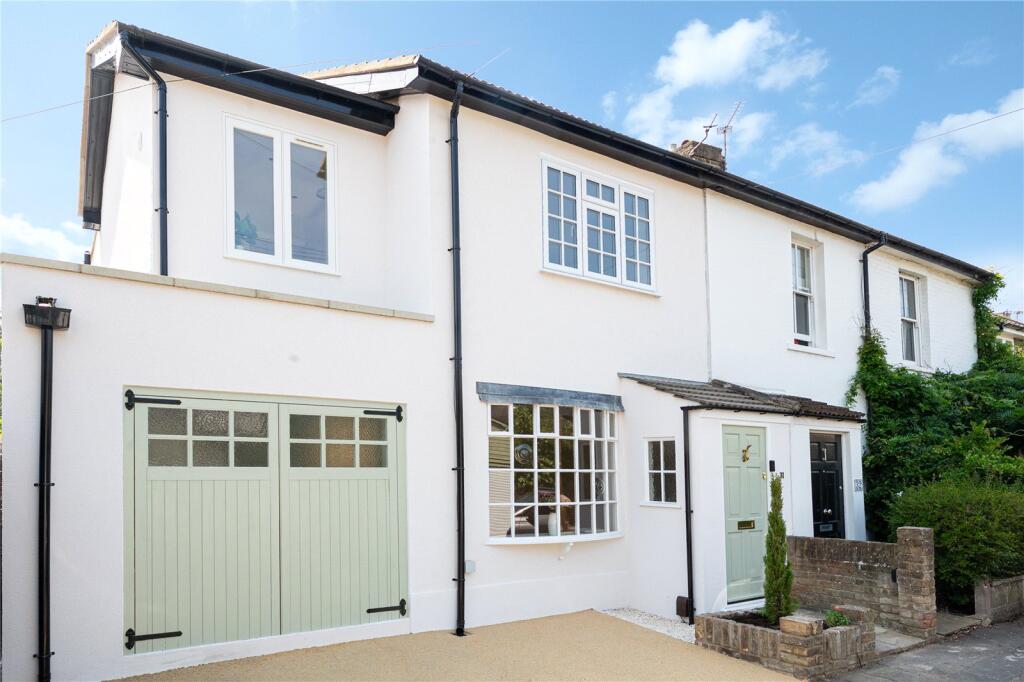
This beautifully refurbished and extended semi-detached family home has been finished to an exceptional standard, combining contemporary design with period character. Offering approximately 1,600 sq. ft. of thoughtfully designed accommodation over three floors, the property also benefits from a south-west facing garden, off-street parking and underfloor heating to the ground floor extended area and bathrooms.
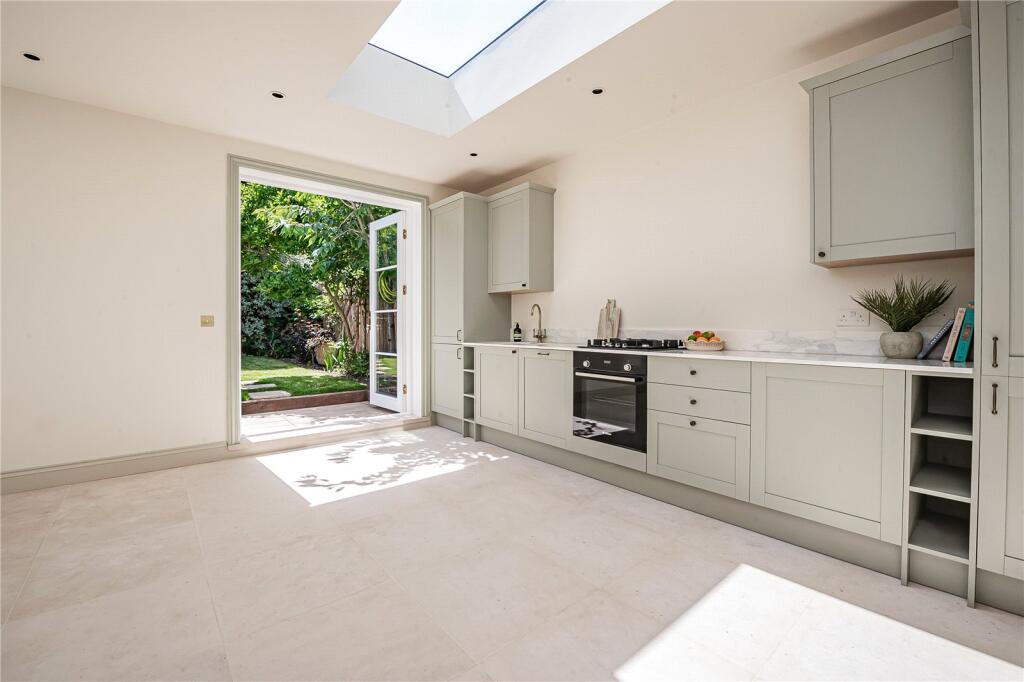
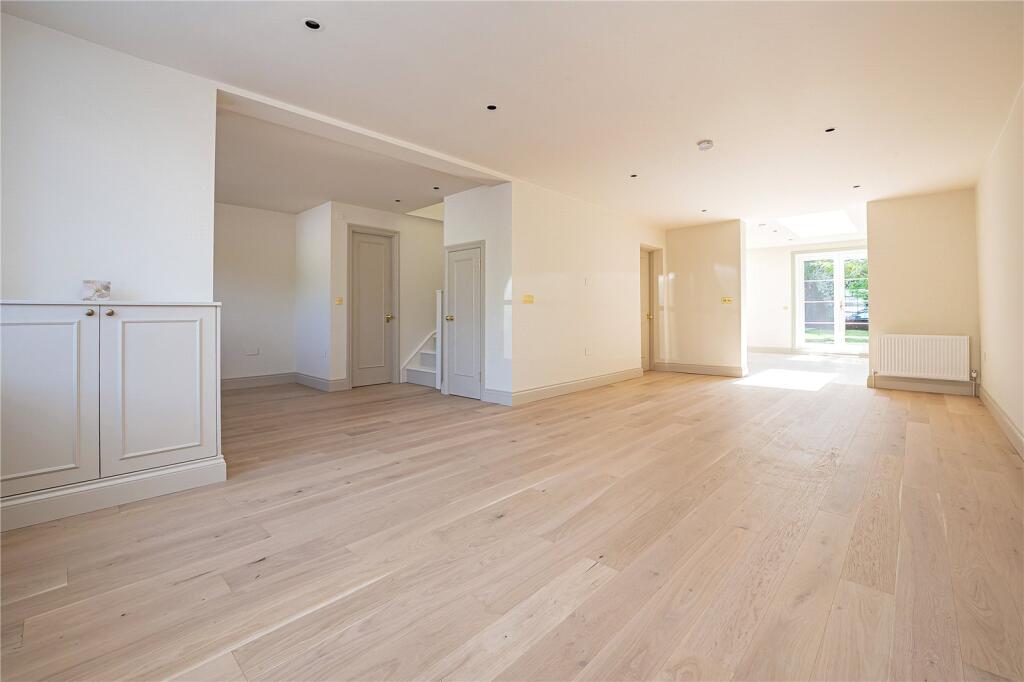
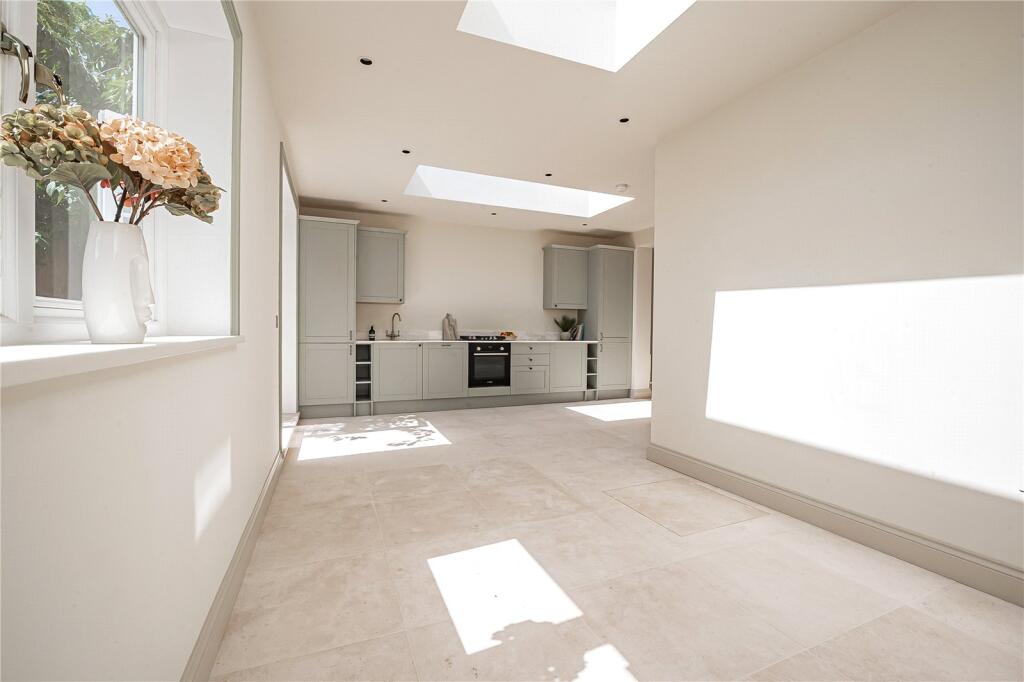
The welcoming entrance hall leads to a bright and spacious reception room, ideal for everyday family living. To the rear, the impressive open-plan kitchen and dining room forms the heart of the home, featuring bespoke cabinetry, high-specification fixtures and fittings, integrated appliances, generous storage and ample space for both dining and relaxing. Skylights and wide glazed doors flood the room with natural light while opening onto the south-west facing garden. A versatile study, which could also be used as a fourth bedroom, enjoys access to a secluded side courtyard, providing an attractive additional outdoor seating area. A ground floor WC completes this level.
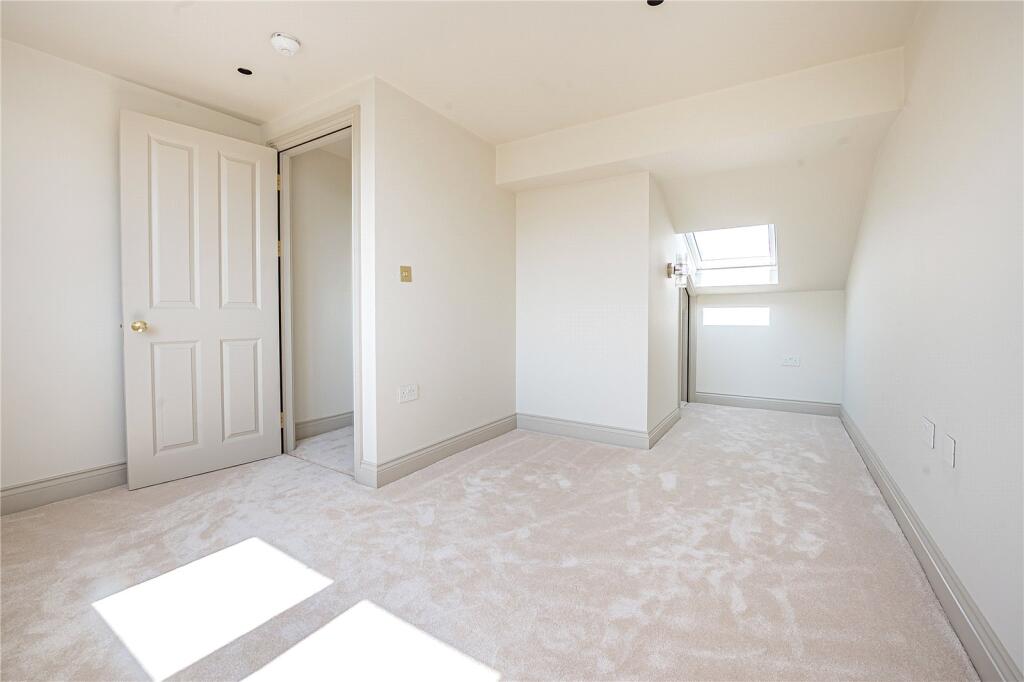
On the first floor are two bedrooms, including a generous double bedroom with built-in storage and a sophisticated en-suite shower room, along with a further well-proportioned bedroom and elegantly finished family bathroom. The top floor provides an additional spacious bedroom with useful eaves storage.
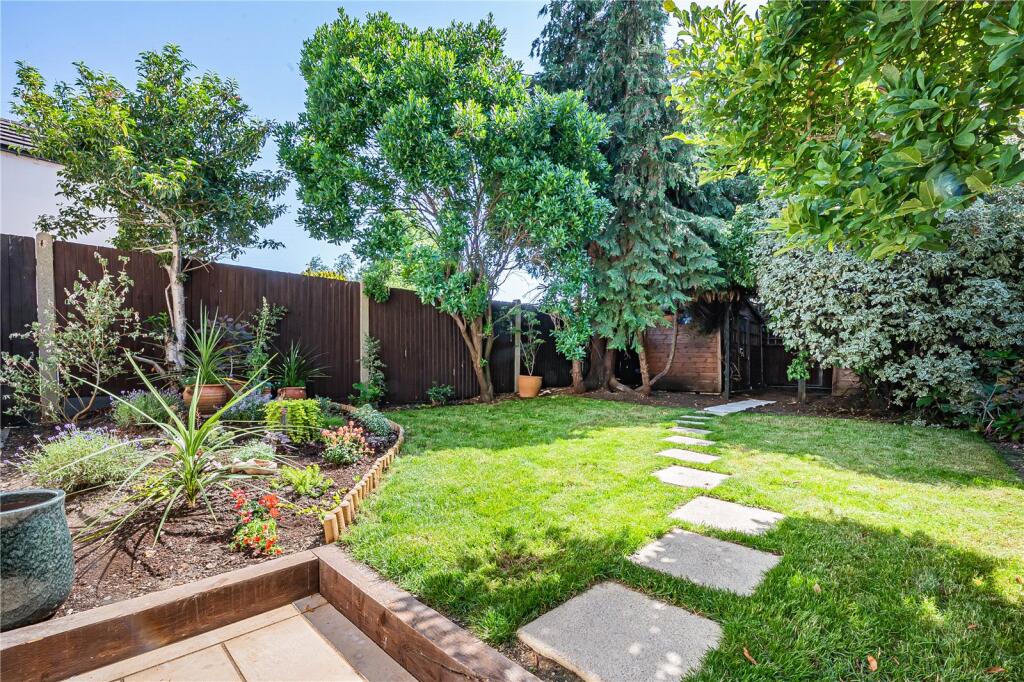
The south-west facing rear garden has been thoughtfully landscaped to provide an attractive space for relaxing and entertaining, with mature trees and shrubs. To the rear of the garden are two generous-sized sheds, offering excellent storage or the potential to be adapted as additional outdoor living or hobby space, subject to any necessary consents. The front of the property provides valuable off-street parking.
Fourth Cross Road is within easy walking distance of Twickenham Green, offering a wide selection of independent shops, cafés, popular bars and restaurants, as well as nearby Crane Park with its scenic riverside walks. Fulwell and Strawberry Hill stations are both within easy reach, with regular bus services to Richmond (District line), Kingston and surrounding areas. The M3 is also a short drive away, providing convenient access to the M25 and M4. The area is particularly well regarded for its excellent schools, including Waldegrave School and St James’s RC Primary School, both rated Outstanding by Ofsted.
Available chain free, to arrange an appointment to view, please call the vendors' Sole agents Chase Buchanan.
How the asking price has moved
Prices, costs and transport nearby
What homes within 400 m sold for since Nov 2023, by type. Source: HM Land Registry.
Most recent sales
| Address | Sold price | Date | Type |
|---|---|---|---|
| 2 FOURTH CROSS ROAD, TW2 5EL | £885,000 | Aug 2026 | Terraced |
| 5 DENMARK ROAD, TW2 5EN | £500,000 | Jul 2026 | Terraced |
| 37 FOURTH CROSS ROAD, TW2 5EL | £690,000 | Jun 2026 | Semi-Detached |
| 13 FOURTH CROSS ROAD, TW2 5EL | £720,000 | Jun 2026 | Terraced |
| 9 DENMARK ROAD, TW2 5EN | £500,000 | Apr 2026 | Terraced |
| 22 FOURTH CROSS ROAD, TW2 5EL | £660,000 | Mar 2026 | Terraced |
| 44 FOURTH CROSS ROAD, TW2 5EL | £710,000 | Mar 2026 | Terraced |
| 14 TRAFALGAR ROAD, TW2 5EJ | £1,825,000 | Jan 2026 | Semi-Detached |
| 14 RUTLAND ROAD, TW2 5ER | £632,500 | Nov 2025 | Terraced |
| 28 RUTLAND ROAD, TW2 5ER | £420,000 | Aug 2025 | Terraced |
| 35 DENMARK ROAD, TW2 5EN | £820,000 | Jun 2025 | Detached |
| 21 BEDFORD ROAD, TW2 5EW | £870,000 | Jun 2025 | Terraced |
| 28 TRAFALGAR ROAD, TW2 5EJ | £1,750,000 | Jun 2025 | Semi-Detached |
| 50 FOURTH CROSS ROAD, TW2 5EL | £525,000 | May 2025 | Terraced |
| 39 DENMARK ROAD, TW2 5EN | £945,000 | May 2025 | Terraced |
How the average price of semi-detached houses in Richmond upon Thames has moved, compared with London overall.
Monthly asking rents for homes advertised within 400 m in the last 3 months, by bedrooms.
Based on the asking price of £1,350,000. Adjust the figures to match your own deposit and rate.
For illustration only — not a mortgage offer or financial advice. Actual repayments depend on your lender, credit profile and product fees.
The three closest stations to this home.
-
Hounslow CentralPiccadilly3.5 km
-
Hounslow EastPiccadilly3.6 km
-
RichmondDistrict Mildmay4.2 km
Straight-line distance, not walking route.
 HomeSignals