NW1 8EU
Ferdinand Street, London
“A playful use of scale and colour defines this award-winning live-work space”
This innovative live-work space lies on Ferdinand Street in Camden, one of north London’s most sought-after neighbourhoods. With over 2,260 sq ft of interior space thoughtfully designed by Friend & Company Architects, it was awarded the prize of ‘Most Innovative Project’ at the Don’t Move Improve Awards in 2018; comprising a two-bedroom lightweight two-storey roof extension and a ground-floor commercial studio, the space is perfectly equipped for a mixed use setup. Positioned in the bustling cultural scene of Camden Town, Ferdinand Street is exceptionally well placed for central London and the leafy green spaces of Primrose Hill.
The Architect
Designed by Friend & Company Architects, the design won ‘Most Innovative Project’ award at the Don’t Move Improve Awards in 2018, as well as being a finalist in both the Camden Design Awards and the AJ Architecture Awards 2023.
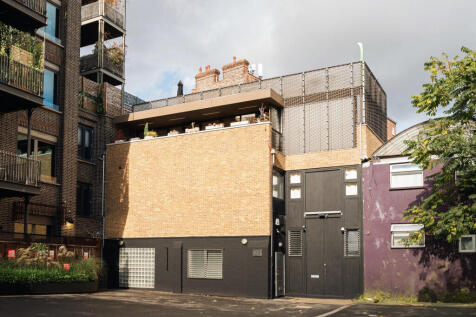
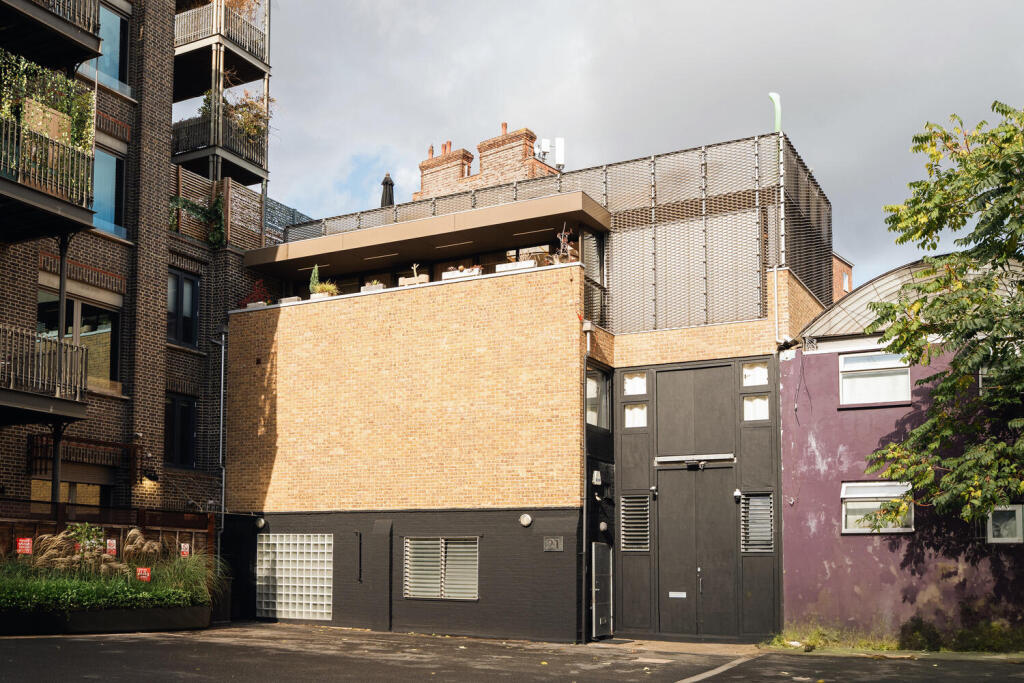
Known architecturally as Pop-Up Ute, the space occupies a former 1860s industrial heritage site, originally the Chappell's Piano factory. A standout design, it features an ultra-lightweight, prefabricated ‘self-build kit’ and uses a custom combination of timber walls, brick slips, recycled super-insulated polycarbonate panels, and Anolok bronze aluminium.
The Tour
The Apartment
The building is approached from the street passing electric security gates via a striking 50-metre custom Corten steel archway.
A heavy steel door opens to an industrial steel staircase. There is space for storage and also a large butler sink.
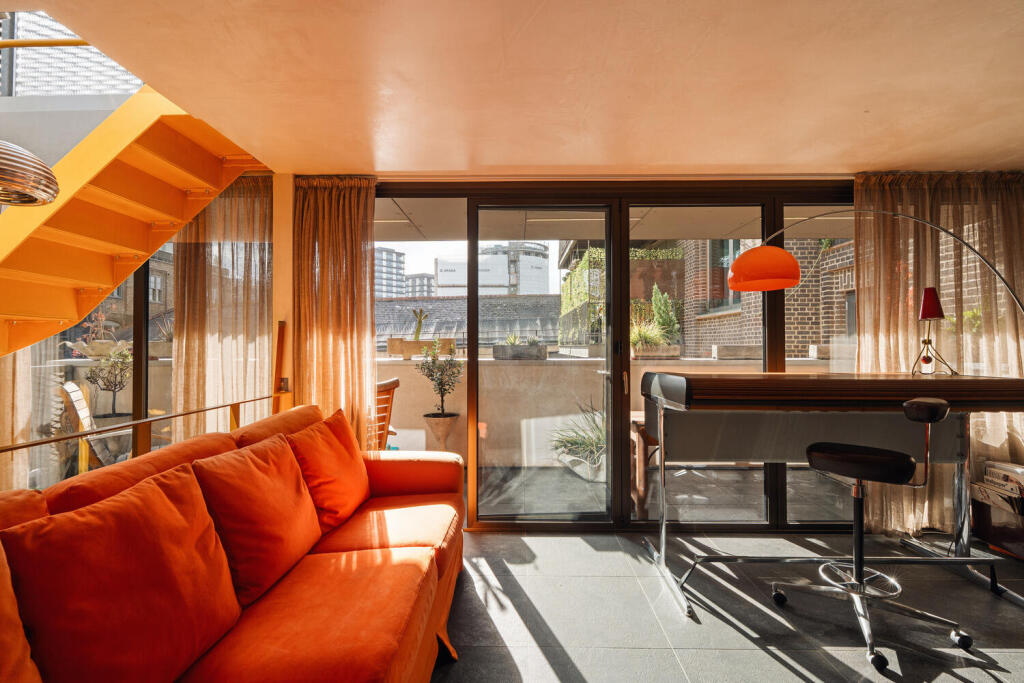
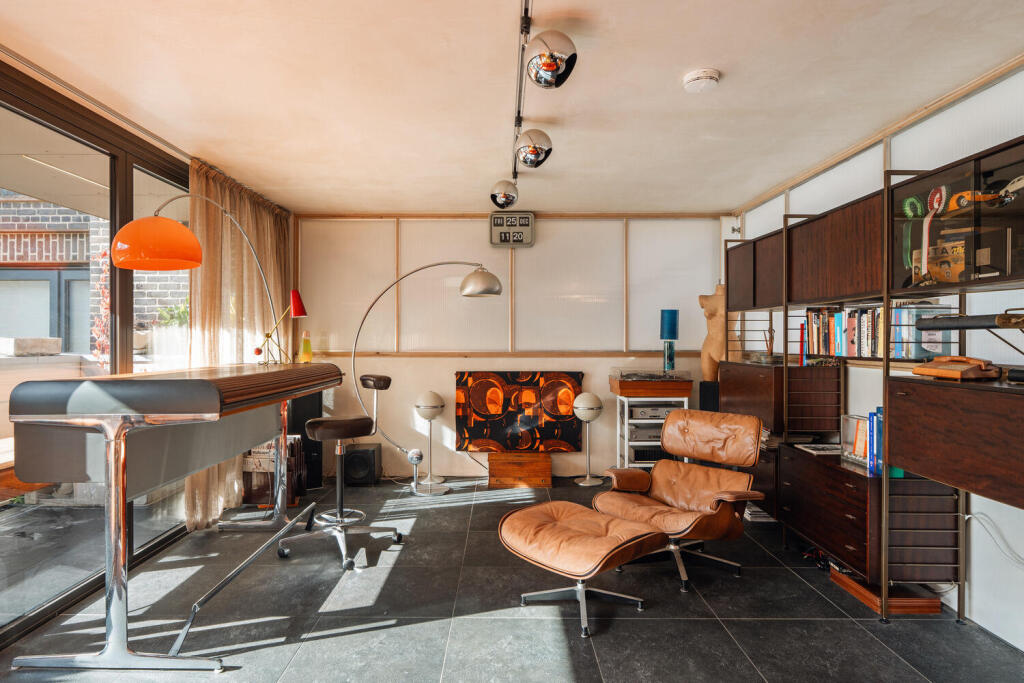
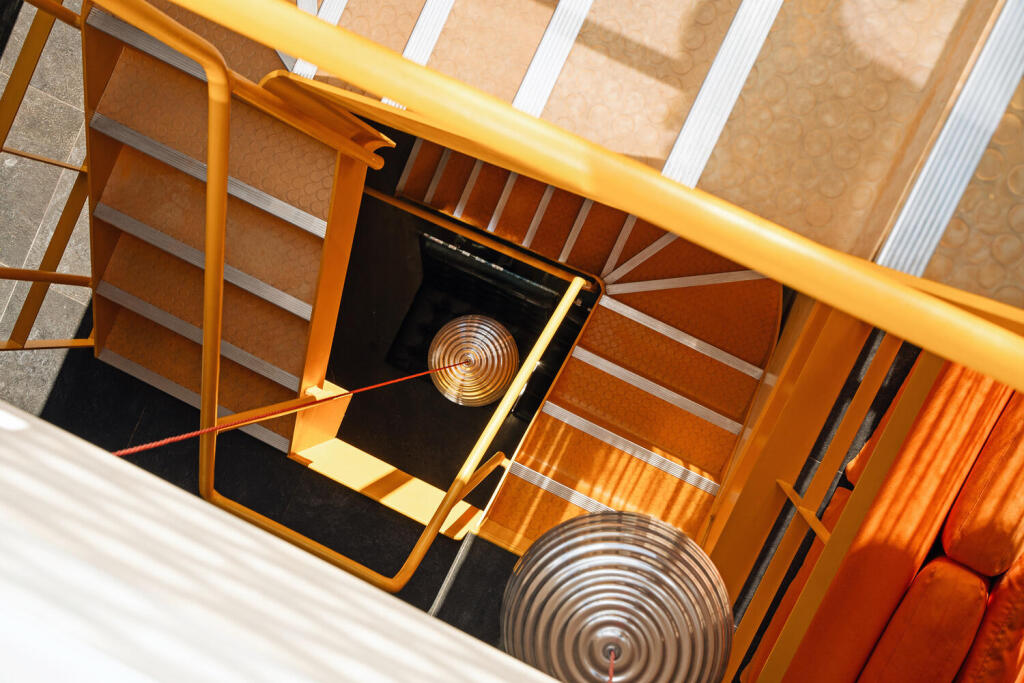
Taking inspiration from Japan, the living spaces resemble a living light box with polycarbonate panelling filtering through natural light. Following an inverted layout, the 1,389 sq ft residential plan places the two bedrooms on the first floor and an open-plan kitchen-living space above. An industrial helix staircase in a joyful yellow hue unites the floors casting a cascade of natural light throughout the space via a roof light on the top floor. A smooth stone filled concrete floor runs throughout with underfloor heating on the top floor and finn tube radiators on the lower levels.
On the top floor light from a wall of floor to ceiling glazing opens to a covered terrace balcony accessed from doors in the living and dining area. In the kitchen, glossy black units with a very subtle gold fleck and sleek stainless-steel surfaces reflect light into the space. Appliances include an arresting orange Elica extractor fan, a Miele gas hob, AEG oven and pull-out kitchen mixer tap above the sink.
Downstairs, the two bedrooms sit at opposite ends of the plan. Slim shutters open to allow in natural air and light revealing the exterior steel brise-soleil.
Inside the principal bedroom a bespoke bed sits on a floating platform. There is an air conditioning unit and a wall of bespoke wardrobes for neat storage. A beautiful teak bathtub with Aston Matthews fixtures sits on a raised platform of Italian porcelain tiles next to a Philippe Stark for Duravit basin and WC out of view behind a wall.
The second bedroom is equally well-proportioned and has excellent natural light. A smart shower room sits between the bedrooms, with Italian porcelain tiled surfaces.
Outdoor Space
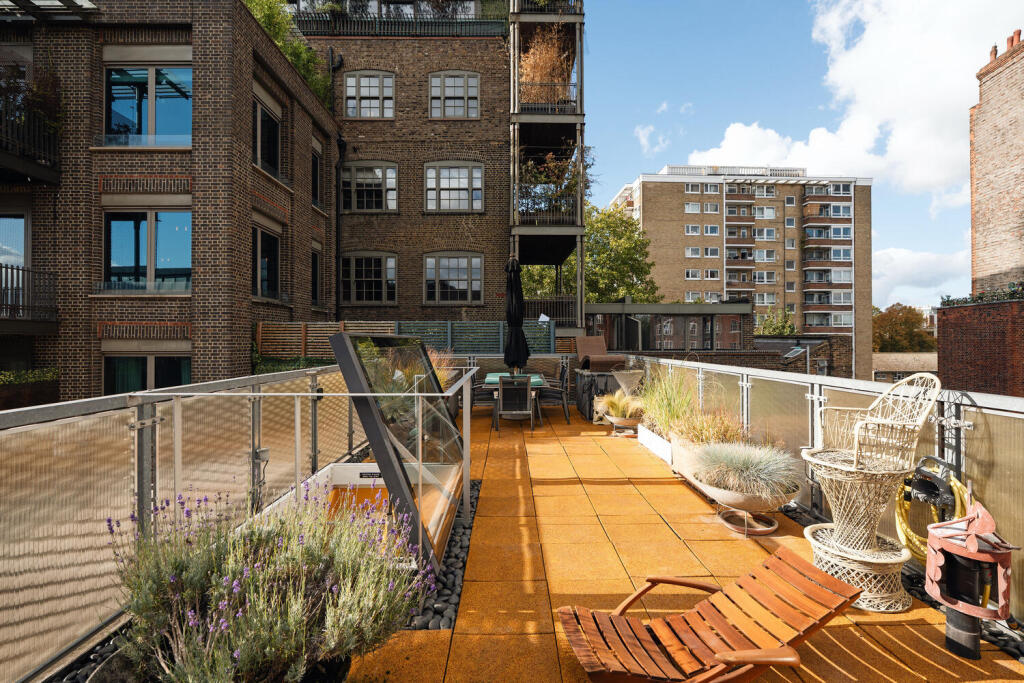
A spectacular, sun-drenched roof terrace crowns the building; yellow rubber weatherproof tiles, outdoor seating and flower-filled pots decorate it. From here, far-reaching views extend across the surrounding area. A covered terrace is accessed from the living space, with space to sit with a book or to experiment with potted planting.
The Studio
Originally designed as a photographic studio the ground floor commercial space lends itself to a variety of uses. Accessed via oversized double doors the space has a voluminous ceiling height of 4.5m and stretches the floor length of the plan. with 900 sq ft of space. A bank of floor to ceiling cupboards fills one wall and glass bricks invite natural light at the rear of the space next to a WC. A staircase leads to a mezzanine level with another WC.
The Area
Ferdinand Road is positioned between Camden Town and the village-like Kentish Town and Primrose Hill. The surrounding streets are well known for their independent suppliers, including local bakeries, organic grocers, and neighbourhood coffee spots.
Culinary options abound nearby, from fantastic local pubs like The Grafton and traditional spots lining Kentish Town Road, to the diverse eateries and street food traders of the iconic Camden Market and Hawley Wharf. For cultural highlights, the legendary Roundhouse venue is just a short walk away, hosting world-class music, theatre, and performance art.
For green spaces, the expansive open lawns and wildlife of Regent's Park and Primrose Hill are close by.
Transport links are exceptional. Chalk Farm and Camden Town stations (Northern Line) are both easily reached on foot, providing access to the West End and the City, alongside multiple local bus routes and Overground services from Camden Road.
Tenure: Freehold | Council Tax Band: C | Business Rates: Approx. £2,400 per annum
How the asking price has moved
Prices, costs and what's nearby
What homes within 400 m sold for since Nov 2023, by type. Source: HM Land Registry.
Most recent sales
How the average price of terraced houses in Camden has moved, compared with London overall. This listing doesn't state its exact type, so terraced houses are shown as the closest match.
Monthly asking rents for homes advertised within 400 m in the last 3 months, by bedrooms.
Based on the asking price of £2,500,000. Adjust the figures to match your own deposit and rate.
For illustration only — not a mortgage offer or financial advice. Actual repayments depend on your lender, credit profile and product fees.
The closest stations, schools and grocery shops to this home. Straight-line distance, not walking route.
Stations
-
Chalk FarmNorthern220 m
-
Kentish Town WestMildmay380 m
-
Camden TownNorthern740 m
Schools
-
Haverstock SchoolSecondary State Ages 11–18230 m
-
Harmood SchoolSpecial Ages 11–16250 m
-
Holy Trinity and Saint Silas CofE Primary School, NW1Primary State Ages 4–11310 m
Distance is not catchment. Check admissions with the school or local council. Source: DfE Get Information About Schools.
Groceries
-
Sainsbury's LocalConvenience store80 m
-
Amazon FreshSupermarket120 m
-
MorrisonsSupermarket130 m
Source: © OpenStreetMap contributors.